Effebi House in Arezzo Province, Tuscany Home

Redesigned by Architettura Matassoni, Effebi House is the result of the refurbishment of a seventies apartment located near Arezzo in Tuscany, made for a four people young family.

Redesigned by Architettura Matassoni, Effebi House is the result of the refurbishment of a seventies apartment located near Arezzo in Tuscany, made for a four people young family.
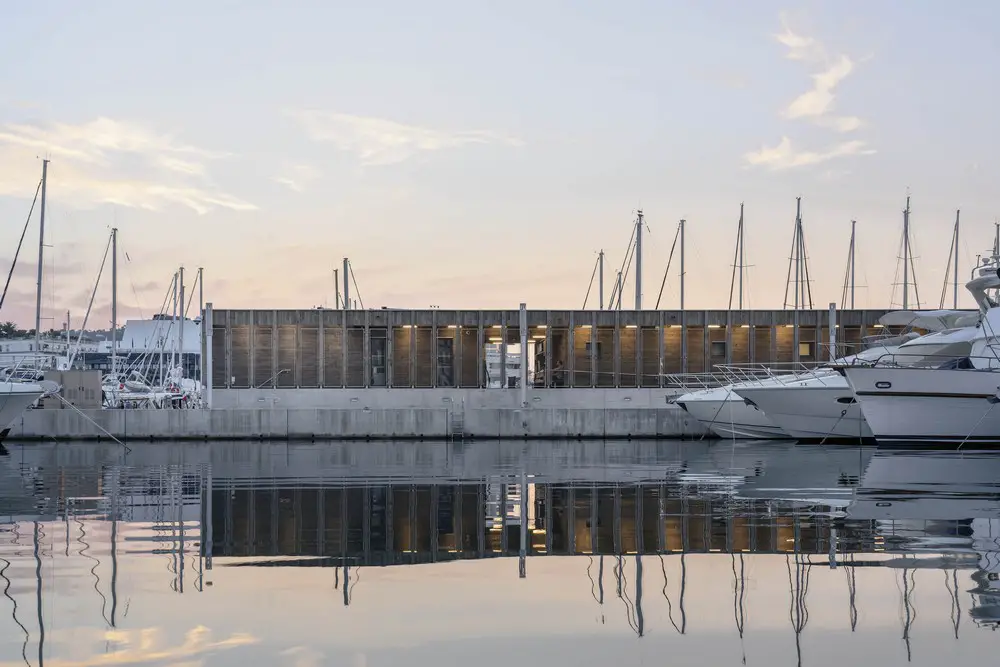
Designed by Heams & Michel Architectes On the Port of Cannes is a wooden structure sitting on a concrete base in the marina. Rising only one level, it is home to services for boaters in Cannes.
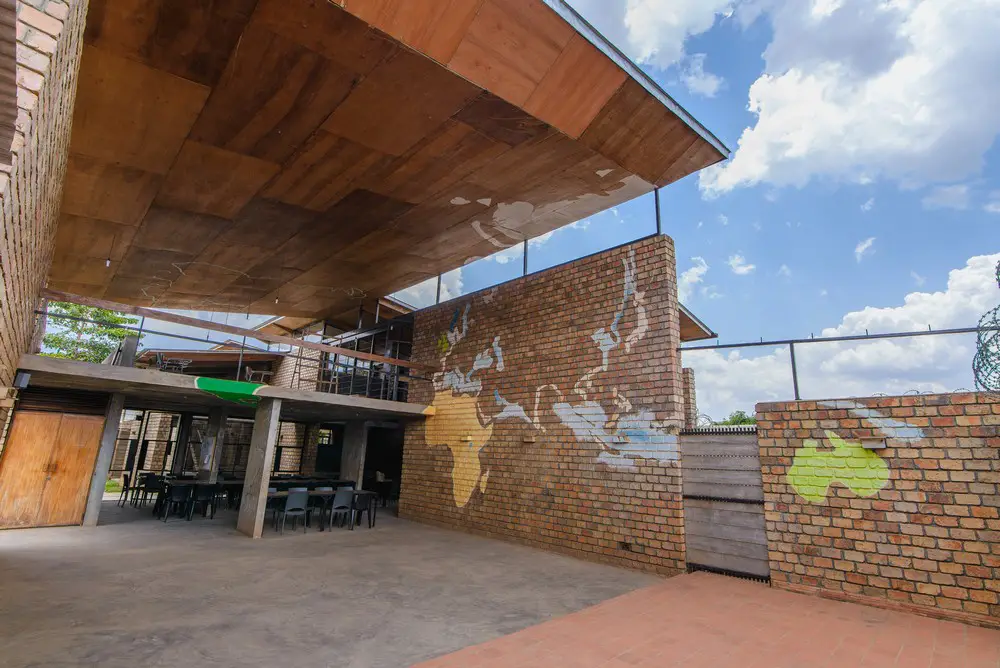
Designed by Terrain Architect Ashinaga Uganda Dormitory consists of six buildings that house classrooms, a canteen, separate dormitories for girls and boys, offices, and staff quarters etc.
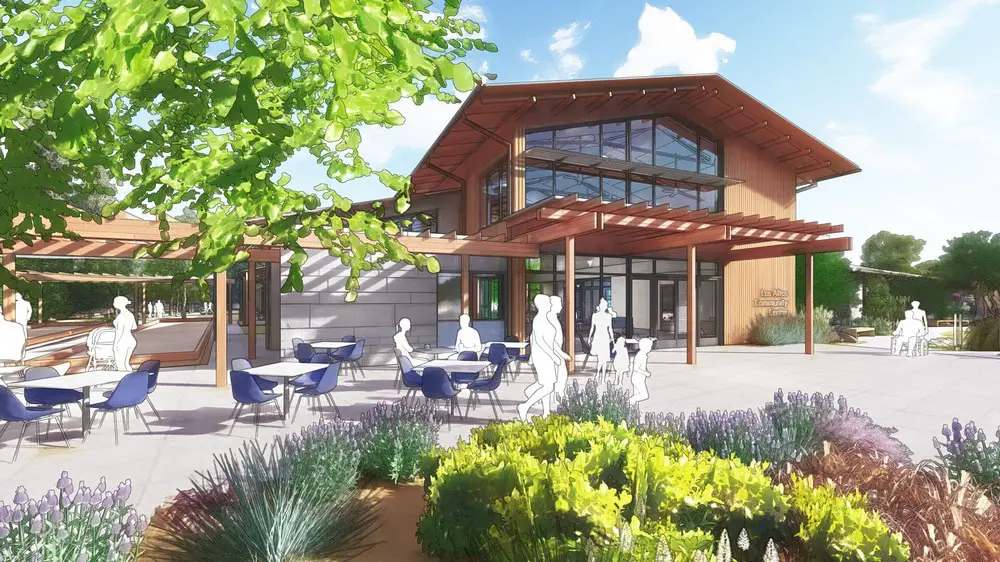
Noll & Tam Architects is responsible for the Los Altos Community Center which will, amongst other rooms, include a café, arts and crafts room, movement room, community room, senior room and a teen room.
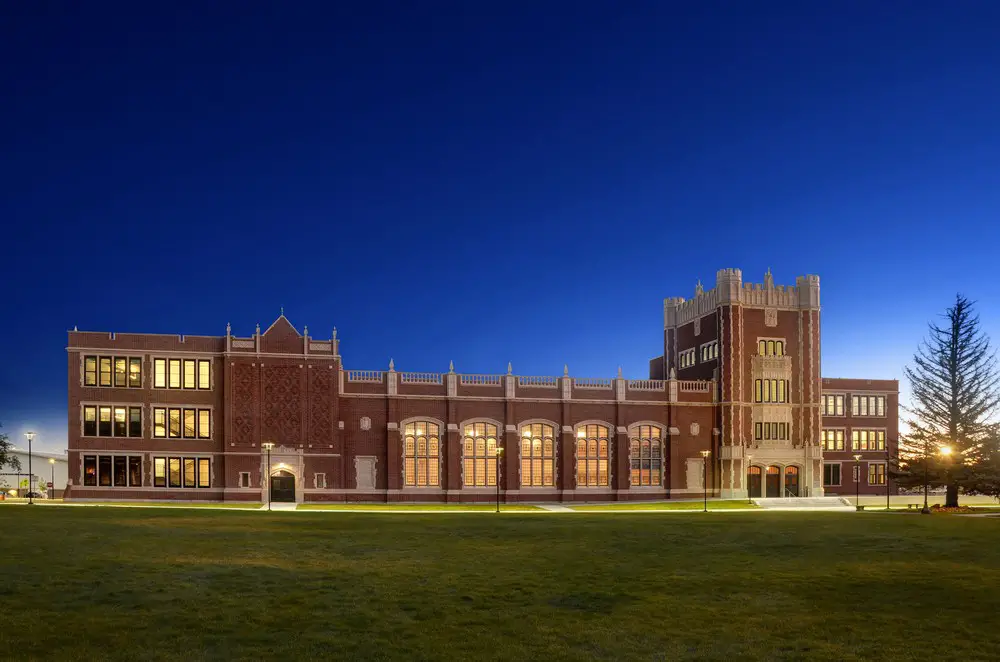
Bassetti Architects’ design of Natrona County High School takes its inspiration from the district’s guiding principles: a culture of empowerment, inventive learning settings and collaborative learning environments.
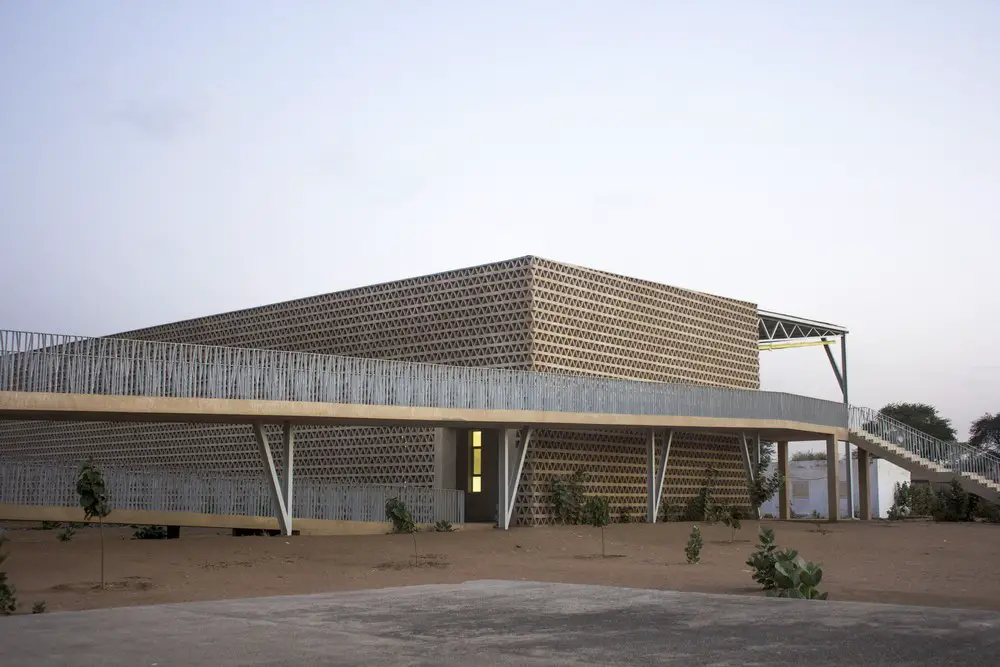
Designed by architects IDOM, Alioune Diop University campus was inspired by a large tree in the centre of the site – the new lecture building was designed as a place of shelter, shade and freshness for its students.
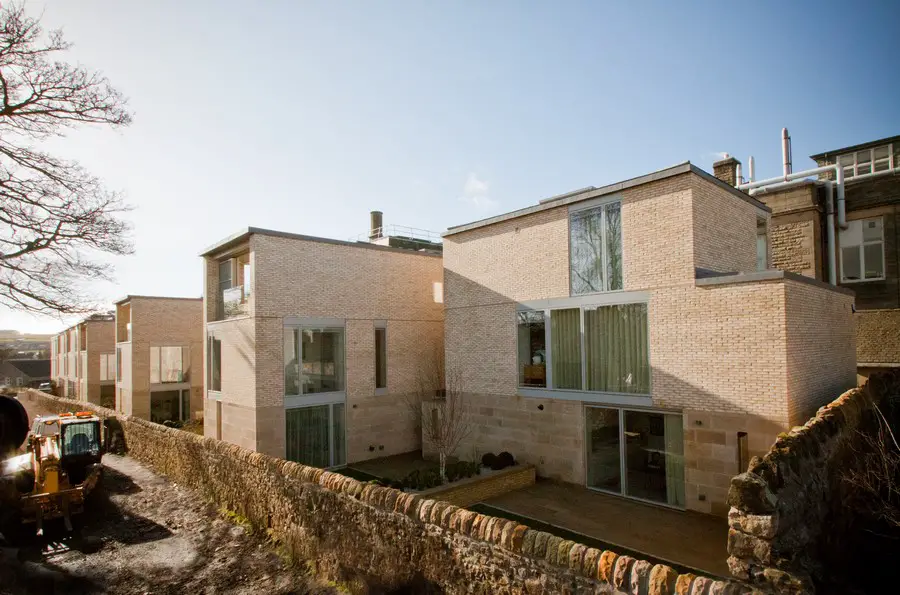
Edinburgh-based design studio Sutherland Hussey Architects changed its name to recognise the contribution of long-term equity partner Colin Harris.
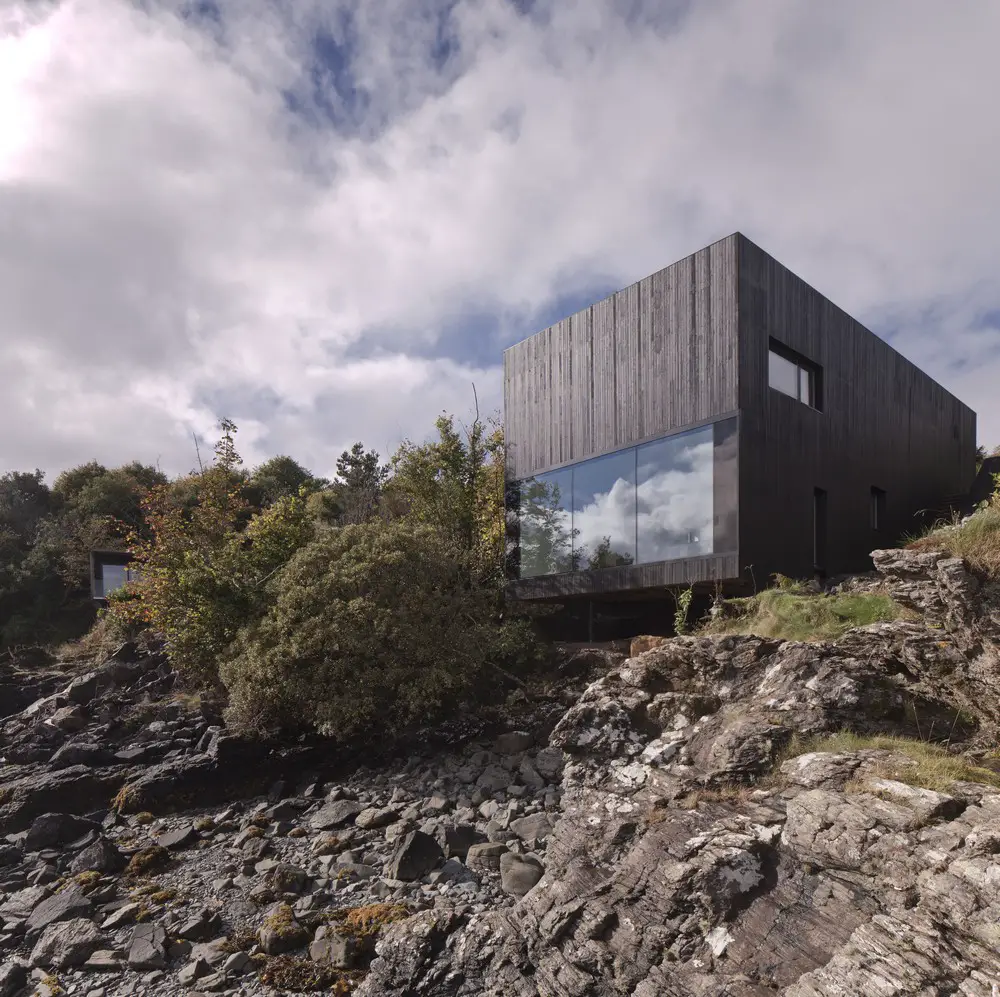
Scottish architecture news 2019 – info on architecture developments, Scotland, projects – Scottish building news 2019, property images & developments
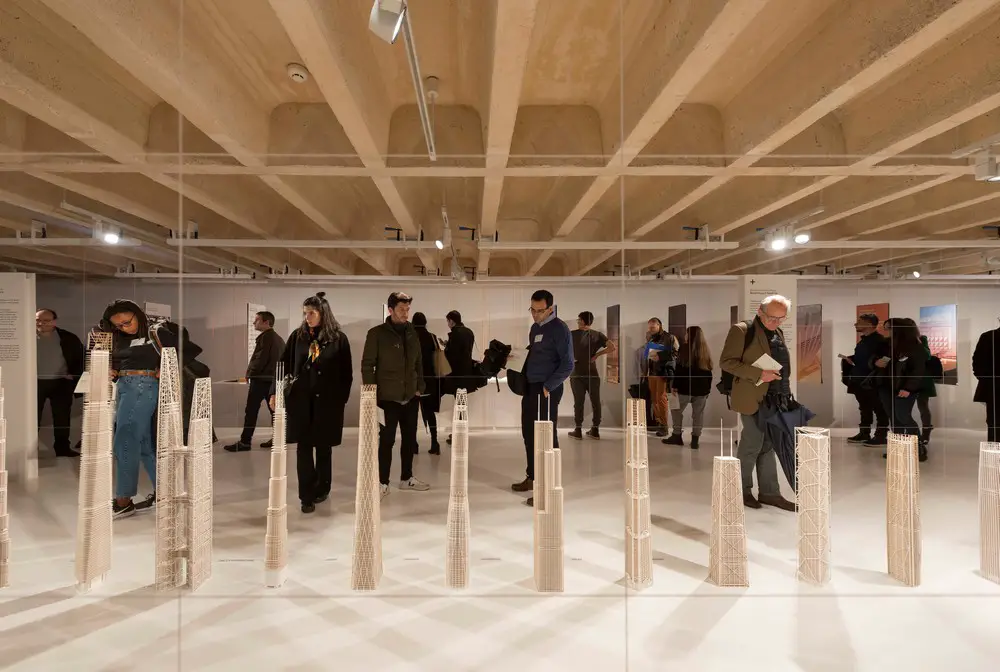
In collaboration with Fundación COAM, the exhibition shows the integration of SOM’s structural engineering with architectural design, and explores the engineers and architects practice a spatial poetry of inquiry.
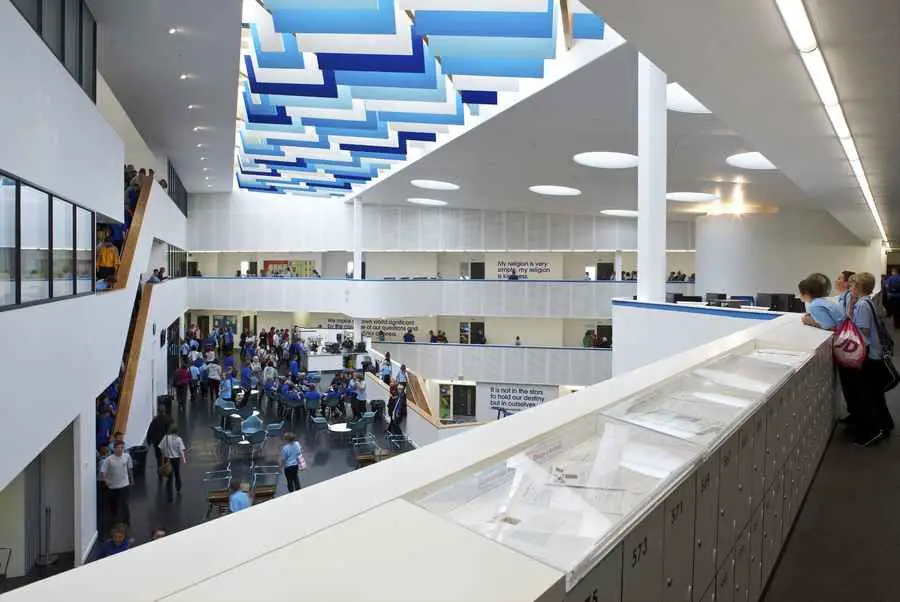
Barnsley architecture news, contemporary building designs – built environment updates: South Yorkshire architectural links – Barnsley building news, key construction design info & property images
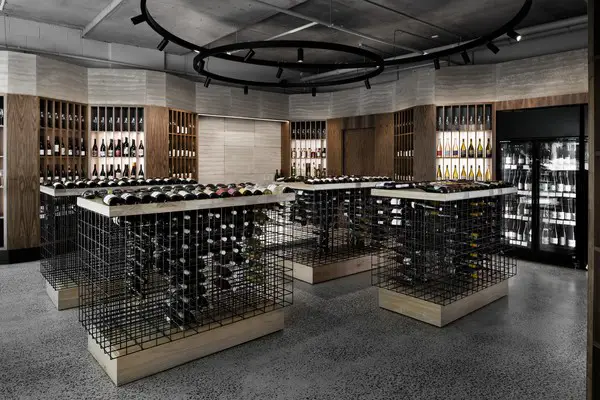
Designed by ZWEI Interiors Architecture the Act of Wine interior project reflects both the natural product and sustainable ethos behind the outlet.
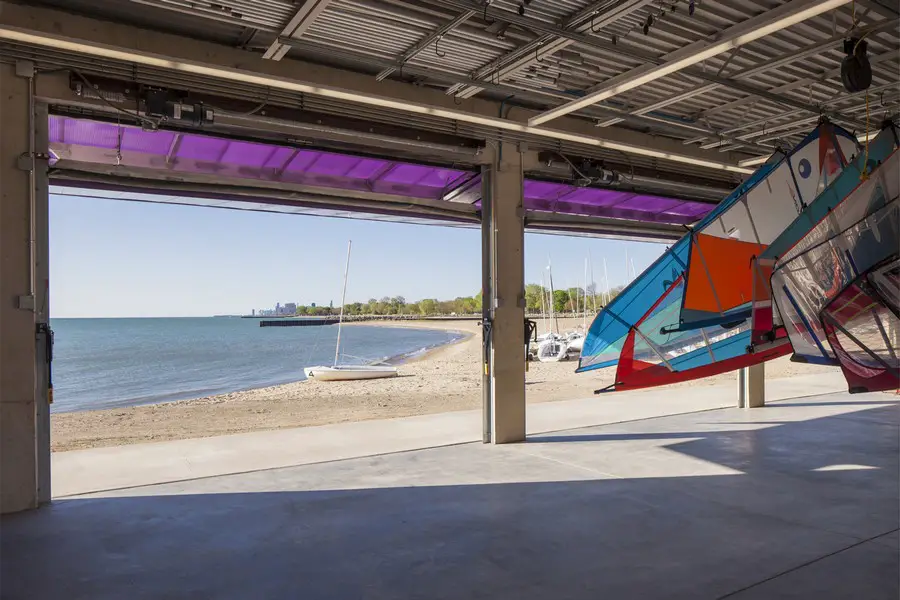
Design: Woodhouse Tinucci Architects. The Sailing Center, right on the beach at the water’s edge, is Northwestern University’s most direct connection between the campus and its advantageous location on the shoreline of Lake Michigan.
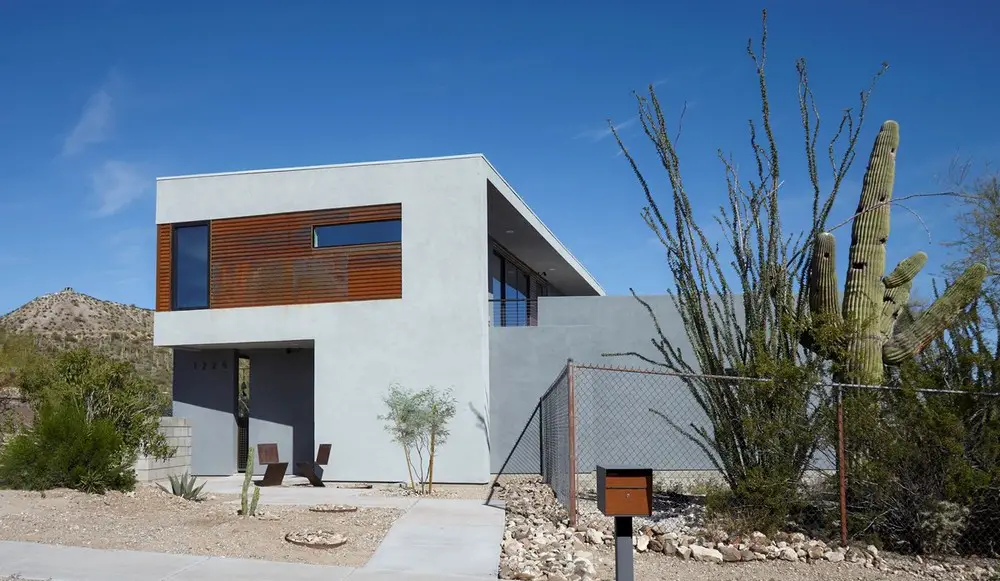
Designed by Kevin B. Howard Architects Sentinel House seeks to create a locally conscious home, a gentle brutalist project that preserves the beauty and surrounding culture of the site.
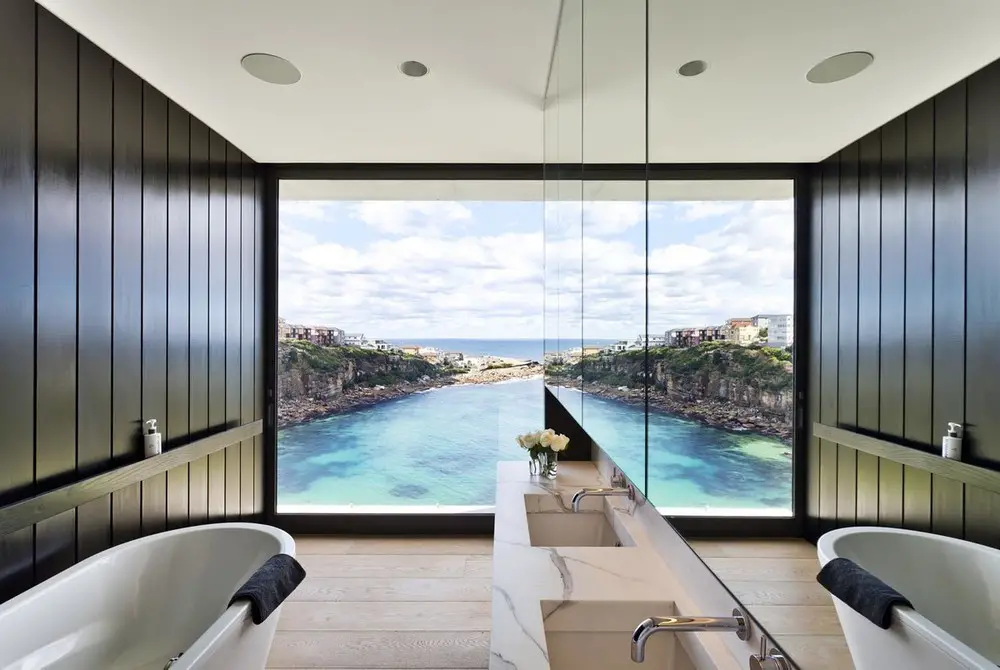
This 6-bedroom New South Wales waterfront property design by Madeleine Blanchfield Architects spans 3 levels. The social spaces in the house are elevated – living, kitchen and dining – whilst the lower level’s private spaces open onto the garden and sea view.