Long Story Short Hostel Olomouc, Czech Republic
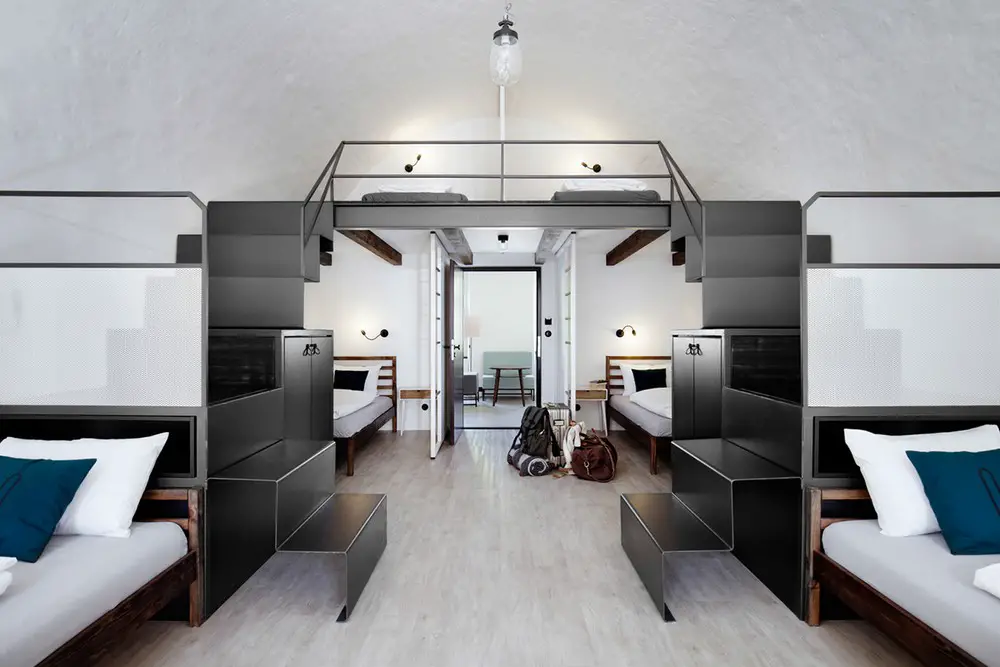
Design by Denisa Strmiskova Studio the Long Story Short Hostel is located in the historical centre of Olomouc, and is for anyone who is looking for a break from the ordinary.

Design by Denisa Strmiskova Studio the Long Story Short Hostel is located in the historical centre of Olomouc, and is for anyone who is looking for a break from the ordinary.
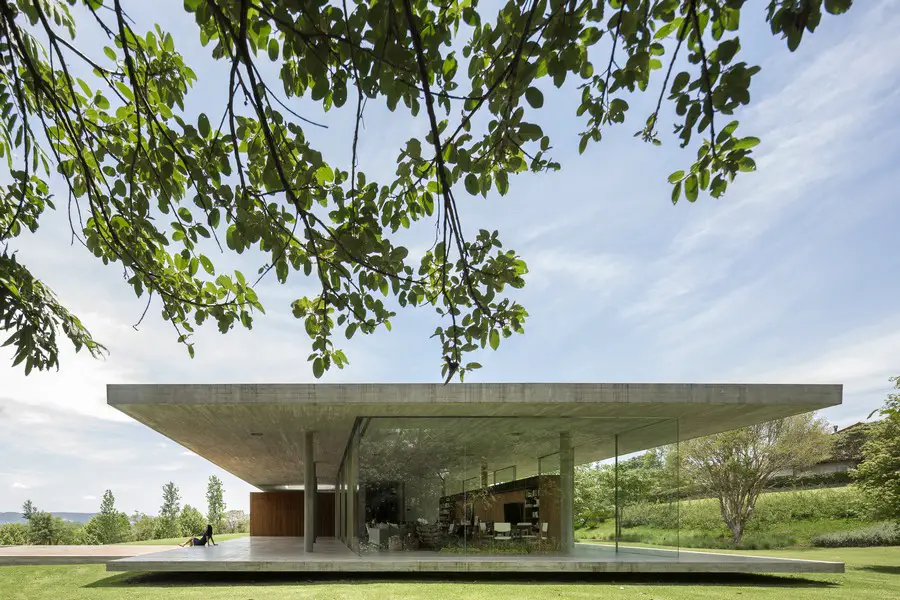
Expansive contemporary property in the Quinta da Baroneza gated community, design by architects Studio mk27. The open land, on a downwards slope terrain and with a west-facing view, is on the edge of a large environmental preservation area of a native forest.
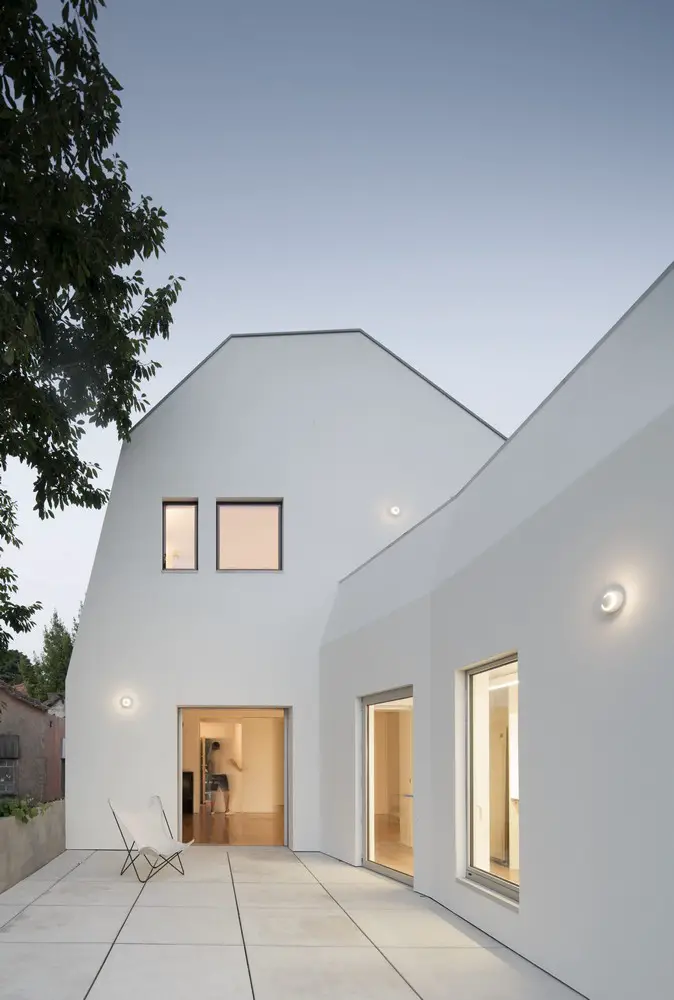
Designed by João Vieira de Campos, Vilarinho House is located at the top of the lot. The new house is built on a pre-existing house. The construction preserves the sense and design of the exterior spaces of the site.
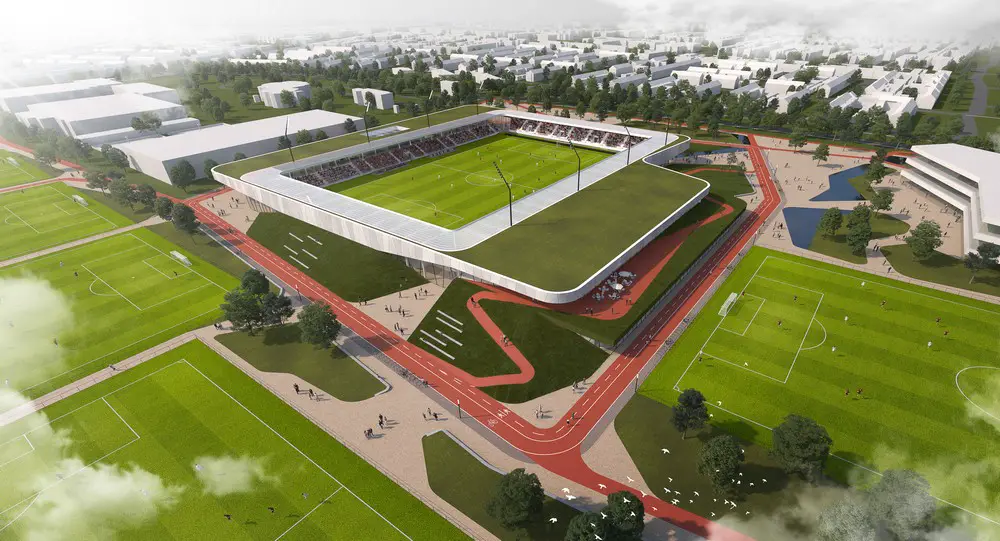
Architects announced for De Braak Sports and Education Campus in Helmond, following a European tender procedure, to design a multifunctional sports facility and outdoor activity area in the Netherlands.
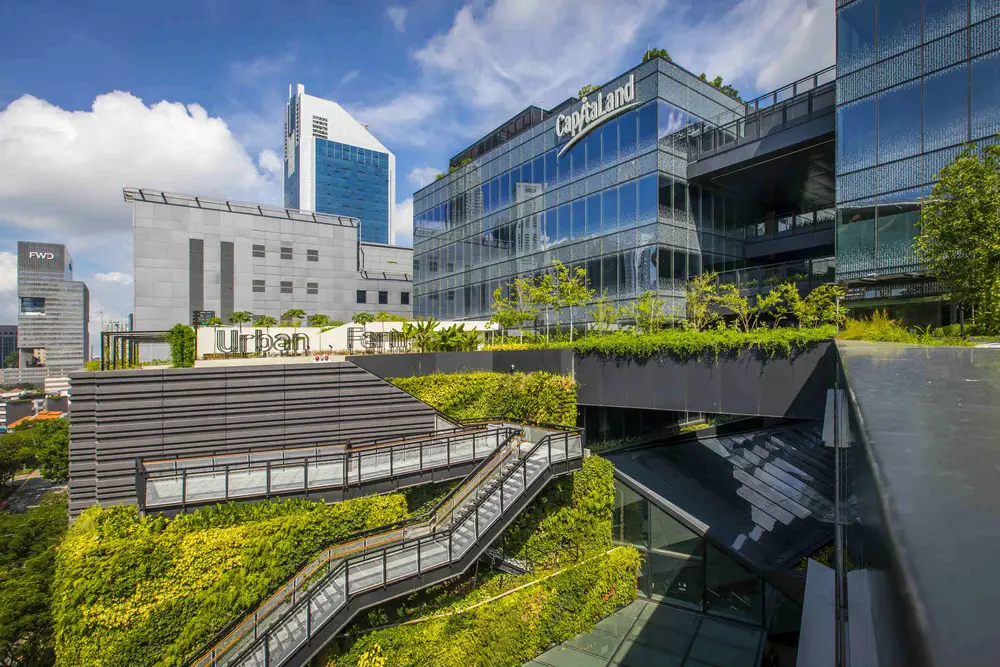
Funan Tree of Life Singapore, majestic design centrepiece of the city’s first online-and-offline (O&O) shopping mall integrating online, offline, data and logistics, plus offices: building opening news.
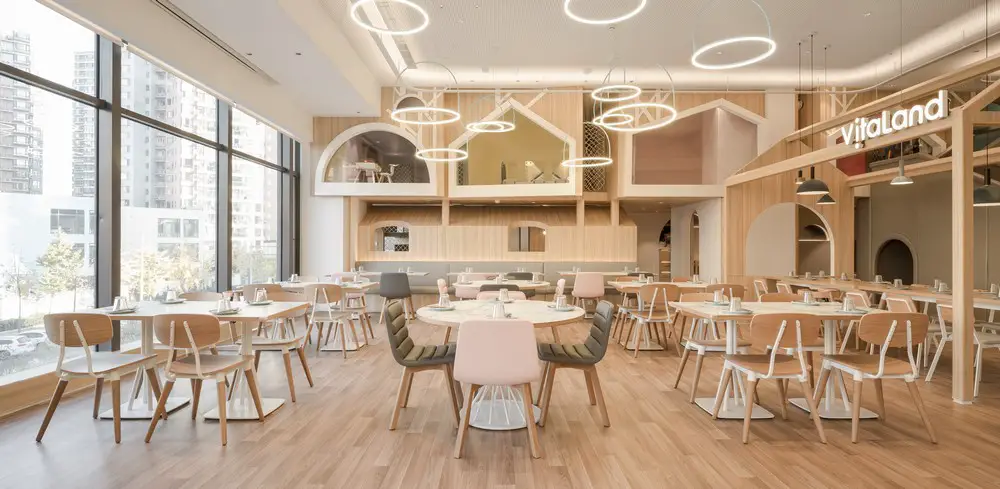
Golucci’s Parent-child restaurant, cooperated with the Beijing local brand Vitaland, focuses on parents who would like to have a quiet meal with their friends, but at the same time, take care of their children.
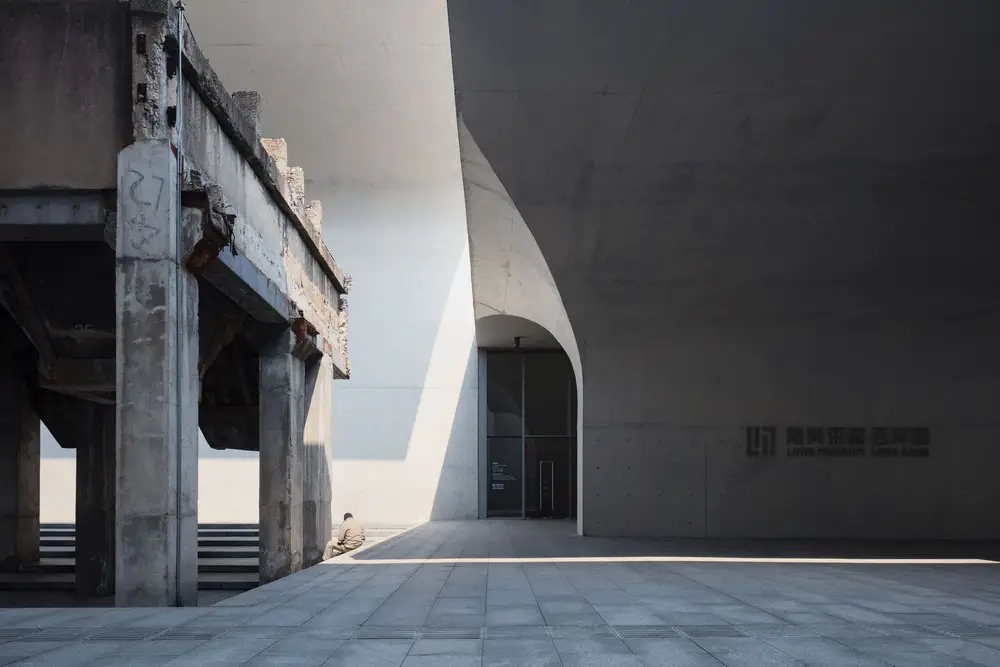
Architectural Photography Awards exhibition at Turkish Trade Centre for Architecture and Design, London, now open: winner – Long Museum West Bund, Shanghai, China by Atelier Deshaus by Pawel Paniczko.
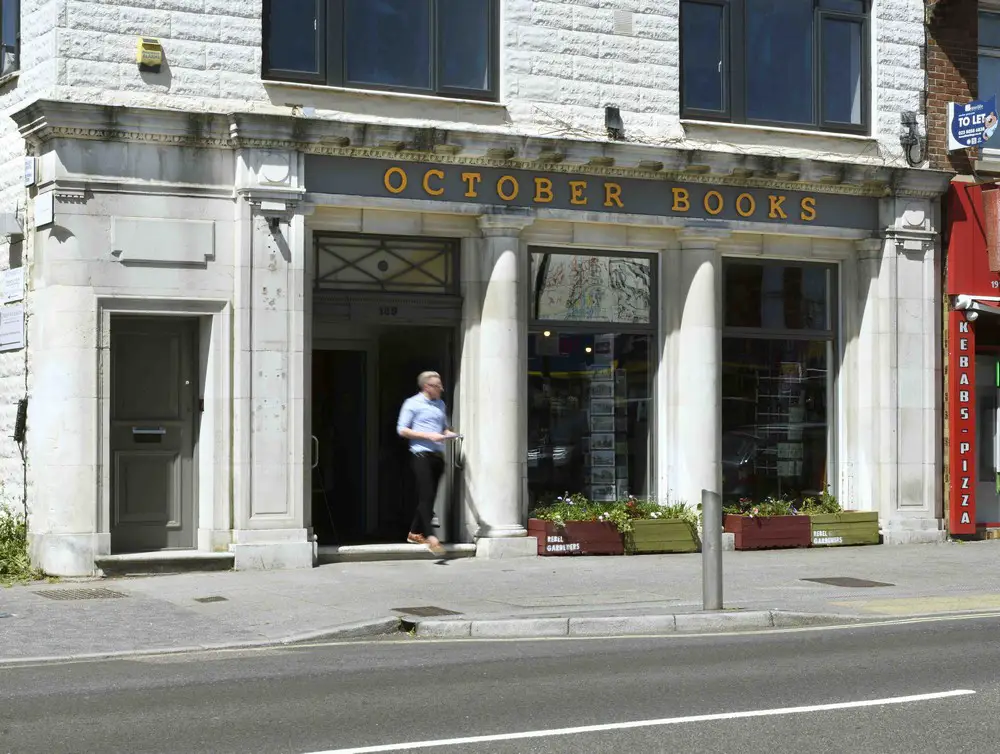
October Books Portswood Road, Southampton retail building, Hampshire, England, design by STUDIO – B.a.d architects: non for profit co-operative radical neighborhood independent book shop.
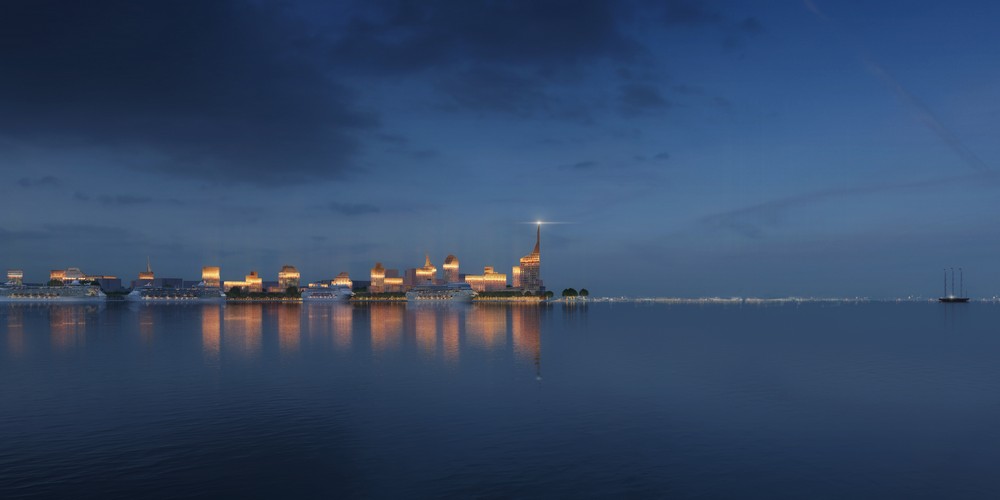
Golden City Block 4 St. Petersburg project by KCAP Architects&Planners and ORANGE Architects for urban & architectural competition at western tip of the Vasilievsky Island, Russia.
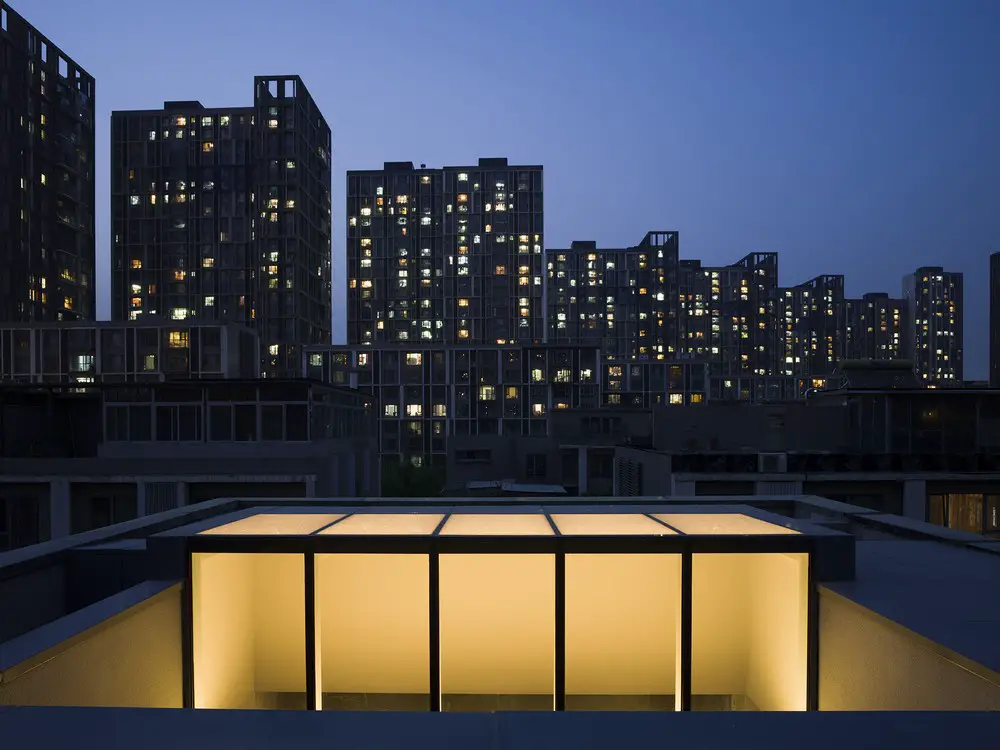
This is an architectural renovation project designed for working requirements and living conditions of an artist. Atelier About Architecture named the project Apartment 55 because the number 55 has a special meaning to the owner.

Designed by Forma nestled in an old cypress forest is Andina Patagonica #1, a 32-square-meter cabin found in the outskirts of Bariloche, a small city in Patagonia, Argentina.
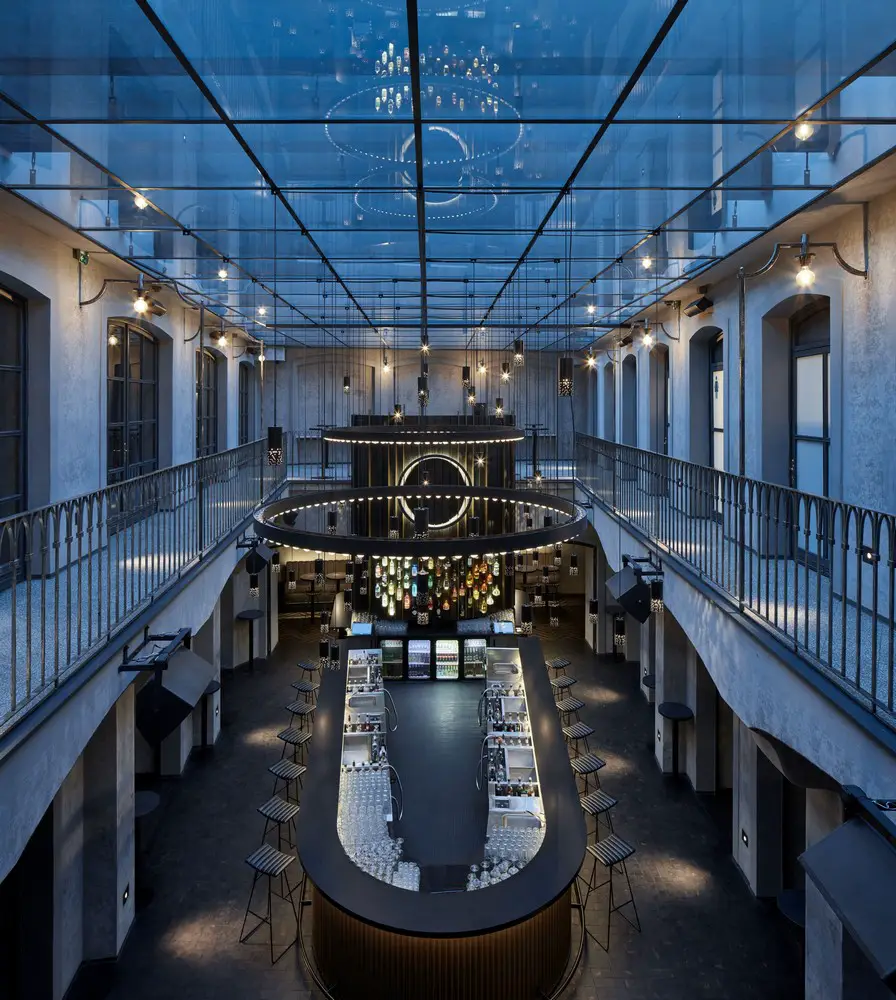
The creative union of studios Formafatal and Machar&Teichman was given a chance to design the mysterious Moon club, located in a vibrant Prague city area of the Dlouhá street.
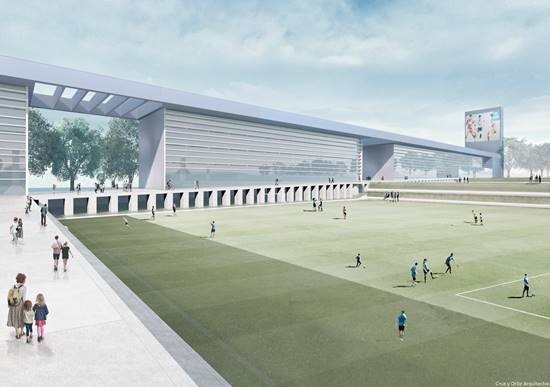
Project for Dalian Yifang Football Club Soccer Academy, a team owned by the Wanda Group, China, design by Cruz y Ortiz Arquitectos, generating a new harmonious, exact and integrated landscape.
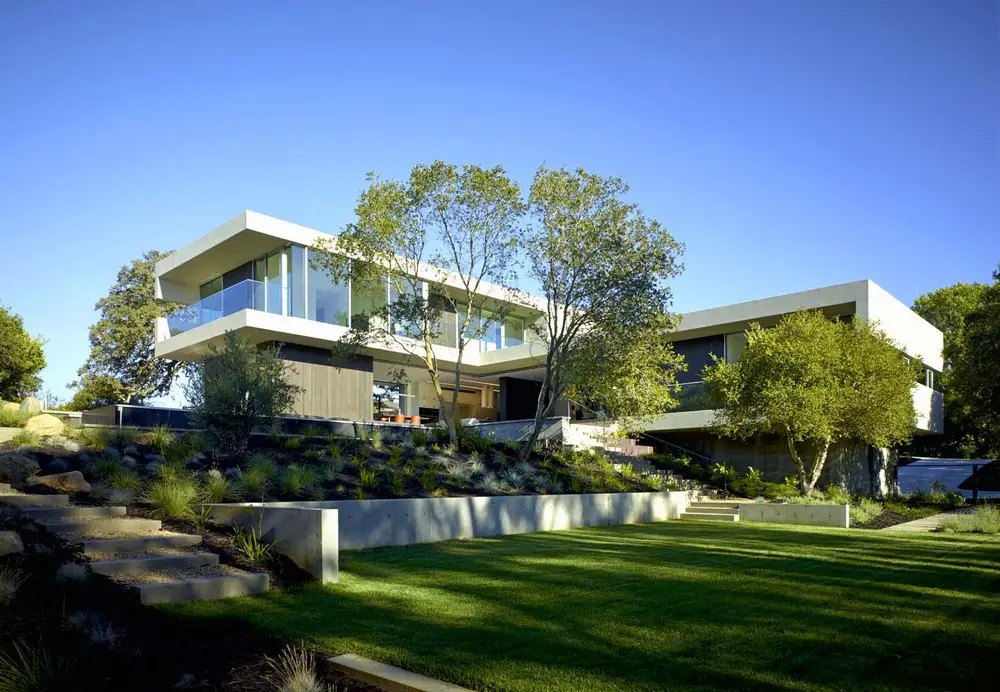
Two rectilinear, cantilevered forms defined by planes of stucco form an L-configuration that orients this luxury house out to its yard and view of the hills: Los Altos Hills home design by Feldman Architecture in Santa Clara, Northern California, USA.