New University of Bristol Library Building News
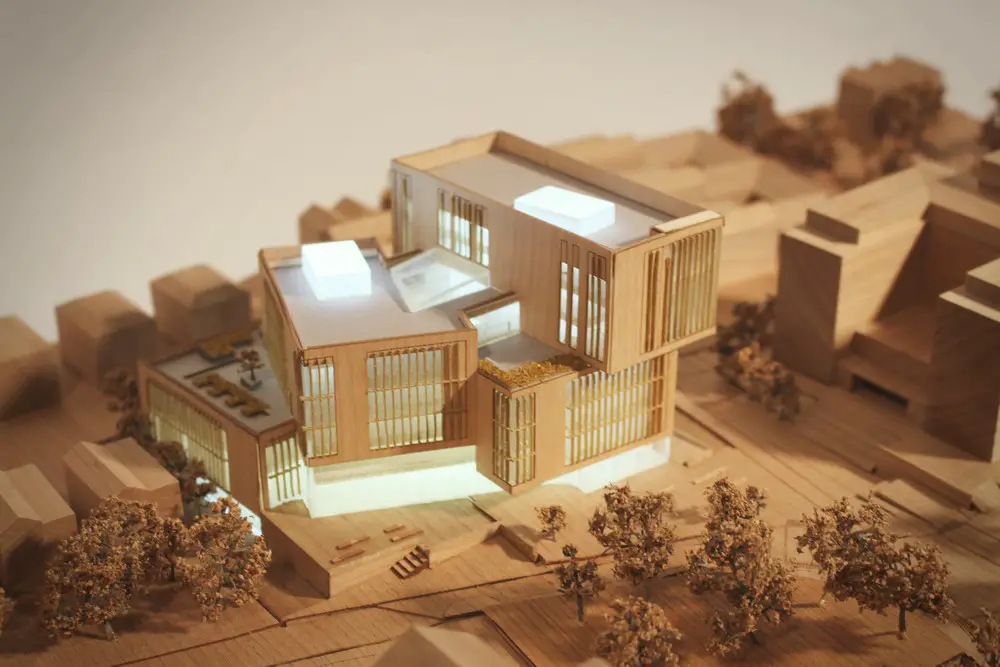
New University building designs of Bristol Library building news – planning application for landmark design on Clifton campus by Schmidt Hammer Lassen, Hawkins\Brown & BuroHappold

New University building designs of Bristol Library building news – planning application for landmark design on Clifton campus by Schmidt Hammer Lassen, Hawkins\Brown & BuroHappold
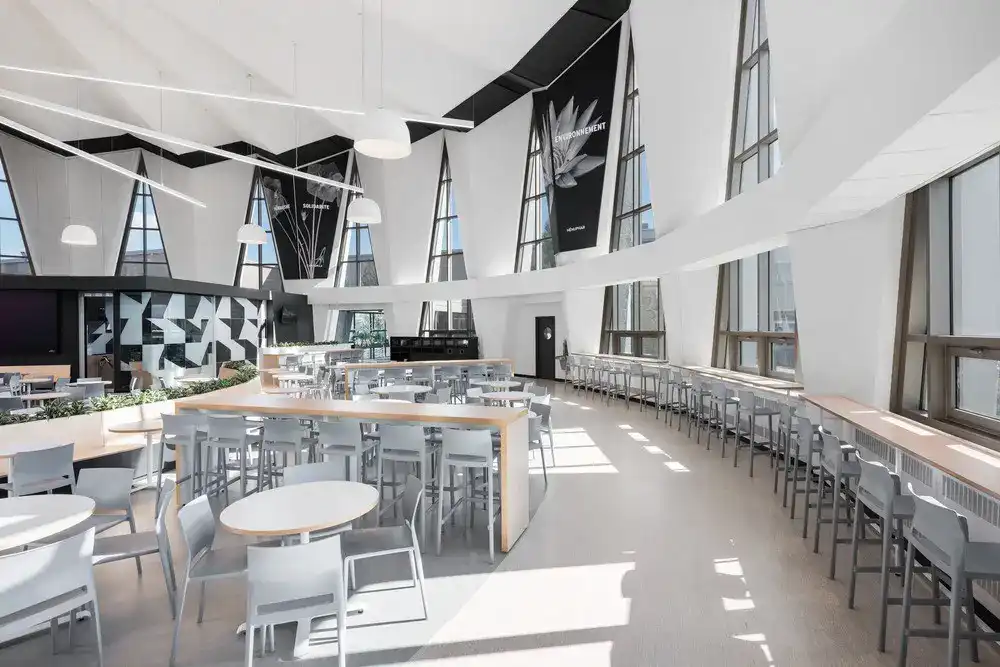
During the summer of 2019, a major renovation and design project was carried out in Cégep Marie-Victorin’s cafeteria. The café and service area fuse a singular shape.
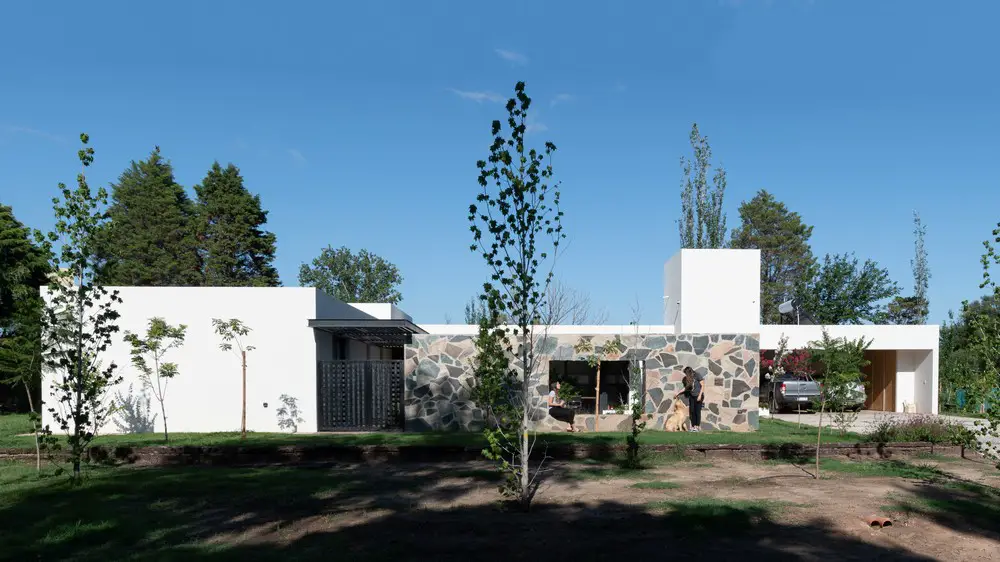
Designed by FLV Arquitectura GD House is located in an open residential neighborhood, in a suburb of Córdoba, characterized by its large lands surrounded by vegetation.
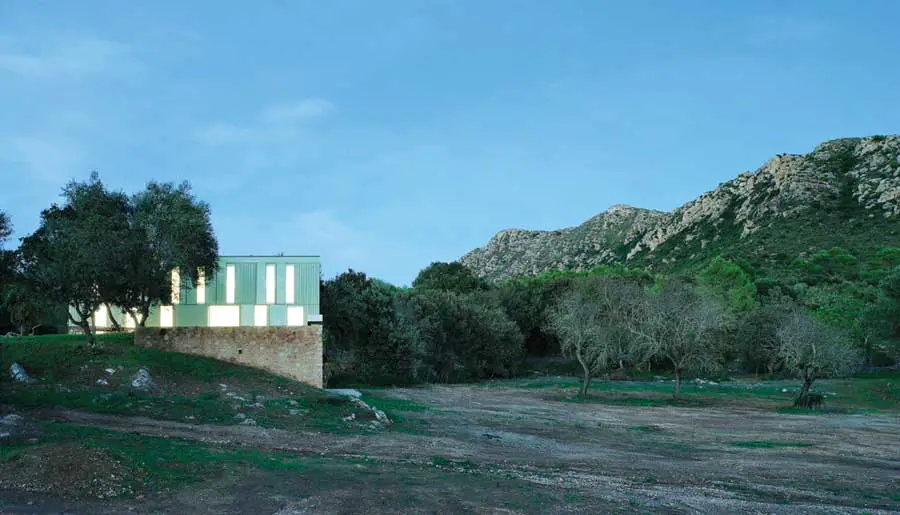
HerrerosArquitectos, Spain – Madrid architects, building images, architecture competition design: architects studio based in Madrid, Spain projects
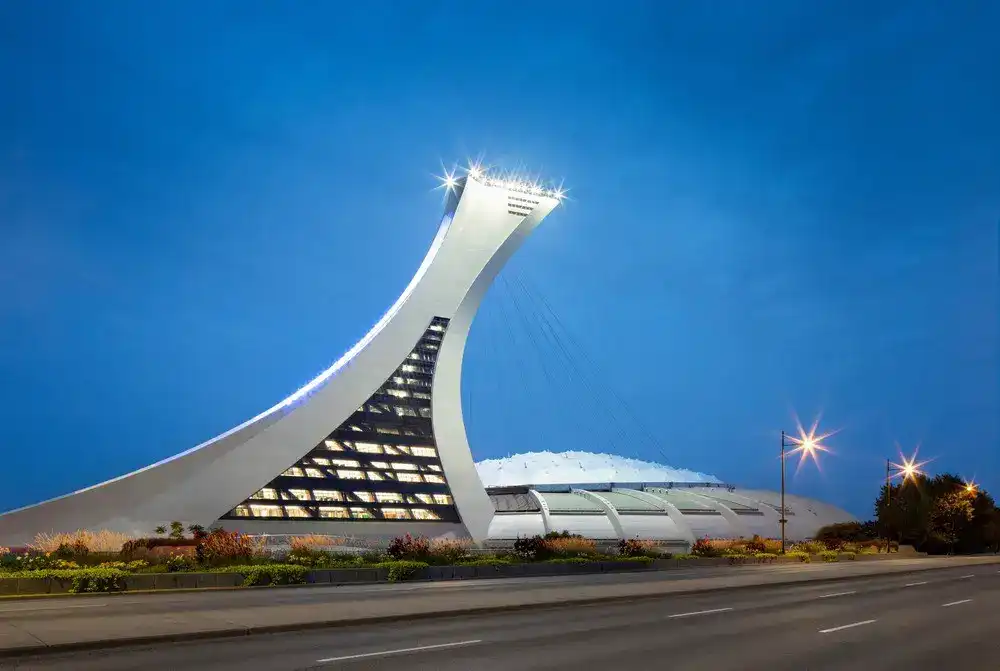
During the summer of 2018, Provencher_Roy made it possible for Desjardins Movement’s online services’ to make the Montréal Tower their new and permanent home. The Montréal Tower was once know as the Olympic Tower of Montreal.
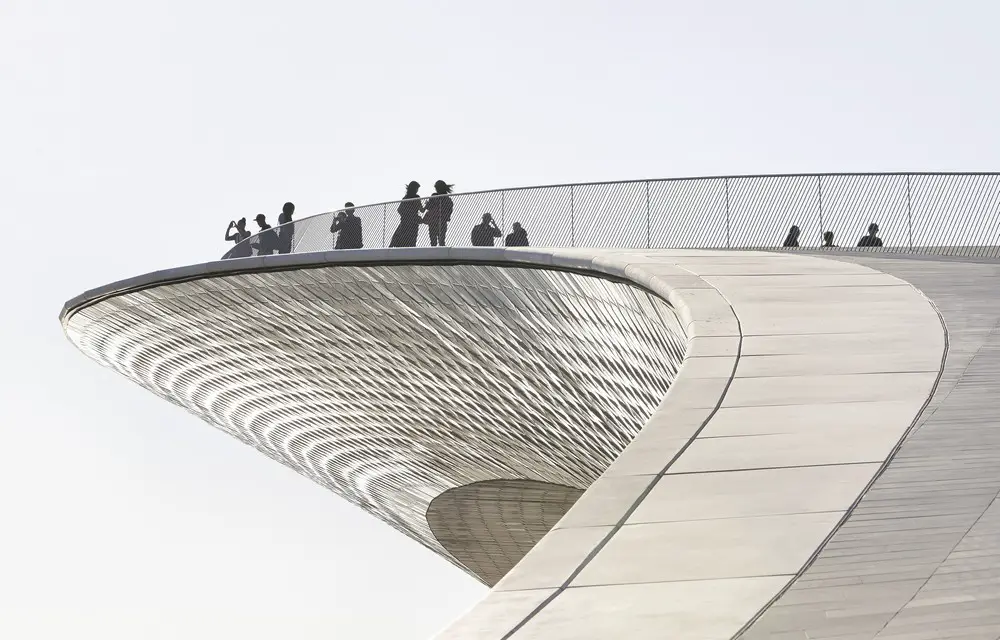
MAAT by AL_A, architects wins Surface Design Awards 208, previously shortlisted for 2017 European Union Prize for Contemporary Architecture – Mies van der Rohe Award. First phase designed by architecture practice led by Stirling Prize-winning architect Amanda Levete.
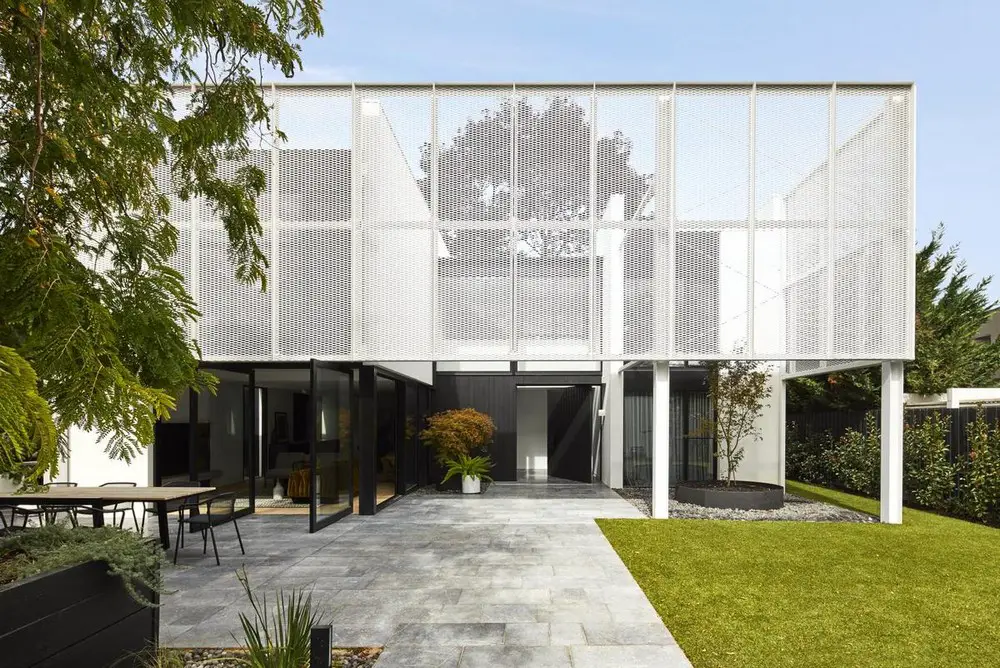
Redesigned and restored by NTF Architecture, Bluff House in Hawthorn East, was originally built in the 1960s house and saw a brief refurbishment in the 1990s.
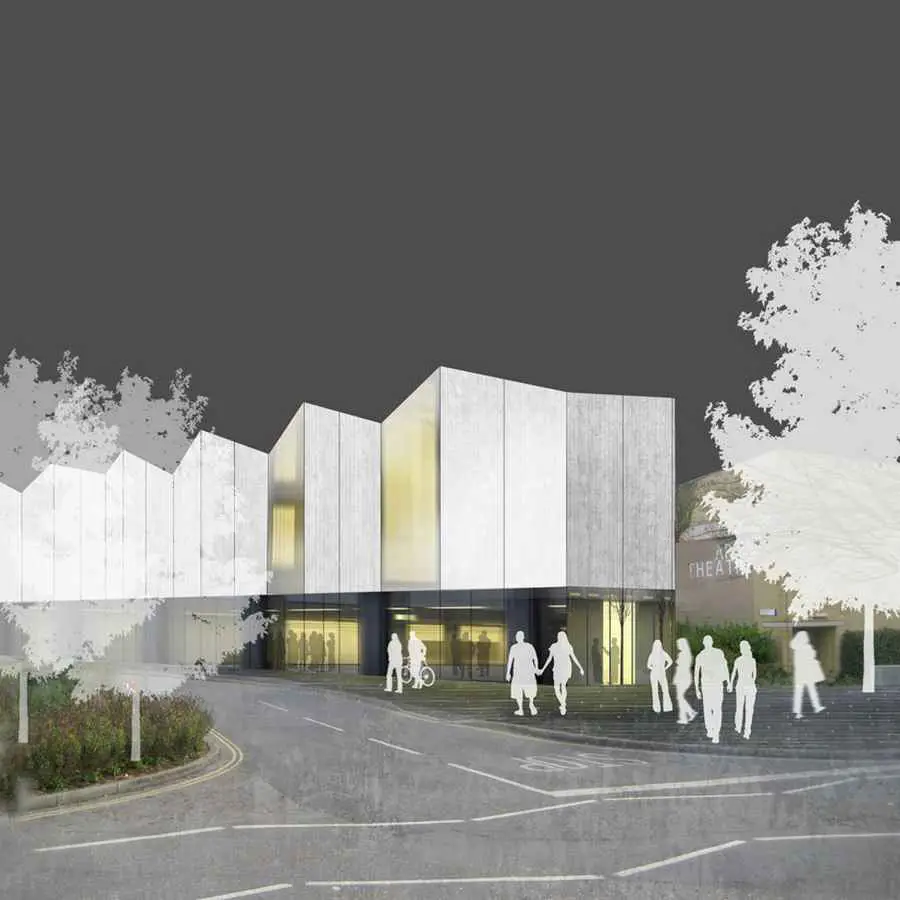
Bath architects and civil engineers call on construction industry to reduce CO2 emissions by curbing ‘massive’ wastage. Experts say engineers are forced to significantly over-design and over-engineer buildings.

International architecture competition designed to challenge and seek creativity with ideas and concepts in architectural design, as well as landscape design or site planning.
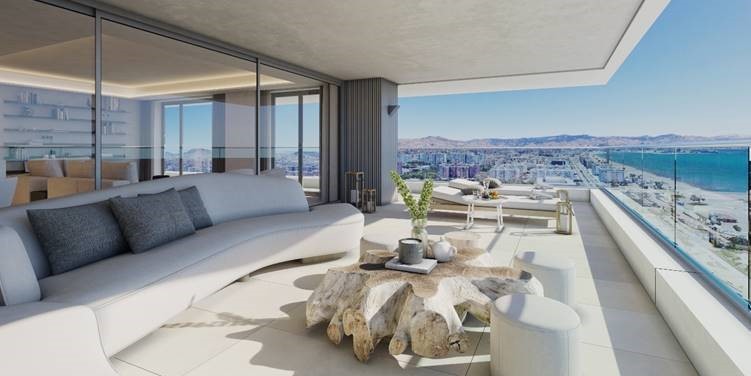
Picasso Towers Malaga, Costa del Sol building design by Carlos Lamela Architect: the first tower ‘Living’, has three swimming pools, spa, fitness centre, private cinema, playroom, co-working area and nursery.
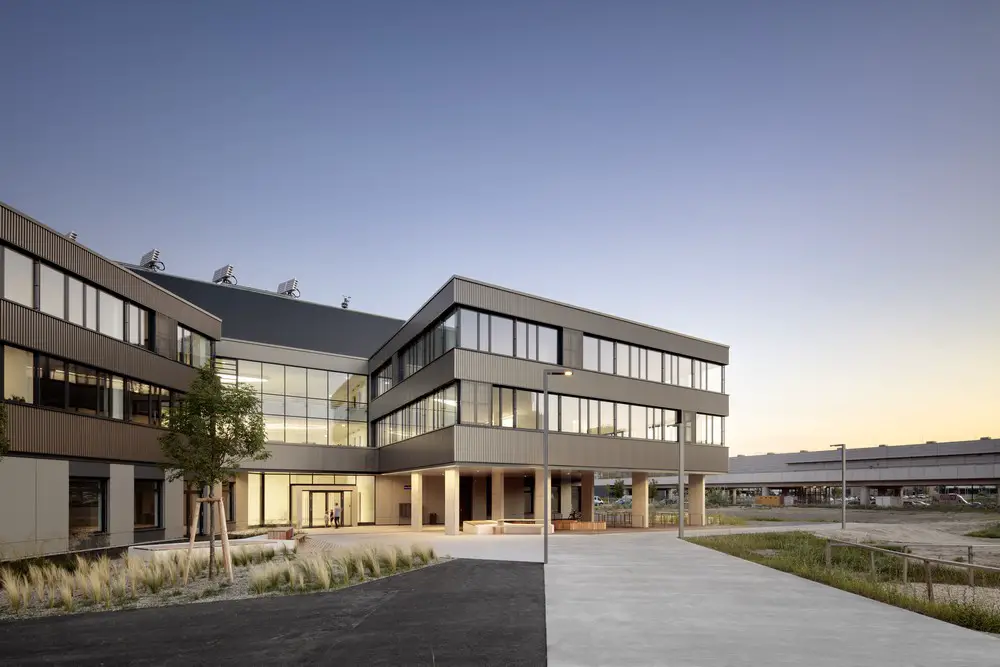
Designed by ATP architects engineers the Technologiezentrum tz2 Seestadt is scheduled to grow further: The third phase, tz3, is also being integrally designed with BIM.
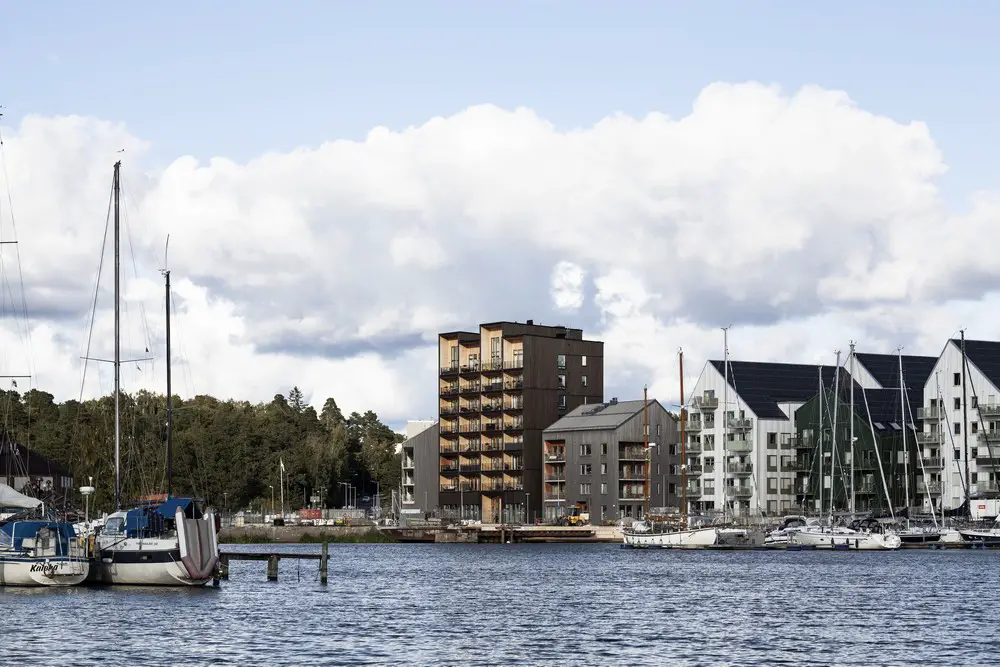
Sweden’s tallest timber building is made of solid timber, architecture design by C. F. Møller Architects in Västerås, a benchmark for a sustainable future.
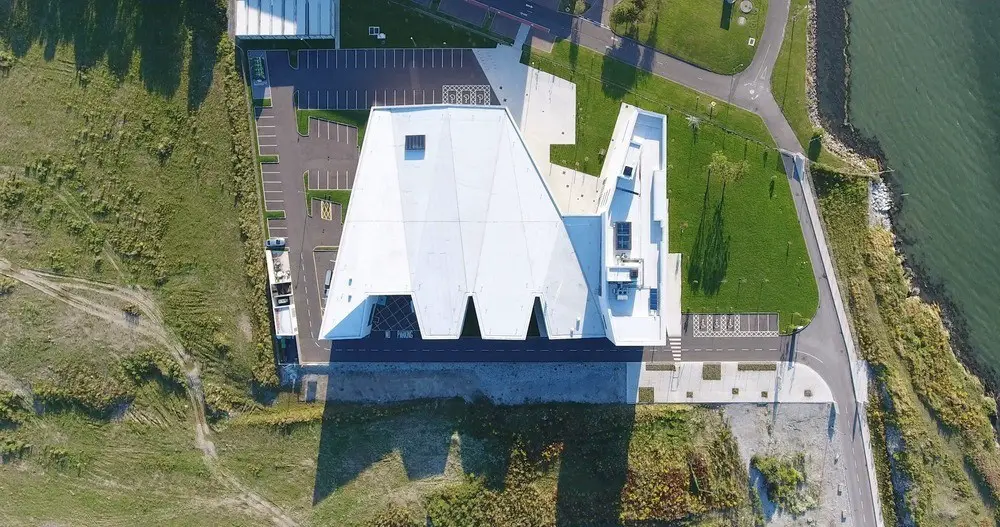
Maritime Energy Research and National Ocean Testing Facility, located beside the Lower Harbour in Cork, Ireland, building design by McCullough Mulvin Architects: tall element housing research spaces and a lower tank hall containing testing facilities.
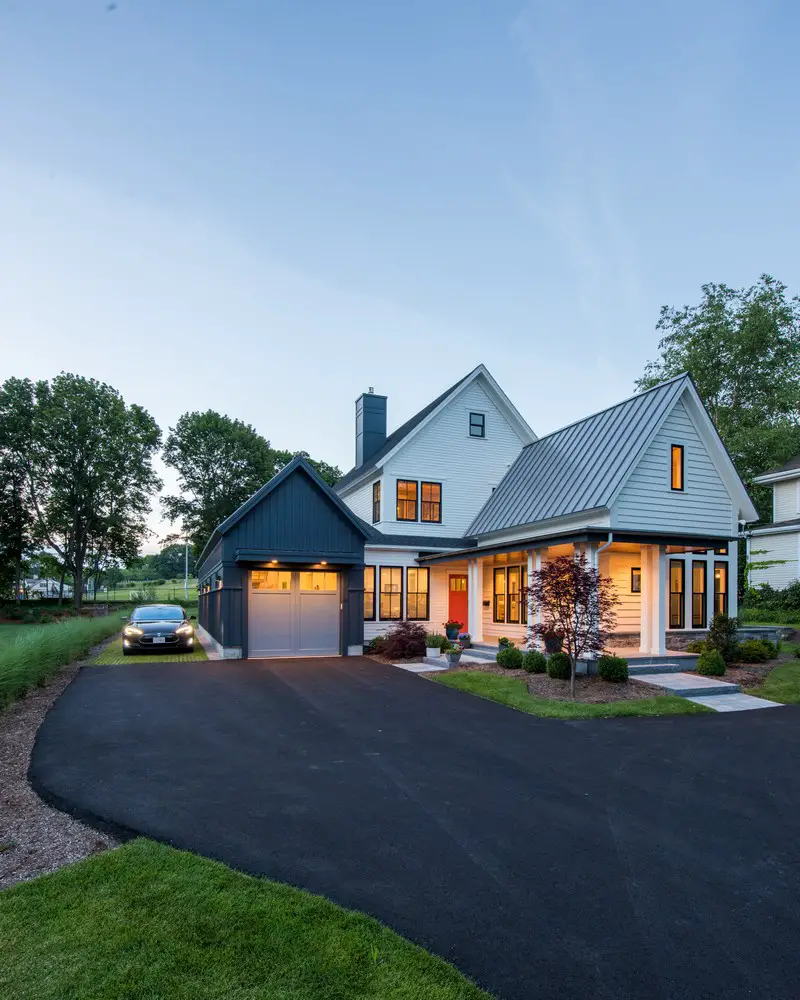
Designed by SMOOK Architecture & Urban Design The Kingsbury Residence is situated at an intersection on a narrow half-acre site. The plan of the house is designed as if the home was built over a period of time.