Turó de la Peira’s Sports Center Barcelona, Spain

Turo de la Peiras Sports Center Barcelona Spain

In 2014 Arquitectura Anna Noguera produced the winning proposal for Turó de la Peira’s Sports Center in Barcelona. The now completed building mainly consists of two large spaces; a Heated swimming pool and sports courts.
Quintana Apartment in Cuajimalpa de Morelos

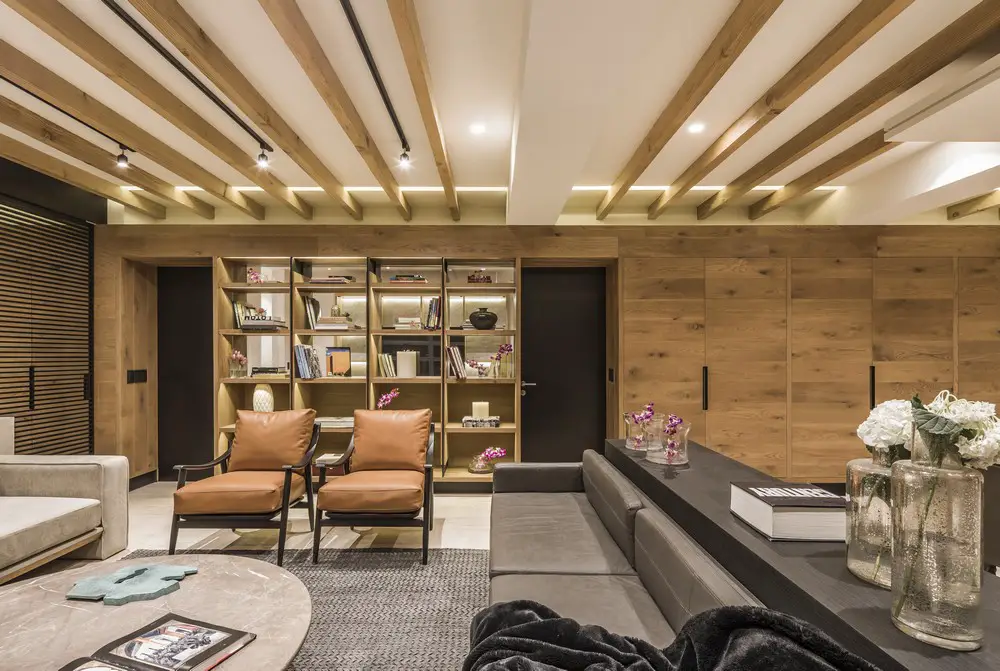
Quintana Apartment Cuajimalpa De Morelos Mexico City

Taller David Dana recently concluded the residential Quintana Apartment project. Organizing the spaces in the moderate Quintana Apartment gave perspectives from its entrance through to the open-plan living areas.

Vniau Office Building in Zhengzhou, Henan

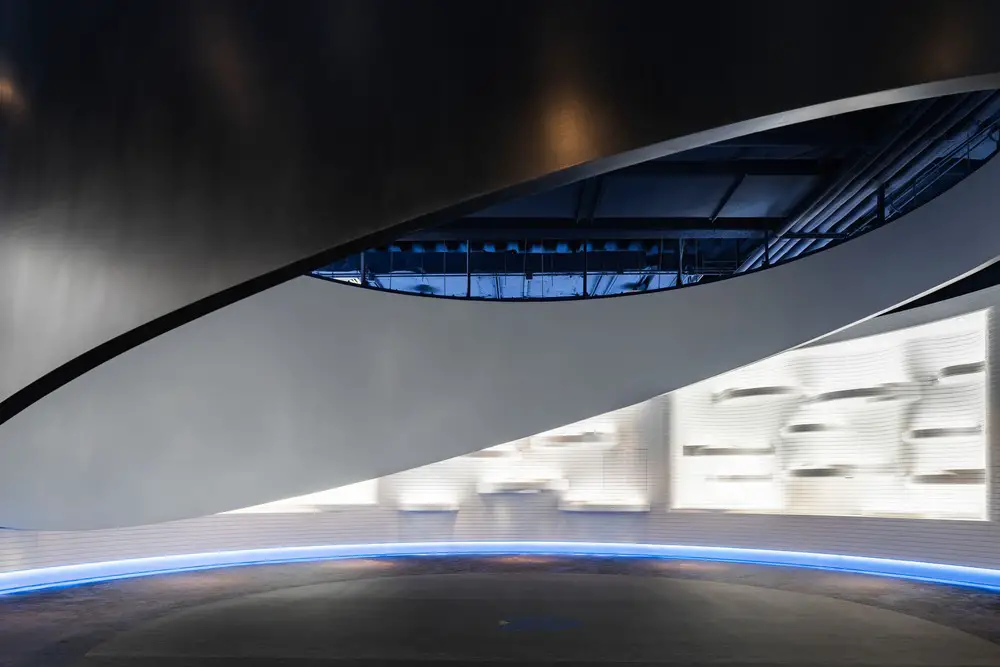
Vniau Office Building Zhengzhou Hunan

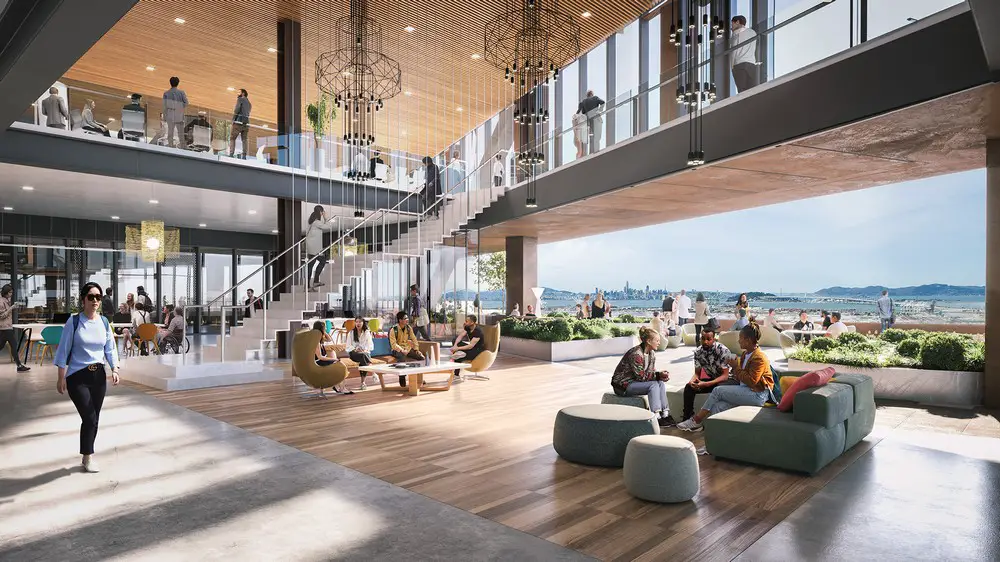
Designed by AFFD Design Firm the Vniau Office Building in Zhengzhou is an open space that makes you feel like you are on a film set. Black and white contrast, and smooth lines create a powerful aura.

Fairfield Primary School in Melbourne, Victoria

Fairfield Primary School Melbourne Victoria

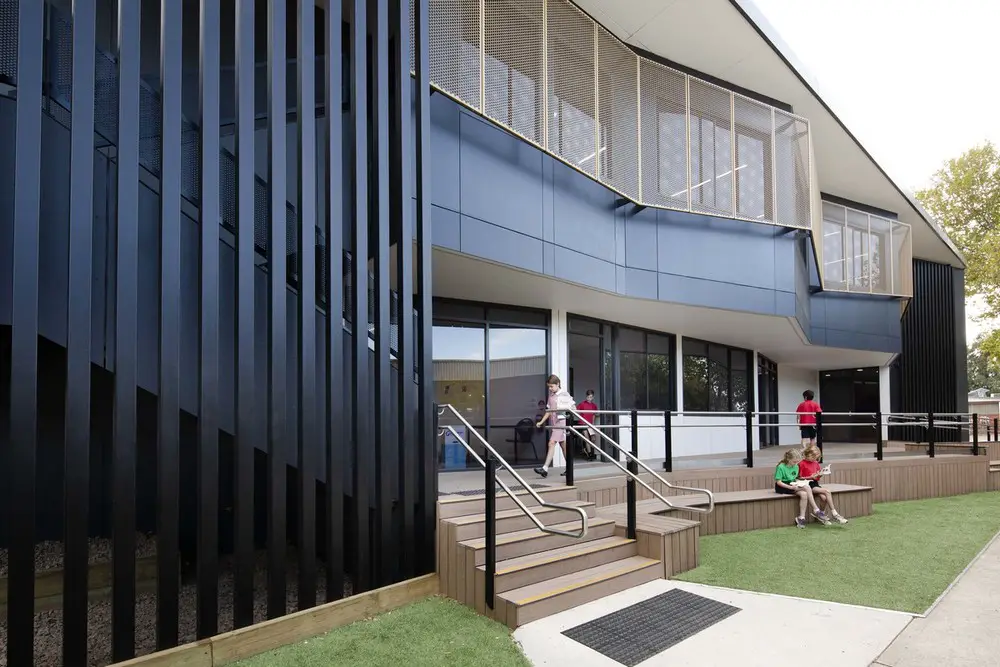
Fairfield Primary School was designed as a collaboration between NBRS ARCHITECTURE and Fleetwood Australia. The building provides a resource hub, library space, maker spaces, amenities and general learning areas

Bouldin Creek Residence in Austin, Texas Home

Bouldin Creek Residence Austin Texas

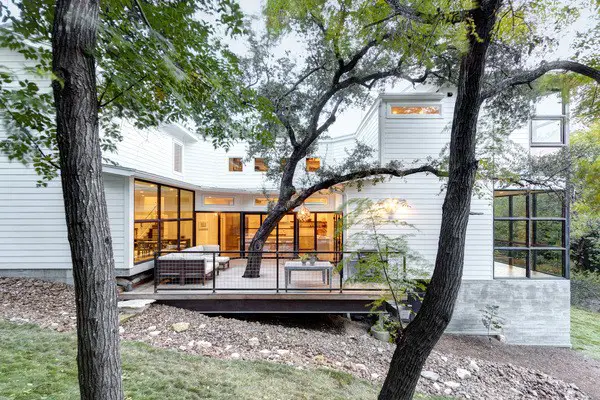
Designed by Restructure Studio, Bouldin Creek Residence in Austin, located on a steeply sloping site, is a modern farmhouse centered around an outdoor living space which features a live oak tree.

IWC Manufacturing Center in Schaffhausen

IWC Manufacturing Center Schaffhausen Switzerland

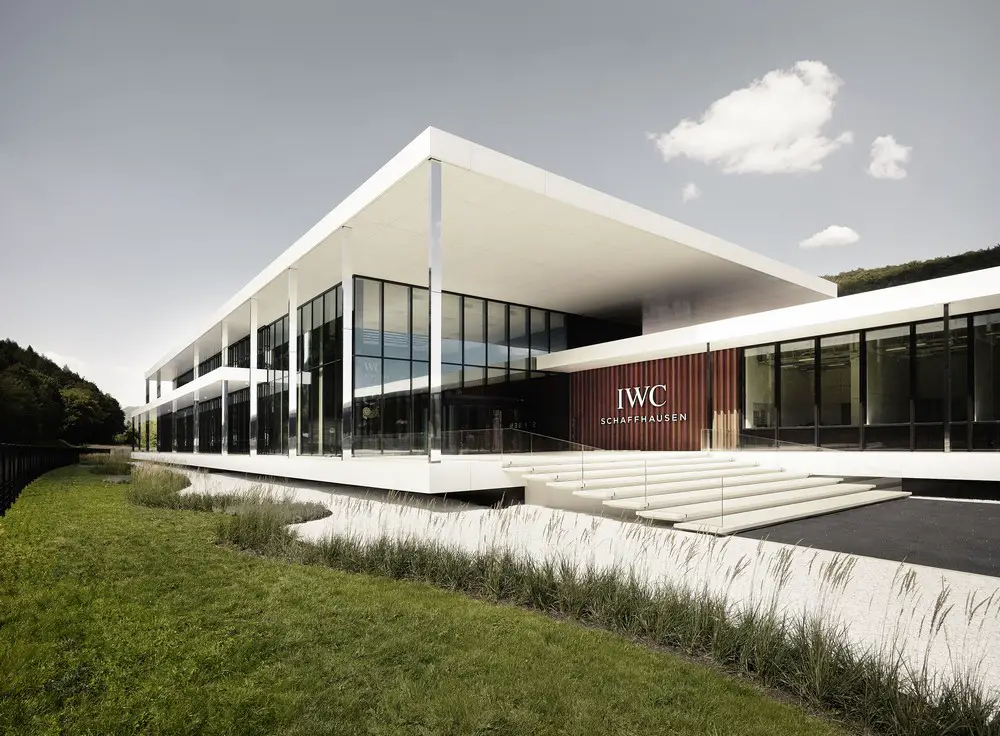
ATP architects engineers is responsible for the design of the IWC Manufacturing Center in Schaffhausen. The building slips seamlessly into the landscape and mimics pavilion-like buildings of the Modern Movement.

Hall BSM-Universitat Pompeu Fabra Barcelona

Hall BSM-Universitat Pompeu Fabra Barcelona

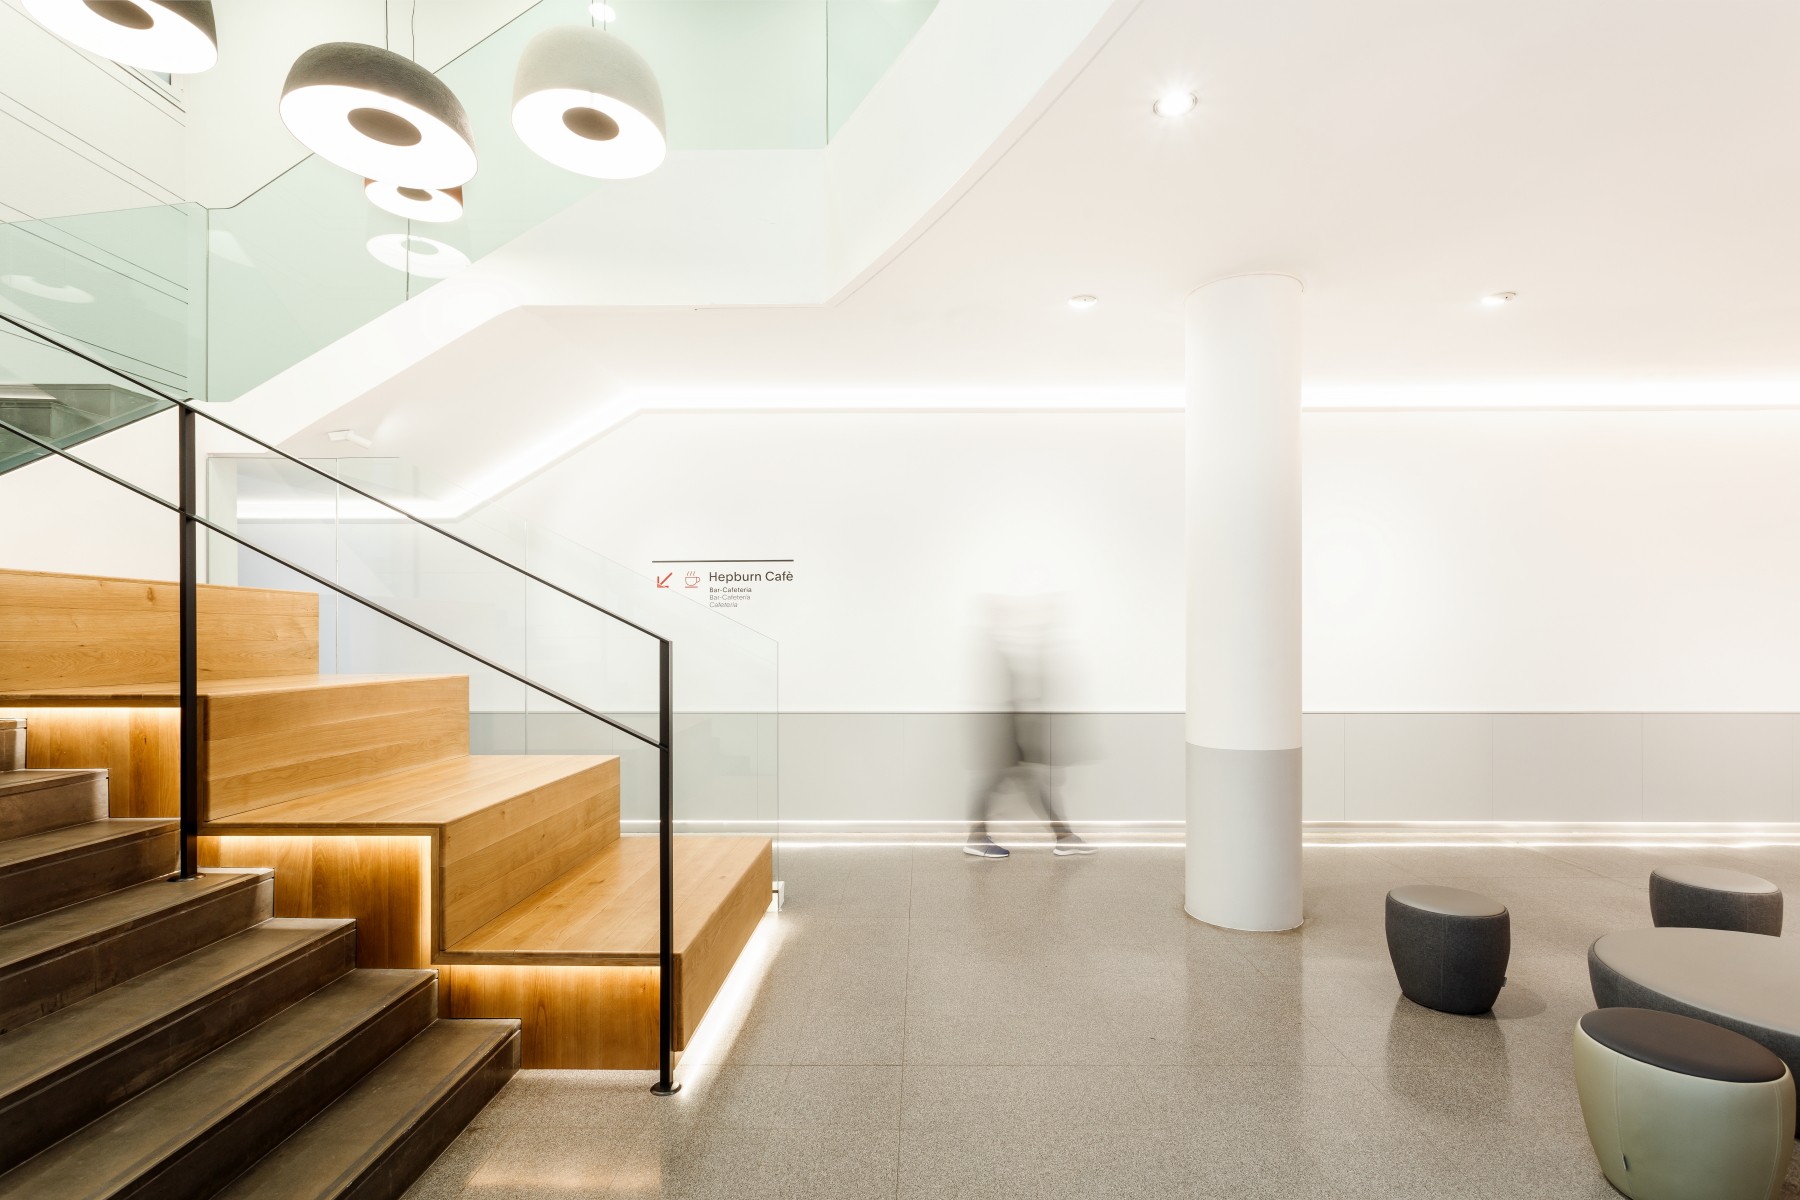
Hall BSM-Universitat Pompeu Fabra in Barcelona by deardesign Studio: by highlighting the new educational model with a disruptive spirit, the BSM-Pompeu Fabra University, has created a new brand with artistic and urban flair.

magdas Industrial Kitchen in Vienna, Austria

magdas Industrial Kitchen Vienna

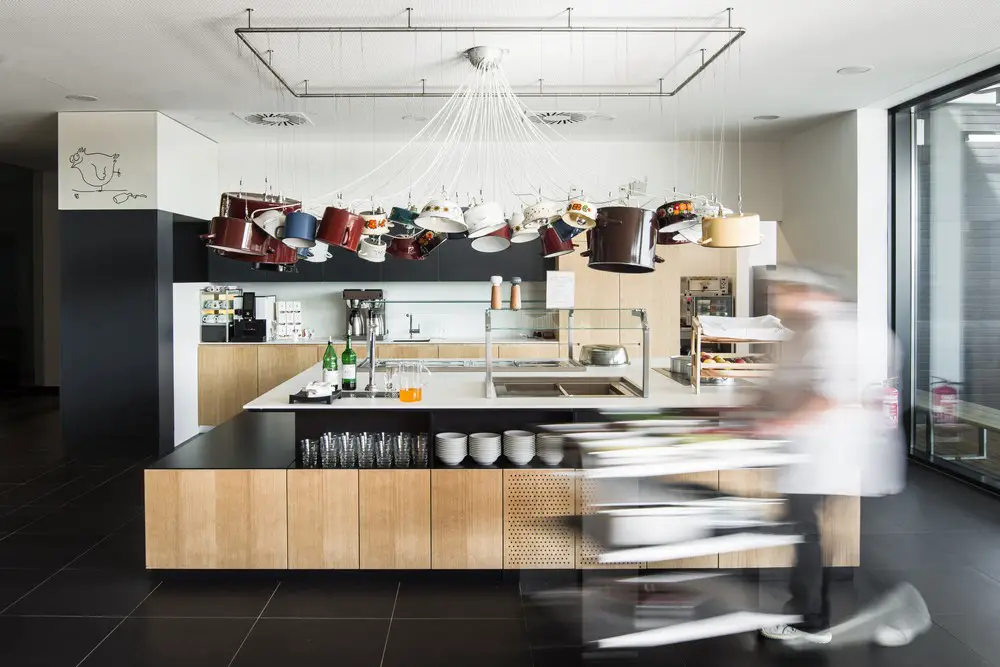
Designed by ATP architects engineers the Industrial Kitchen in Vienna’s 23rd district which was integrally designed for magdas Social Business, a subsidiary of Caritas in the Archdiocese of Vienna

Spencer Ogden Offices in Hong Kong

Spencer Ogden Offices Hong Kong

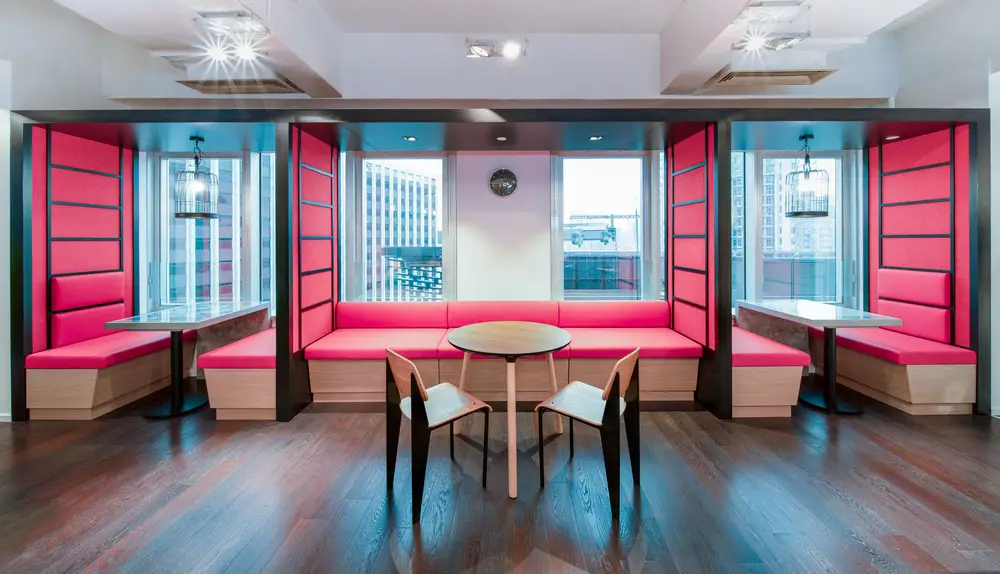
When Spencer Ogden asked Space Matrix to design their corporate office space in Hong Kong, they knew the space had to have its own signature style that also pays homage to Hong Kong’s rich culture.

The Box and St Luke’s Church Cultural Centre

The Box Museum Plymouth


Designed by Atkins The Box is the largest multi-disciplinary arts and heritage space opening anywhere in the UK next year and the biggest in the Southwest of England. The £40million project has created a visitor centre for the country of nearly 8,000 sqm.

Shelter for Victims of Domestic Violence Tel-Aviv

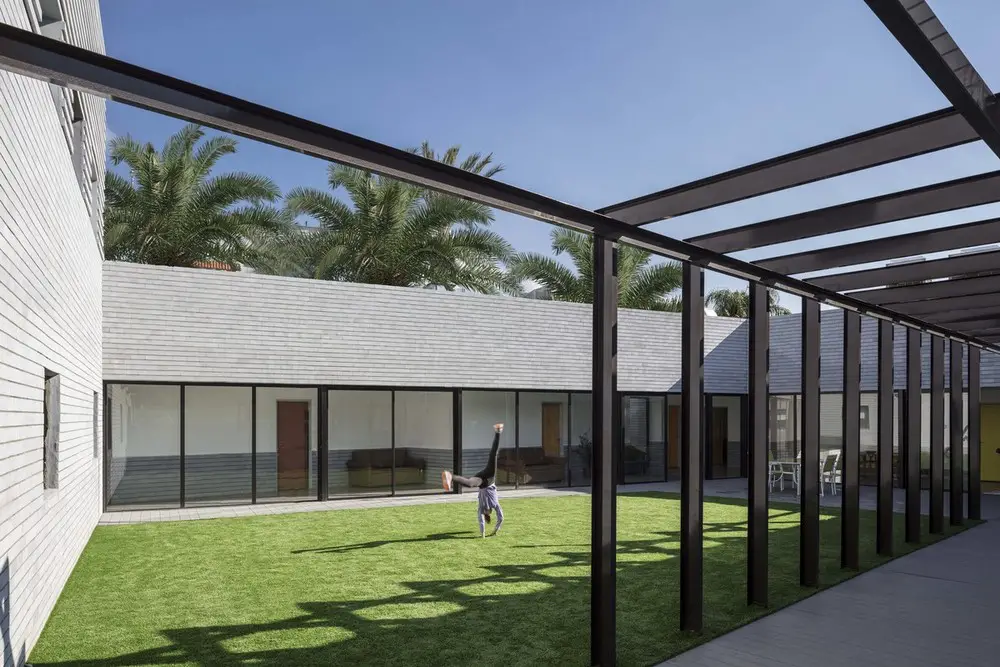
Shelter for Victims of Domestic Violence near Tel-Aviv

Designed by Amos Goldreich Architecture, alongside local firm, Jacobs-Yaniv Architects, this shelter is one of only a handful in the world which has been designed and built in consultation with the staff who will occupy and run it.

Guangfa Securities Headquarters in Tianhe District

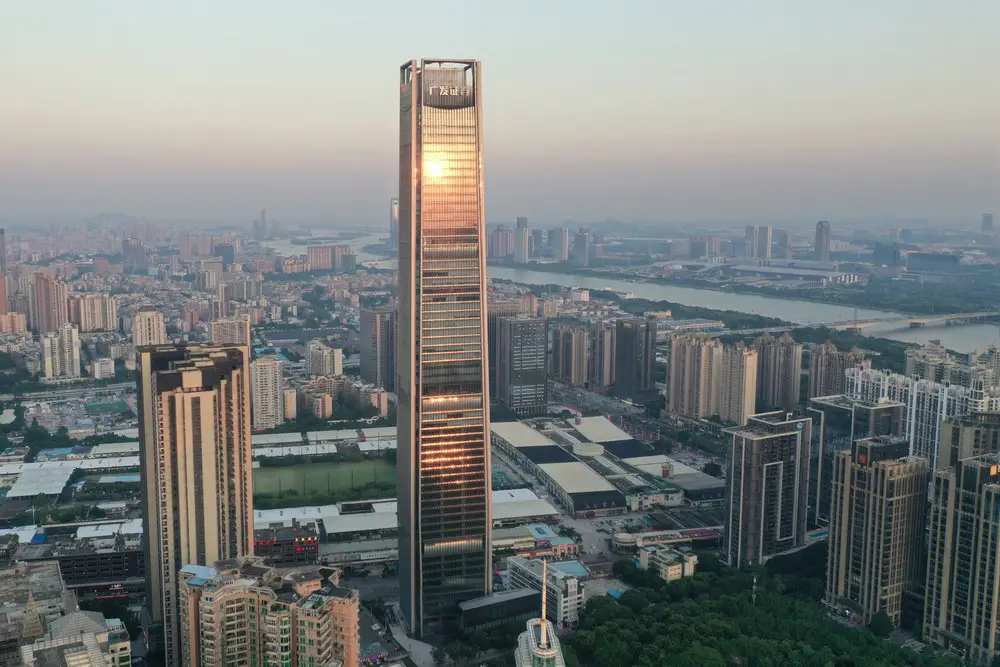
Guangfa Securities Headquarters Tianhe District Guangzhou

Designed by Jaeger Kahlen Partners Architects, Guangfa Securities Headquarters is a 308-meter tall skyscraper located in the Zhujiang New Town district of Guangzhou. The tower offers state-of-the-art offices for a global leader in finance.

The Danish Cold War Museum Jutland

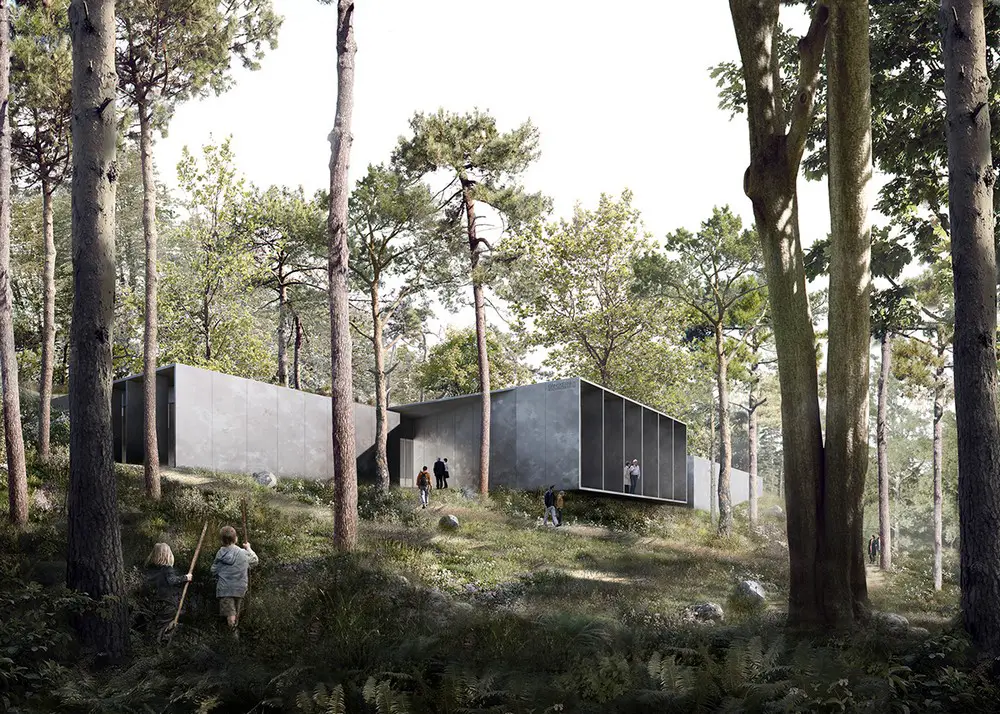
Cold War Museum Rold Forest Jutland

AART architects has been selected to design the Cold War museum. The museum will unfold the story of the Cold War bunker that was built to house the government and monarch in case of a nuclear war.