Blackstone Apartment in Kyiv, Ukraine
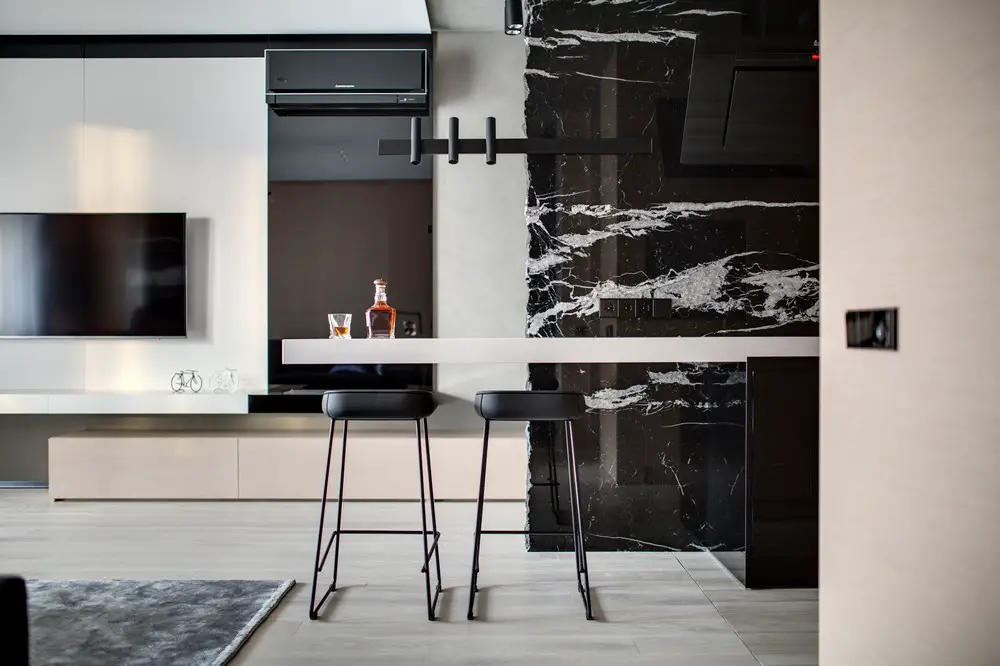
Andrey Sokruta Workshop’a client couple for Blackstone Apartment, where each of the spouses is about 50 years old, wanted to find an interior studio that would respond responsibly to all requests.

Andrey Sokruta Workshop’a client couple for Blackstone Apartment, where each of the spouses is about 50 years old, wanted to find an interior studio that would respond responsibly to all requests.
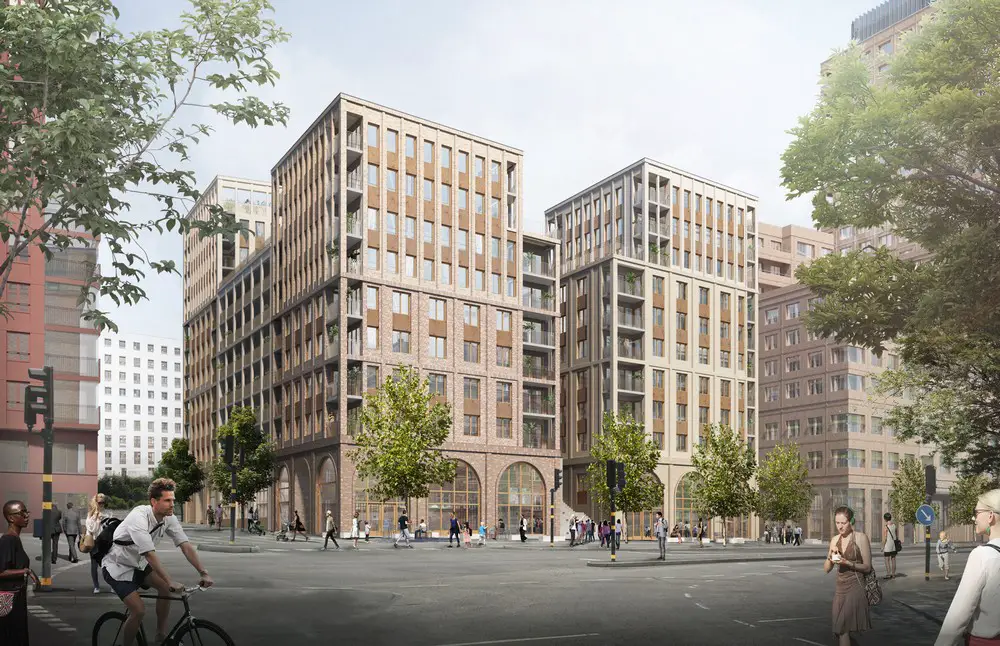
Kjellander Sjöberg wins competition in Hagastaden in Stockholm for the Ribosomen Block. KS has been assigned to develop the project together with the real estate company Humlegården.
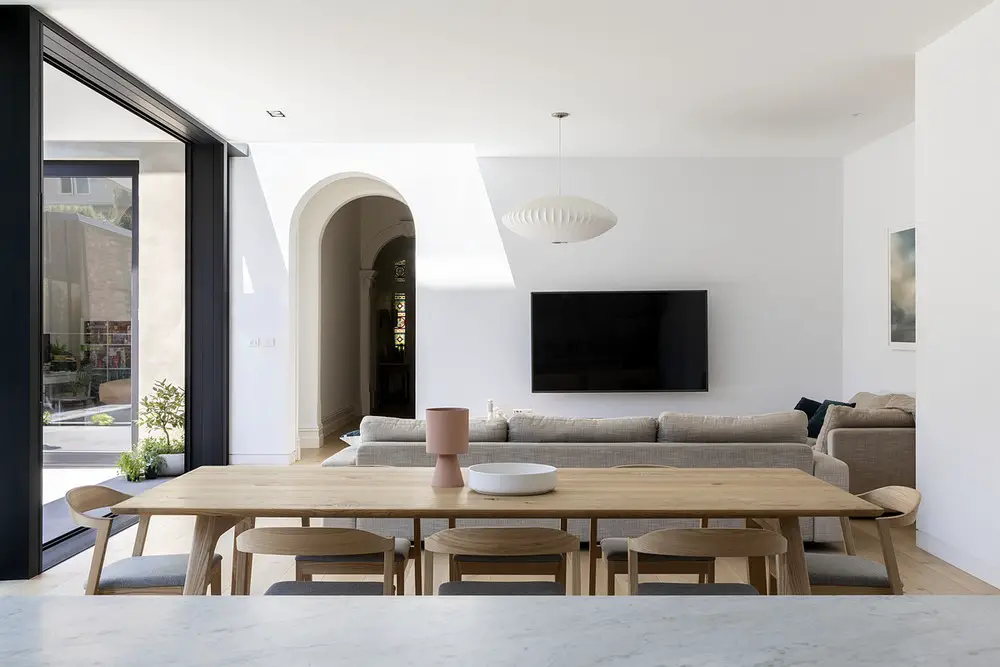
Designed by Jane Riddell Architects, By the Pool House provide a sanctuary beyond a busy road. Drawing the pool up to the house, the interior becomes infused with reflections and watery light.
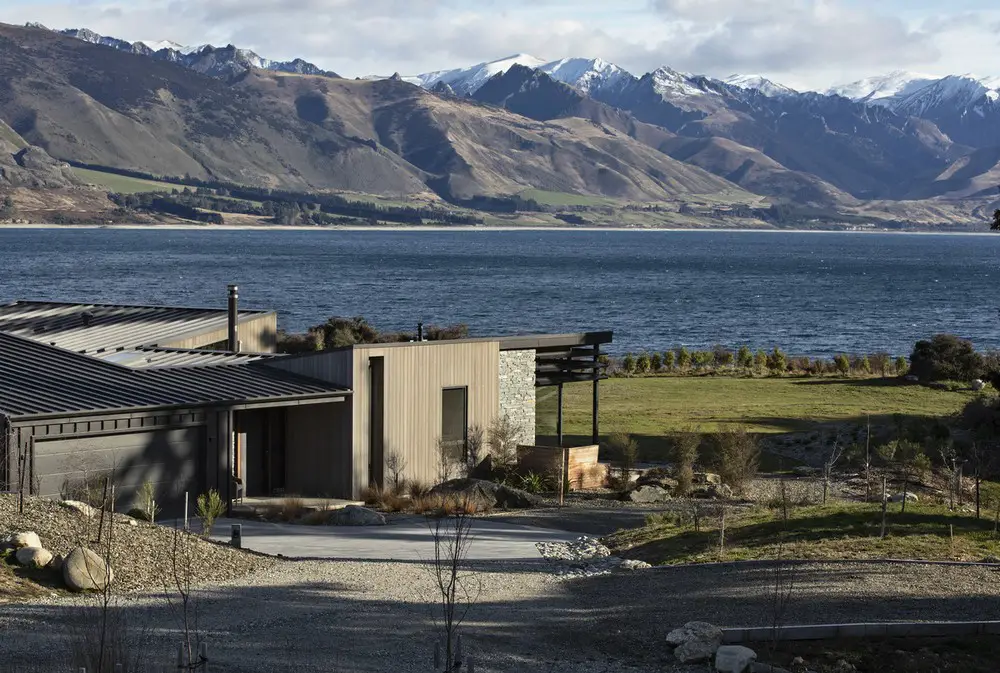
Designed by Condon Scott Architects, Lake Hawea House is located twenty minutes’ drive from Wanaka, this newly constructed house capitalises on breathtaking views of the lake and Southern Alps.
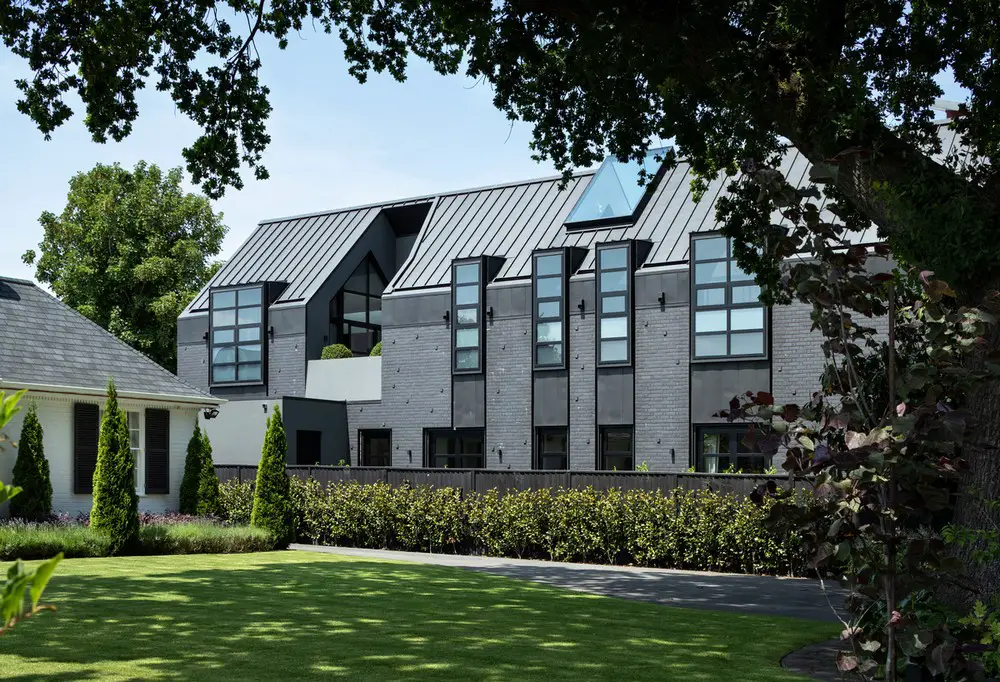
Designed by PRau Park Terrace House in Christchurch, NZ is on the north-eastern edge of Hagley Park, bordering the western fringe of the city. The home occupies the front half of a long narrow site.
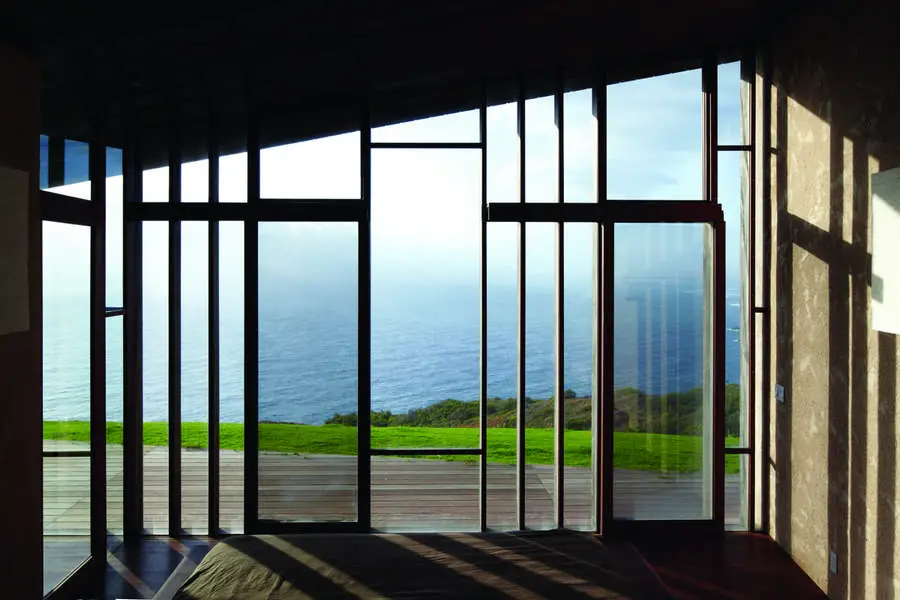
The Maui north coast is a rough surfer’s paradise with strong winds and most important perfect waves. Windsurf sail designer Robert Stroj moves from Europe to Maui to lead the design research studio of Neil Pryde in Kahului, Maui.
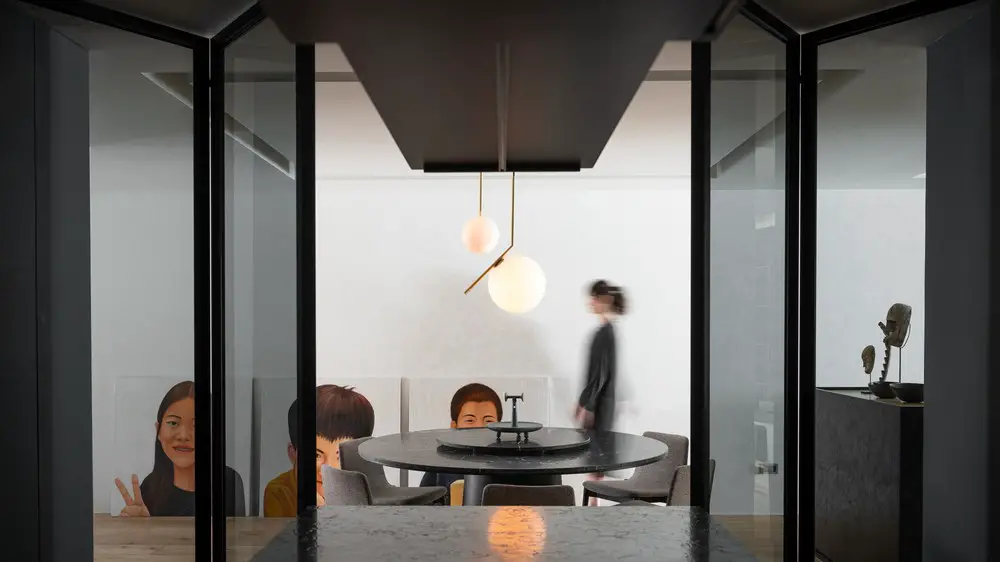
Auditorium, the word original from Latin, means “field of listening.” The Wei Yi International Design Associates designed project is located in Taipei, Taiwan. Music is the most important connection for the client.
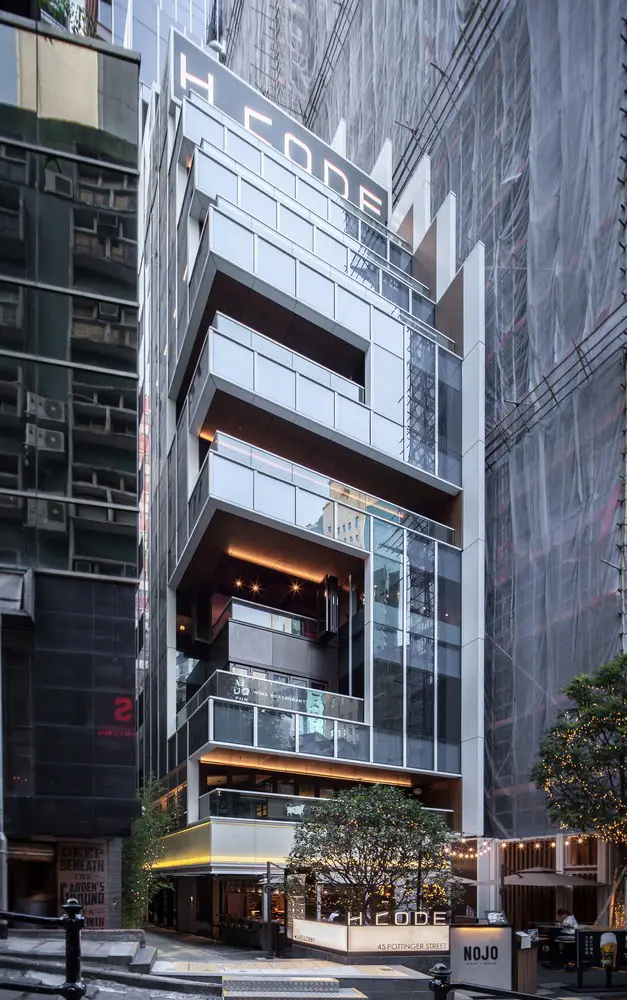
Designed by CL3 Architects, H Code is located at the heart of Soho, the entertainment and art district of Hong Kong, this project aims to integrate the urban texture with a low rise block in HK, China.
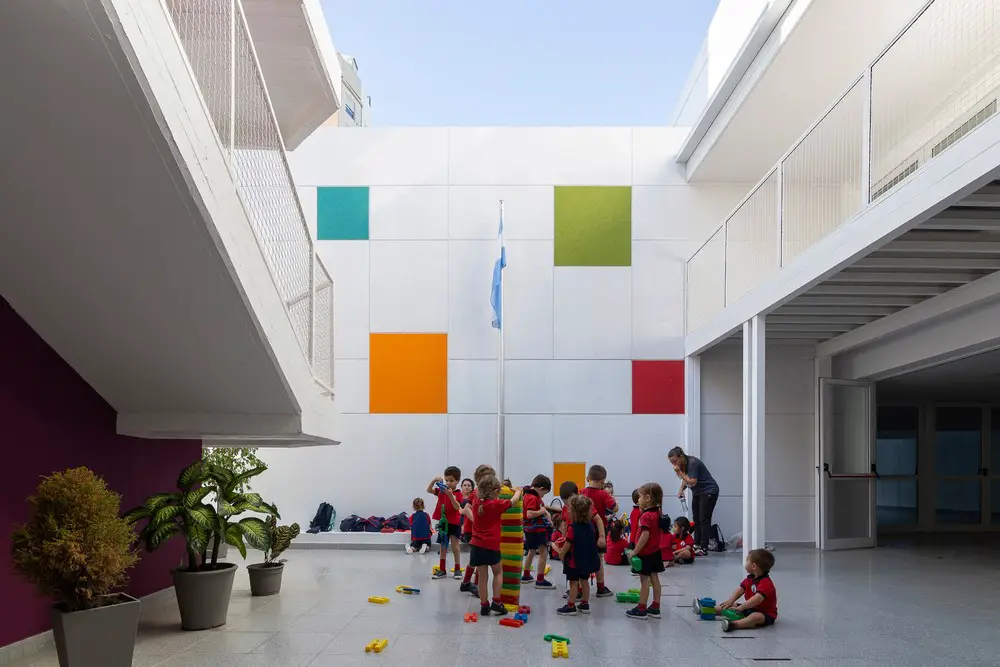
Jardín Nº 1207 Dra. Sara Faisal by Estudio VIC: kindergarten remodeling in Santa Fe de la Vera Cruz, Argentina, for an education institution to open and integrate the flow between different classrooms and the outside.
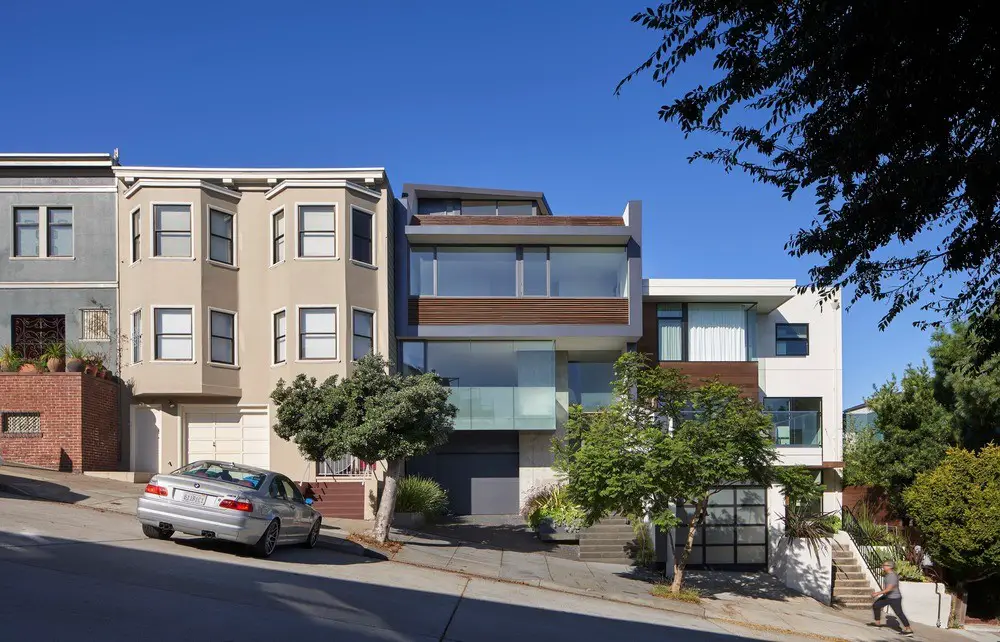
Designed by Terry & Terry Architecture the House on Hillside is perched high on the North slope of Potrero Hill. The location of this project provides an abundance of natural light and views of the city, the bay and beyond.

Inspired by the forms of a coral reef, Snøhetta and WCIT Architecture’s design for the Center is shaped around a central courtyard, providing a collective entry point and shared public space.
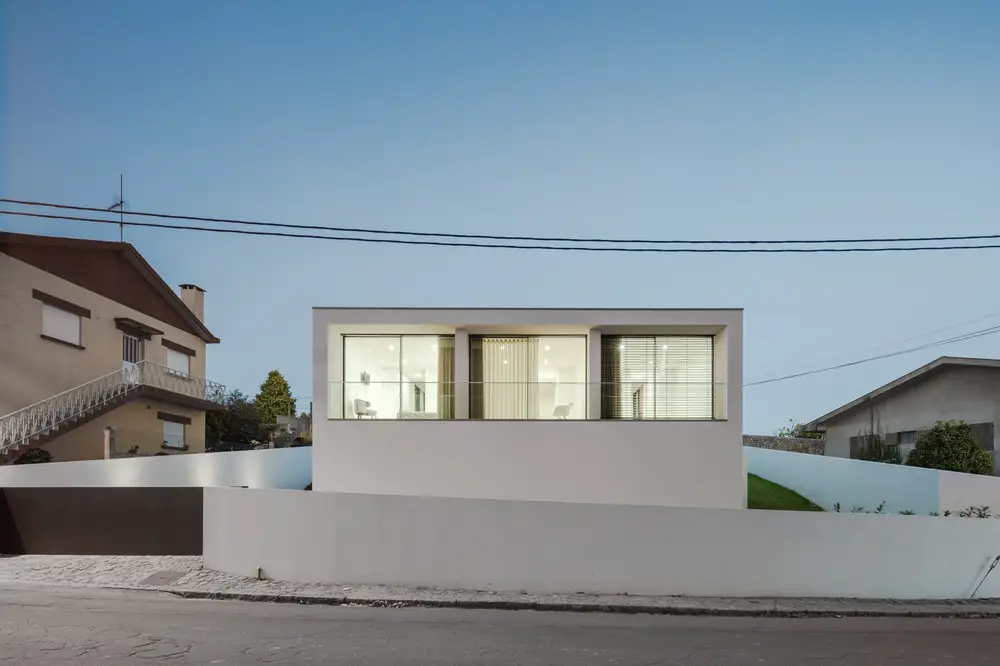
Raulino Silva Architect designed the small Touguinha House, with an accentuated slope on the topography, is located in the main street of Touguinha, a small village in the north of Portugal.
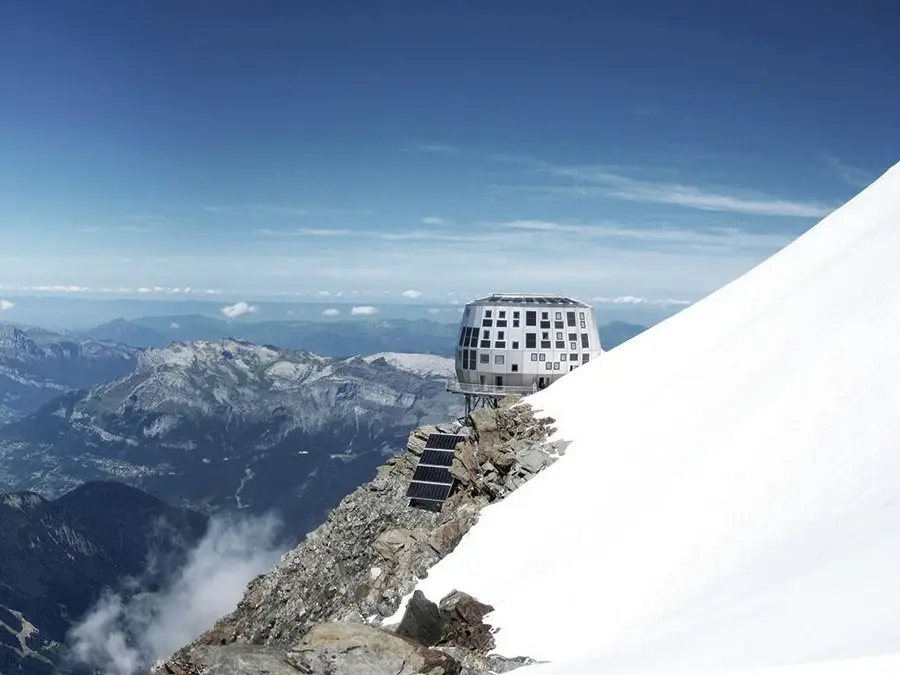
Built at an altitude of 3835m, above a rock spur, subjected to winds of up to 250 km/h and temperatures of down to – 40°C, the architectural concept was conditioned by the harsh environment. Architects Déca-Laage + Groupe-H adapted to such forces, which determined the shape and orientation of the refuge.
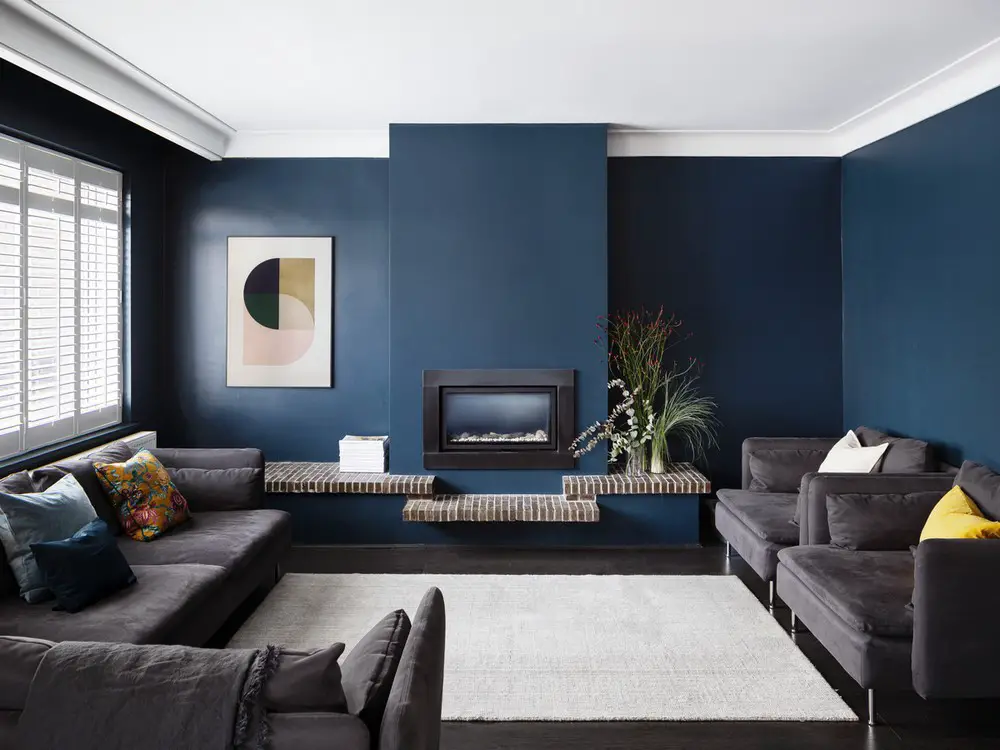
Amos Goldreich Architecture was appointed to design an additional first-floor extension to this 1950s home in Hendon. The new wing of Beyond Barriers House has become a retreat for busy parents.