Northshore Pavilion in Queensland, Australia
Northshore Pavilion Queensland Australia

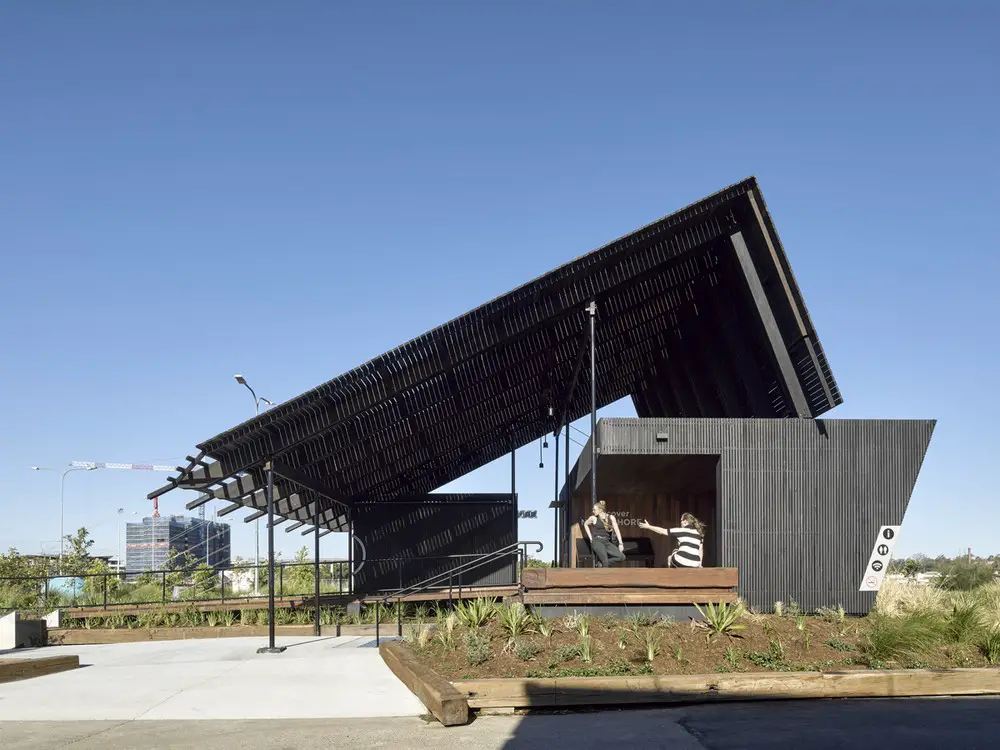
Northshore Pavilion is an inclusive public space that bridges the site’s past and future. Designed by Anna O’Gorman Architect and constructed in just 14 months, this project required quick, inventive thinking
Asia Pacific Property Awards 2020: 10 DESIGN

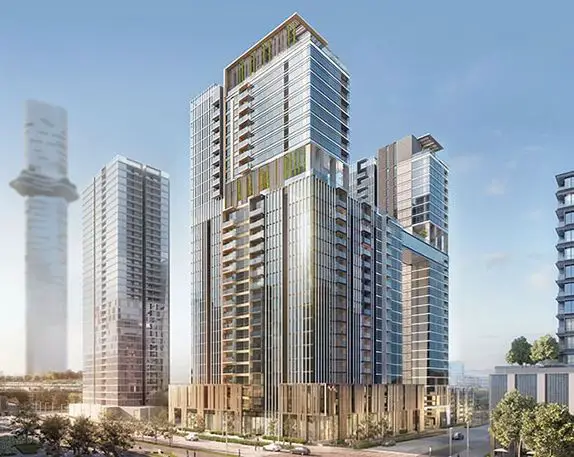
Narra Residences at Empire City in Ho Chi Minh City, Vietnam, by 10 DESIGN

Asia Pacific Property Awards 2020: Narra Residences, by 10 DESIGN, at Empire City in Ho Chi Minh City, Vietnam, wins the Residential High Rise Architecture category: 278 unit residential complex in HCMC.

Tippet Rise Art Center in Fishtail, Montanta

Tippet Rise Art Center Fishtail Montanta

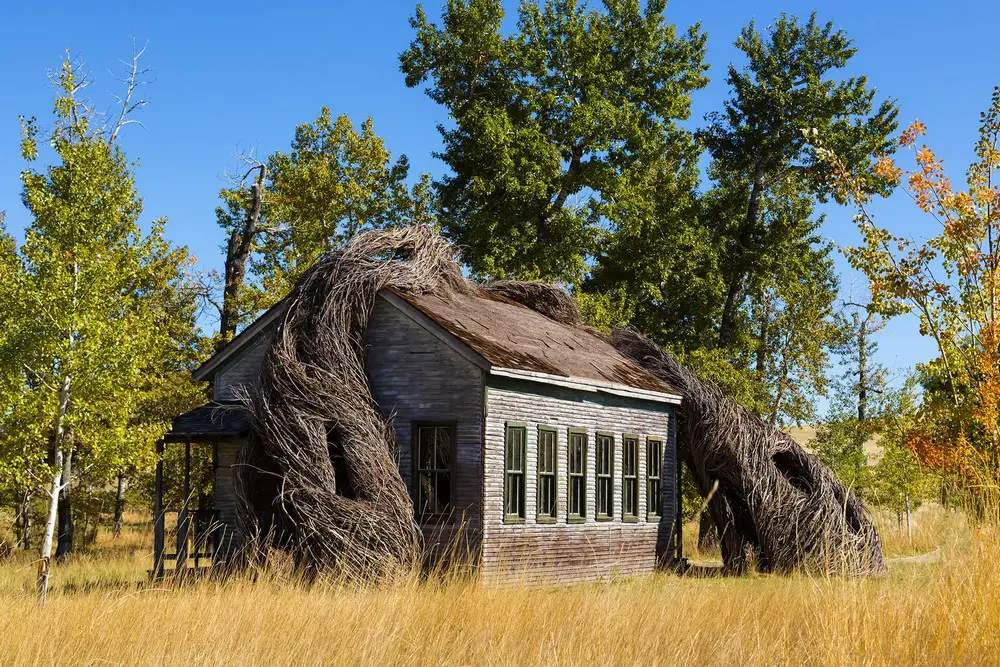
Cushing Terrell was contacted about designing a building to be used as a backdrop for a sculptor’s on-site commission at the 12,000-acre-spanning Tippet Rise Art Center, located just outside Fishtail, Montana.

Zhongshan OCT Harbour Development

Zhongshan OCT Harbour development Shenzhen design

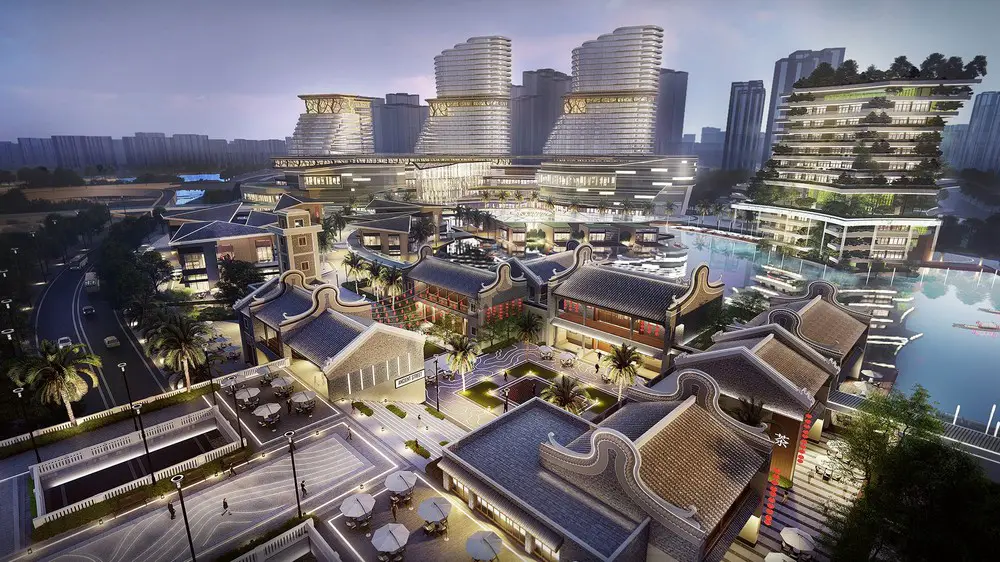
Zhongshan OCT Harbour Development, Guangdong masterplan design by LWK + PARTNERS, Architects, to serve as a dynamic recreational destination and emerge in the west coast of Guangdong-Hong Kong-Macao Greater Bay Area.

Lyons Place, Northwest London Homes

Lyons Place, North West London homes by Farrells

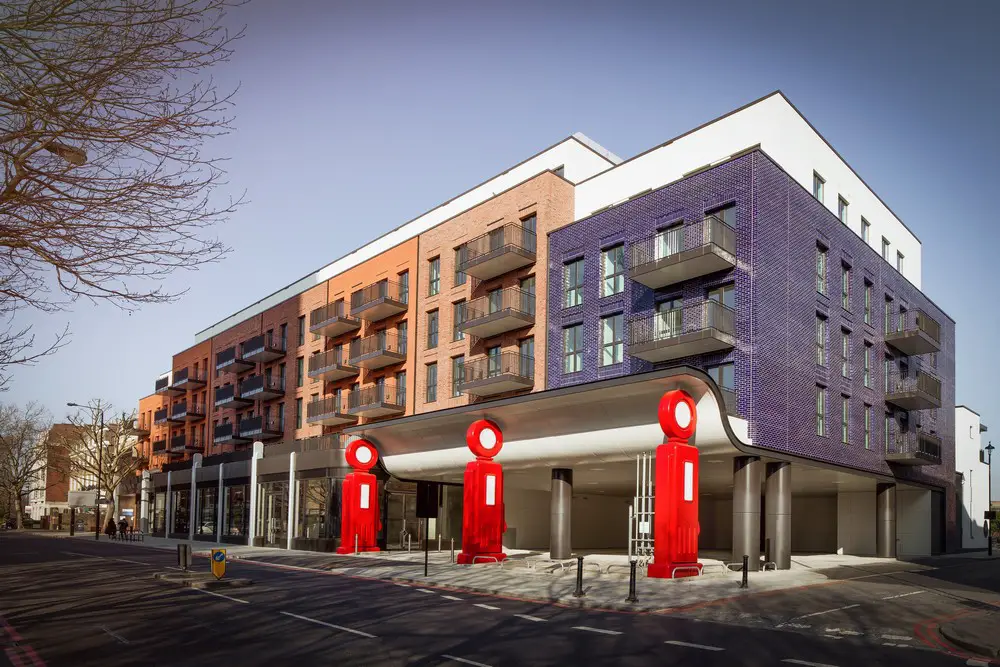
Lyons Place, Northwest London innovative mixed-use scheme in comprising 76 high quality new homes, designed by renowned London architecture practice Farrells for developer, Almacantar, with variety of townhouses, apartments and penthouses.

Point Wells Cricket Club near Auckland, NZ

Point Wells Cricket Club near Auckland NZ

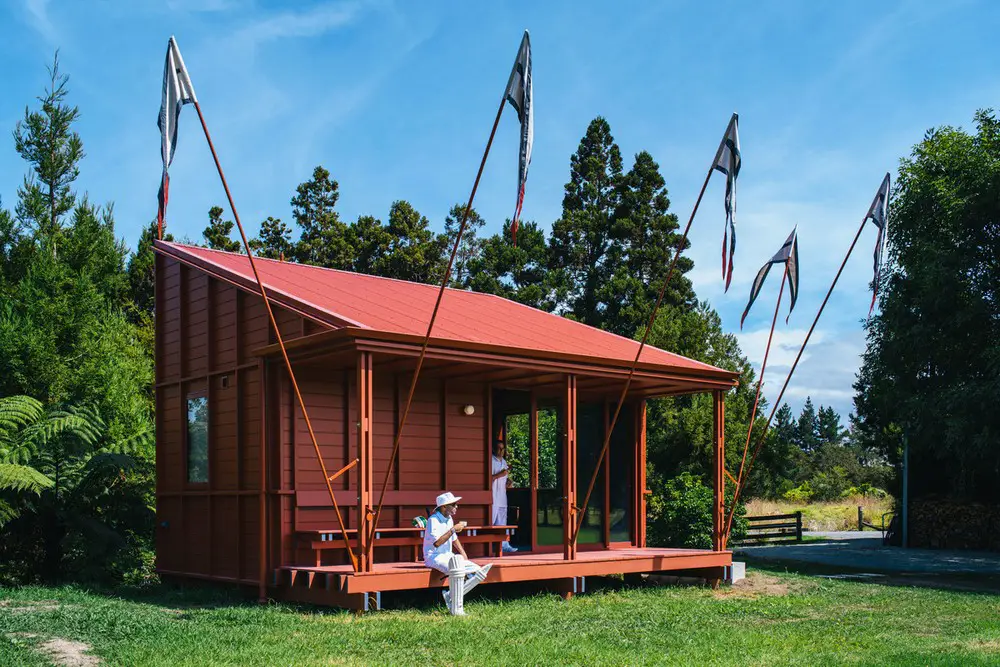
Designed by Pac Studio, Point Wells Cricket Club is not big, but it is giving its all, puffing its chest, standing tall and patiently waiting to host the Boxing Day test. It is a red peacock with an explosion of flags.

Workspace Conversion in London, England

Workspace Conversion London England

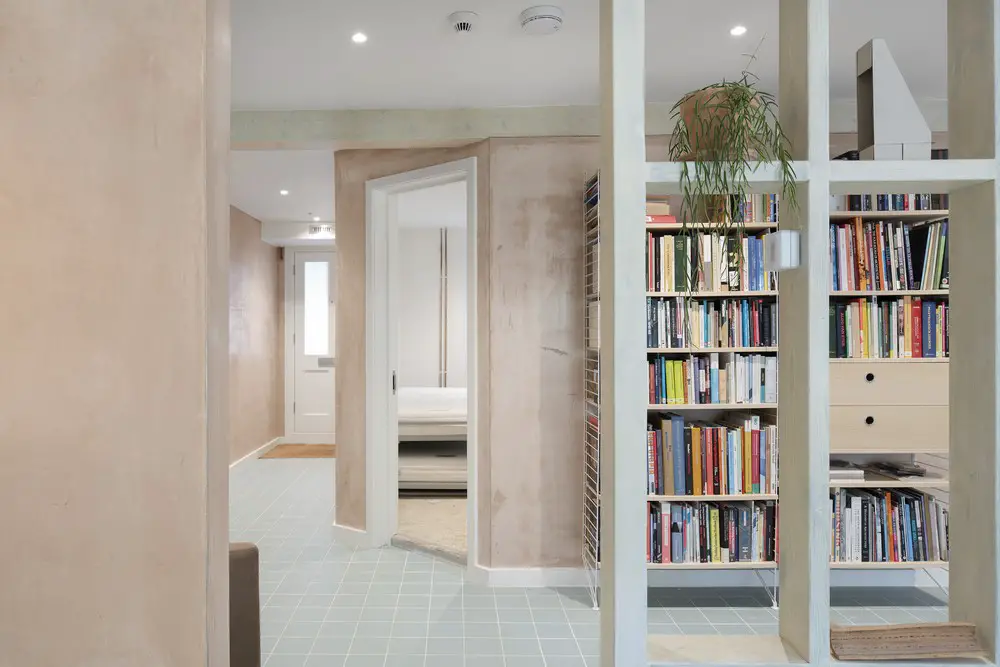
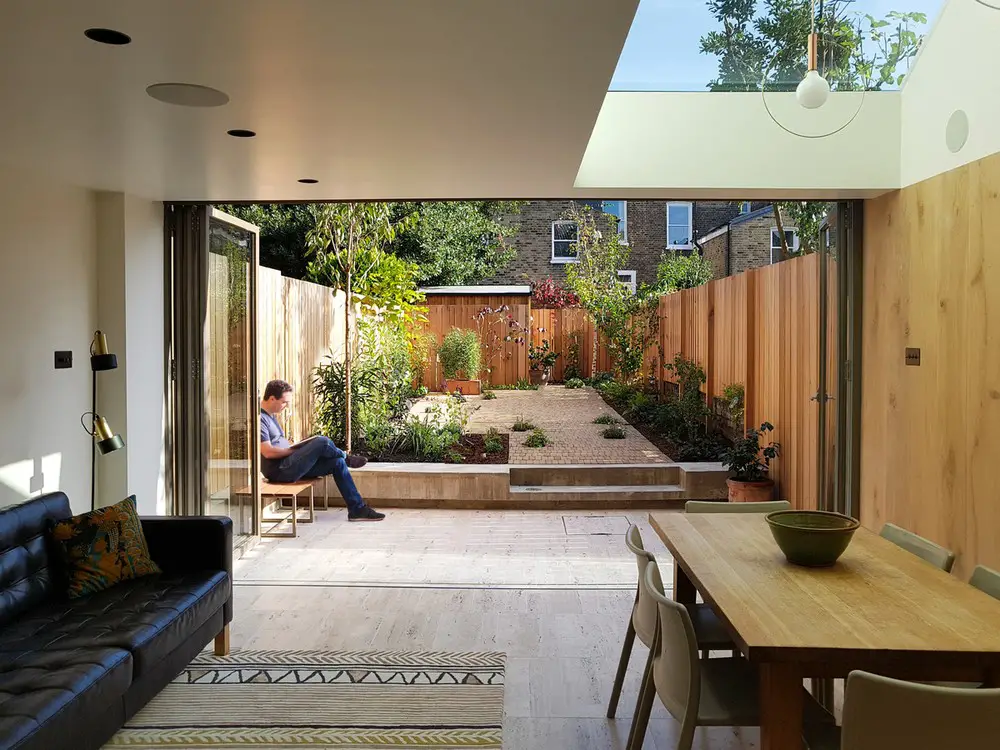
The basement of this London terraced house has been given a Workspace Conversion. A light, airy office for and by Catja de Haas Architects, complete with its own direct entrance.

Hanwha HQ Building in Seoul, South Korea

Hanwha HQ Building Seoul South Korea

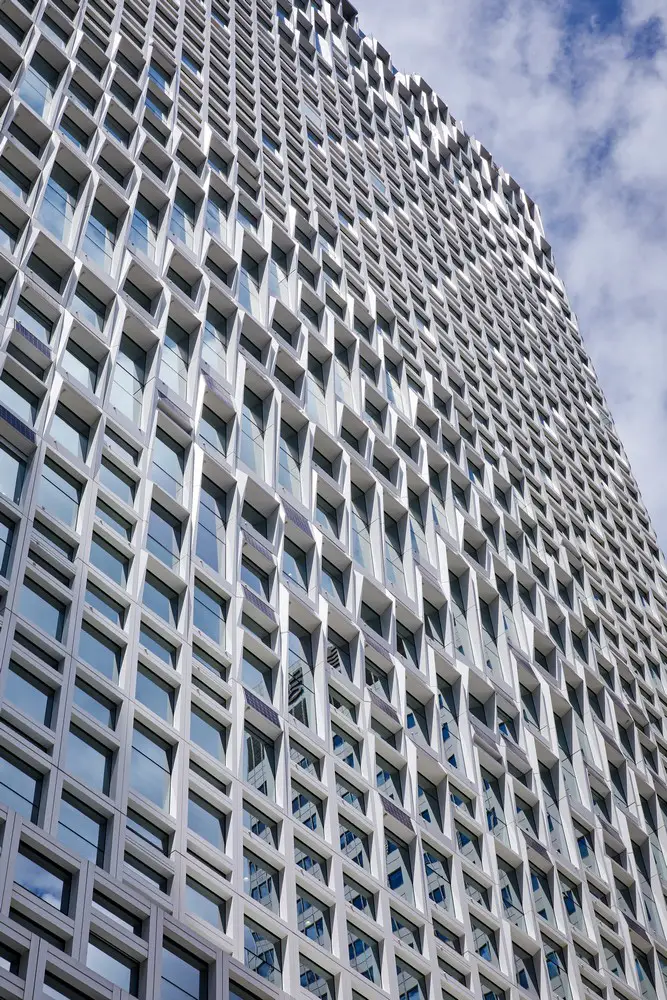
The existing facade on Hanwha HQ Building in Seoul, consisted of horizontal bands of opaque panelling and single layers of dark glass. The remodelling was designed by UNStudio.

Quzhou Sports Campus Stadium, Zhejiang

Quzhou Sports Campus Stadium building by MAD Architects in China

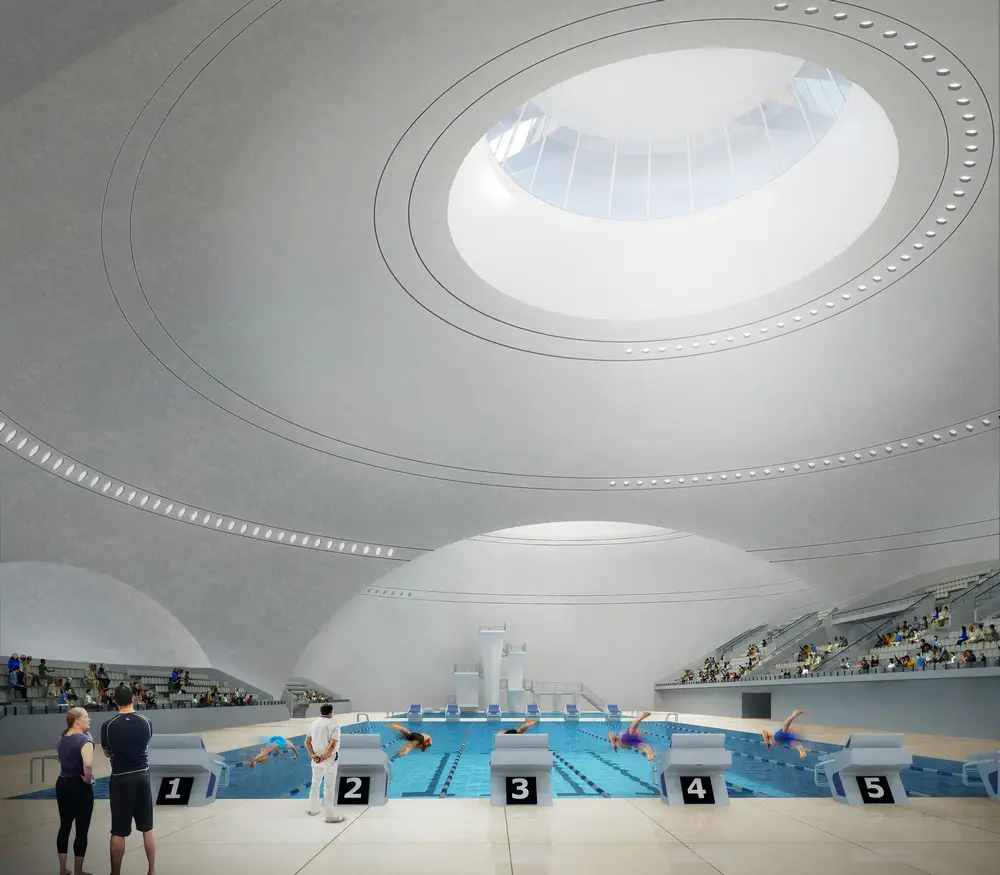
Quzhou Sports Campus Stadium, Zhejiang Province building design by MAD Architects in China: the building should convey the essence of a place where people gather and engage in exercise, masking the strength and muscle of the arena

Maison Soeur in Verdun, Montréal property

Maison Soeur in Verdun, Montréal property

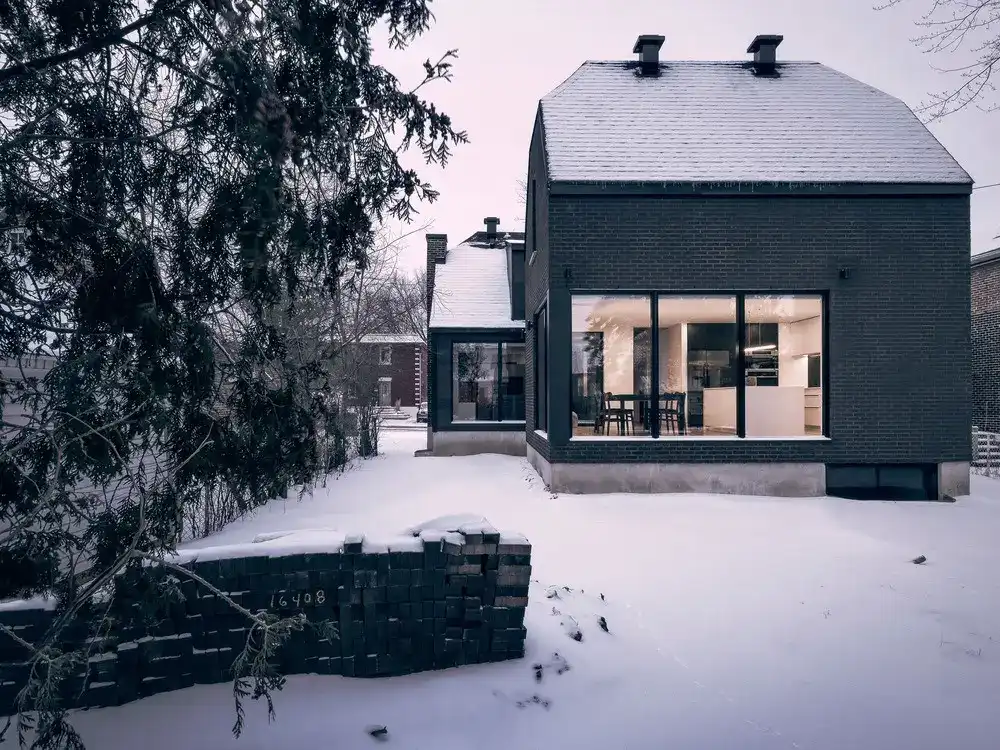
The concept imagined by APPAREIL Architecture developed around the theme of duality, recreating the existing volume through a “sister house”, or Maison Soeur, that stands out through its clean signature.

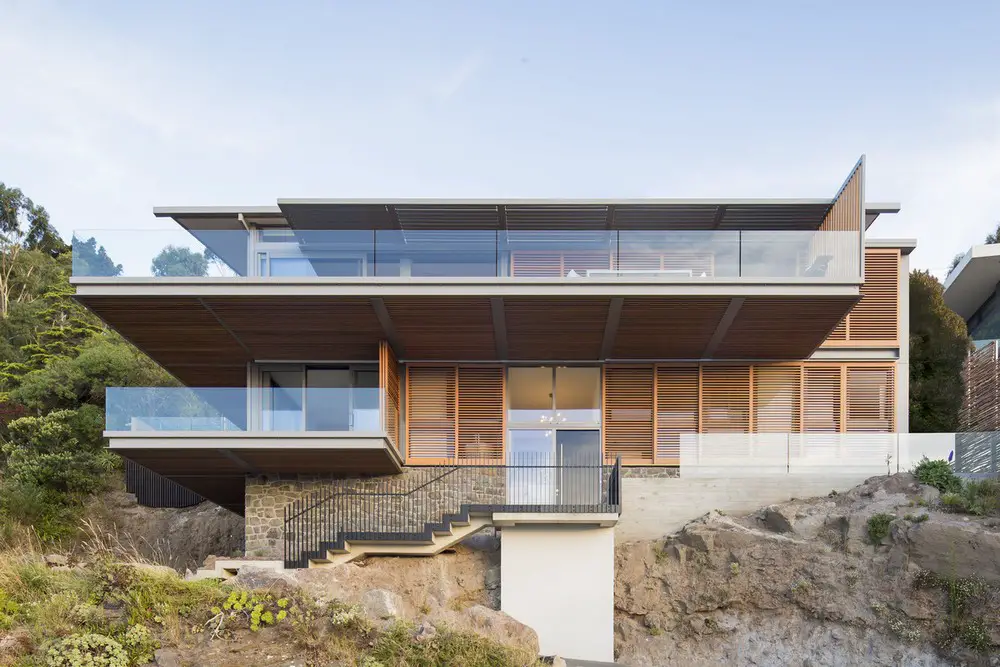
Holman House, Dover Heights Residence

Holman House, Sydney Dover Heights residence

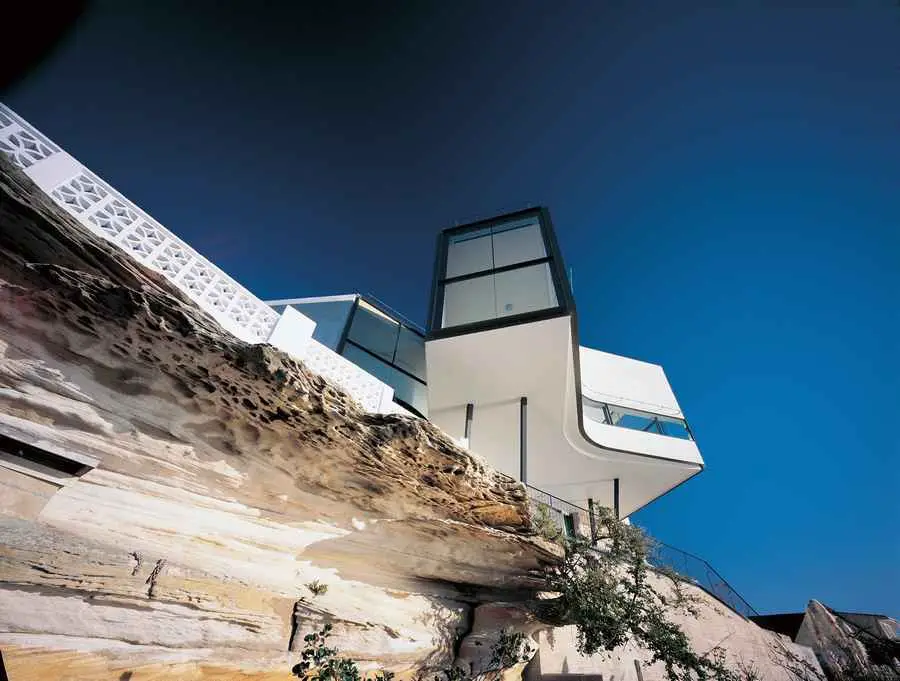
Sited on the edge of a 70-metre high cliff, the plan of Holman House refers to Picasso’s painting The Bather: contemporary Dover Heights residence, Sydney property design by Durbach Block Architects