New Bradford Residential Design Guide 2020
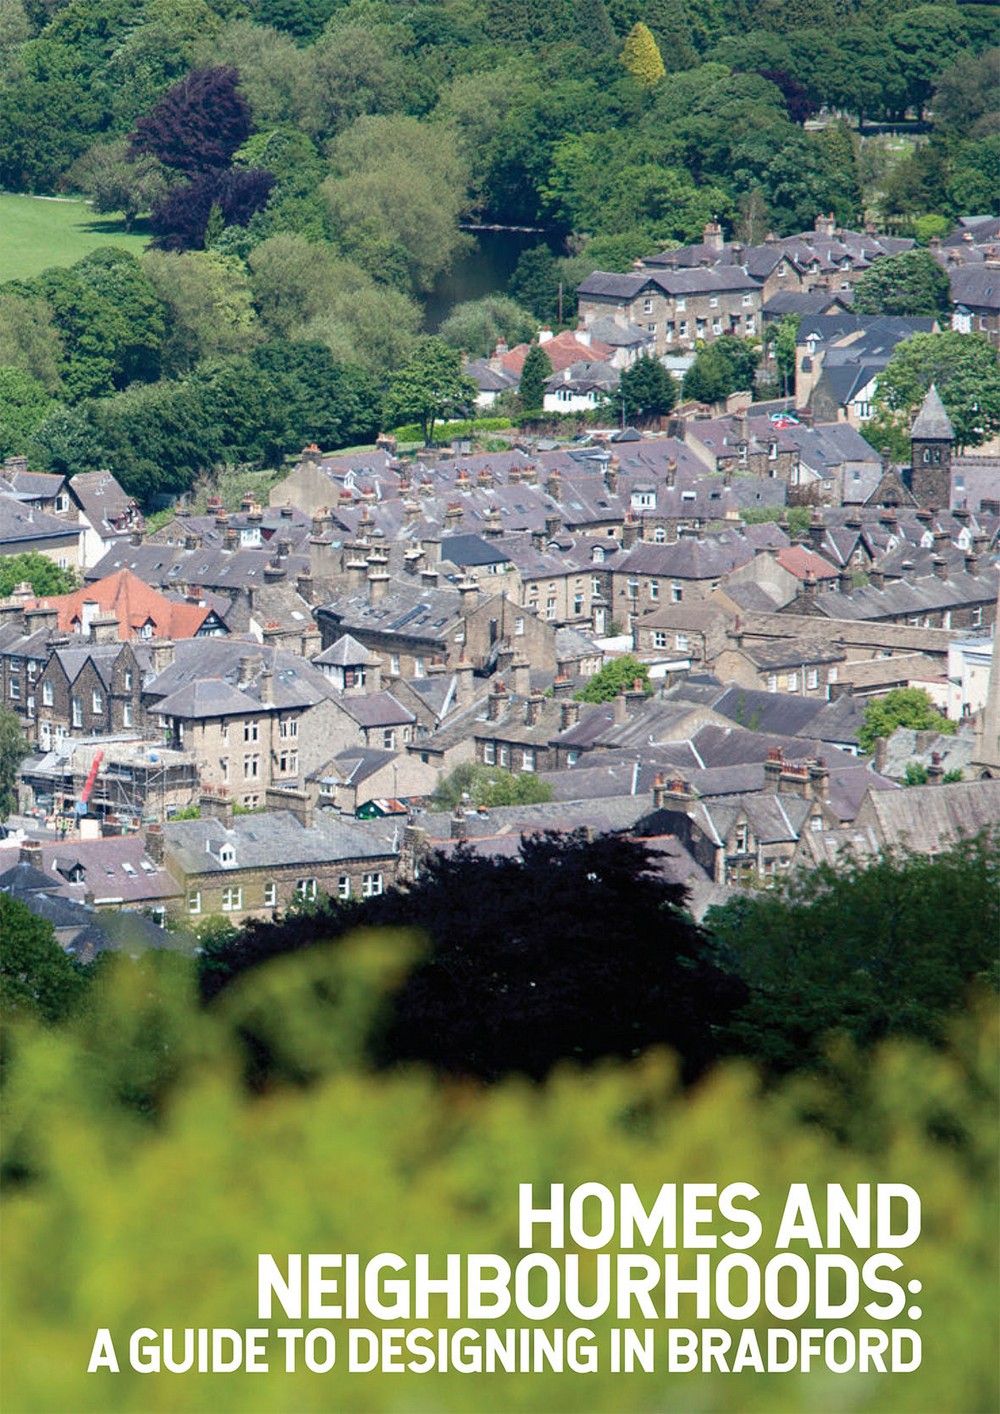
Ilkley, West Yorkshire housing

New Bradford Residential Design Guide by Tibbalds Planning and Urban Design and Urban Design Skills will help shape future development in and around Bradford, West Yorkshire, after it was successfully adopted by the city’s council.

Musée Atelier Audemars Piguet in Le Brassus

Musee Atelier Audemars Piguet le Brassus Switzerland

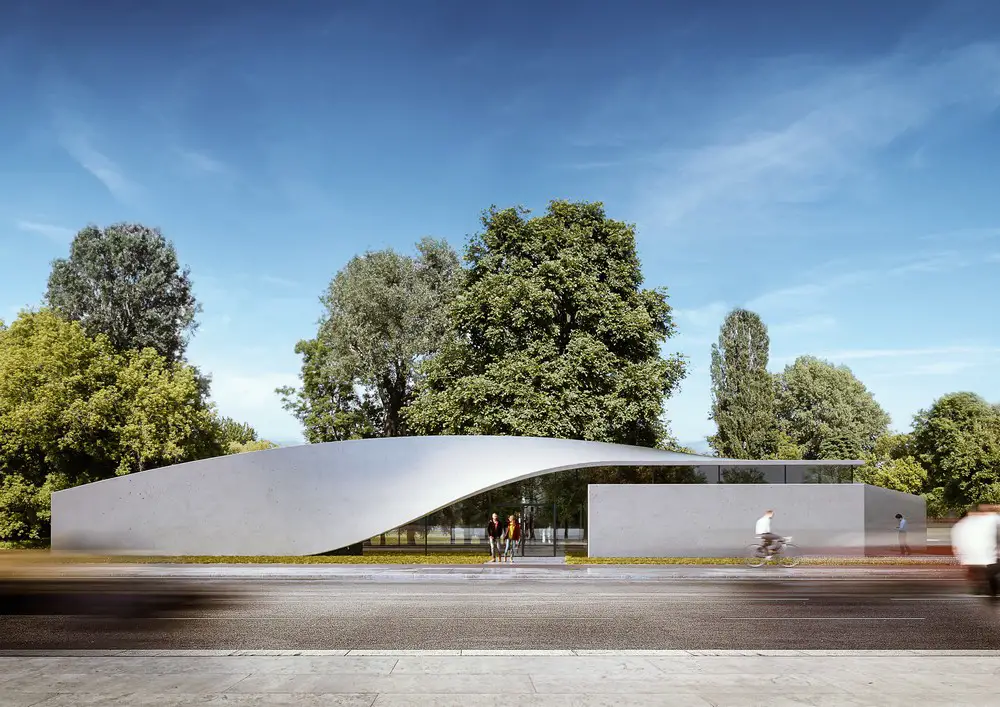
On the outskirts of the small village of Le Brassus, secluded in a high mountain valley of the Swiss Jura, the Musée Atelier Audemars Piguet – an iconic total work of art of the Bjarke Ingels Group and ATELIER BRÜCKNER.

La Frangine Residence Stoneham-et-Tewkesbury

La Frangine Residence Stoneham-et-Tewkesbury

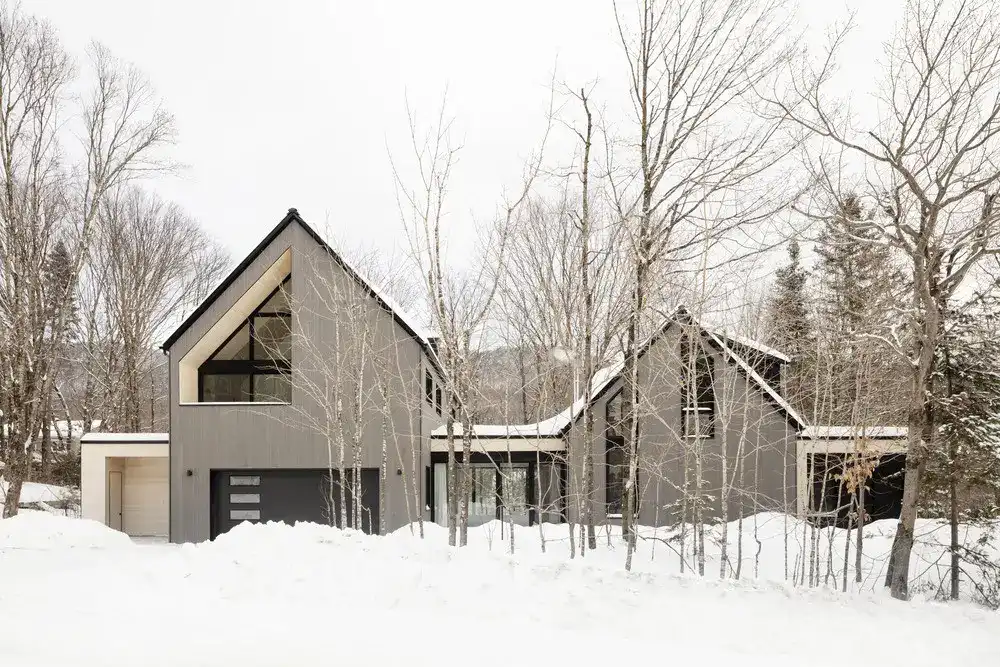
Designed by Bourgeois / Lechasseur architects La Frangine Residence in Stoneham-et-Tewkesbury, is located next to the slopes and is the result of the expansion and conversion of a former ski chalet into a main residence.

Two and a Half Storey House in Central London

Two and a Half Storey House Central London

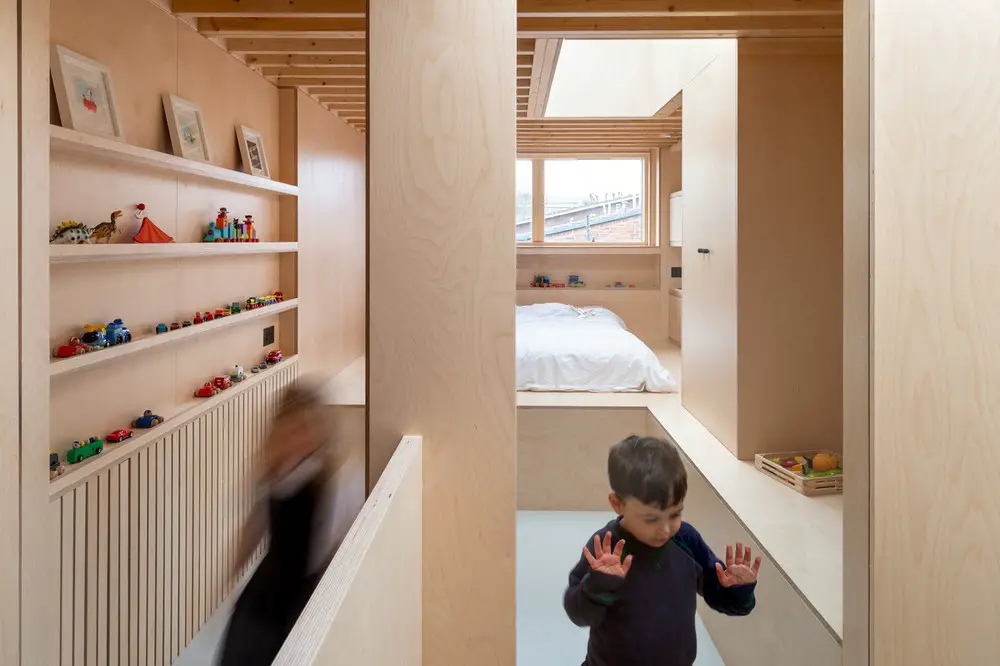
Designed by Bradley Van Der Straeten, the Two and a Half Storey House project circumnavigates a local planning restriction by building a half-height roof extension, adding a third bedroom.

EXPO Pavilion Concept: 10 Design

Expo Pavilion Concept Dubai UAE

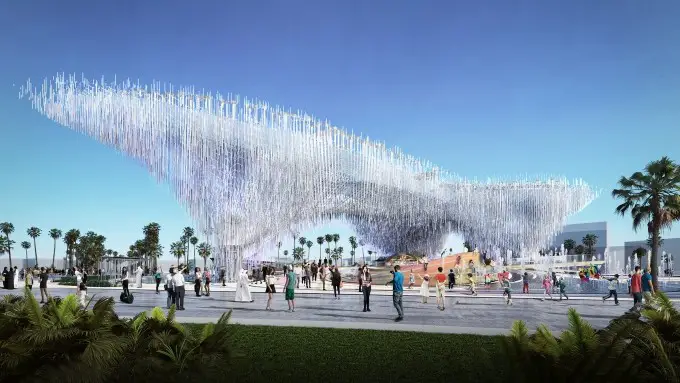
10 Design’s proposal for an EXPO Pavilion is organised to allow visitors to connect with the people and the chronology of the country by discovering its rich history and culture, experiencing its hospitality and landscape.

New Cyprus Museum Proposal Nicosia

New Cyprus Museum Proposal

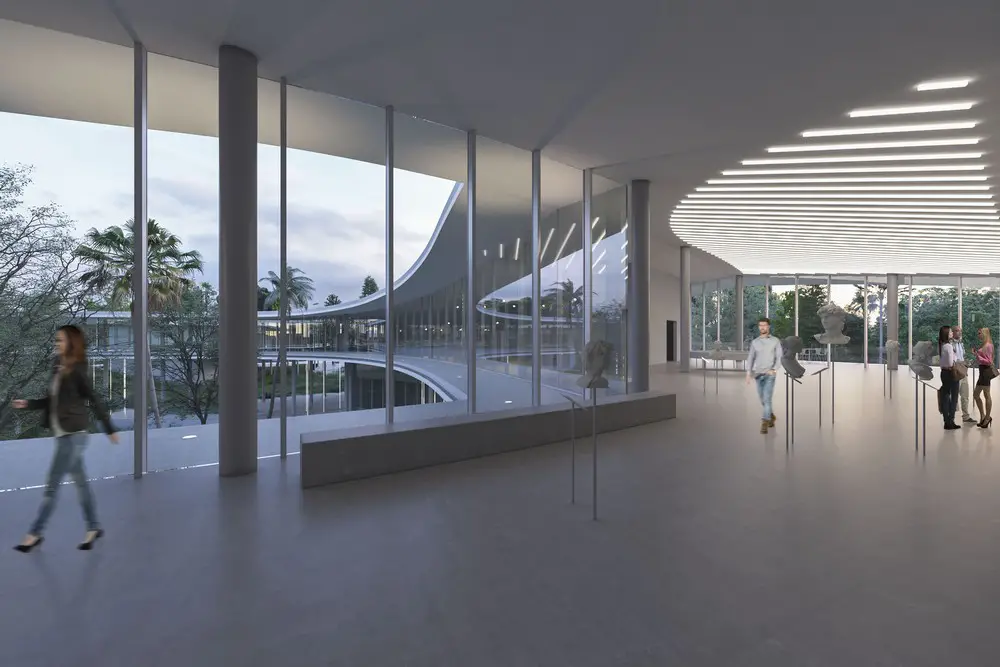
To satisfy its vocation as a place for connecting, gathering and learning, the New Cyprus Museum invites the passerby to enter the transparent, shaded and green premises. Paul Kaloustian Studio was awarded 3rd Prize for the international competition.

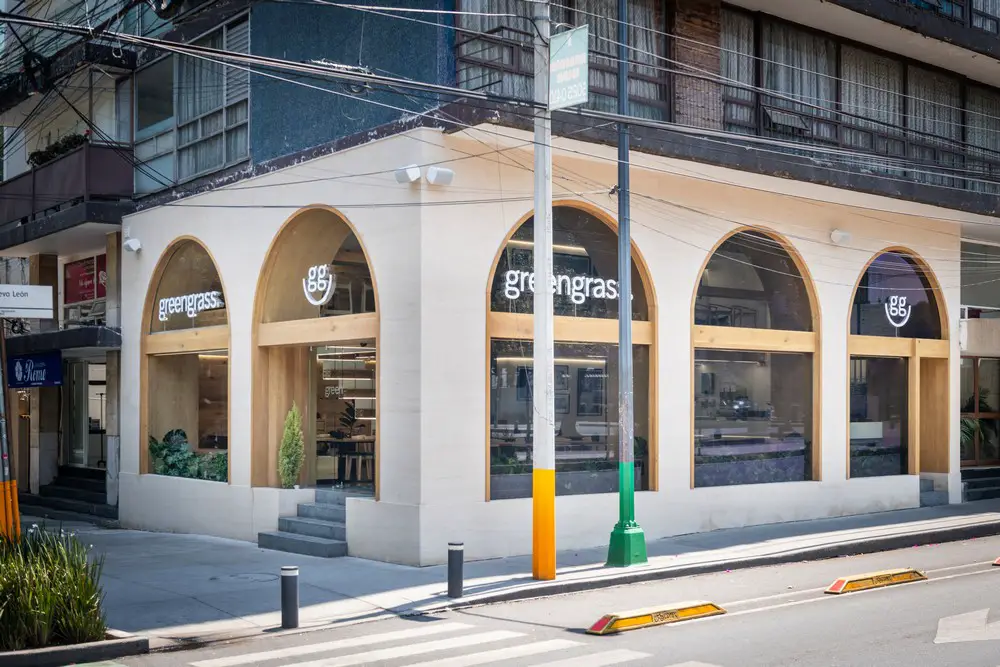
Green Grass Condesa Restaurant, Mexico City

Green Grass Condesa Restaurant Condesa Mexico City

Designed by Taller David Dana, Green Grass Condesa Restaurant in Condesa, project consists of on the remodel of a two-level restaurant whose main objective was to redefine the image of the place and re-organize the existing architectural program.

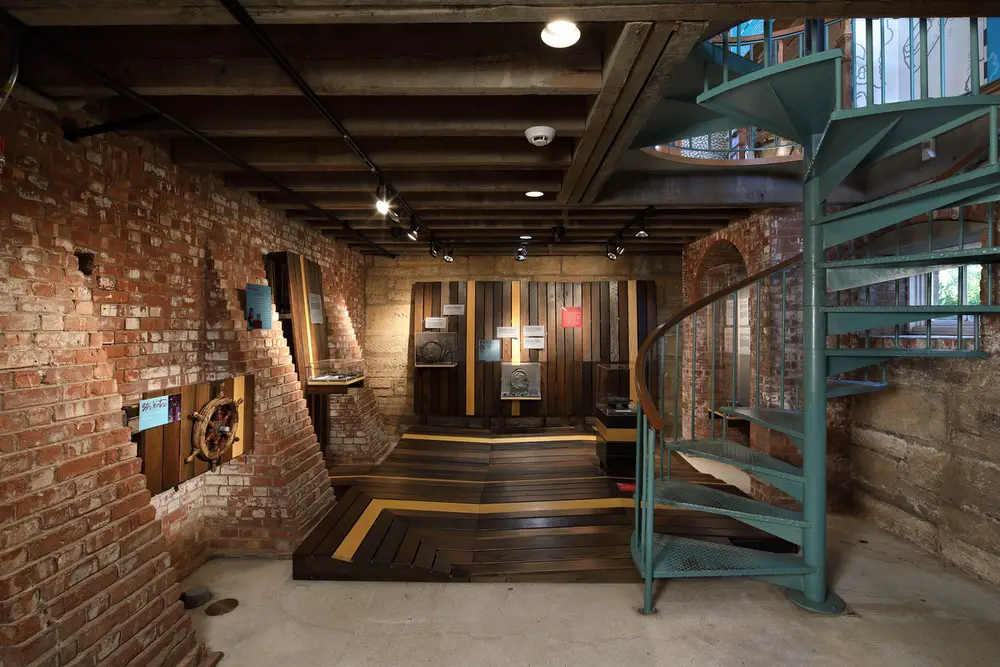
St. Augustine Lighthouse & Maritime Museum

St Augustine Lighthouse Maritime Museum Florida

Through architecture and storytelling, Architecture Is Fun, Inc. transformed St. Augustine Lighthouse & Maritime Museum to help make the lighthouse more than just a 219-step climb.

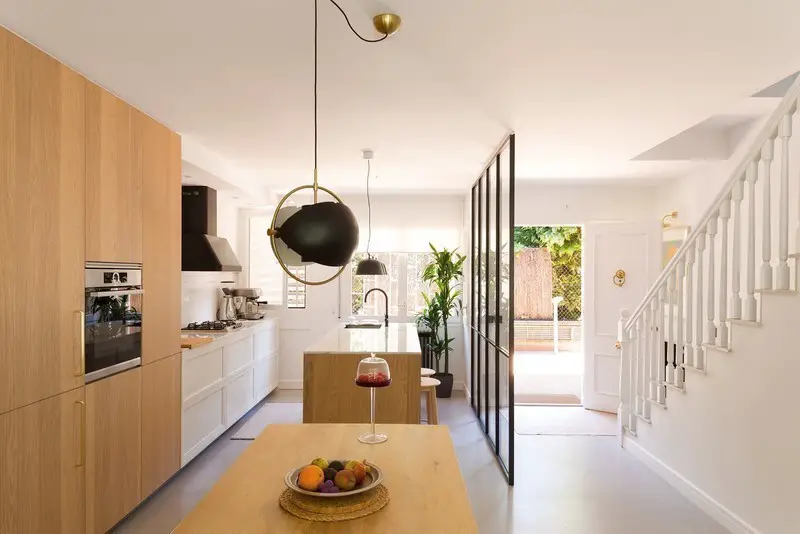
YAD House in Sant Cugat del Valles, Barcelona

YAD House Barcelona

Gokostudio’s mission was to completely refurbish YAD House. The result made the first phase of the project straightforward because its inhabitants had clearly identified their needs and priorities.

Bennington College Commons Building, Vermont

Bennington College Commons Building Vermont USA


For the renovation of Bennington College’s Commons building, originally built in 1932, Christoff:Finio Architecture transformed the campus’s beloved but dated centerpiece into a contemporary hub for academic and student life.

The Cube Dresden Carbon Concrete Building

The Cube Dresden Carbon Concrete Building

Carbon concrete can drastically minimize the resource consumption of traditional reinforced concrete: it is up to four times lighter and four times stronger! Showcase project by HENN from the German Federal Ministry of Education and Research.

Bigfork High School Renovation & Expansion, Montana

Bigfork High School Renovation Expansion Montana

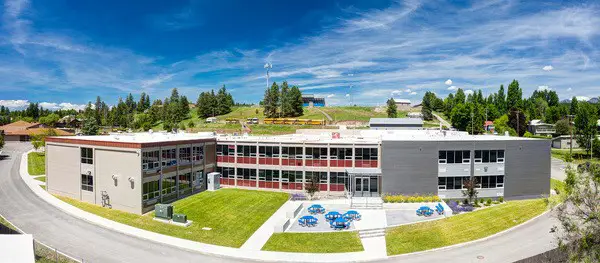
Exemplifying a balance of form and function, the Bigfork High School remodel and expansion, designed by Cushing Terrell, was driven by the existing site’s unique opportunities, characteristics, and systems.