Korean Developments: Korea Building Designs
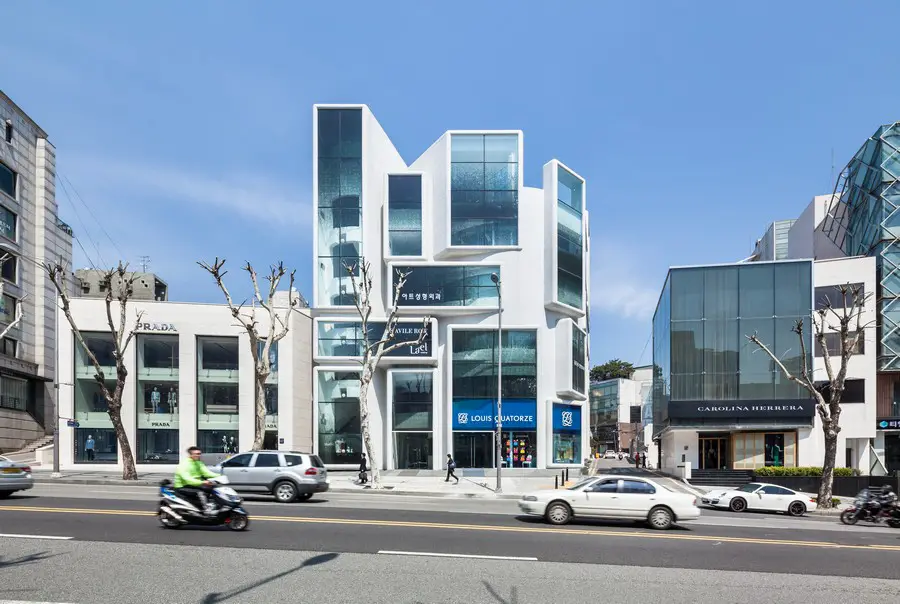
Korean developments – best new buildings & architects – Korean development information, architecture in South Korea: index page for architectural designs

Korean developments – best new buildings & architects – Korean development information, architecture in South Korea: index page for architectural designs

Villa Tonden by HofmanDujardin designed to escape from the rush of the city to the perfect Dutch holiday retreat. The architects carefully shaped its characteristic appearance to perfectly fit into the open spot in the pine woods.

Multi-Family House in Aichwald, design by holzerarchitekten, in a small village 30 minutes from Stuttgart. An old farmhouse property is the origin of this multi-generational home.

Archasm Jurassic Camp House Design Competition 2020 news: architecture contest seeks a shelter structure in The Wave, Paria Canyon-Vermillion Cliffs Wilderness, Arizona, USA, a heavily photographed landscape

Design: Sicart & Smith Architects. This boutique resort building located on the East Coast of Koh Samui Island in Chaweng Noi, Thailand, has an architectural form moulded to maximise solar protection in this tropical climate.

Fog Harnessing Spa and Water Irrigation Plant in Nepal building design by Margot Krasojević Architects, to produce filtered water: climate-smart architecture

W San Francisco hotel, California, USA, an electric urban oasis design by Skylab in the bustling heart of SoMa District with 401 guest rooms including 12 suites: hip and stylish downtown retreat.
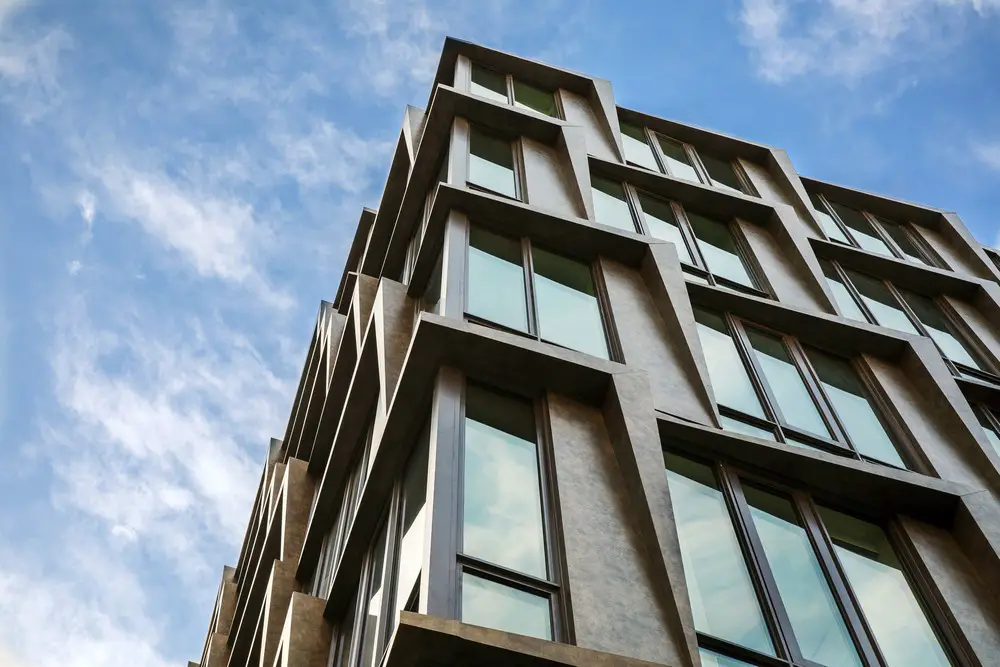
Tribeca Rogue, NYC condominium building design by Woods Bagot Architects: contemporary interpretation of its 19th-century context, bringing a compelling energy to this Manhattan neighborhood.

Marlon Blackwell Architects is the designer behind the new 2,000 square foot vibrant destination fast casual CO-OP Ramen Restaurant in the 8th Street Market, Bentonville, Arkansas.

Matt Fajkus Architecture’s design for Filtered Frame Dock, in Texas, is a result of liberation through constraints balanced with sensory experience, creating both tangible and implied connections of experience and shelter.

Kimberly Peck Architect’s goal of the Eleventh Street Duplex renovation project was to create a stair with a minimal footprint in order to maximize the usable space in this small apartment.

Terrace “Rancho Sierra Allende” design by fabián m escalante h | arquitectos in San Miguel de Allende, Guanajuato, México is a multifunctional recreative space.

Designed by Peter Pichler Architecture, Tree Houses are located in West Virginia, United States. The single units create a new experience of living in the woods with a maximum connection with nature.

Sebastiano Baldan, Nazish Pathan and Ashlon Frank’s proposal for the new Hope Dental Center clinic is structured on a number of strategic choices aimed for a functional facility through a sustainable and responsible design vision.