Gothenburg University Library, Sweden
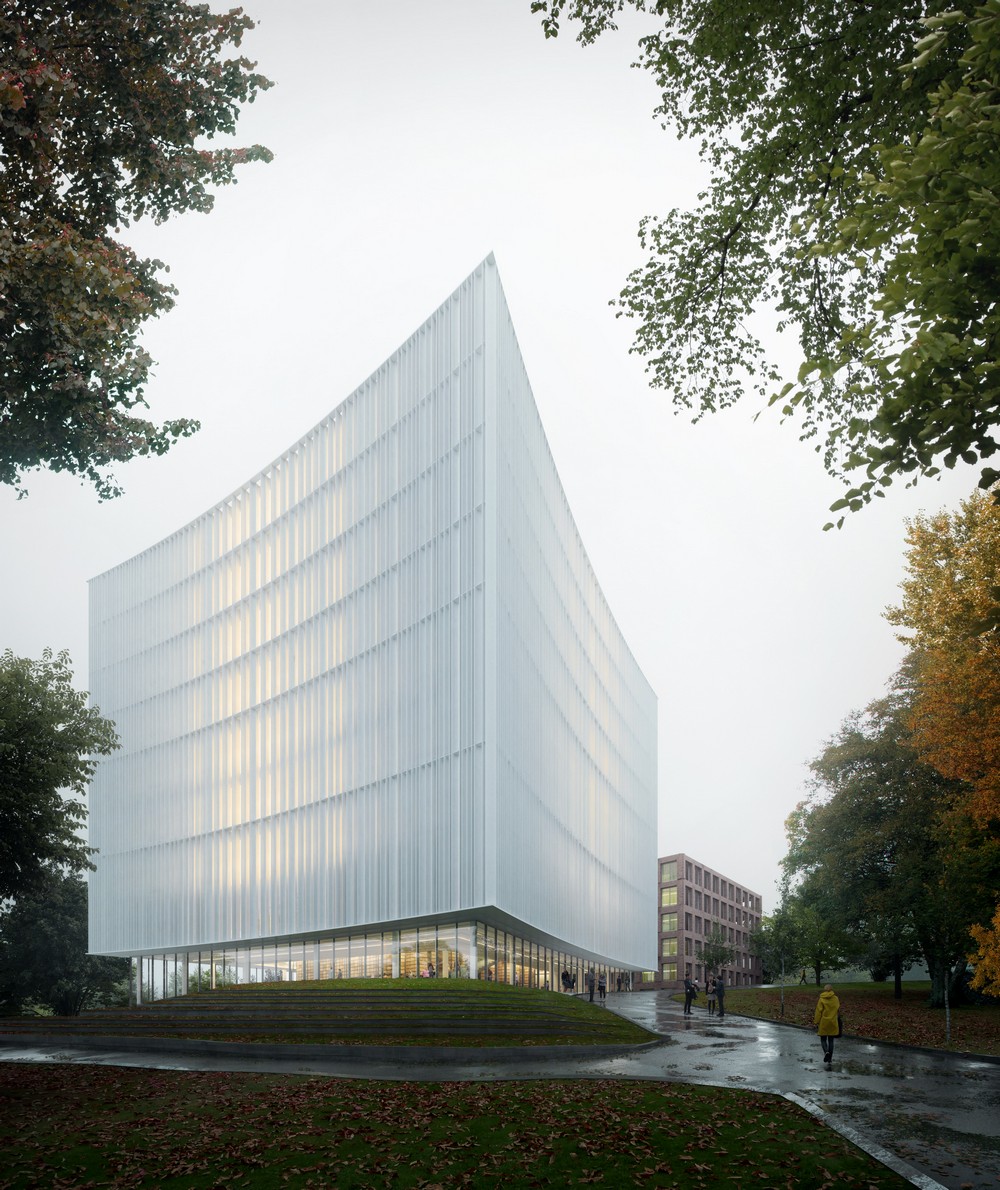
Danish architectural firm Cobe wins prestigious international architecture competition for a new university library in the heart of Sweden’s second-largest city, Gothenburg

Danish architectural firm Cobe wins prestigious international architecture competition for a new university library in the heart of Sweden’s second-largest city, Gothenburg
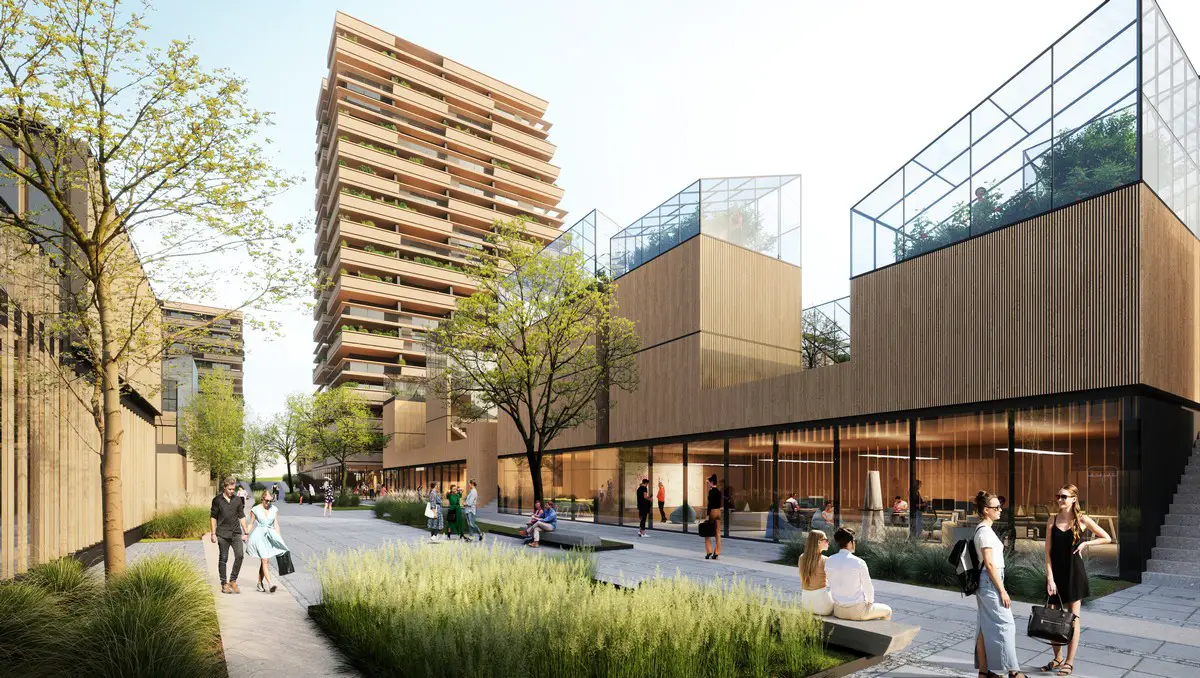
Quartier Am Rotweg buildings design by Delugan Meissl Associated Architects in Rot, north Stuttgart, Germany. Dynamic, socially-mixed urban quarter winners of closed architectural design competition
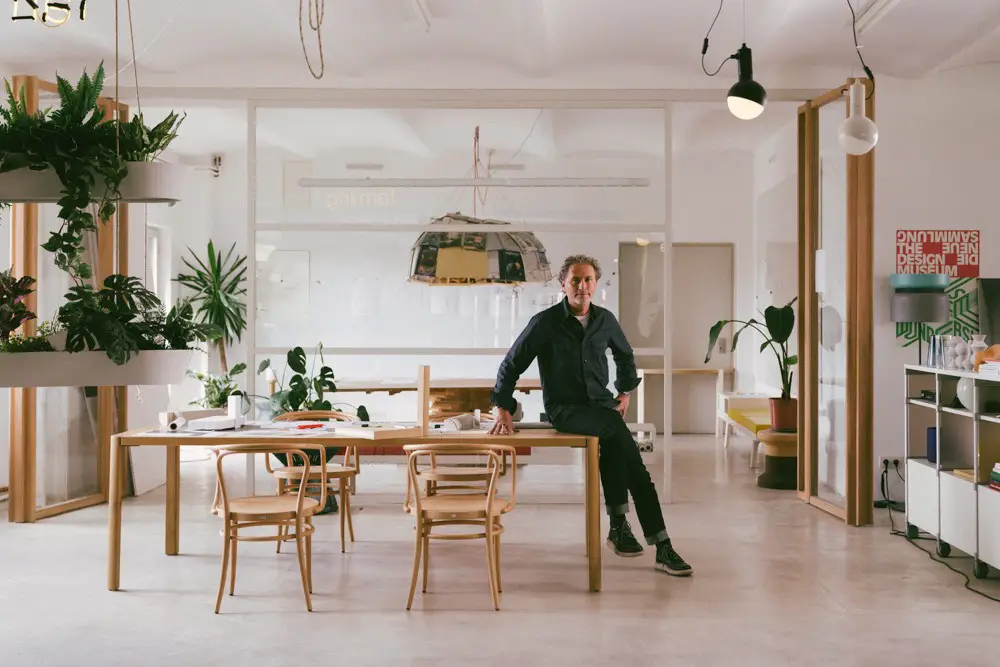
Solid, yet light; understated, yet impressive: designed by Werner Aisslinger as a “community hub”, the Thonet Table 1140 brings together functionality, versatility and elegant simplicity – You can dance on it

RMJM Architects Milano win competition to design new Sanko HQ in Istanbul, one of Turkey’s oldest group of companies: landmark design chosen for its sustainable and innovative features
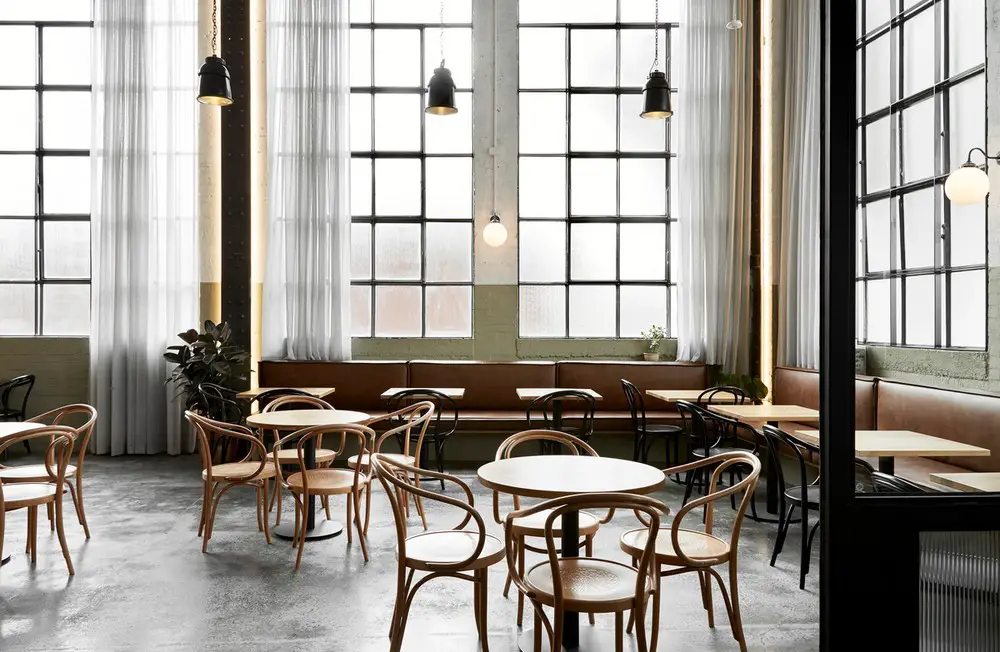
Conceived by Ewert Leaf, as a shared meeting place, There Cafe is an uplifting and authentic hospitality proposition harnessed by the strength of its architectural setting in Melbourne
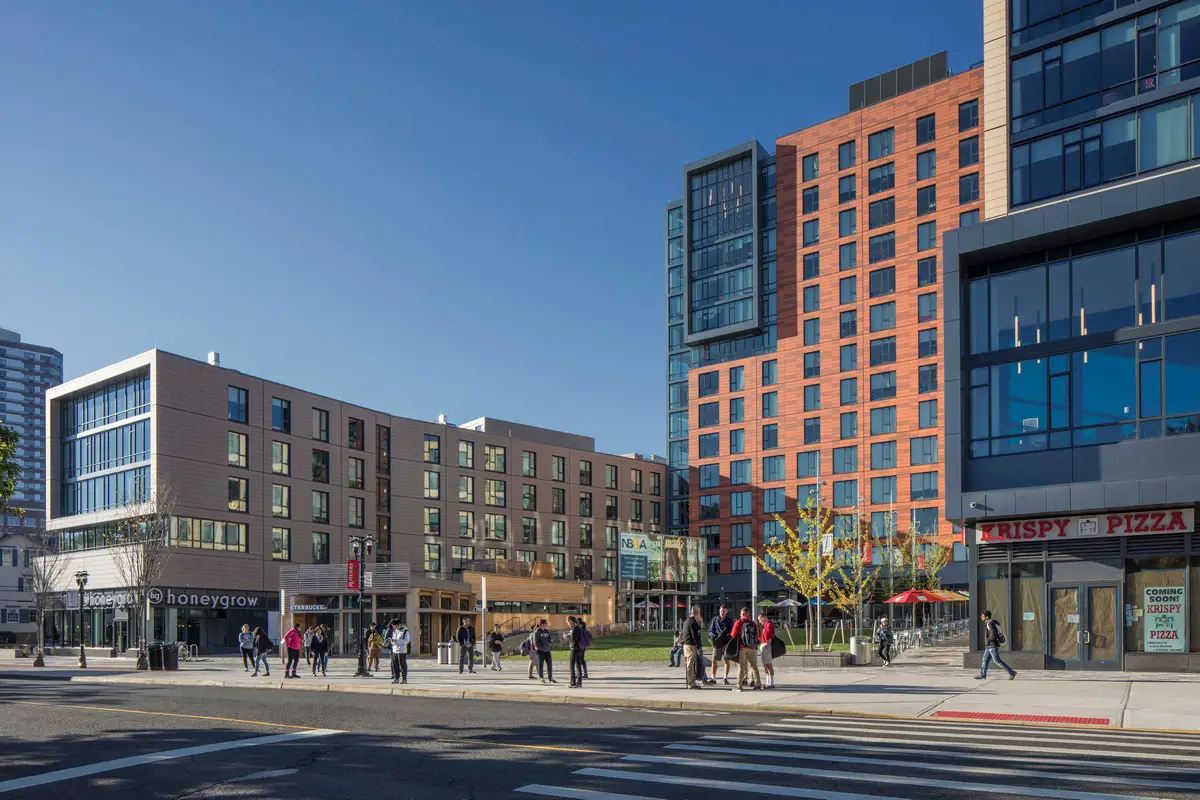
Sojourner Truth Apartments, New Jersey, design by Elkus Manfredi Architects – new residential community strengthens town-and-gown connections: 442 student beds in 135 apartments
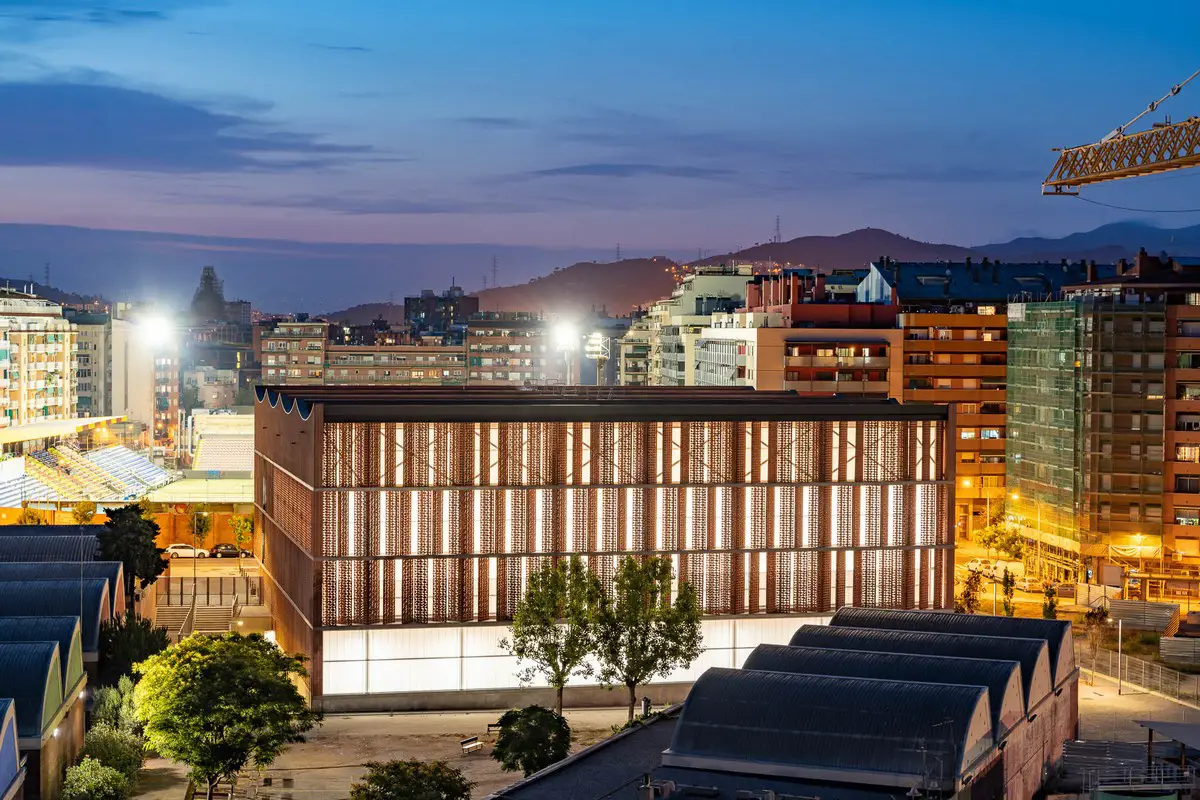
Camp del Ferro Sports Center, Barcelona – due to large volume required (3 sports courts) on limited site and high urban density of area, much of sports complex building is semi-underground
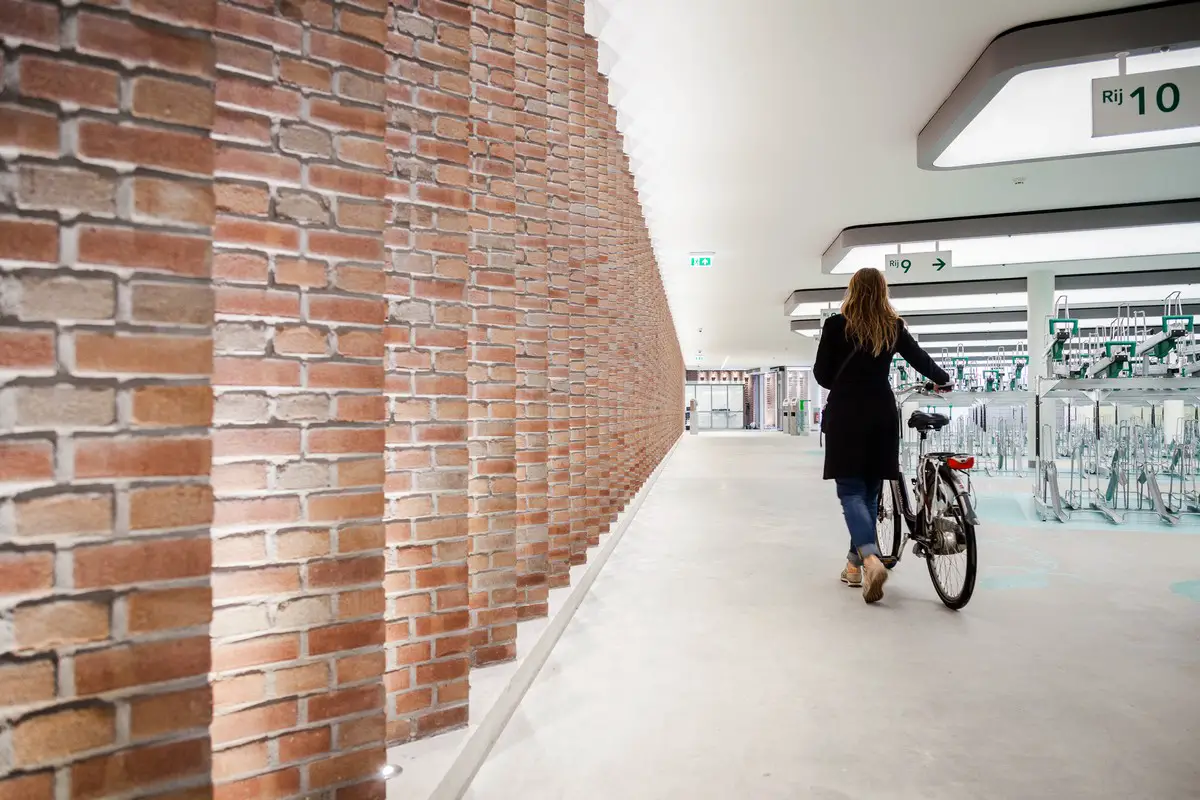
Underground Bicycle Parking Leidseplein Amsterdam design by architectural studio ZJA, under Kleine-Gartmanplantsoen, one of busiest squares in Dutch capital city
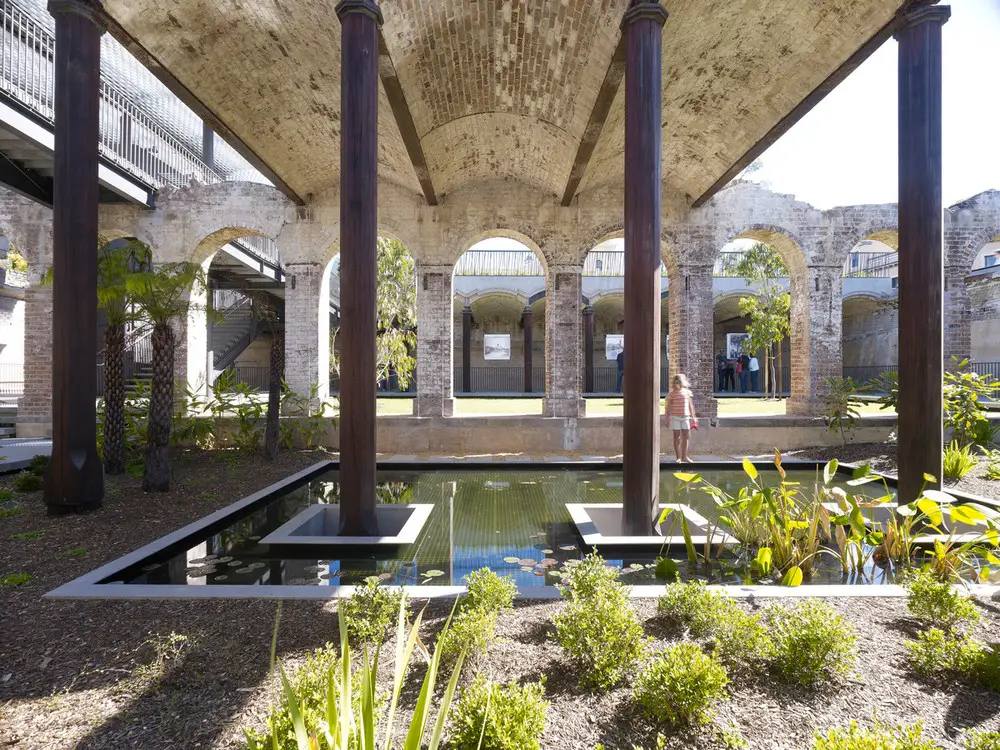
When TZG and JMD were commissioned to convert Paddington Reservoir, Sydney, New South Wales, into an urban park, expectation was for site to be capped off and new arrangement built on top
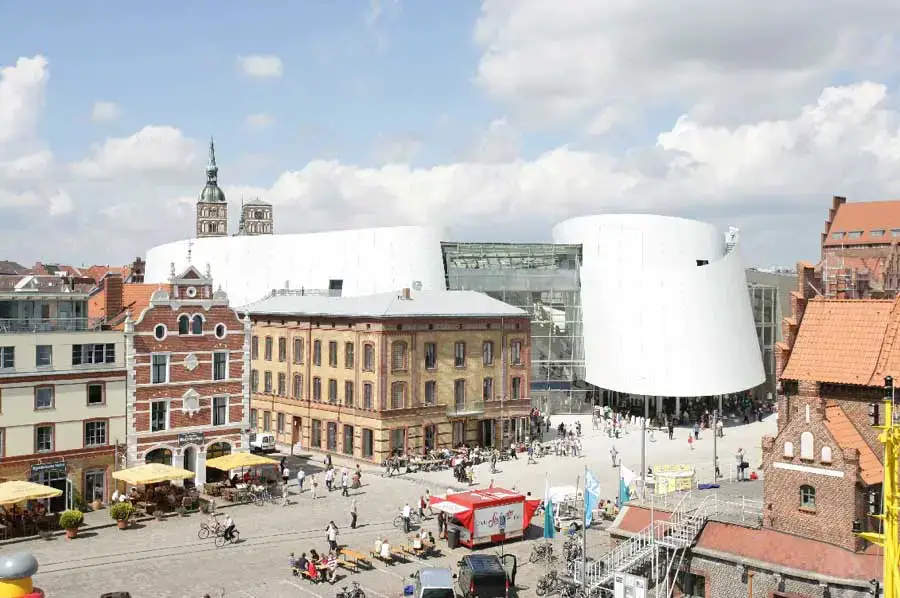
Ozeaneum, the German Oceanographic Museum, designed by Behnisch Architekten, is the winner of the European Museum of the Year Award for 2010
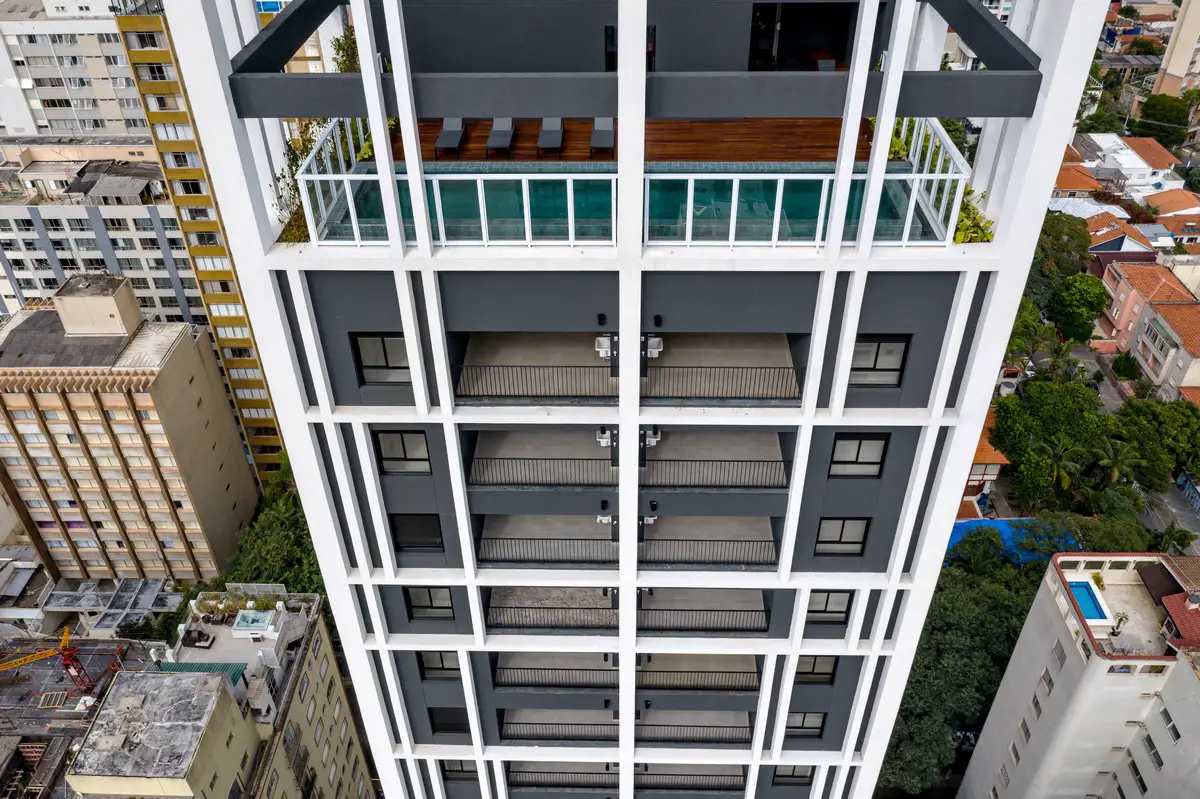
Residential building You, Perdizes designed by Perkins&Will in São Paulo uses super compact units from 23 to 33 m² with ceiling heights of 3.70m. Called Studio+, the configuration gives the feeling of a wider environment