Soaring Box House, Waikato, New Zealand
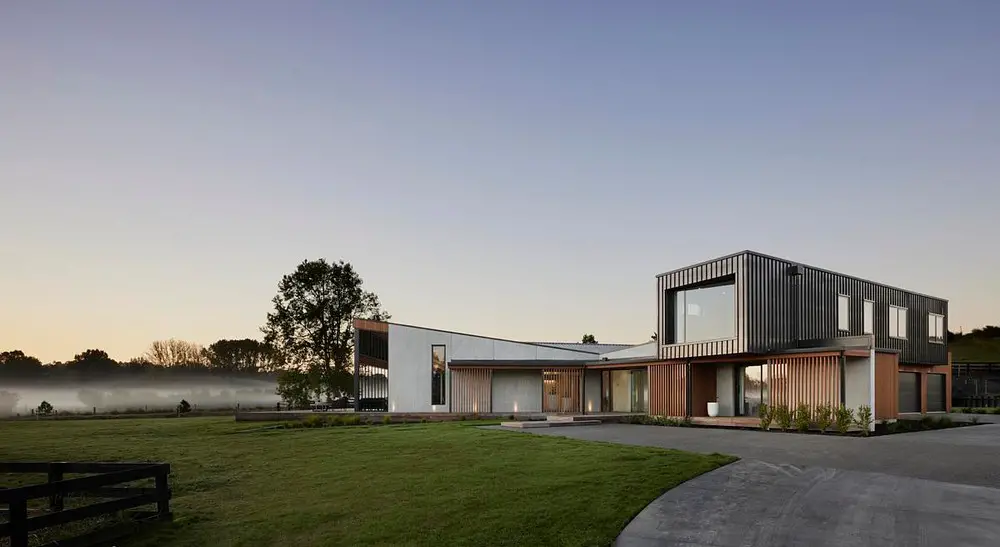
Soaring Box House Waikato New Zealand

Located in rural Waikato, New Zealand, Soaring Box House is a sprawling family home offering the perfect response to Turner Road Architecture’s clients’ wish for a “place of tranquility where family and friends could be entertained with style and ease.”
Yamaikarashi Nursery School, Niigata, Japan

Yamaikarashi Nursery School Niigata Japan

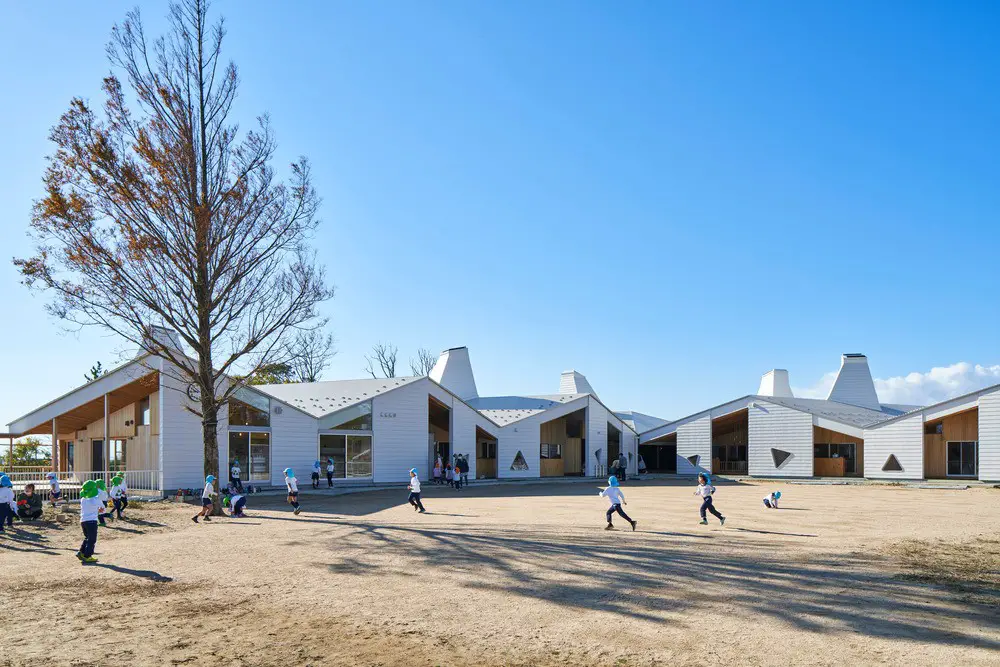
The Takeru Shoji Architects Co designed Yamaikarashi Nursery School is located at the end of a winding pathway, atop of a sand dune, this single-story wooden building filled with characterful rooms and recesses provides a diverse base for children in Niigata, Japan

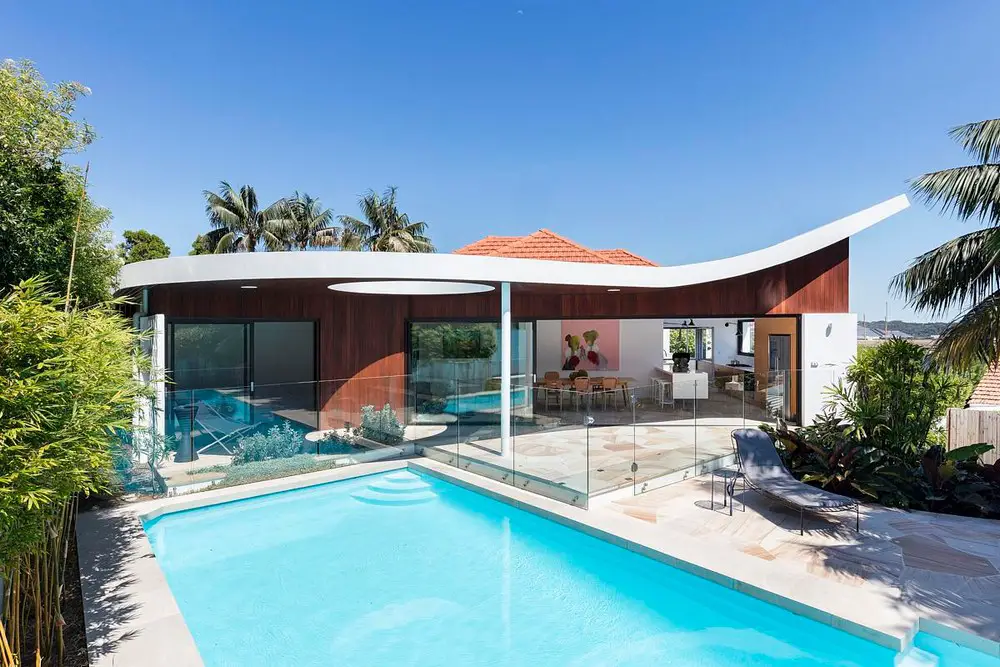
Kamloops Residence, British Columbia, Canada

Kamloops Residence, British Columbia, Canada

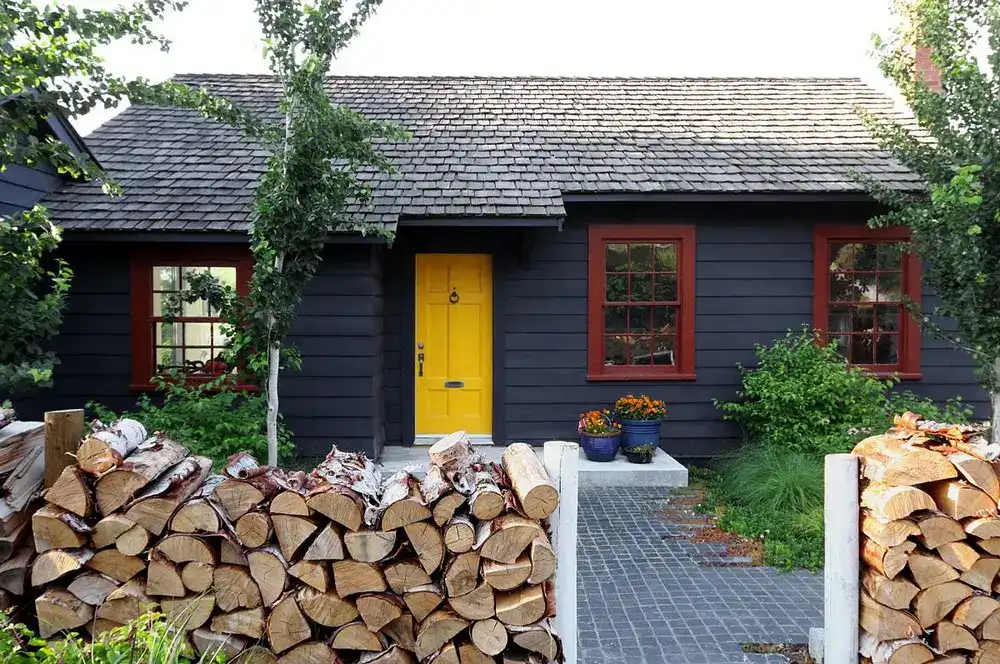
When designing the Kamloops Residence renovation, British Columbia, Canada, it was important for Twobytwo Architecture Studio to maintain the character of the house, creating moments where modern and traditional intersect

Steelhouse Music Venue Omaha, Nebraska

Steelhouse Music Venue Omaha, Nebraska

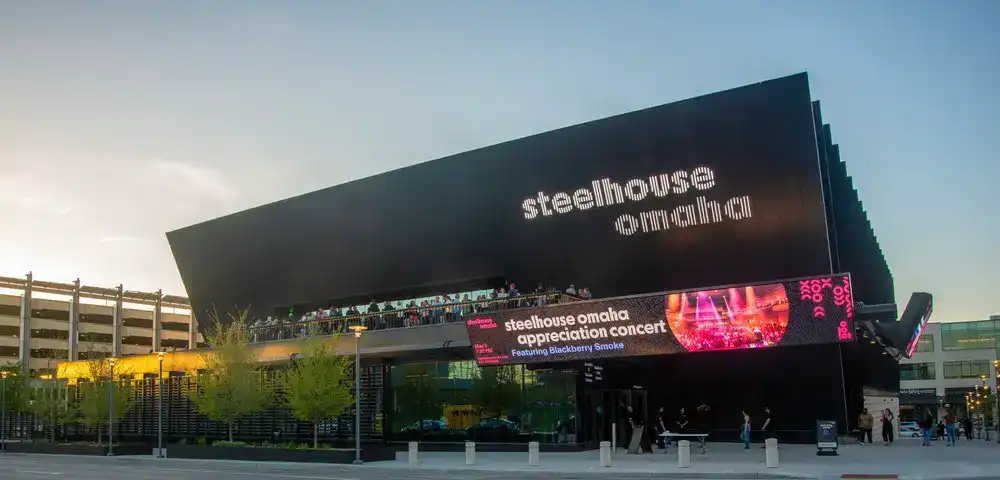
Designed by Ennead Architects, the all-new Steelhouse Omaha, USA, live performance venue opened. It puts the city’s arts and cultural hub on the tour route, and opening up new cultural experiences for the growing arts community in the 2nd tier city

Flathead Valley Community College, Kalispell, Montana

Flathead Valley Community College, Kalispell, Montana

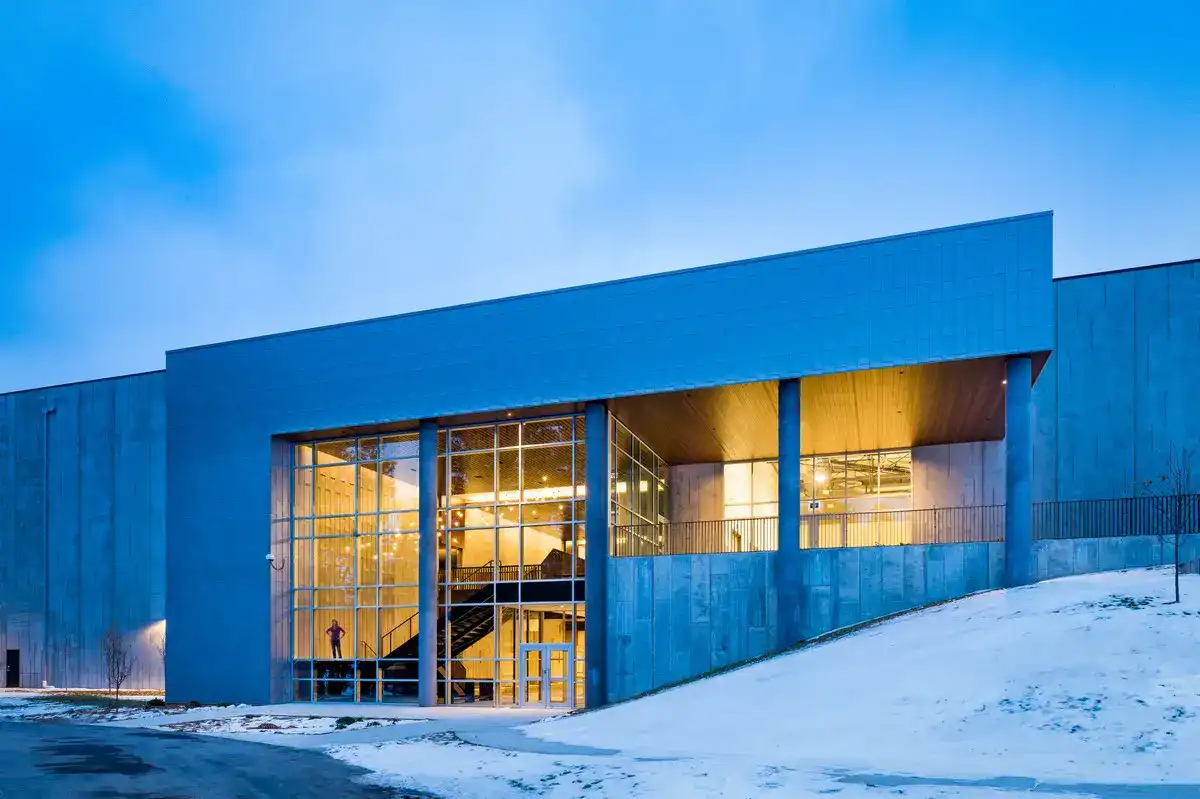
Flathead Valley Community College, Wachholz College Center, Montana, design by Cushing Terrell – 67,000-sqft facility combines two distinct venues into one stunning building on this USA campus: performing arts and athletics — with theme of ‘music in motion’

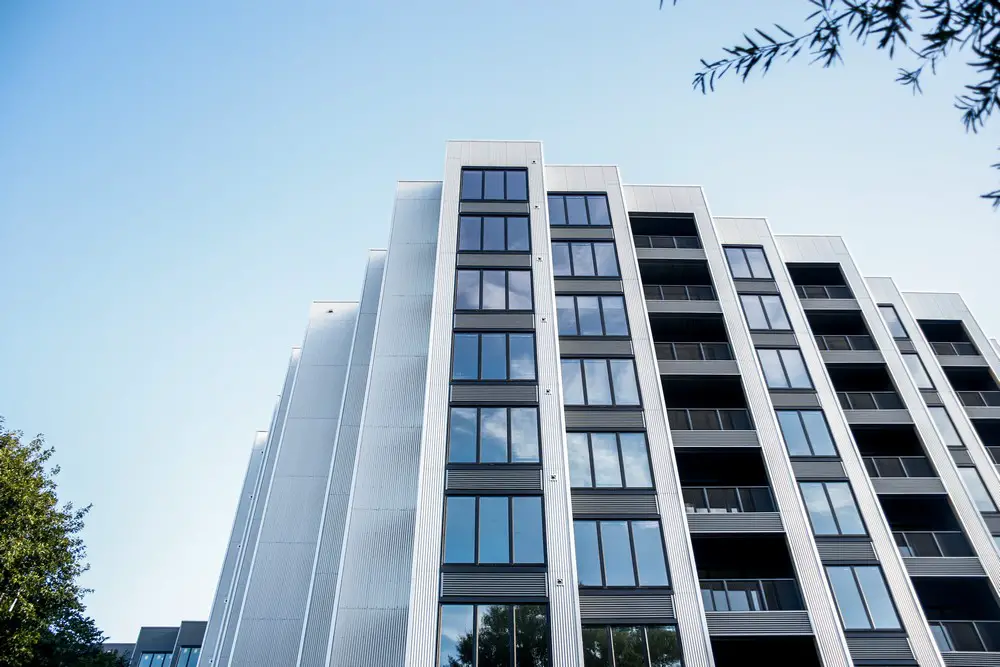
New Lodge in New Earswick, York: JRHT

New Lodge in New Earswick, York: JRHT

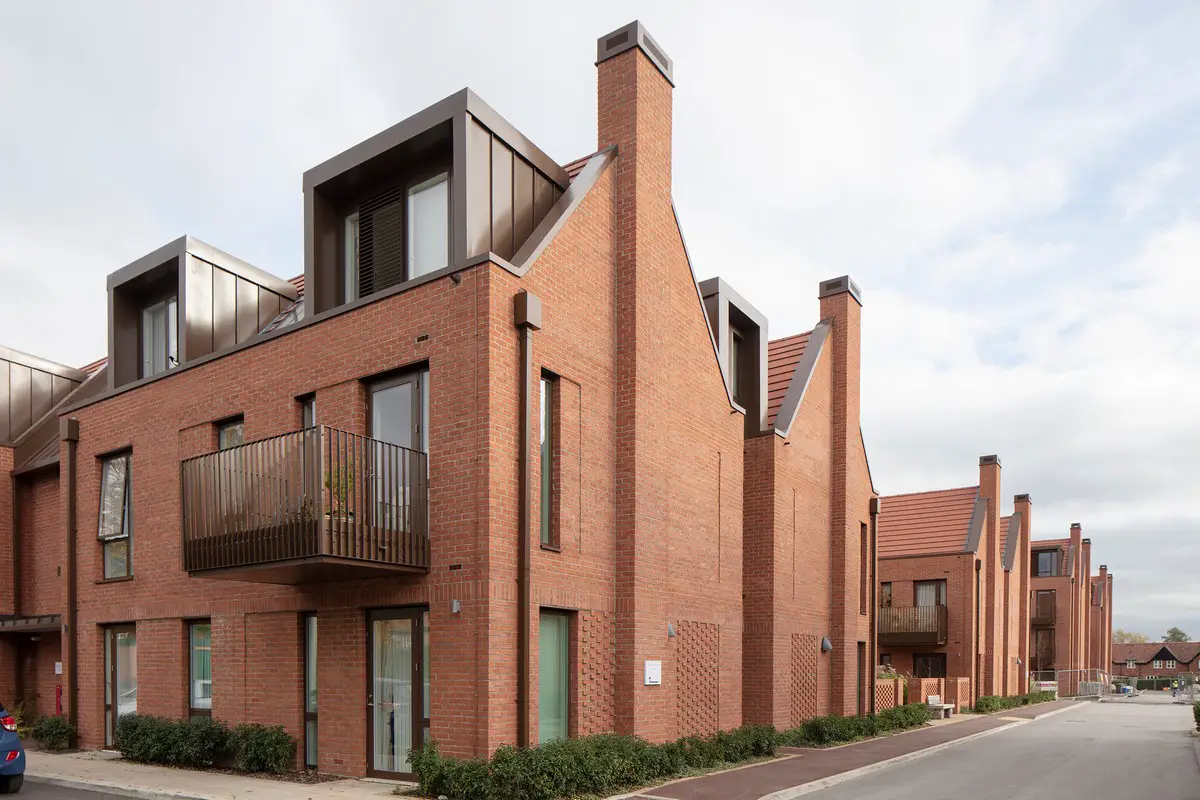
New Lodge in New Earswick, York, England design by PRP Architects for JRHT: Joseph Rowntree Housing Trust wins a RIBA Yorkshire Award – care home and apartments for people over the age of 55

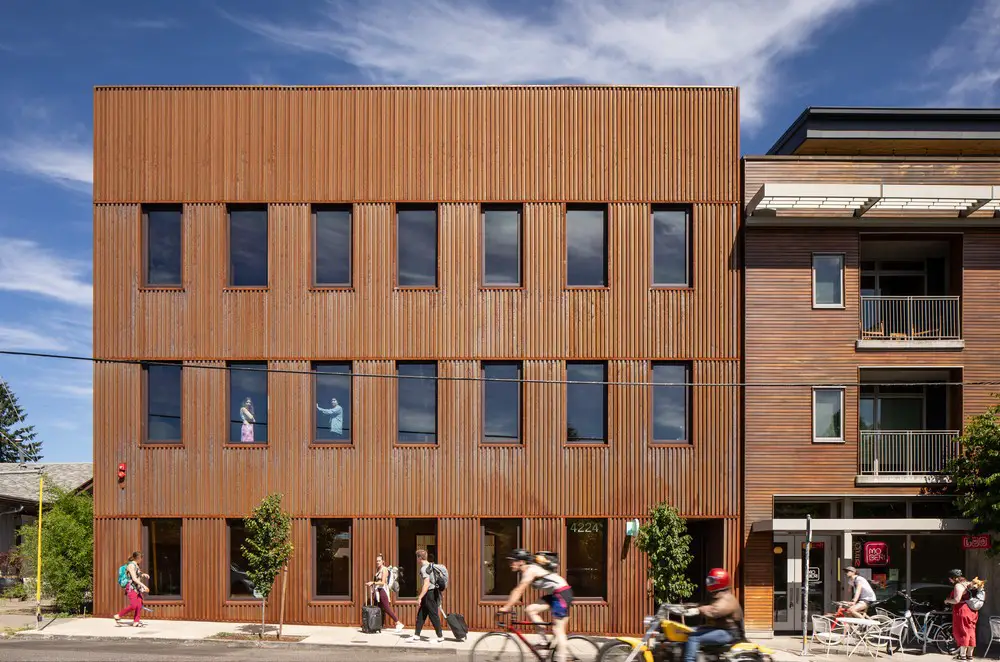
Mississippi Workshop, Portland, Oregon

Mississippi Workshop Portland USA

Designed and developed by Waechter Architecture, the Mississippi Workshop is the result of over ten years of planning, modelling, and investigation. The building was conceived as a proving ground for sustainable building systems and “all-wood” construction technologies in USA