Park Supermarkt, Midden Delfland: Dutch Building
Park Supermarket is a spatial development model for a Landscape Supermarket situated in the Metropolitan parks of the Randstad.

Park Supermarket is a spatial development model for a Landscape Supermarket situated in the Metropolitan parks of the Randstad.
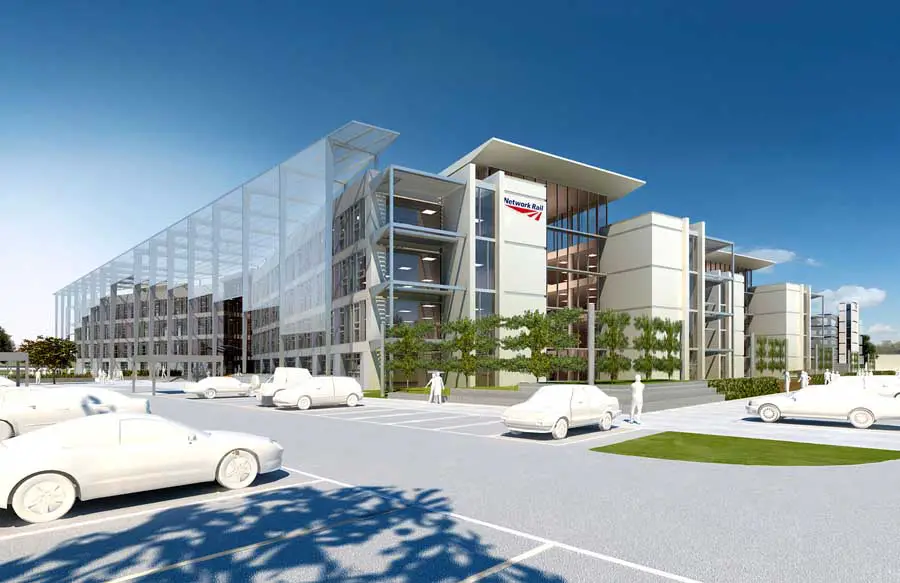
Network Rail’s brief for their new National Centre requires that the new building achieve a BREEAM ‘Excellent’ rating for its environmental performance.
Midsummer Place is a major extension to Milton Keynes’ existing shopping centre, which forms the core of this New Town. Its design complements the heroic forms of the original with an equally modern, though perhaps freer and more varied series of spaces.

Hammerson UK Properties purchased the site in 2004 and appointed GMW Architects to secure revisions to a planning consent previously obtained by Grimshaw and to deliver the project.
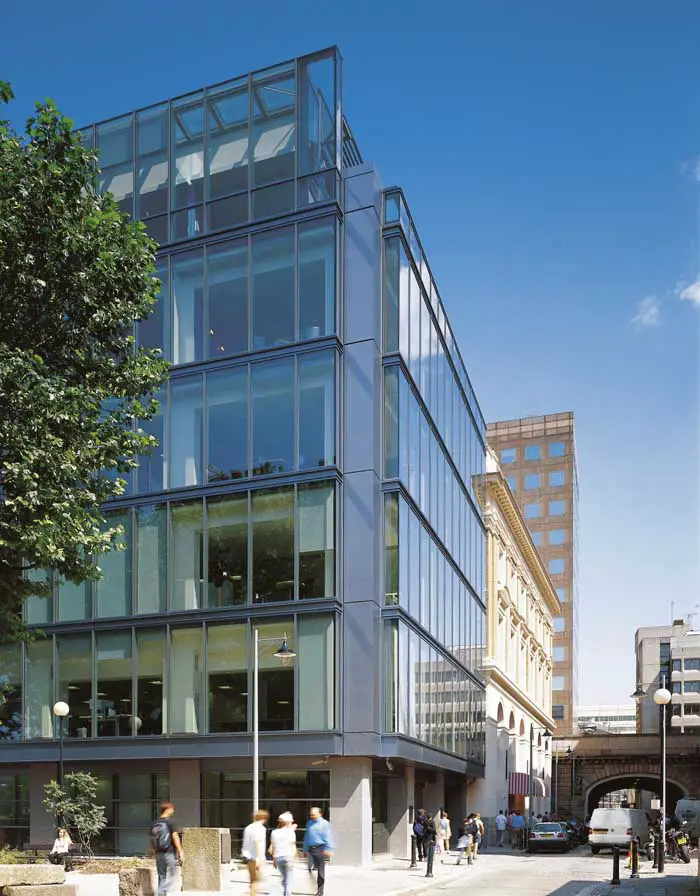
Two London Bridge: Ansbacher HQ, Southwark office development, UK – design by GMW Architects – Two London Bridge Southwark, Ansbacher office building
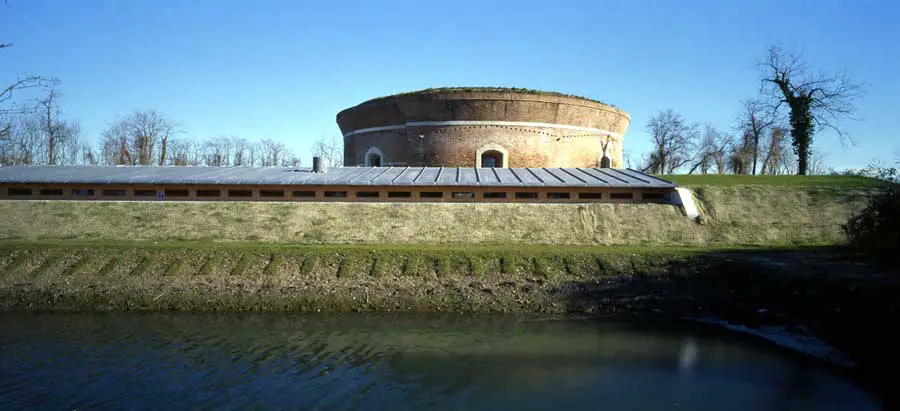
Situated in front of Lido openings, Sant’Erasmo island is a part of the North Park inside the Laguna of Venice which has the main aims of the definition and promotion of natural, archeological, historical and cultural valences
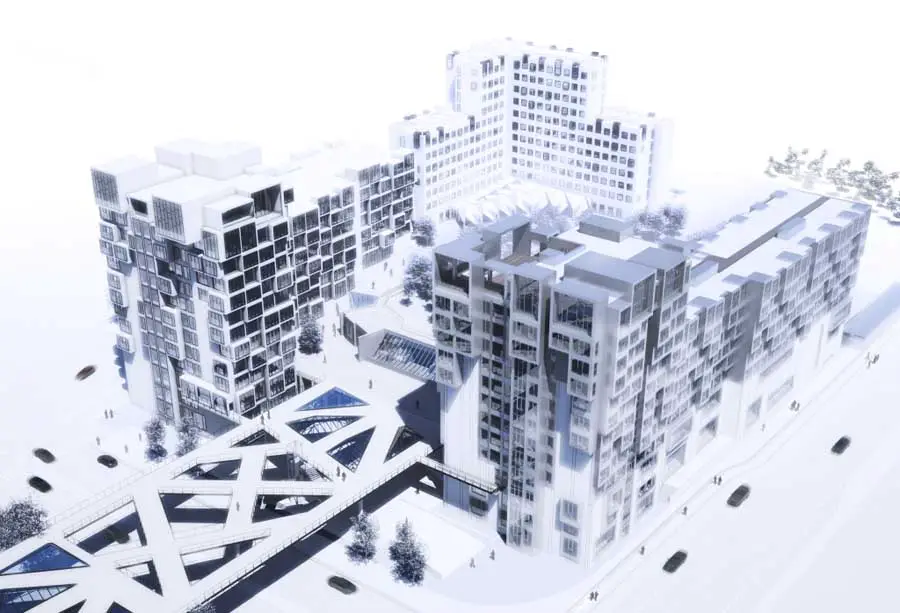
Tivoli Congress Centre realizes the plan of providing Copenhagen with a large, and centrally placed congress- and conference centre. The centre can seat up to 4000 delegates with 3 associated hotels
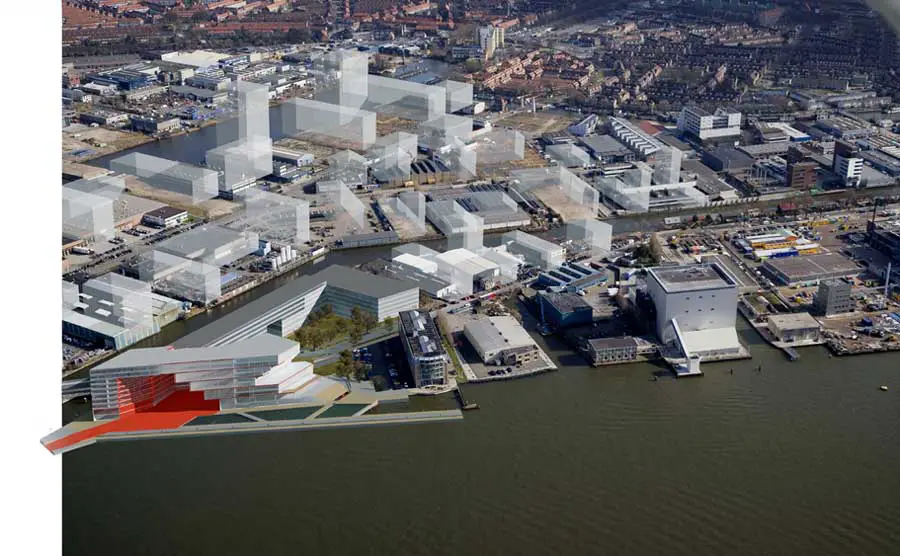
The Buiksloterham needs its own, central space of socio- economic interaction. It needs a concentrated sustainable centre that ties people to the north bank of the IJ
First Church of Christ the Scientist, Daisy Bank Church, England – photos of Manchester Arts & Crafts building – Daisy Bank Road architecture
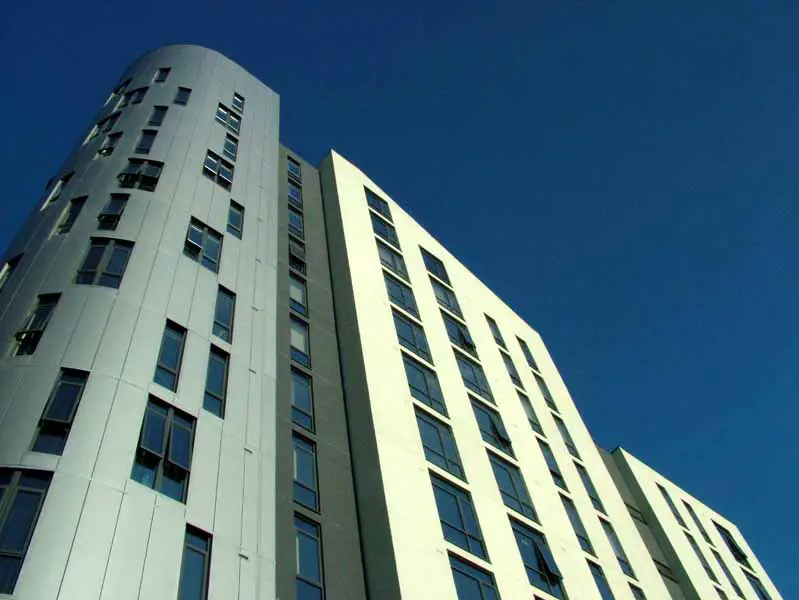
Atelier MB Architects practice information: architect studio based in Manchester, northwest England. This architectural firm has since changed title name. The architecture firm was established in 1980.
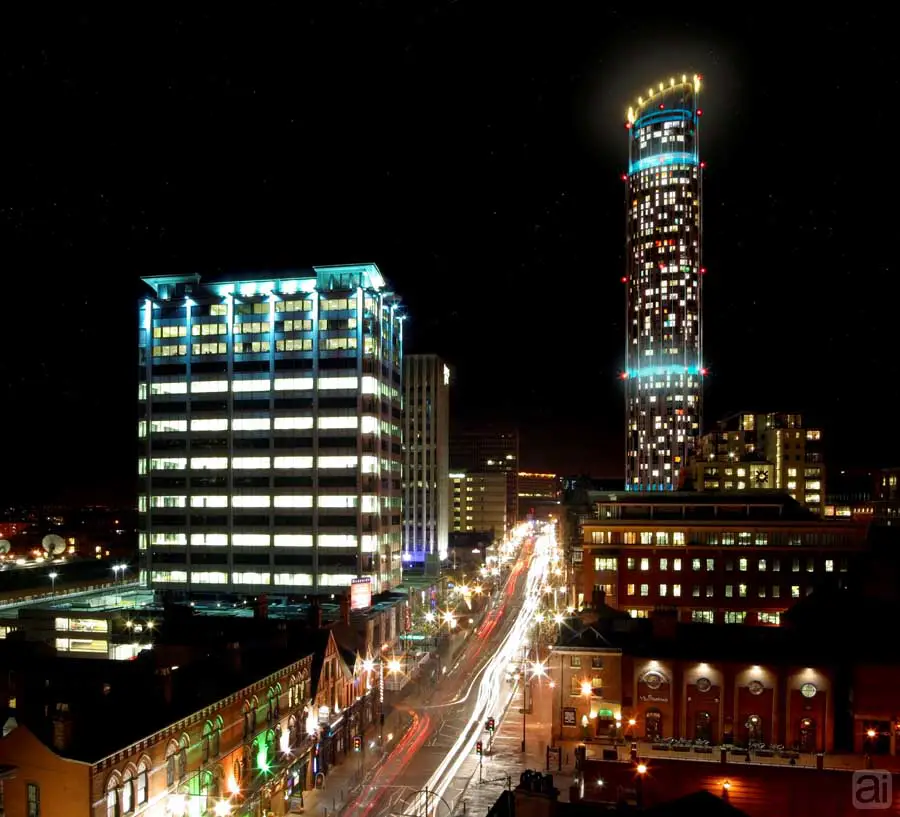
Regal Tower Birmingham building design by Aedas Architects: West Midlands skyscraper architecture news: English property development images
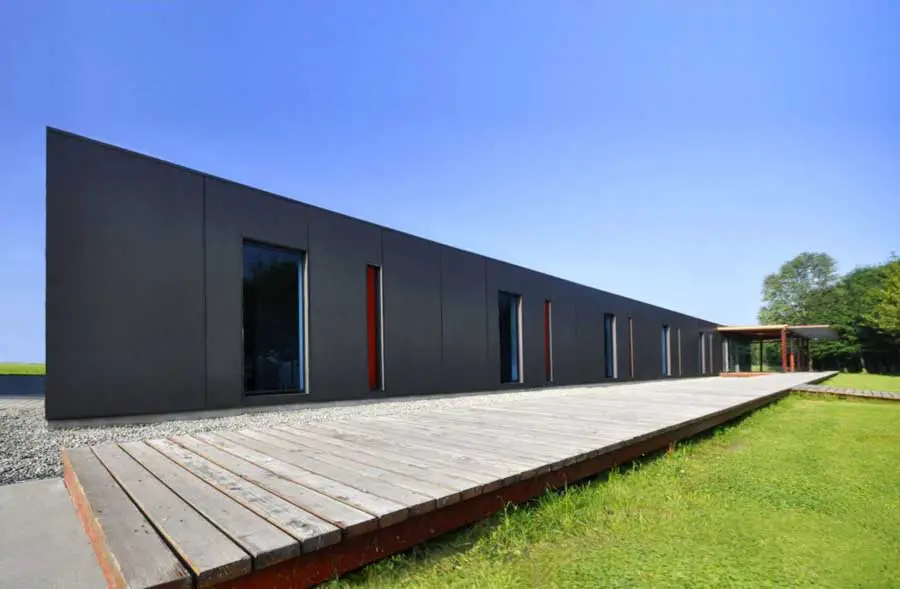
Like a traditional polish farm, the GREEN WATER SPORTS STATION blends into the rural landscape of the shores of Lake Laka in Upper Silesia (Poland).
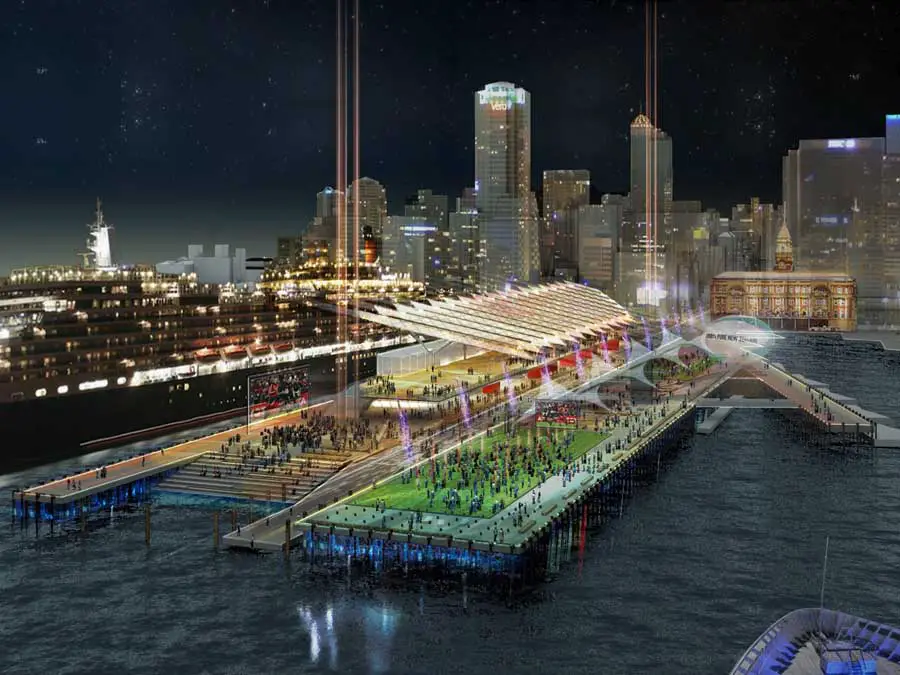
Funding of Queens Wharf Auckland. This is a separate development to the release on 12 Feb 2010 of three options to turn Queens Wharf into “party central” for the Rugby World Cup.
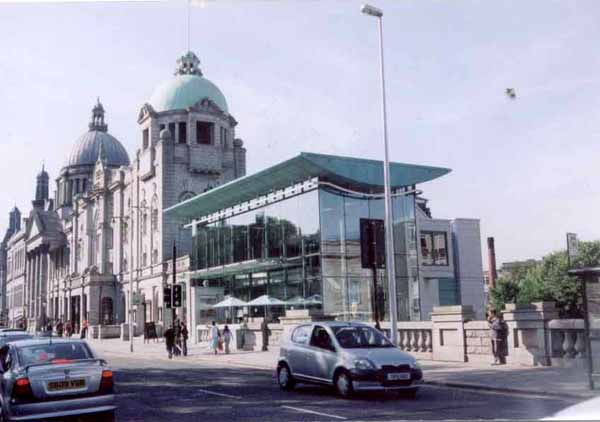
His Majestys Aberdeen building – £7.4m extension + renovation, main materials are Kemnay granite and glass: LDN Architects were consultants as part of the conditions of the Lottery Grant awarded by the Scottish Arts Council