ANZ Centre Melbourne, Building
ANZ Centre, designed by HASSELL, is one of the most open and permeable banking headquarters in the world. Rarely – if ever before – has a bank invited the public into the heart of its workplace.

ANZ Centre, designed by HASSELL, is one of the most open and permeable banking headquarters in the world. Rarely – if ever before – has a bank invited the public into the heart of its workplace.
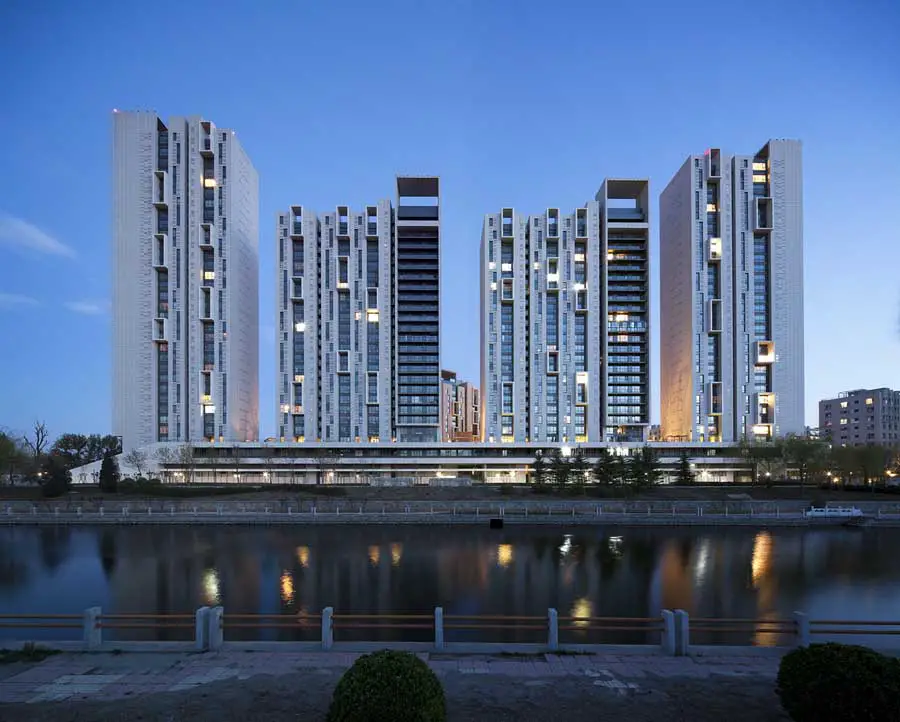
Architectural description Andersen Garden is an impressive residential complex, where the Upper East Side neighbourhood is intended to refer to the prestigious areas surrounding New York’s Central Park and will consist of residential, commercial and leisure uses
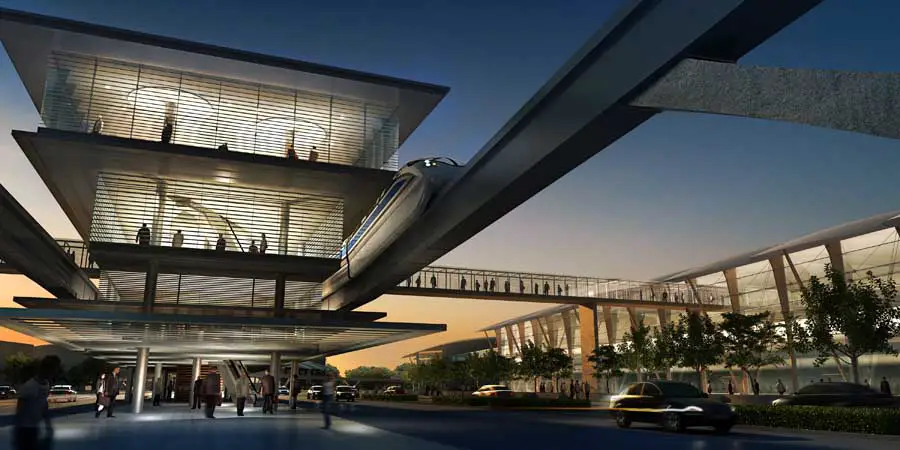
The project is located along the Yantze River in Taicang City near Shanghai. Its concept is to create a new world-class urban city consisting of exhibition centers, commercial centers, logistics facilities and a residential area.
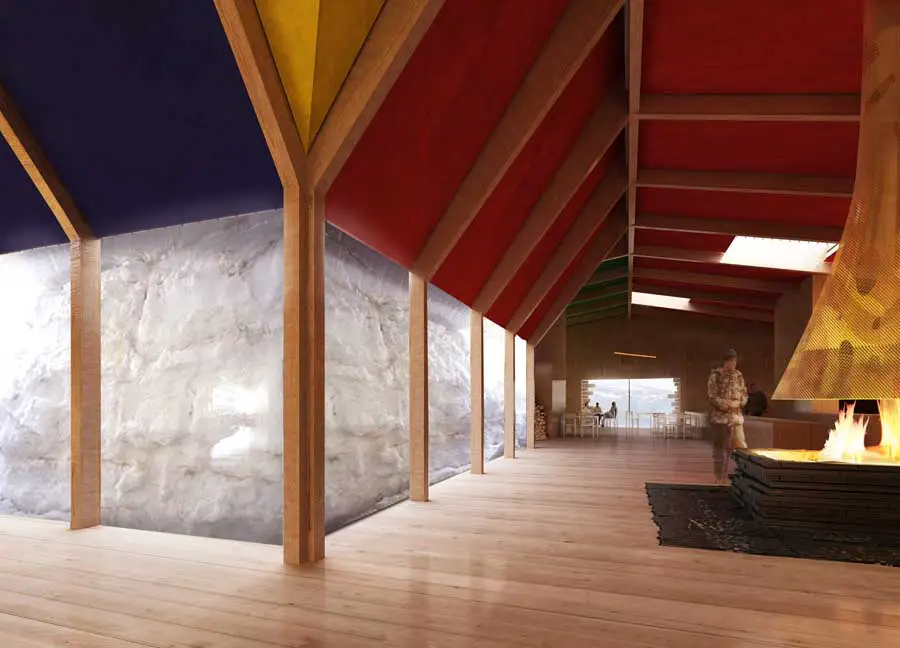
In Vietasjåkk, the climate is a mighty force. The snow comes early and leaves late. The arctic wind drives it into drifts that make the winter terrain completely different from the summer. The landscape is recreated anew each year.
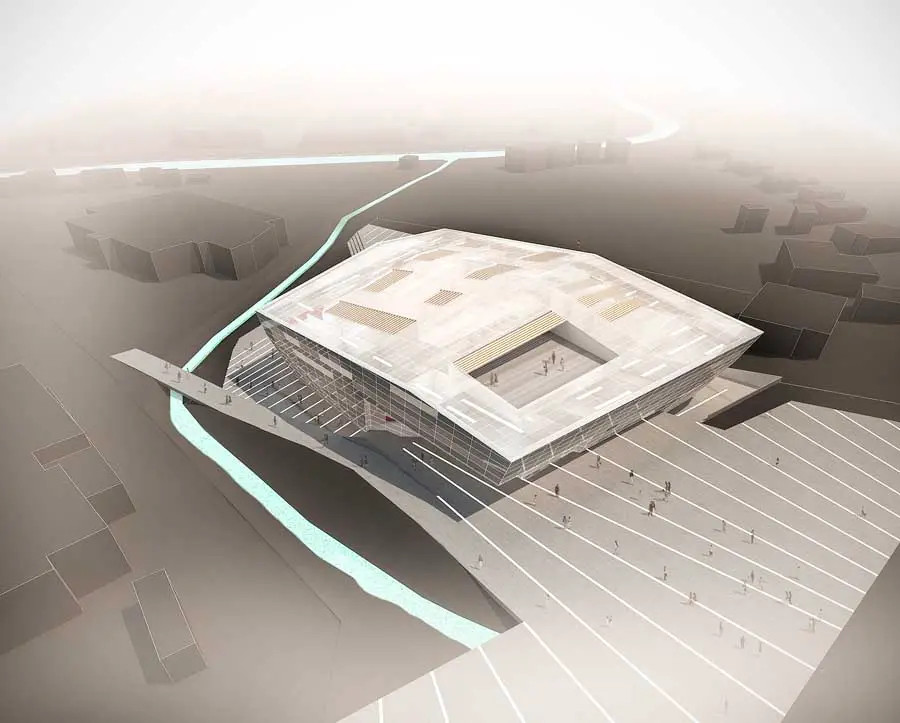
The appearance of the new Public relation center for the Skiing World Championship 2013 is essentially affected by its polygonal casing made out of a semitransparent glass cladding, which covers the building as a second façade. It resembles a natural grown crystal
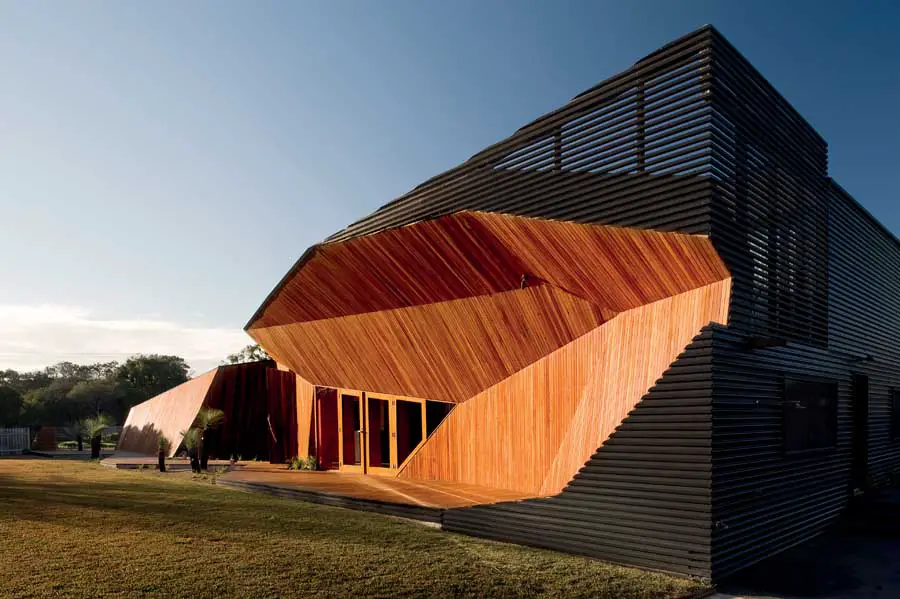
There is a clear hierarchy in this house. Contrasting to the raked timber wall that stretches from the letterbox to become the westerly verandah, the remainder of the house appears as a simple modernist expression akin to many of the houses in the region.
Pan Pacific Melbourne forms an integral and complimentary component to the new Melbourne Convention Centre. Formally, the 15 storey hotel’s building mass rises out of the vast field of horizontal building mass of the Convention Centre is.
The refurbishment of the Goods Shed North, in Docklands, a heritage listed railway goods shed, presented an incredible opportunity to renew an integral part of Melbourne Australia’s history.
The centrifugal power of the whirlwind is interpreted into this dynamic and vibrant Arena design, reflecting the energy and growth of the Middle East region. The metaphoric UAE Arena generates a strong architectural and visionary icon.

The “ARK” project was worked out on the basis of great experience of the UIA Work Programme “Disasters relief”.
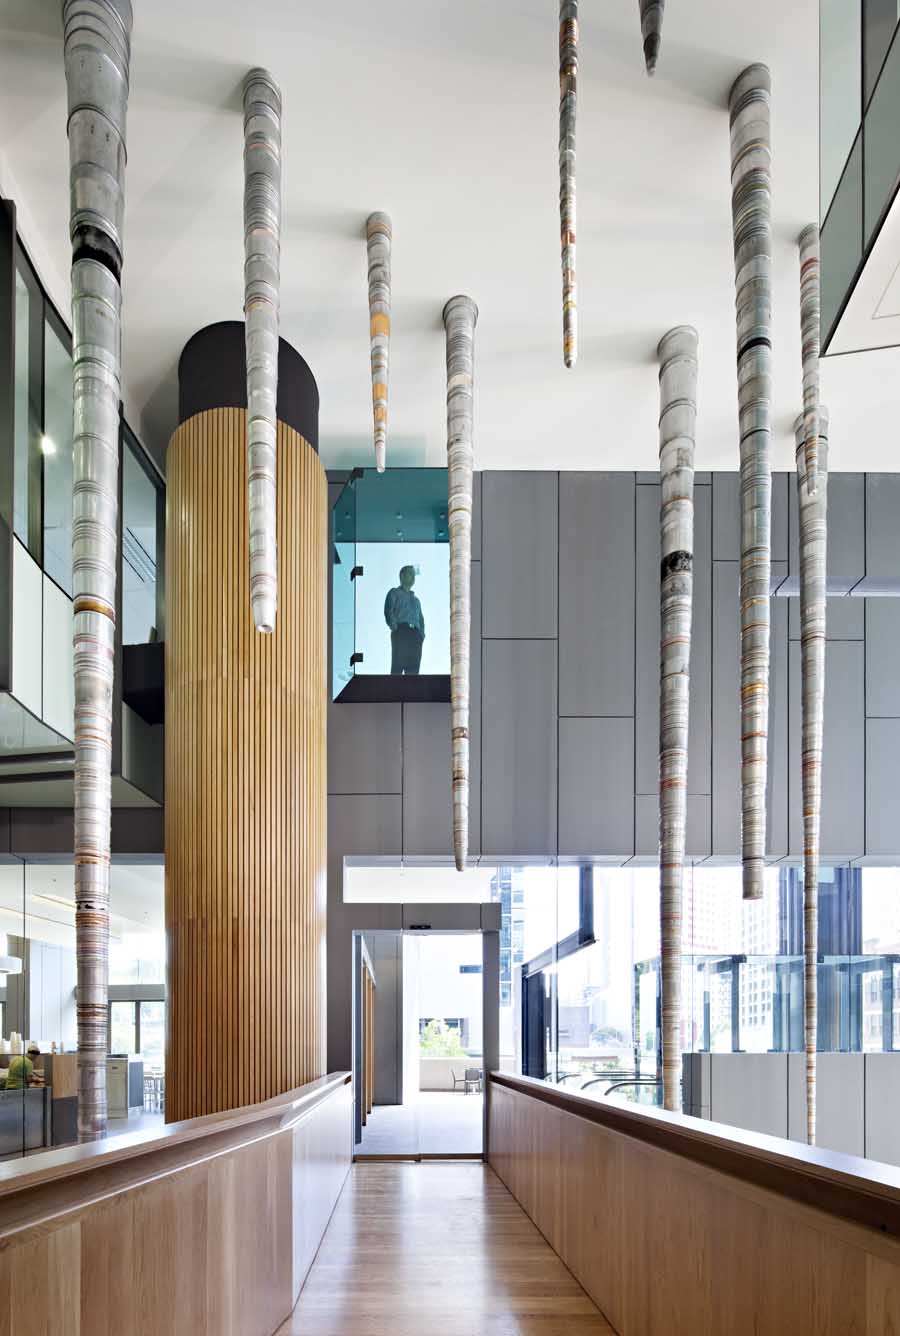
400 George Street is both an office tower and a public space response to an important Brisbane CBD corner. The key design idea was to ‘erode’ the building base to create a dynamic urban space enlivened by public life at both ground and elevated levels.
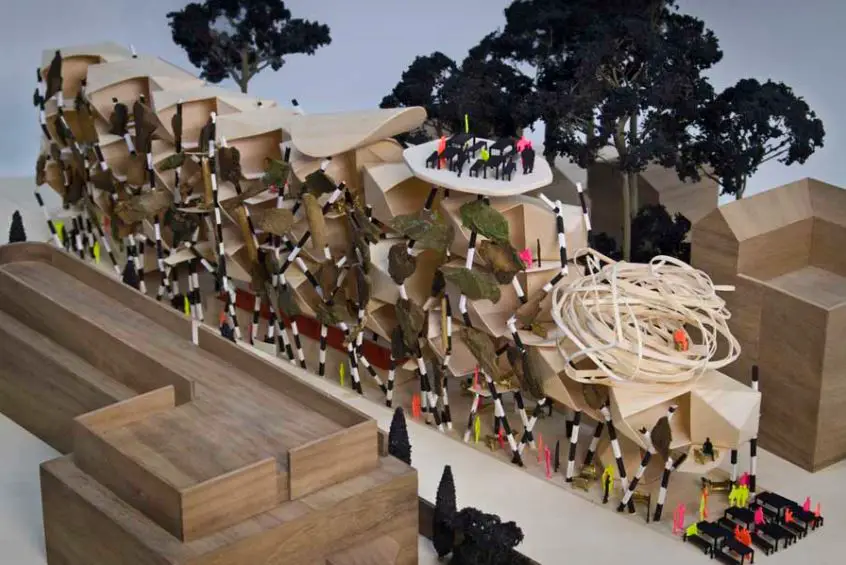
A perspective of possibility of new resolutions, A better life, or better person, A glass of wine, a Balvenie 18 year old, Time to enjoy thoughts that home hides.
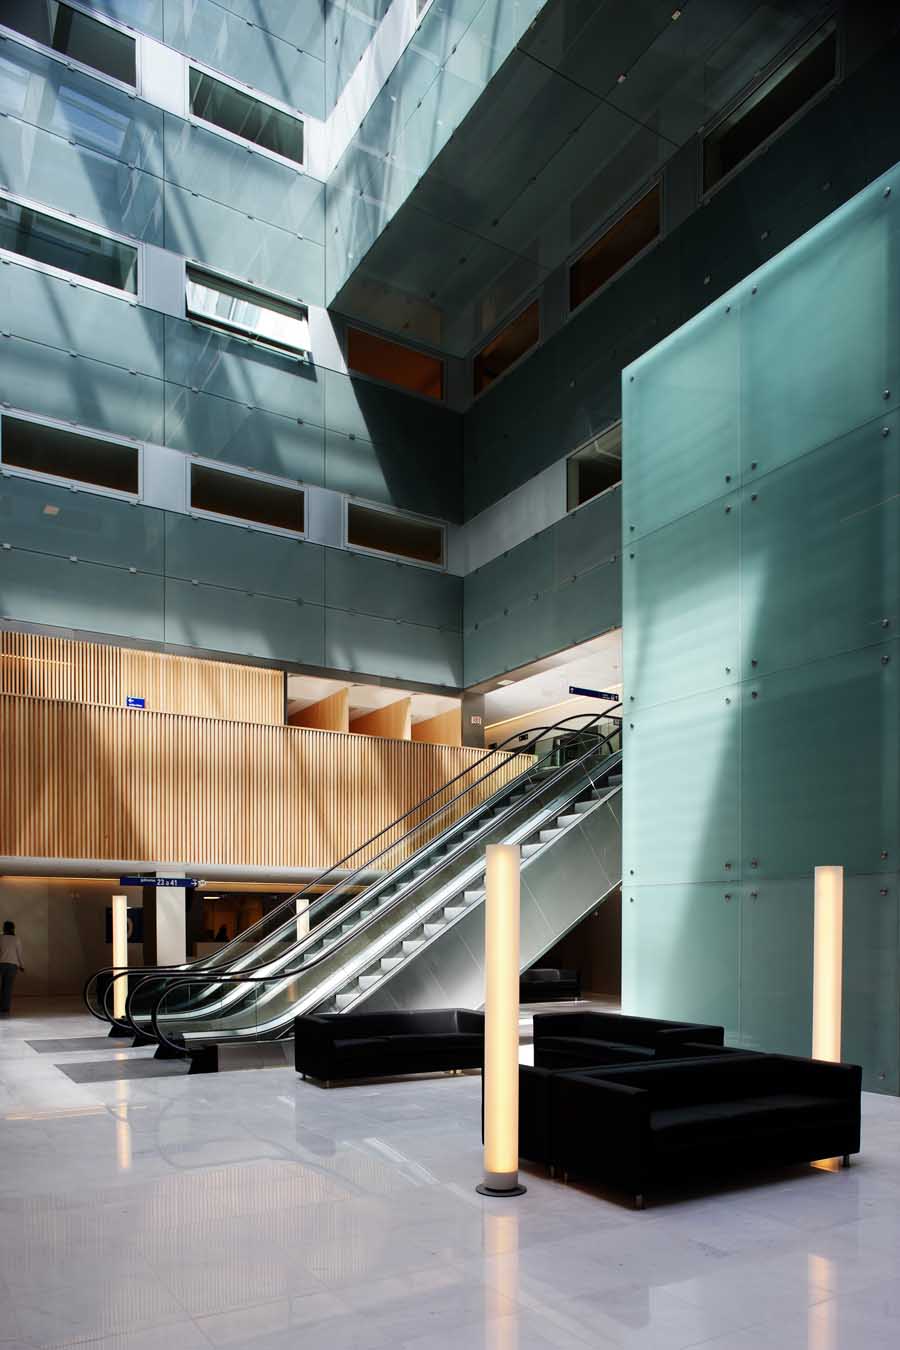
The building is very compact and consists of two overlapping volumetric bodies. The upper volume is coated with glass and steel and is disjointed over a swing of 8 meters on the more opaque body, made of concrete, which forms the base
Hariri Memorial Garden, Beirut, Lebanon landscape architecture design by Vladimir Djurovic – homage to Lebanon’s ex-Prime Minister, brutally assassinated