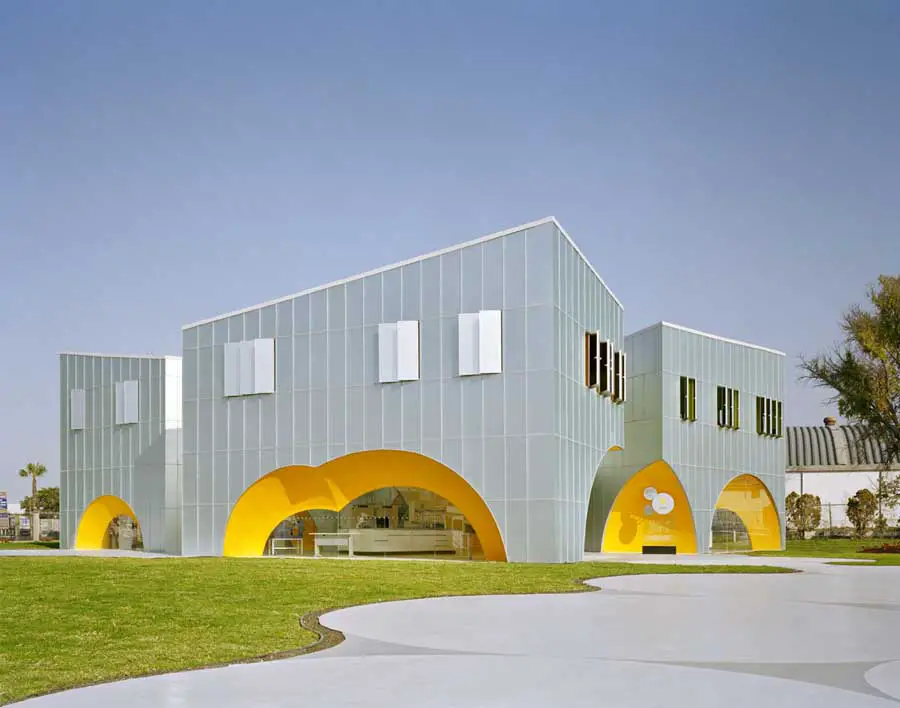
RPL Factory Building, Horana, Sri Lanka
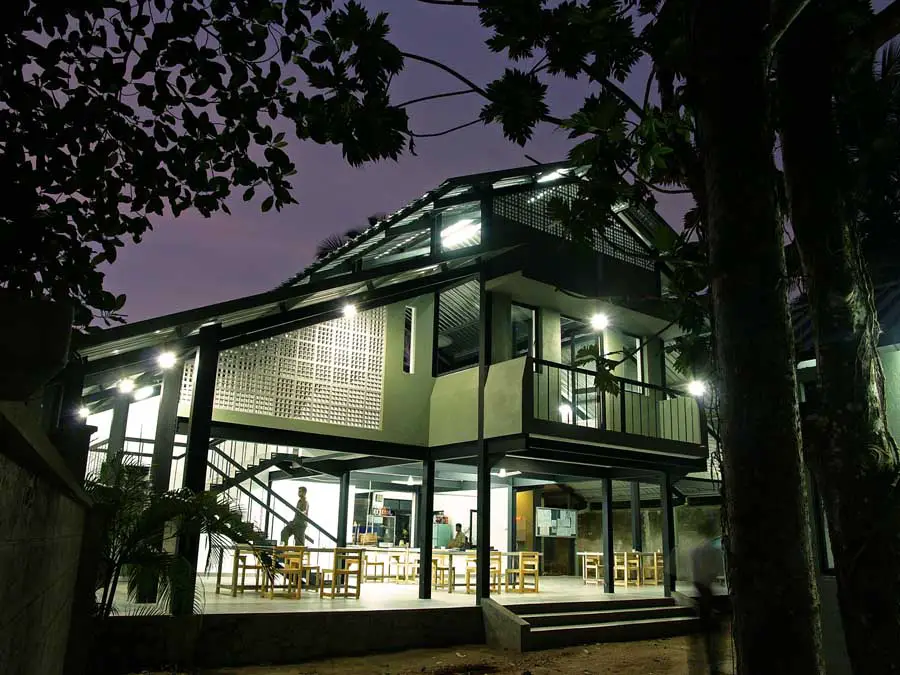
The project was to design a Canteen, Recreation and Restroom building for Royal Porcelain Factory in Horana in a newly acquired six (06) perch block of land adjoining the Factory Premises.

The project was to design a Canteen, Recreation and Restroom building for Royal Porcelain Factory in Horana in a newly acquired six (06) perch block of land adjoining the Factory Premises.
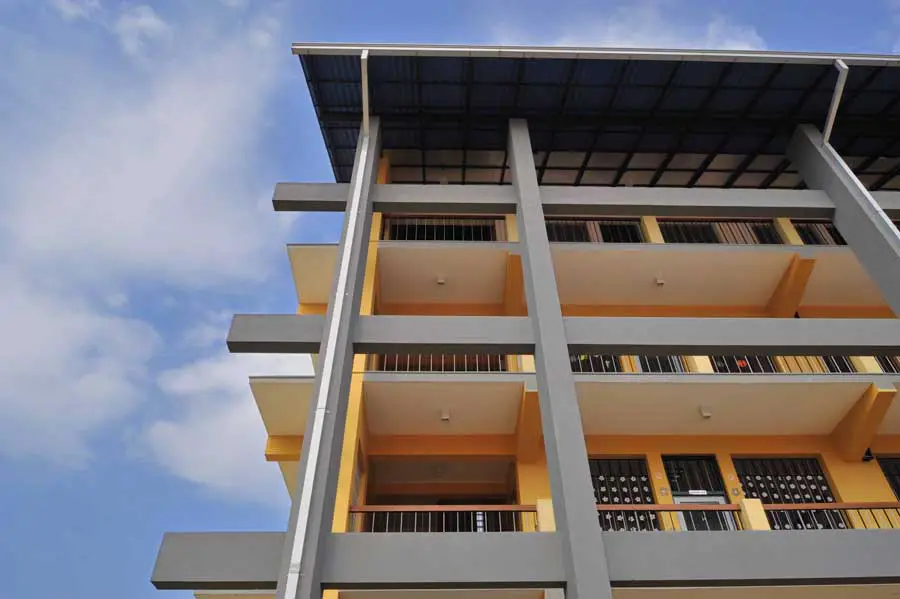
The brief made the project a challenging task, as it required the school to be housed in one building with classes from grade one up to O/L, a science lab, staff rooms, toilet blocks, a play area and assembly hall- which could accommodate the entire school.
BDP’s The Point, the new iconic stand at Lancashire County Cricket’s Old Trafford ground, was voted the ‘people’s favourite’ out of a total of 95 competing projects at the annual Manchester Society of Architects (MSA) Design Awards
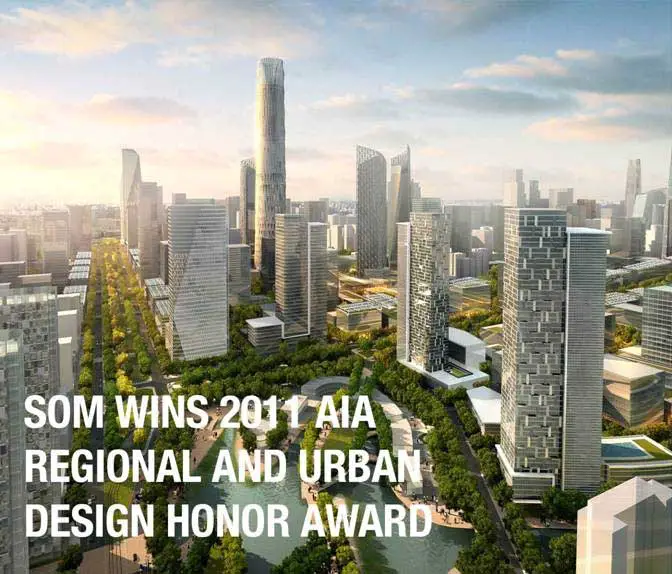
Beijing CBD, China, design by SOM, Architects – buildings, images of central business district Eastern Expansion, cohesive architecture development
Soundroom was born with the outlook of creating a new concept of unique quality rehearsal spaces for musicians in Madrid. The appeal and originality of the design of these spaces, is valued by the company as an important part of its overall concept.
RIAS Convention Glasgow hosted by RIAS President David Dunbar and incoming President, Sholto Humphries, the single most significant event in the Incorporation’s annual calendar, is also one of the largest architectural conferences in Europe.
AL_A has developed plans for a mixed-used site in the heart of London’s East End. Located between Bethnal Green Road and Redchurch Street, the scheme for the Huntingdon Industrial Estate proposes the radical transformation of a former industrial site into an innovative and energised commercial, cultural and residential centre.
In his “Atlantida de hormigón”, Reyner Banham posits “a casual connection, conscious and cultural, between modern architecture and industrial utilitarian structures of an industrial epoch.
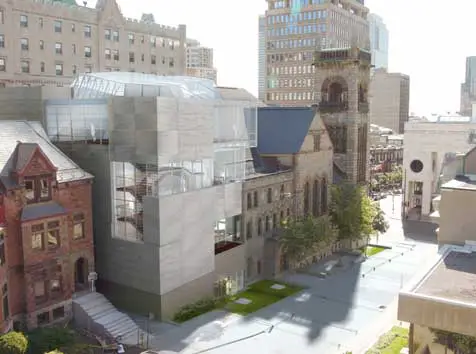
“This addition will double the space available for our collection of Canadian art. There’ll be space for 600 works on six floors,” said MMFA director Nathalie Bondil at a recent media preview.
The Yellow Diamond building’s triangular site is located in one of the most dynamic, creative districts in Seoul. Surrounded by several universities, the area has an energy and sense that anything is possible.
According to the jury, the winner stands out because of excellent workmanship, with extreme performances on all levels and the obvious enjoyment of its users.”
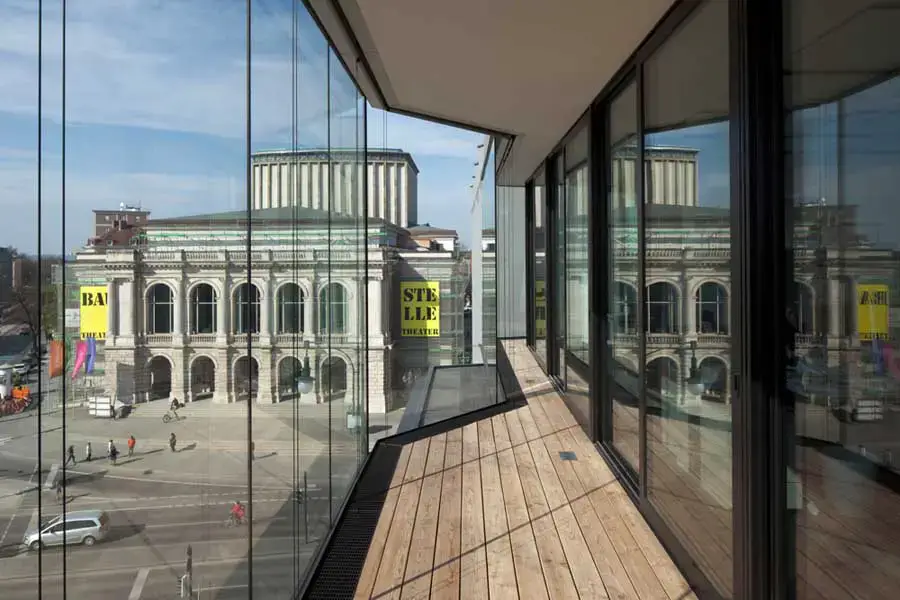
Extension of the headquarters and representation. Flexible offices, gastronomy, underground parking. Closing of the gap in the block closure, in compliance with prerequisite regulations.
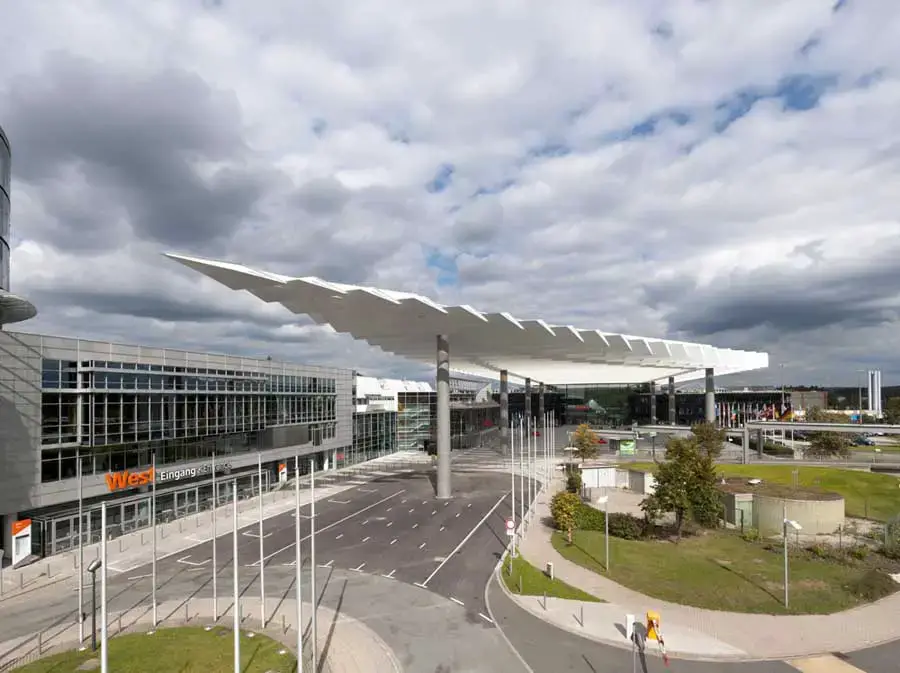
The construction of an additional conference room and the extension of the foyer entrance would eliminate the capacity bottleneck of the fair, but it would only be adding an extra component to the 1960s building
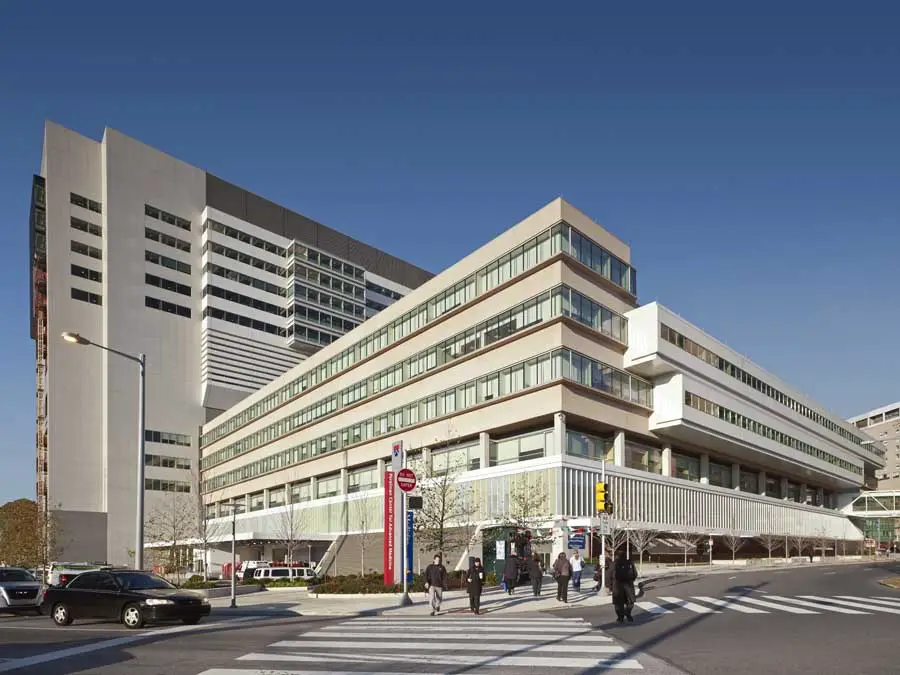
Rafael Viñoly Architects announce completion of the Translational Research Center at Penn in Philadelphia, Pennsylvania, USA, consists of a 14-story building extension to the west wing of the Perelman Center.