Wildspace Rainham Warehouse Building, Essex
Wildspace Rainham Warehouse, Essex, England design by Alison Brooks Architects – development for London Thames Gateway Development Corporation (LTGDC)

Wildspace Rainham Warehouse, Essex, England design by Alison Brooks Architects – development for London Thames Gateway Development Corporation (LTGDC)
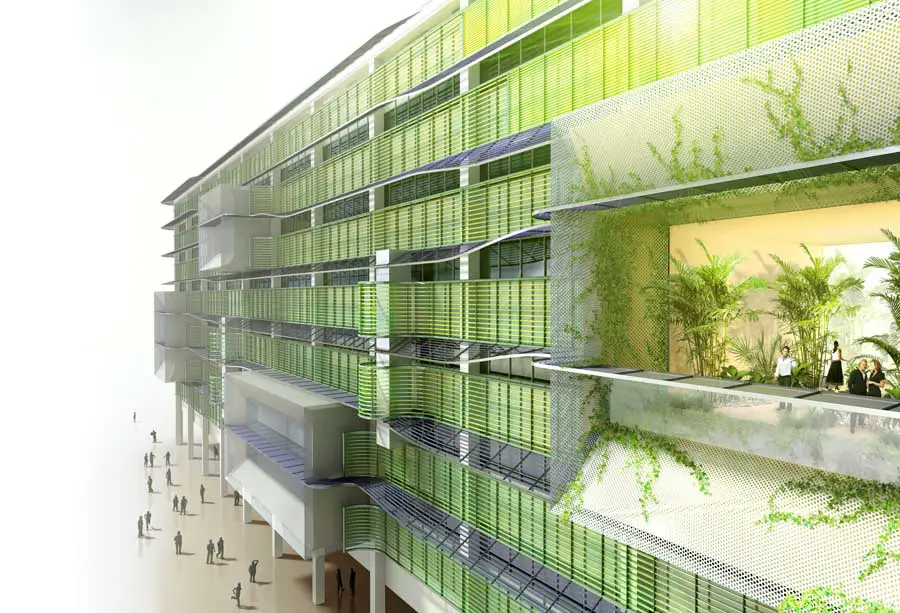
Architects and engineers from HOK / Vanderweil showcased their creativity and sustainable design expertise with a winning net zero building retrofit design in Metropolis magazine’s Next Generation® Design Competition 2011.
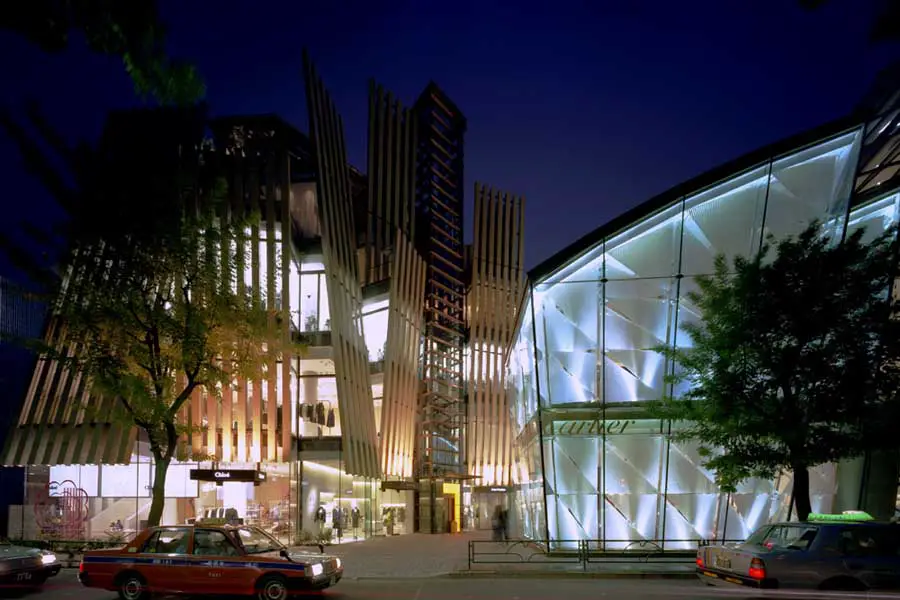
This project is a formation of two different buildings; the main building has a limestone curtainwall façade of slit-windows that angles rhythmically like a folding screen, and in contrast to this, the smaller corner building is an entirely glass volume.
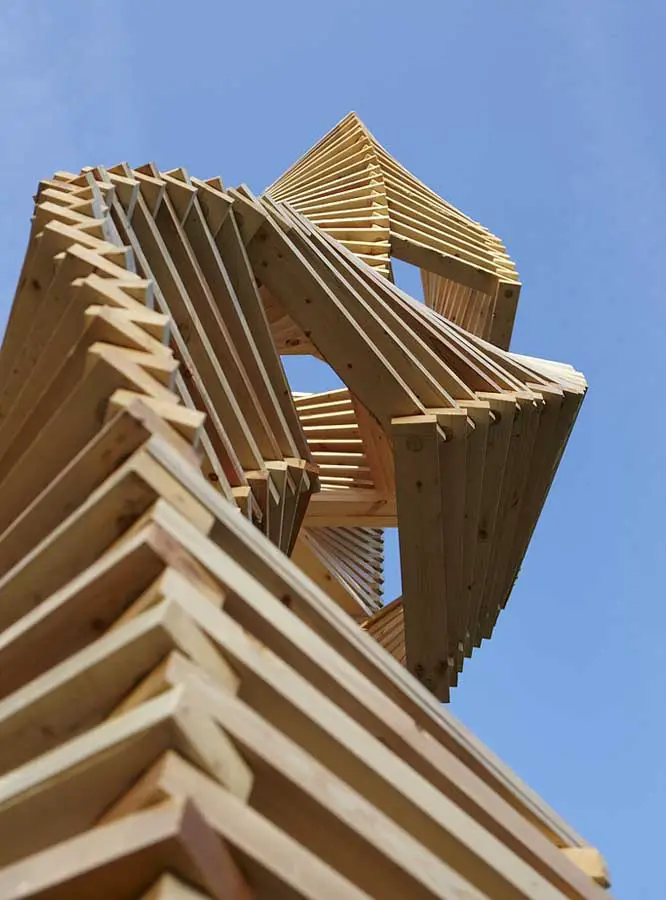
Vertical Constructions is a graduate studio in the Material Culture Graduate Research Group that explores the design and construction of vertical structures
Design : Feilden Clegg Bradley Studios. FCBS have recently completed the new Discovery Centre for the famous Jodrell Bank Observatory. Designed for the University of Manchester’s Centre for Astrophysics the projects include two new Visitor and Exhibition Pavilions which have been built to inspire budding young scientists and showcase cutting-edge research ‘as it happens’.
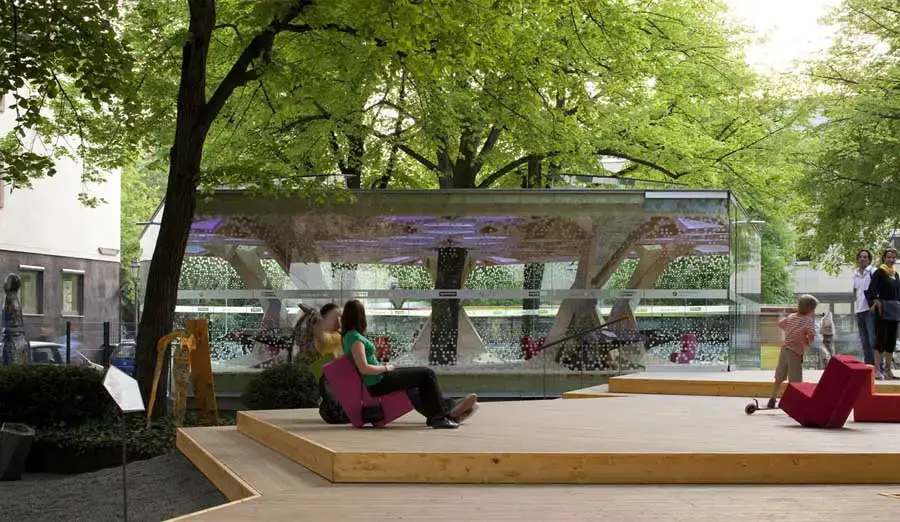
“Treehugger” is a pavilion exhibited at the National Garden Show (BuGA) 2011 in Koblenz, Germany designed by ‘one fine day: office for architectural design’, led by Prof. Holger Hoffmann with a student team at FH Trier
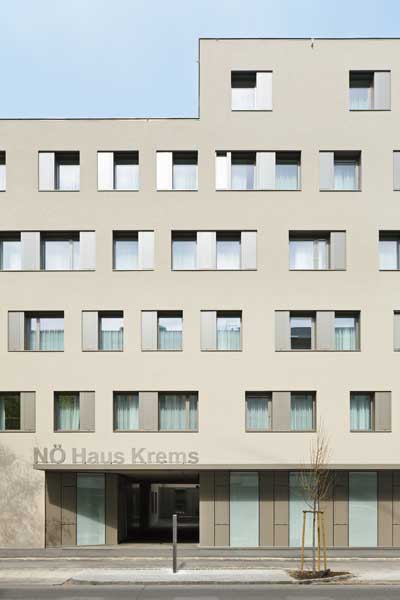
How this is possible and can produce special qualities is shown by the result of the international architectural competition for the Niederösterreichhaus (“House of Lower Austria”) in Krems.
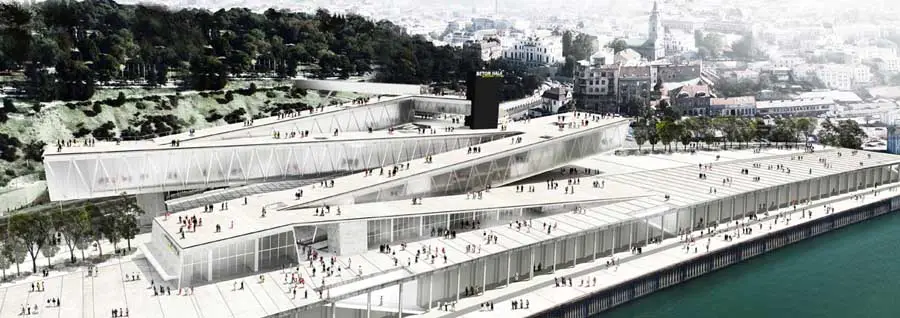
BHWC building design dRN Architects, Chile. The design starts off by acknowledging the importance of the existing Beton Hala structure not only as a significant continuous building clinging over the riverbank
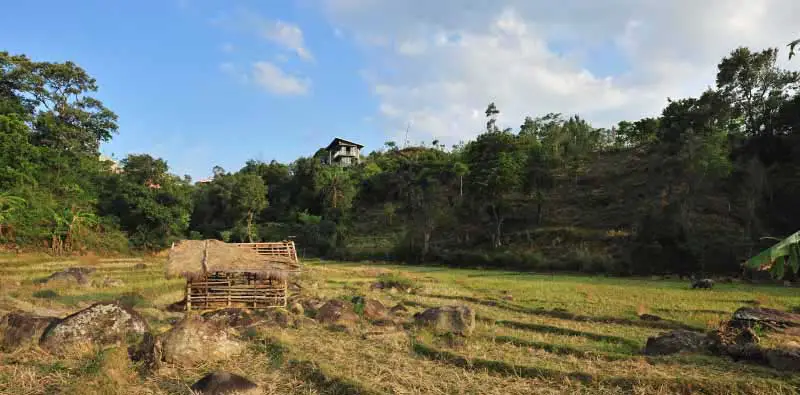
A retirement home designed and supervised by Chinthaka Wickramage Associates in the Belihuloya Mountains of Sri Lanka for Wind Power Engineer Mr. Sunith Fernando and his medical professor wife.
Bella Sky Hotel Copenhagen, Danish accommodation building design by 3XN Architects, Denmark: modern Danish hotel building, Bella Sky info & photos
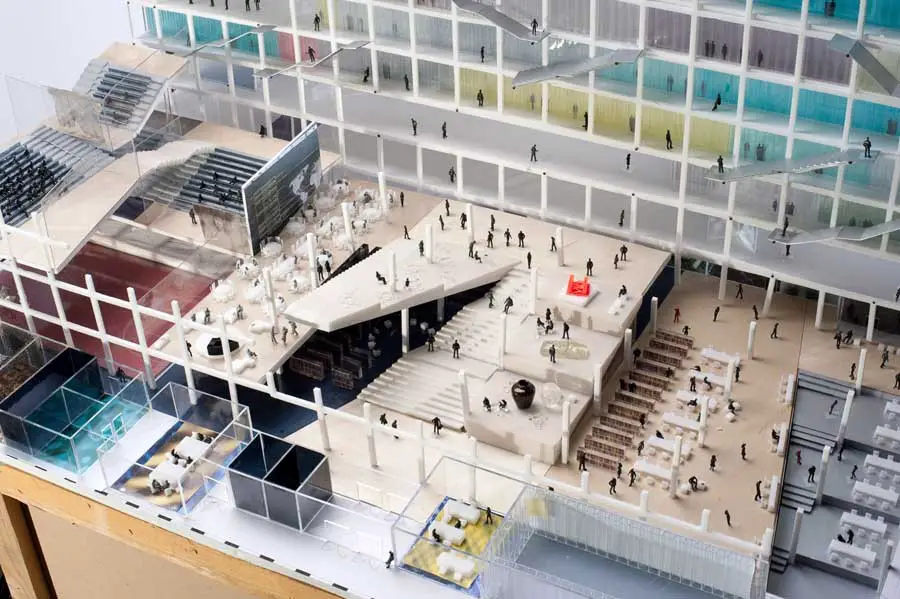
The new campus of Chu Hai College of Higher Education in Hong Kong, designed by OMA has now started on site. The campus is due to open in 2013.
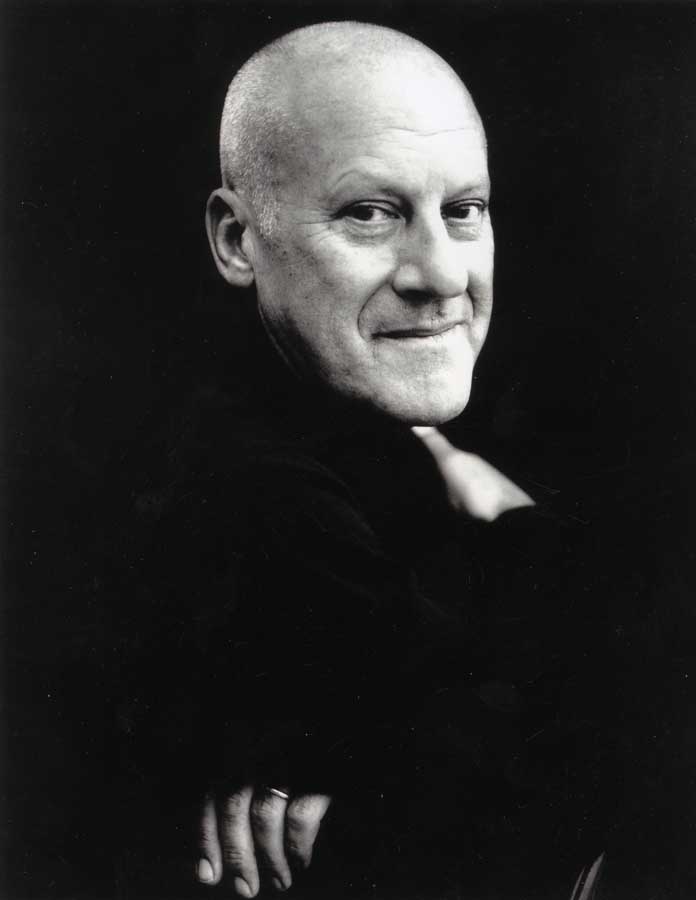
Norman Foster Travelling Scholarship winners from 2010 + 2011, RIBA-accredited schools of architecture around the world: £6,000 grant awarded to a student
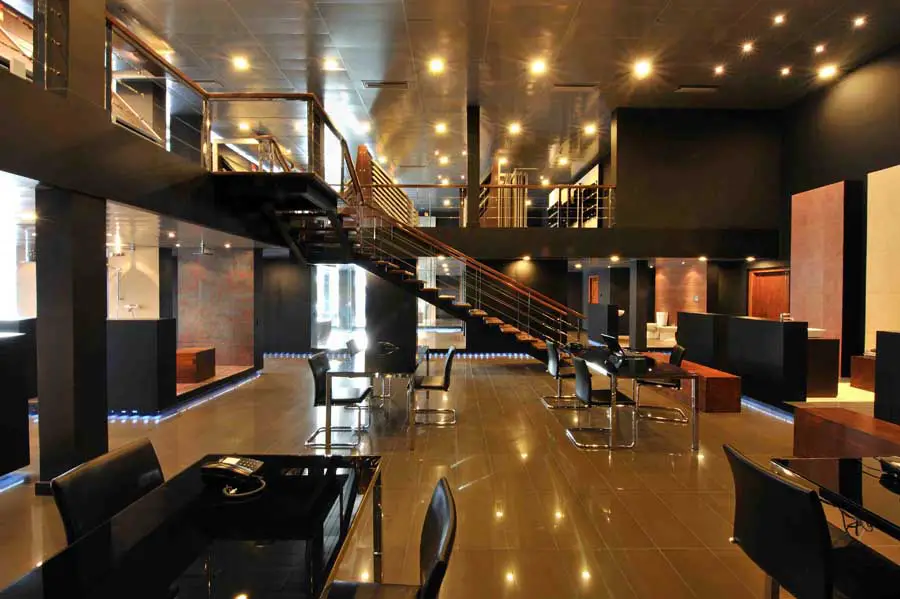
Rocell Bathware Concept Centre Building Refurbishment: converting an existing dilapidated Car Showroom Service Centre to an elegant and stylish living space, with the task of stimulating and inspiring visitors was a challenging task.
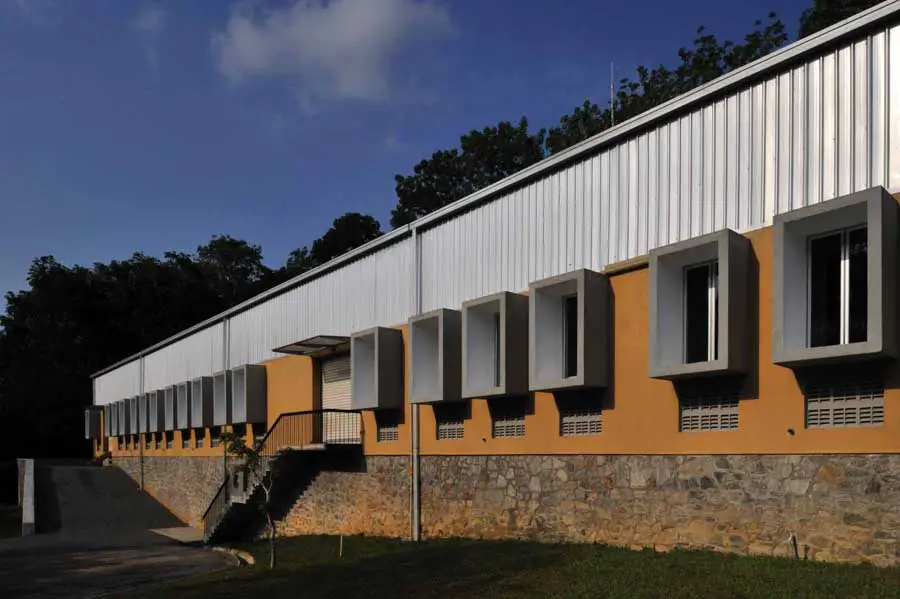
The project was to build a Wooden Toy Factory on an abandoned Rubber estate, by a joint venture between a Norwegian investor and a Sri Lankan partner, with the toy products expected to be exported to the Nordic and Scandinavian Countries.