Maggie’s Cotswolds: Cheltenham Cancer Care
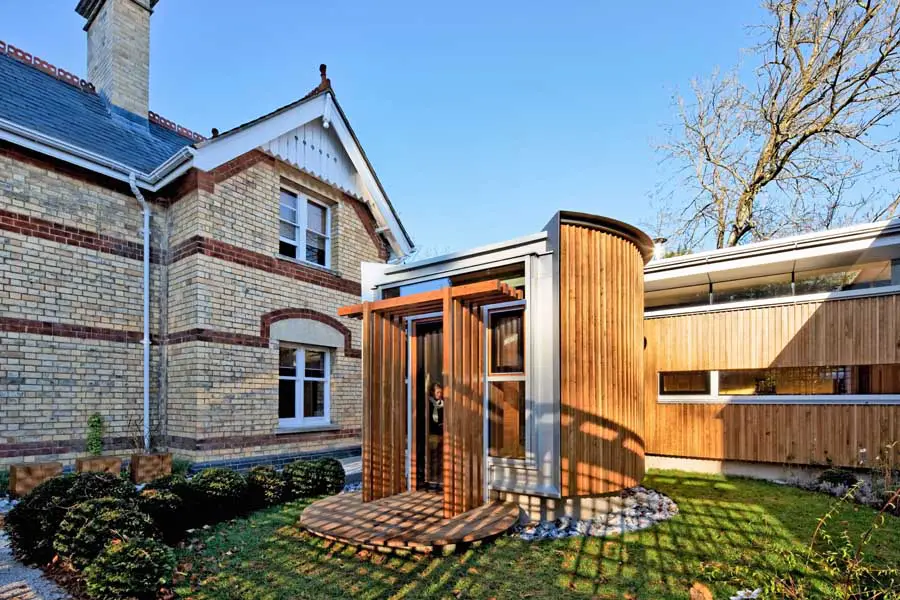
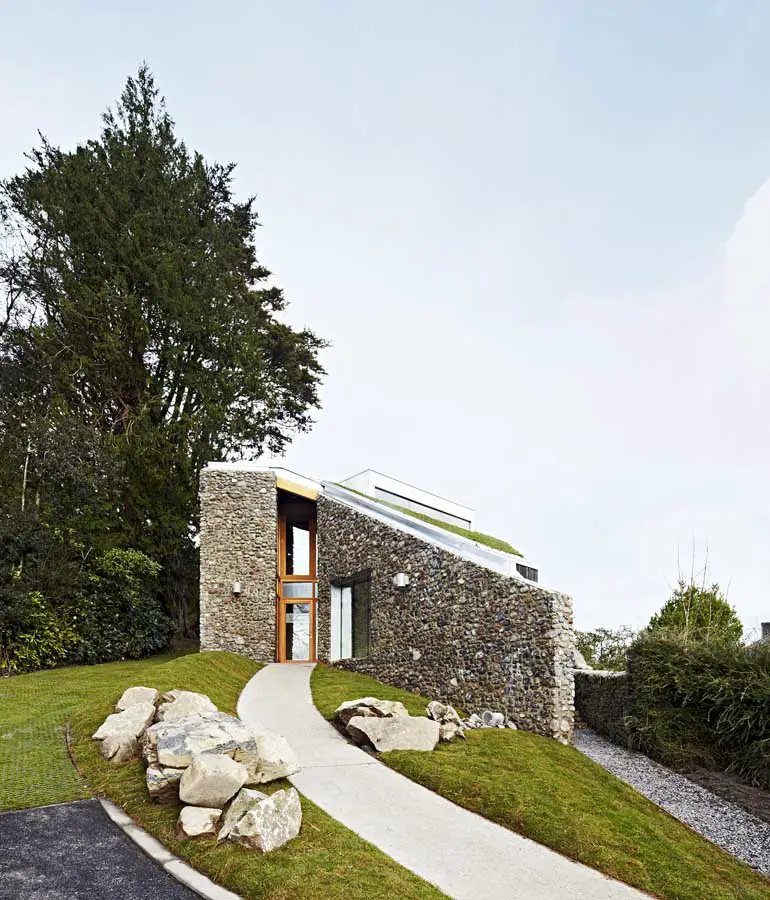
This healthcare project has been designed from the inside out; the ingenious manipulation of scale has successfully created an intimate and domestic environment within what is actually a very social space.

Since its conception almost two decades ago, the Cemex building award has continued to grow, with more and more Works of increasing quality competing each year as concrete proof of the talent of the building and design professionals who conceived and created them.
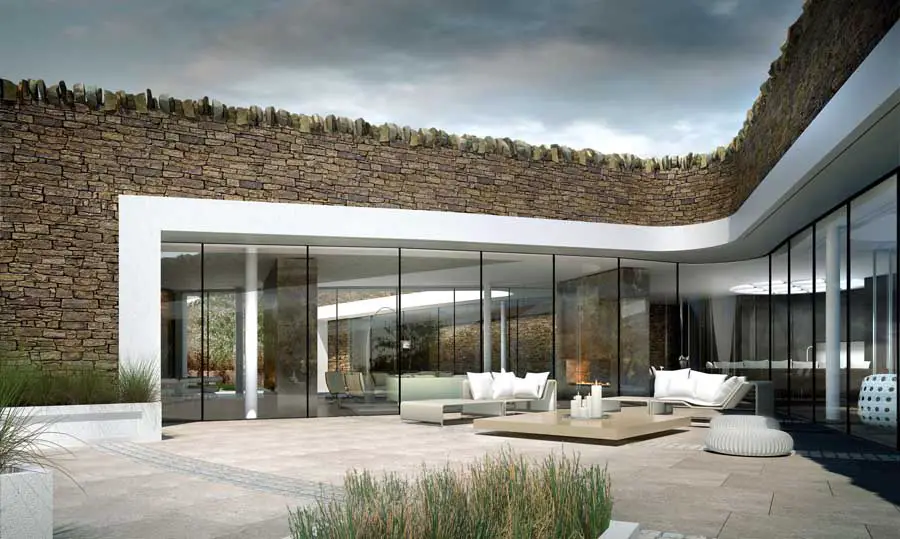
This is a feast for the senses: from the overt tactility of the rough-hewn stone walling, to the scent and smooth warmth of the birch plywood that lines the interior spaces.
Sharrow Point – Cemetery Road: The site is located along Cemetery Road, one mile southwest of Sheffield City centre, on the boundary of the established 19th century inner suburb of Nether Edge.
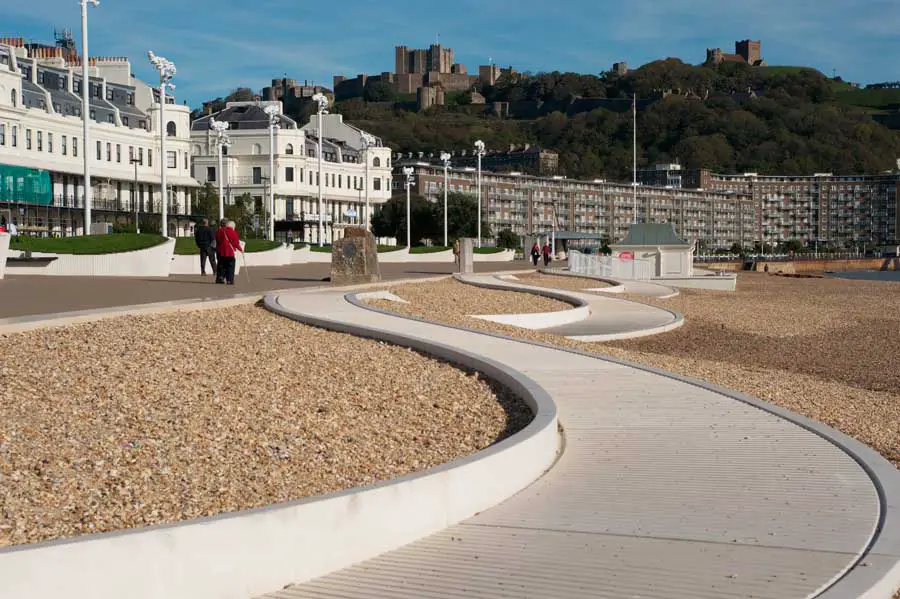
The Dover seafront has been transformed by artworks that take the form of three waves gently washing up against the sheltered beach.
This is a museum within the museum; its function is to show both building and the objects it houses. The ‘falling-down’ majesty of the existing buildings has been artfully retained and gently restored.
City of Westminster College, London, UK: English further education building design by schmidt hammer lassen, architects, Denmark: contemporary England educational architecture
Sandal Magna School, Wakefield, West Yorkshire: Sarah Wigglesworth’s first new-build school is exemplary in so many ways. The diagram is clear: three fingers of accommodation with play spaces in between.
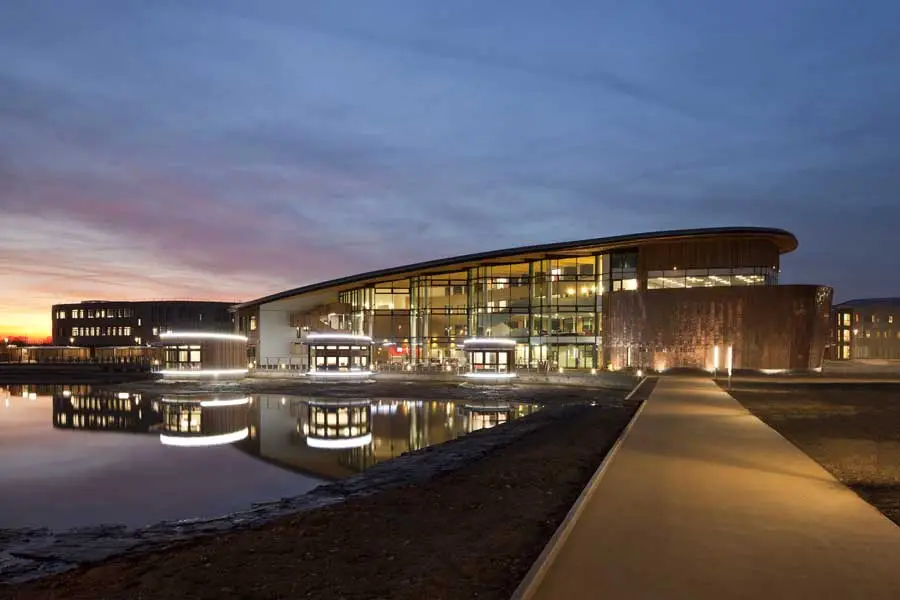
The site, acquired in 2007 and masterplanned by BDP, is adjacent to the original 1960s university campus will eventually double the size of the university.
Kew Gardens Herbarium, London, Architect, Edward Cullinan Project, English Design Kew Herbarium, London Royal Botanic Gardens Building: Library, Art and Archives – design by Edward Cullinan Architects 19 May 2011 Kew Herbarium, Library, Art and Archives RIBA Award winner, 19 May 2011 The new wing to the 1853 Herbarium provides a modern storage facility for … Read more
Located at the entry to the campus on a steeply sloping narrow site, the brief for the new Student Union entailed fulfilling a number of specific requirements
Mostyn Art Gallery, Llandudno Building, North Wales Architecture Mostyn Gallery Llandudno, north Wales : Building Mostyn Gallery Building – design by Ellis Williams Architects 19 May 2011 Oriel Mostyn Gallery, Llandudno Design: Ellis Williams Architects images : Helen Binet RIBA Award winner, 19 May 2011 The original Mostyn Art Gallery has an elegant brick and … Read more
Blue Door is a new-build contemporary house designed for its retired clients in the Wye valley, which is cut into an elevated and steep site. This confident piece of architecture has provided the client with a visually quiet and delightfully understated home.
Make’s first zero carbon house in the Northwest gets planning approval Make is delighted to announce that Bolton Council has granted their PPS7 House planning permission after Secretary of State Eric Pickles’ decision not to call in the application.