New Cultural Center Pozuelo de Alarcón
FÜNDC, Spanish architecture and urban planning office, just finalized the largest urban intervention of the last decades made on Pozuelo de Alarcón, Madrid

FÜNDC, Spanish architecture and urban planning office, just finalized the largest urban intervention of the last decades made on Pozuelo de Alarcón, Madrid
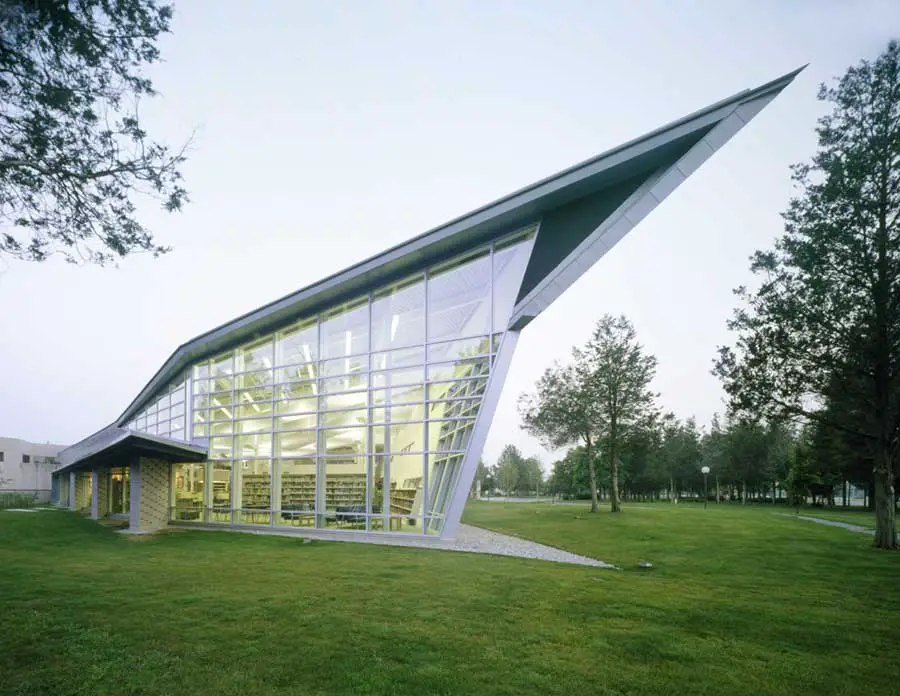
The dynamic form of the high tech Quinte Technology Enhanced Learning Complex, Belleville is generated from an urban correction. Due to an unusual set of circumstances, the College backs onto its current entry drive at a 45 degree angle.
The transport ‘Big Build’ that will help spectators and the rest of London keep moving during the Games is complete with works at the main ‘Gateway’ station for the Games now finished the Olympic Delivery Authority (ODA) confirmed today
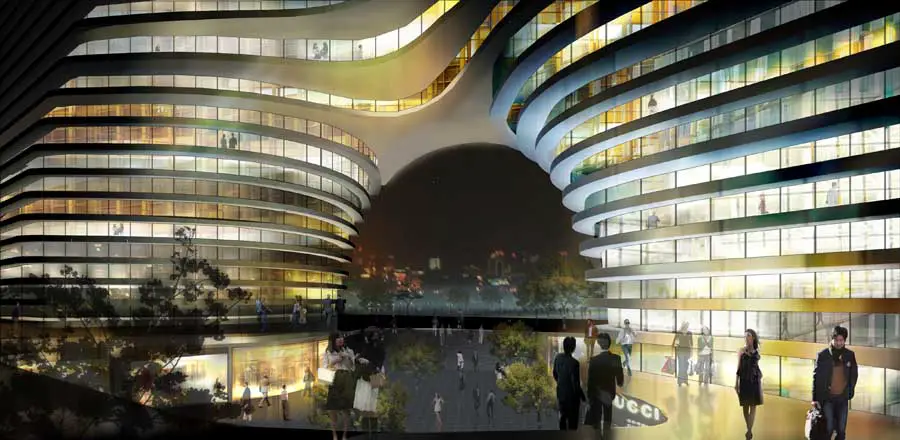
Hangzhou Gateway, China – design by JDS Architects – Julien De Smet – The concept of the building is to create a gateway that is neither closing-off or dividing the city. The 15-story tower features offices, restaurants, post office, a terraced roof garden and a sunken passage that leads through a shopping center. The rooftop terraces offer generous views to the distant nature while the stone louvers provide a sustainable solution to the office conditions. The building will become the gateway for the Gongshu District and an icon for the urban transformation of the old industrial neighborhood.

The leadership of the Board of Trustees of the Solomon R. Guggenheim Foundation support appointment by the Tourism Development & Investment Company (TDIC) of PricewaterhouseCoopers (PwC) as an independent monitor.
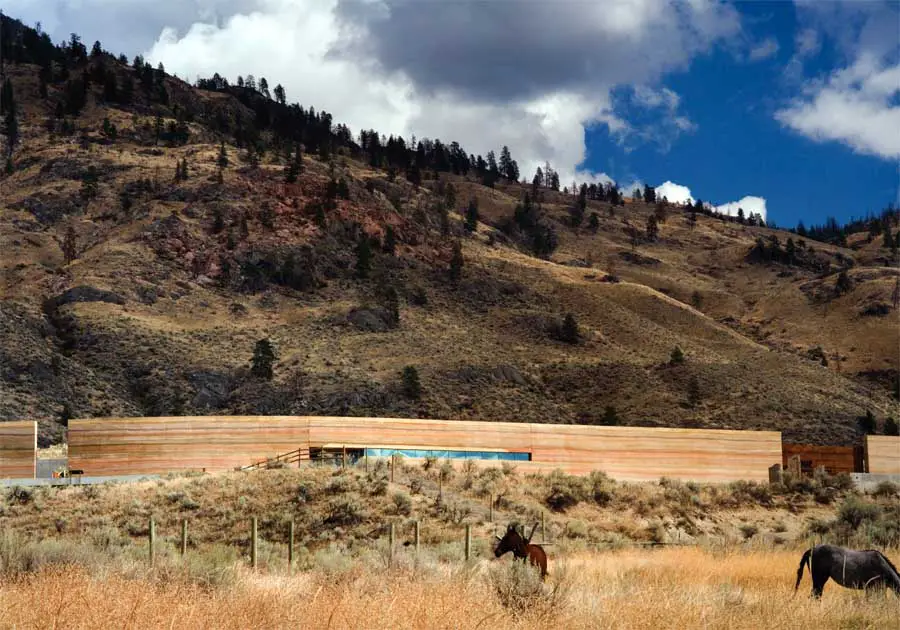
The Nk’Mip Desert Cultural Centre is designed to be a specific and sustainable response to the building’s unique context—the unusual Canadian desert found in the South Okanagan Valley in Osoyoos, British Columbia.
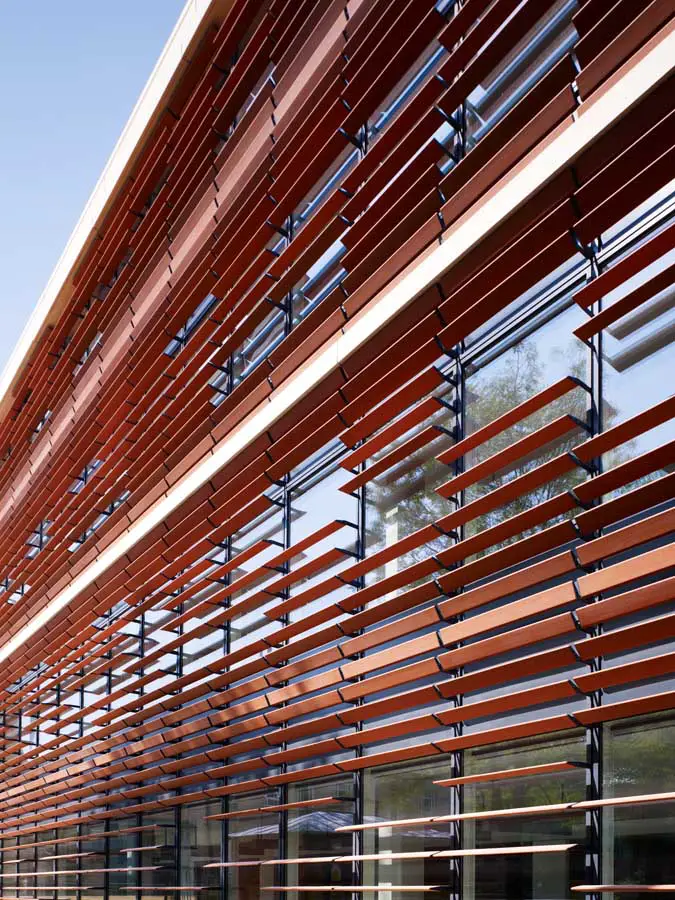
Make, in collaboration with Nightingale Associates, has completed its second commission for the University of Oxford in, the £32m Oxford Molecular Pathology Institute (OMPI).
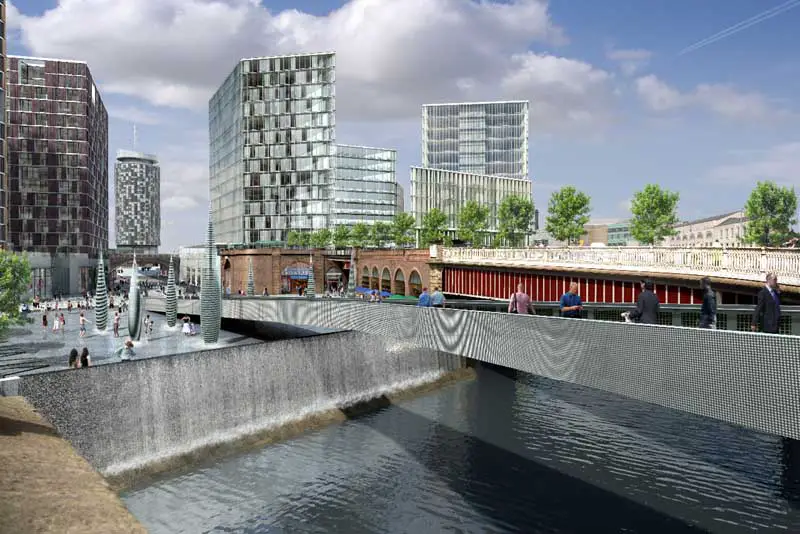
Hamiltons Architects, London, UK – architecture office England, building images – Commencing in Hitchin, Hertfordshire in 1966, the architecture firm expanded to London in 1971: English buildings, British design studio
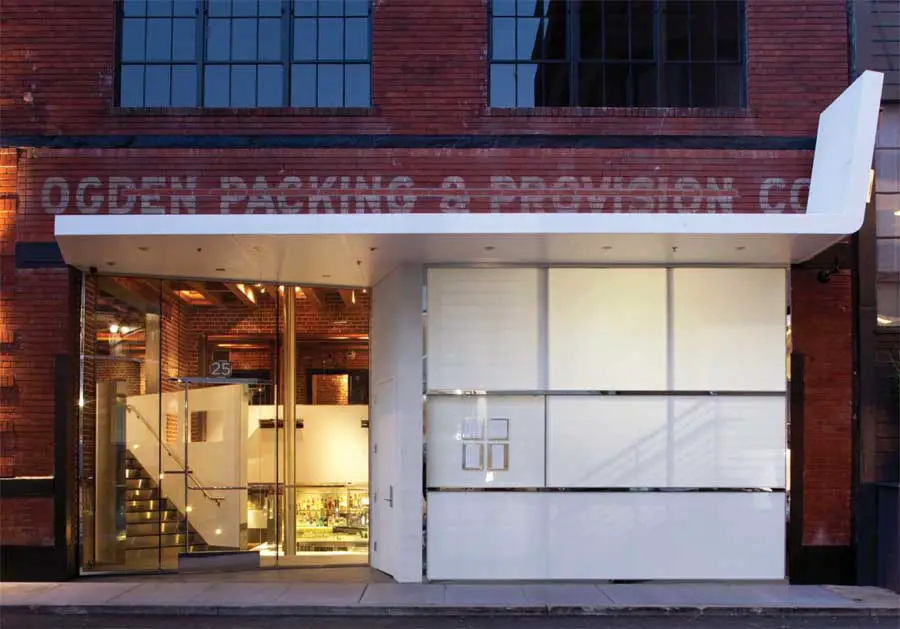
On Lusk Alley in San Francisco’s South of Market district, a 1917 smokehouse and meat-processing facility has been renovated to become Twenty Five Lusk.
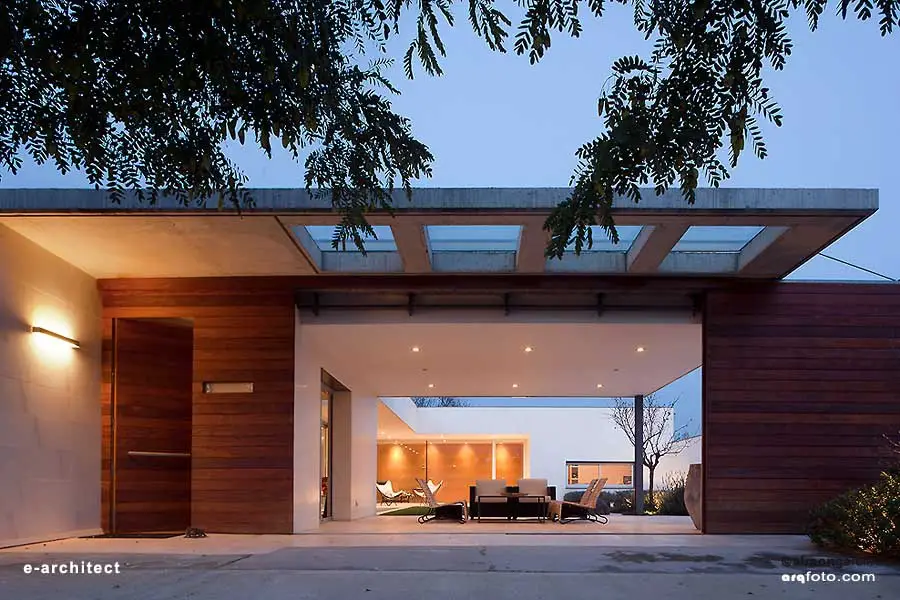
The area where the house is built is located in the Valles Oriental region, in a residential state zone in the edge between the humanized landscape and the Natural Park of Montseny
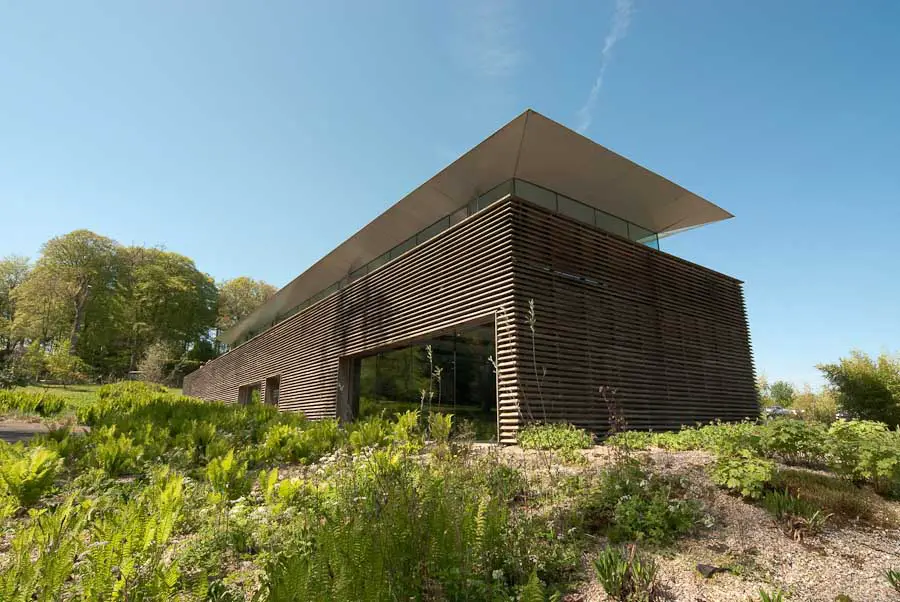
The brief for the Mount Stuart Visitor’s Centre project was to create a modern, original visitor centre building in its own right, distinct from the existing Mount Stuart House – to excite visitors as well as accommodate them.
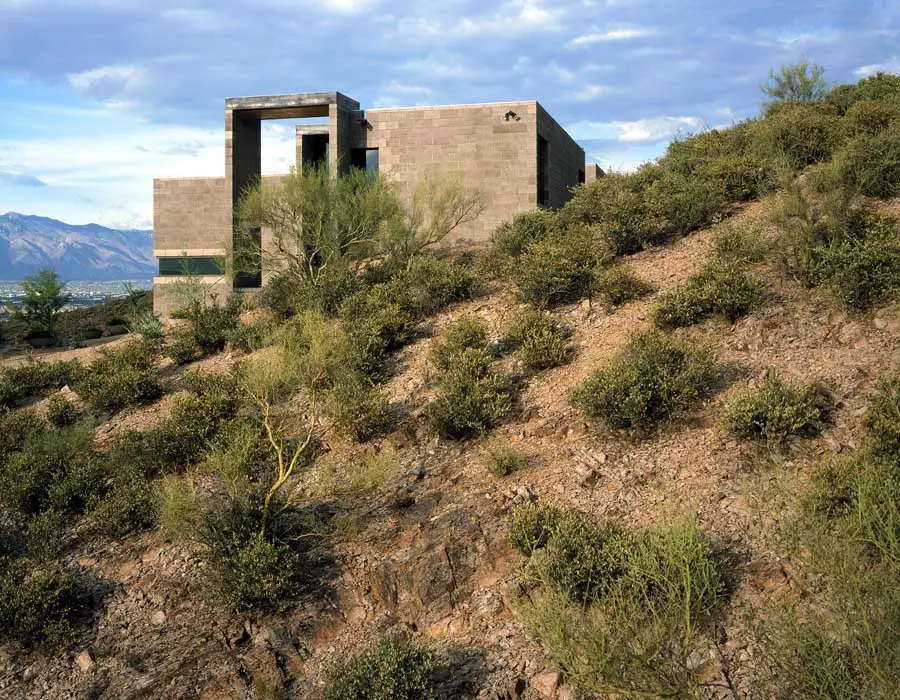
The Garcia site is a steep north-facing slope in the foothills of the Tucson Mountains with commanding views of city lights and the surrounding mountains.
Lifschutz Davidson Sandilands’ design for one of the West End’s largest development sites at Hanover Square to be granted planning permission.
Beekman Tower New York, 8 Spruce Street Manhattan, Rippling Building New York Beekman Tower Manhattan : 8 Spruce Street Beekman Tower – NYC Skyscraper Design by Frank Gehry, United States of America May 27, 2011 Beekman Tower New York Frank Gehry apartment tower Title: New York by Gehry Popular Title: Rippling Building New York Former … Read more