School Brug, Bocholt Building, Belgium
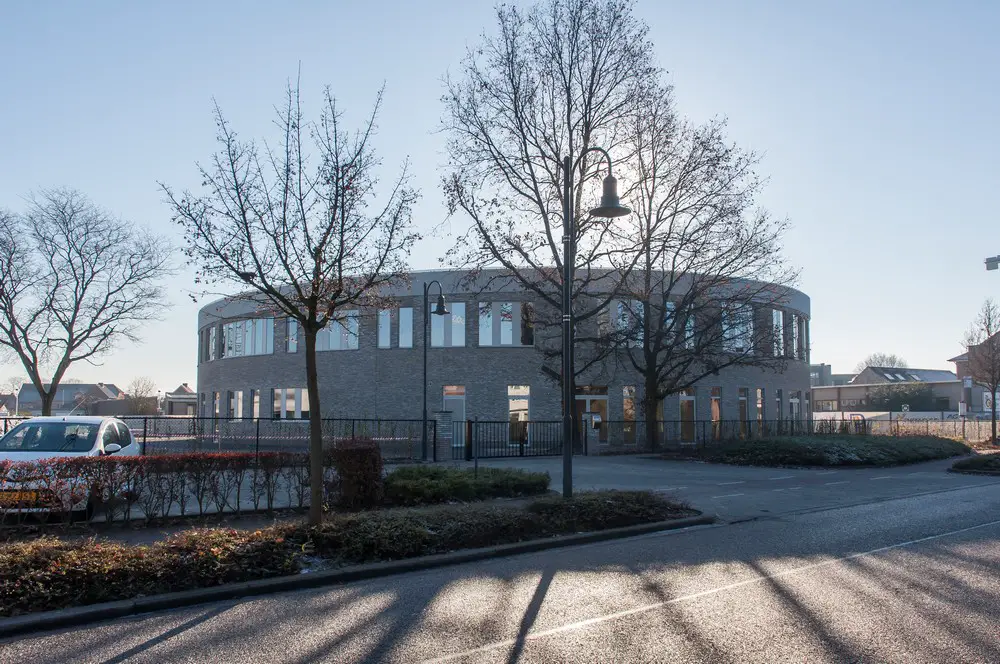
UArchitects proudly announce that they received – in cooperation with Lens Ass – the first prize in Belgium for our future school project for the primary school Brug at Bocholt, which will be built in 2012.

UArchitects proudly announce that they received – in cooperation with Lens Ass – the first prize in Belgium for our future school project for the primary school Brug at Bocholt, which will be built in 2012.
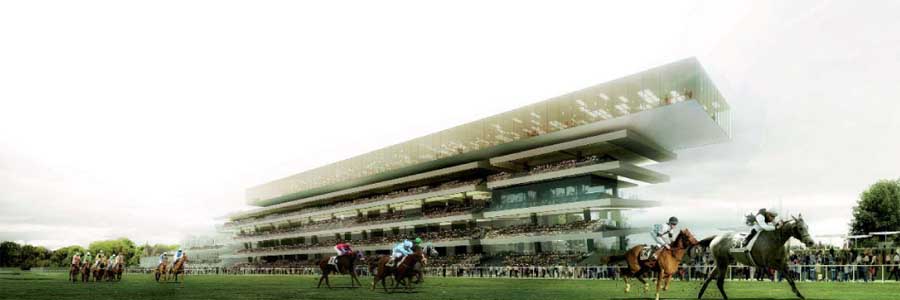
Dominique Perrault wins the international competition for the New Longchamp racecourse in Auteuil, 75016 Paris, France: Hippodrome de Longchamp, a 57 hectare horse-racing facility
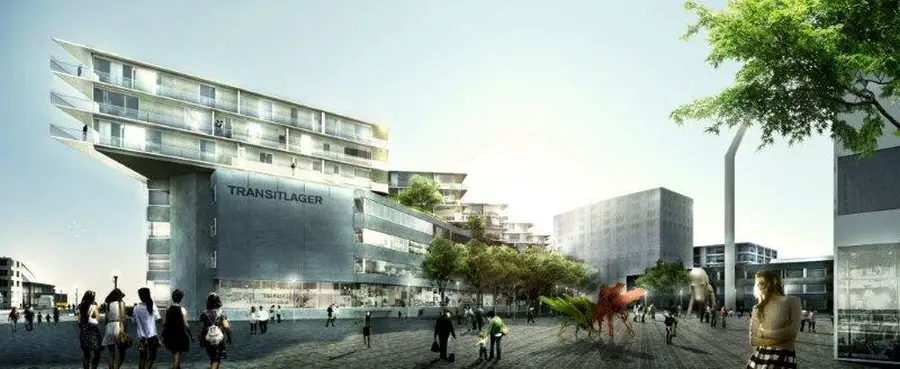
BIG wins an invited competition to renovate and extend an existing 1960’s concrete warehouse situated in a Basel industrial district which is being transformed into an alternative Arts District.
Etablissement d’Hébergement pour Personnes Agées Dépendantes, French Care Home Building EHPAD : Care Homes in France French Care Home – design by Tectoniques Architectes, Lyon 25 Oct 2011 EHPAD in Grenoble + Mervans Design: Tectoniques, Architects Living in a care home, two matching projects EHPAD (Etablissement d’Hébergement pour Personnes Agées Dépendantes, i.e. a residence for … Read more
Every year at Coverings – the premiere tile and stone show in the U.S. – attendees flock to the Italian pavilion as the center of hospitality on the show floor. In a new twist this year, the 3,000 square foot pavilion will be transformed into a striking topography-inspired piazza
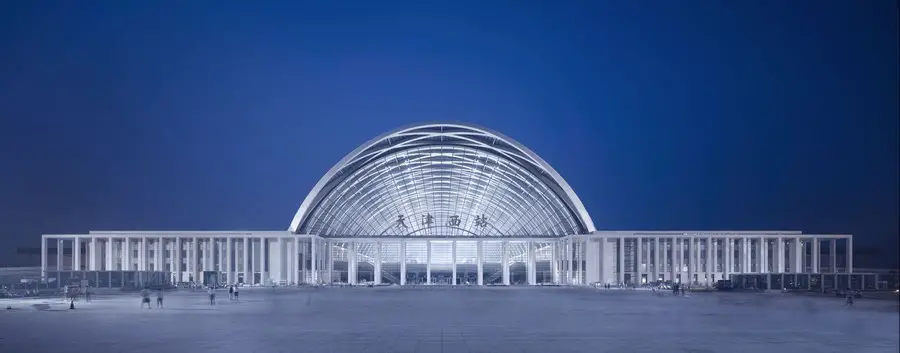
After a construction period of two and a half years, von Gerkan, Marg and Partners Architects (gmp) have completed the Tianjin West Railway Station in China.
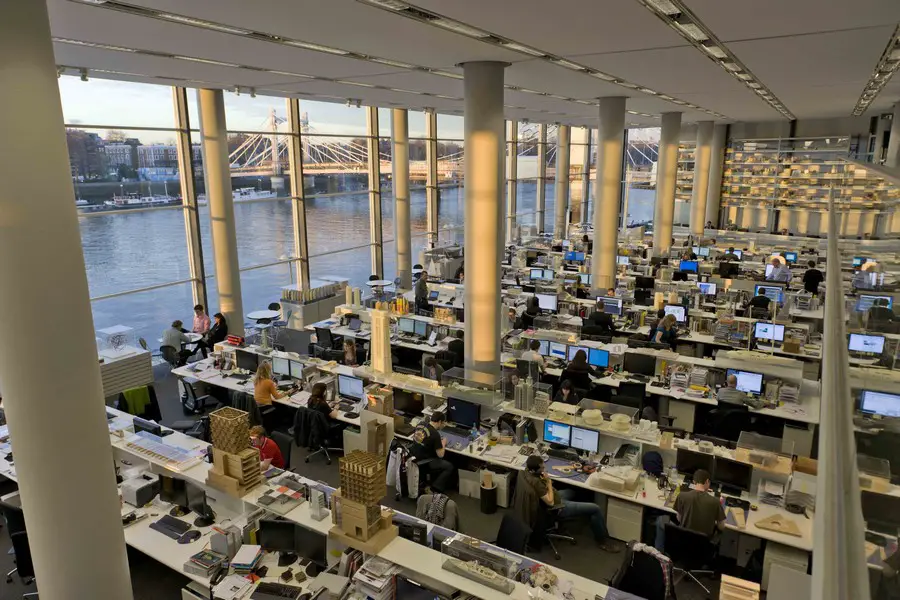
When Foster + Partners refurbished their practice interior in London, optimum efficiency and sustainability, together with sleek, tactile finishes were key to creating a workspace conducive to both enjoyment and productivity.
Seven new schools in Abu Dhabi, designed by global architecture, urbanism and design practice Broadway Malyan for the Abu Dhabi Education Council (ADEC).
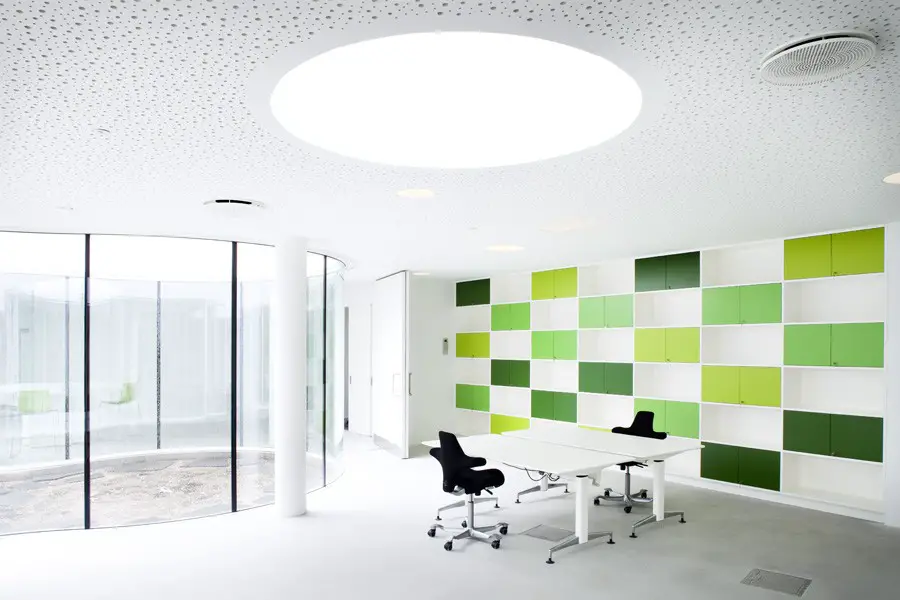
Cleaning Facilities Centre, underground offices Copenhagen, Denmark design by POLYFORM architects + KARRES EN BRANDS – Danish underground building
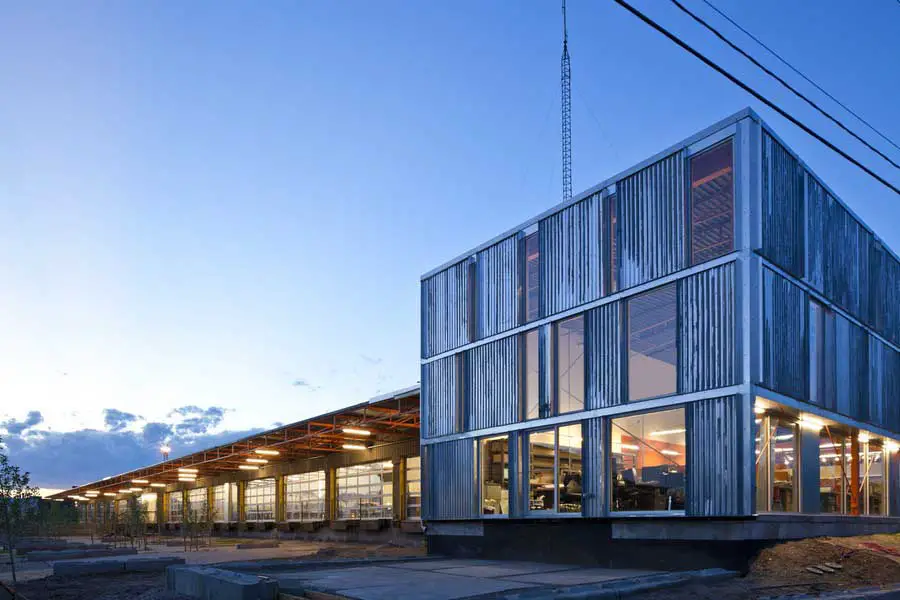
The goal of this transformation of a derelict, mid twentieth century freight terminal was to provide flexible tenant space with amenities such as common social spaces to lure “new economy” businesses to an abandoned industrial zone north of downtown Denver.
A castle where the boys and girls of the story of Michael Ende could be entering. It is a triangular building configured by the square elements!
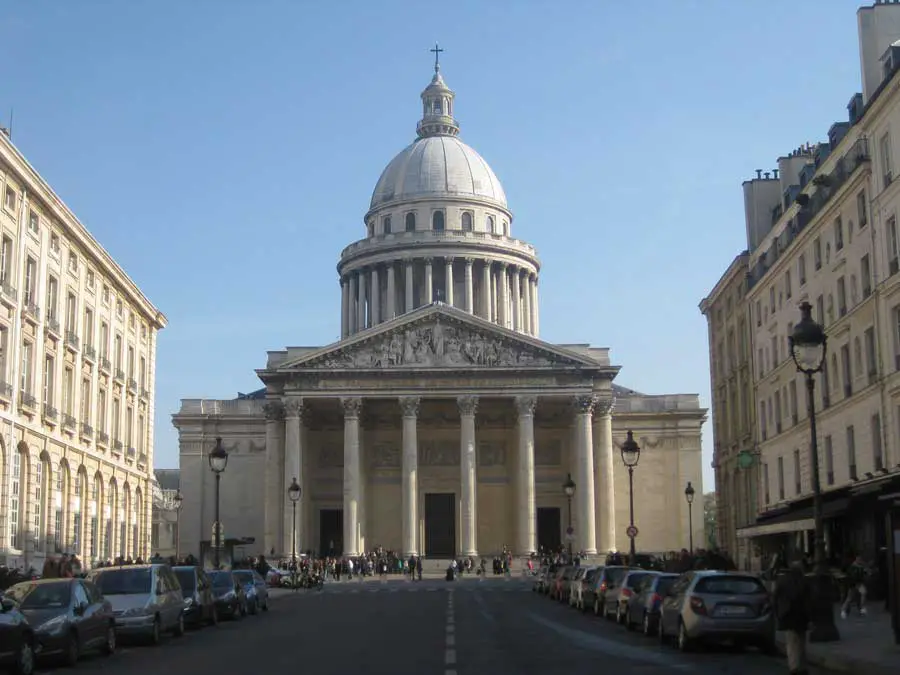
The Pantheon in Paris was designed as a church building by Jacques Germain Soufflot architect under King Louis XV, a monument to Saint Geneviève. The date is was built is 1789/90.
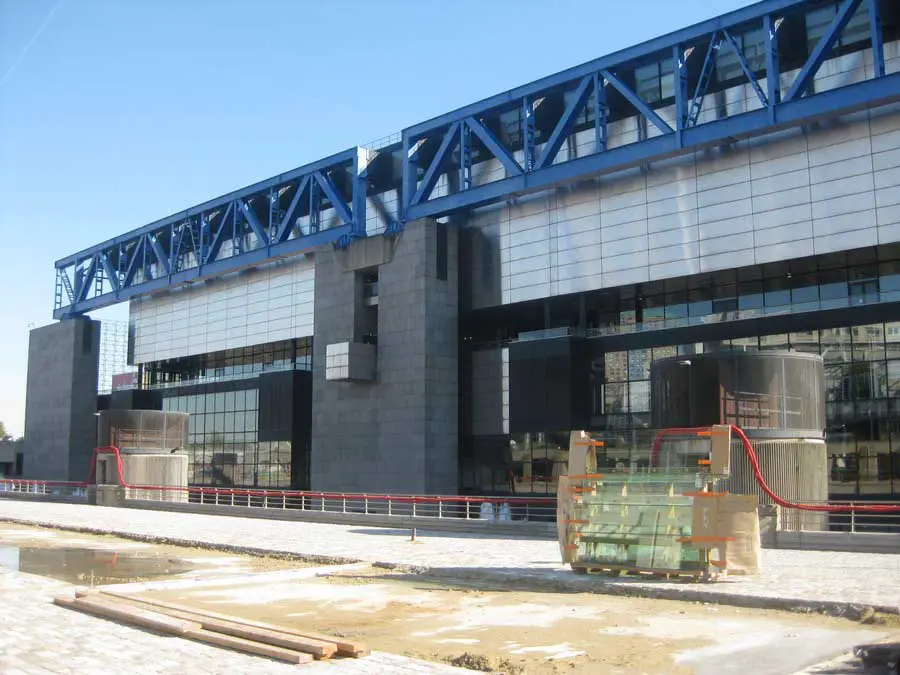
Cite des Sciences Paris, Parc de la Villette, France – design by Ian Ritchie Architects – largest science museum in Europe: Cite des Sciences building
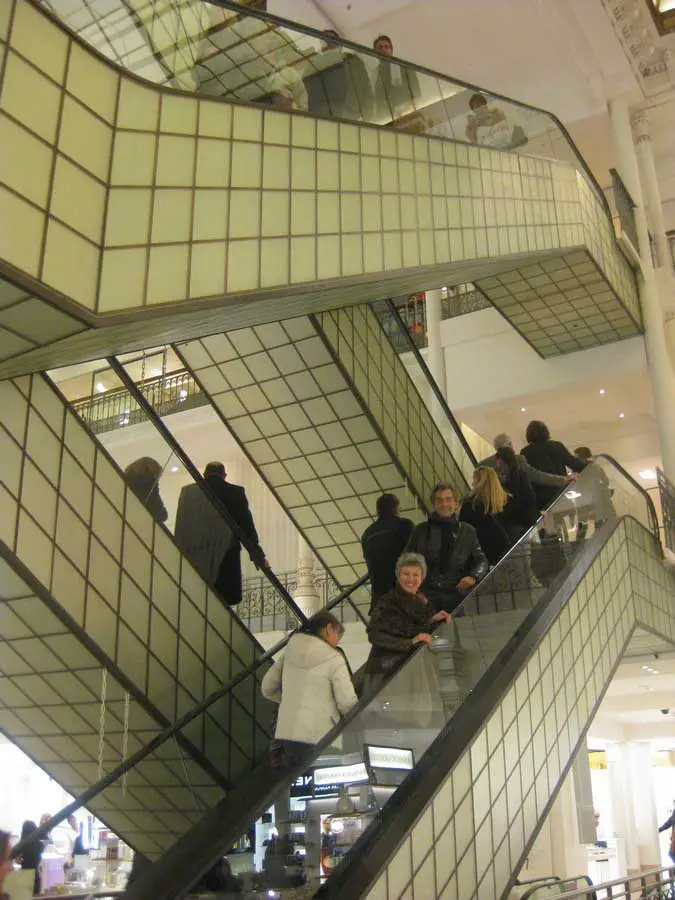
Le Bon Marché, Paris Department Store, France – Saint-Germain-des-Près Shopping – Le Bon Marché Paris: info + photos of this famous Parisian store