Casa Cor Bar, Belo Horizonte interior
Casa Cor Bar, Belo Horizonte Interior, Brasil, South America, design by BCMF Arquitetos using inexpensive construction system, a light steel frame, and industrialized resistant high quality materials.

Casa Cor Bar, Belo Horizonte Interior, Brasil, South America, design by BCMF Arquitetos using inexpensive construction system, a light steel frame, and industrialized resistant high quality materials.
Liverpool architecture photos, Merseyside building pictures – selected major developments & projects in Northwest England, architectural images
The Royal Exchange is a grade II listed building. It is located in the city centre at the north east end of St Ann’s Square. It is bounded by Exchange Street, Market Street, Cross Street and Old Bank Street.
Manchester City Council has approved the masterplan for a £120 million sustainable super-campus for Manchester Metropolitan University (MMU) in Hulme, designed by UKbased architecture practice John McAslan & Partners.
The University of Manchester is a public research university in Manchester, England. It was formed in 2004 by the amalgamation of the Victoria University of Manchester and the University of Manchester Institute of Science and Technology.
Music and Dance Center. Two mains theaters: one with 500 seats, one with 200 seats, Music conservatory, Ballet academy, studios, school for dance, library, exposition spaces, cafeteria.
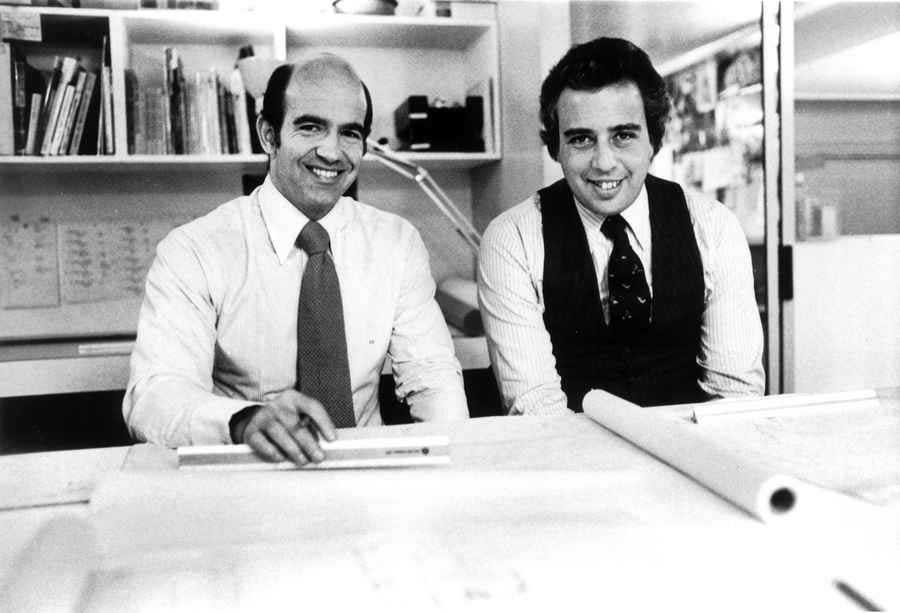
Gwathmey Siegel & Associates Architects, New York, USA – Charles Gwathmey buildings photos, architecture practice, New York Five studio designs
Fletcher Priest Architects have started on site on a 200,300 sqft office building at Finsbury Circus. Owned by Union Investment Real Estate GmbH, and built in the late 1980s, the existing office building will be substantially rebuilt by Skanska.
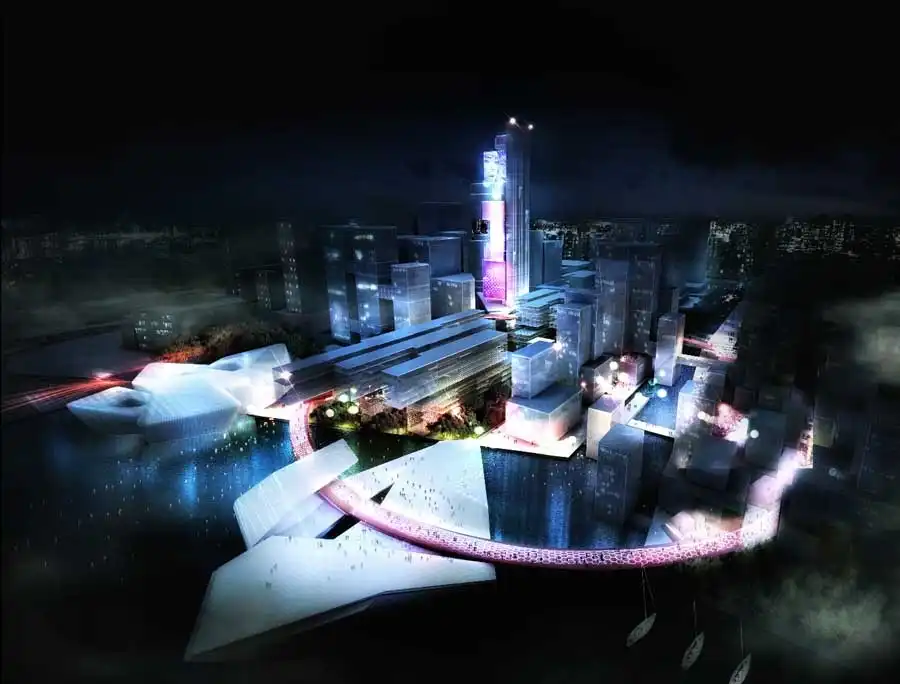
PLP Architecture has today unveiled large scale plans for a significant new creative hub in the Chinese city of Ningbo. The 660,000 sq m project, entitled N+, will build on Ningbo’s unique tax advantages to attract major luxury European fashion houses.
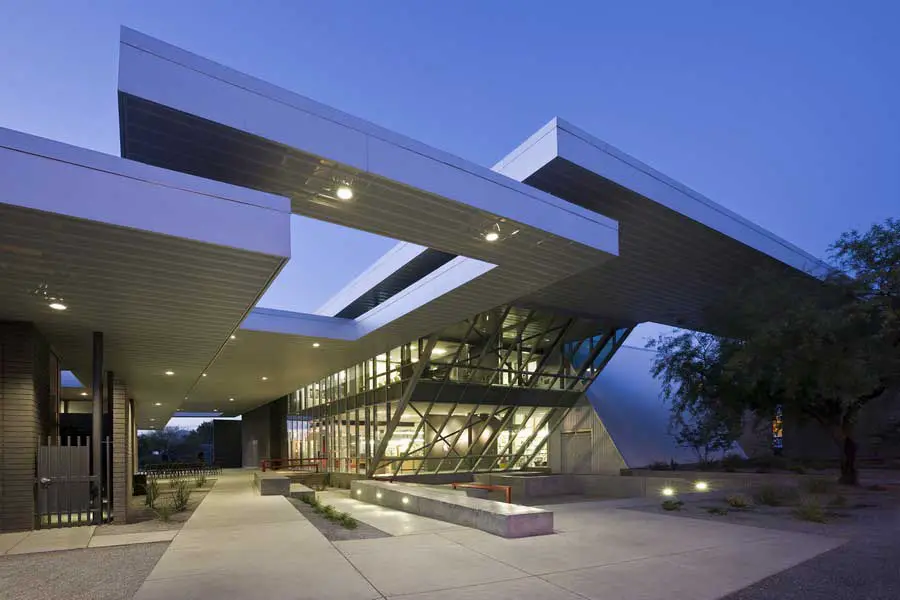
Line and Space, Tucson architects, USA – Arizona architecture practice, American design studio images – Arizona architectural office news
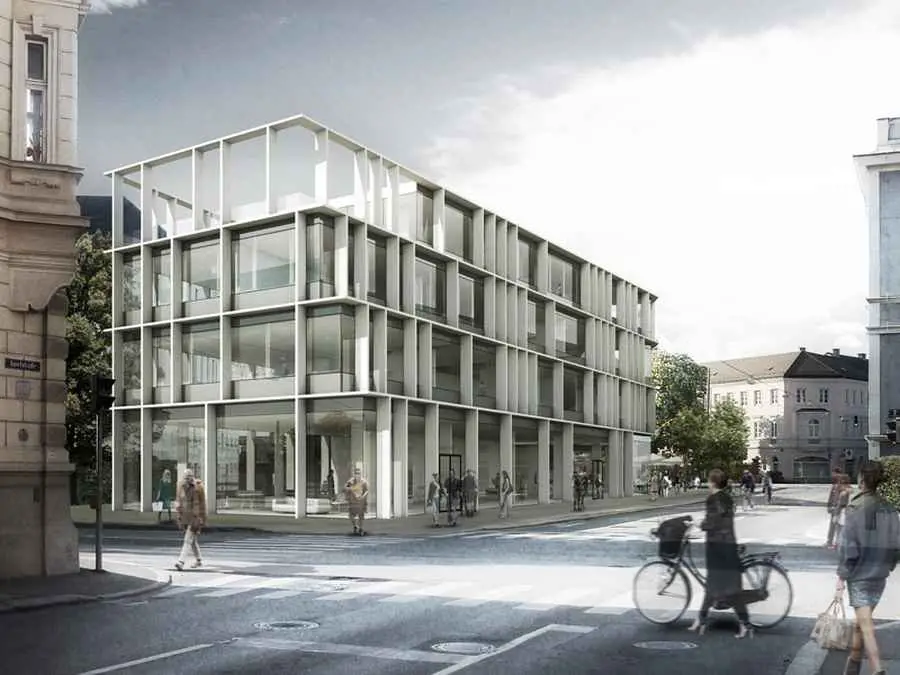
St. Pölten building design by AllesWirdGut Architektur ZT GmbH. Just around the corner from the mediaeval Linz Gate (Linzer Tor) in close proximity to the city centre of St. Pölten, provincial capital of Lower Austria, a new office and shopping building, the LTeins, will be erected
Romanian Convention of Architecture and Design (an International Event), organised in partnership with „Ion Mincu” University of Architecture and Urbanism
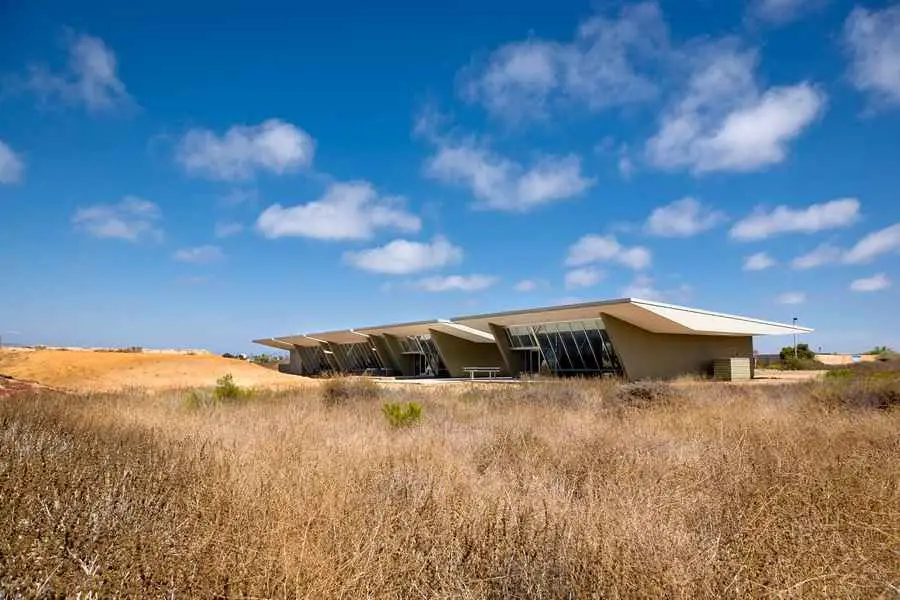
As a “portal” to San Diego Bay’s ecologically unique Sweetwater Marsh, the new Administrative Headquarters for the US Fish and Wildlife Service provides a collaborative facility where in-house wildlife biologists and environmental education specialists perform work and analysis within the habitat.
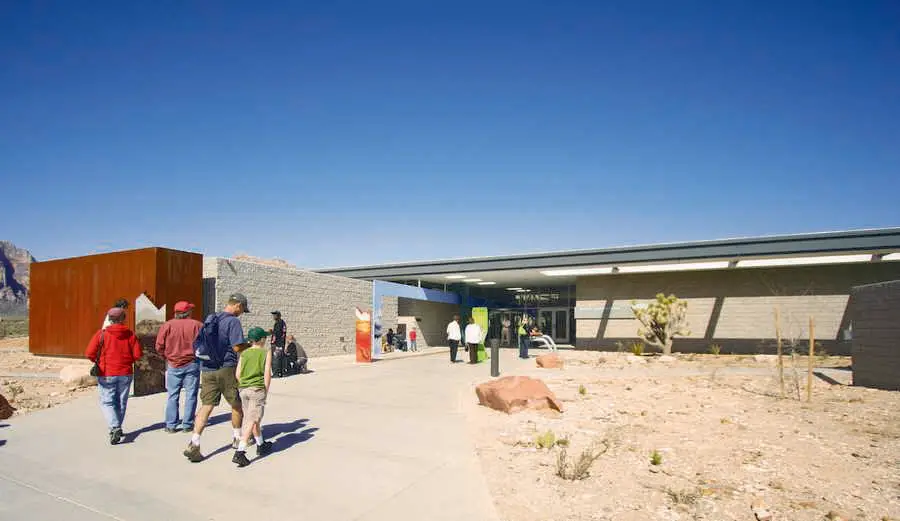
Red Rock Canyon Visitor Center consists of a new 8,000 sf. Visitor Arrival building with 44,000 sf of outdoor exhibits, a 7,000 sf remodel of the existing visitor center building to house administrative functions, and a new 1,100 sf. Visitor Contact Station.