Casa LB México City House, Residence

The house was constructed on a lot of 15 x 32 m with two upper floors and a basement. On the ground floor there is a double height entrance hall that leads on to the living and dining rooms, kitchen and breakfast area.
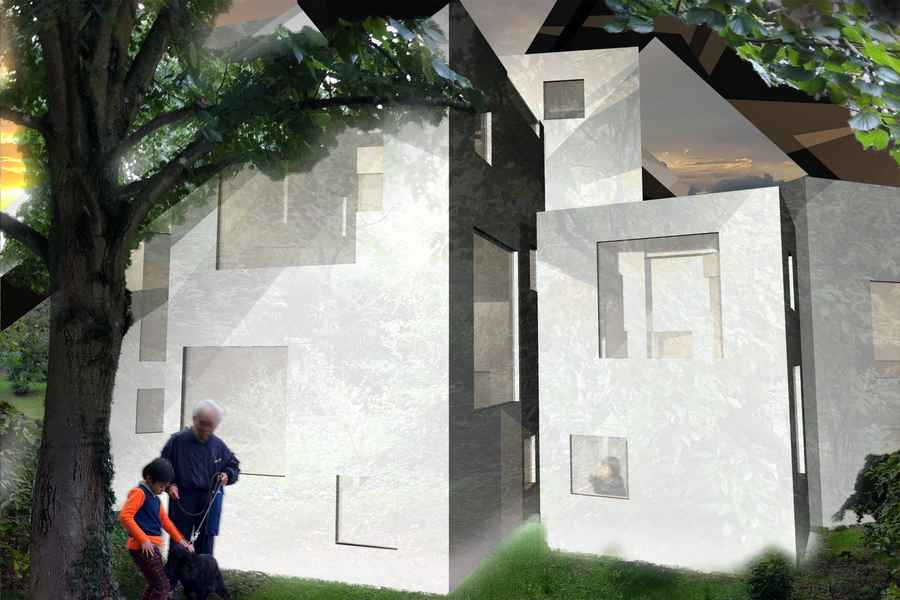
Casa Tierra, México D.F. Residence by SerranoMonjaraz

Casa Tierra is the result of the perfect balance and combination of all the available materials and technologies to design a flexible and energy saving environment. Architectonic knowledge and aesthetical experience result in house that closes the circle.

Oficinas Ogilvy, Mexico City Office Interior

The new offices, of one of the most awarded advertisement agencies in the world, resemble a gear in perfect synchrony. Circular, square and rectangle geometries give shape to the layout and the different areas are interconnected.

Megaman at Euroshop Düsseldorf, German Store

Inspired by the ingenuity of Megaman’s own product, a giant reflector overhangs the viewing area, creating an experience for the visitor which is unique, interactive and memorable.

Goldschlagstrasse – San Marco Restaurant Vienna

Goldschlagstrasse Housing, Vienna Residential Building, Austrian Property Design, Daneshgar Goldschlagstrasse + San Marco Restaurant, Vienna, Austria Goldschlagstrasse Development – design by Daneshgar Architects 12 Jan 2012 Goldschlagstrasse Wien Goldschlagstrasse Housing, Vienna, Austria Design: Daneshgar Architects Type: Restoration, Roof extension Location: 1140 Vienna, Austria Architect: Armin Daneshgar Year: 2011 images from architects The existing building is … Read more

MIT School of Architecture Event, Boston, MA, USA

MIT School of Architecture, Boston, Cambridge MA, L.E.FT Architects USA, Aga Khan Design Studio MIT School of Architecture Event MIT School of Architecture, Cambridge, Massachusetts, United States of America 12 Jan 2012 MIT School of Architecture Events MIT School of Architecture Events We are pleased to announce that L.E.FT Architects partners Makram el Kadi and … Read more

Maintenon building, French house design

Maintenon Building - French House

The site is located in Maintenon, 65km southwest of Paris, France, a residential ‘suburb’ of Paris inhabited by a family of three married couples and children.

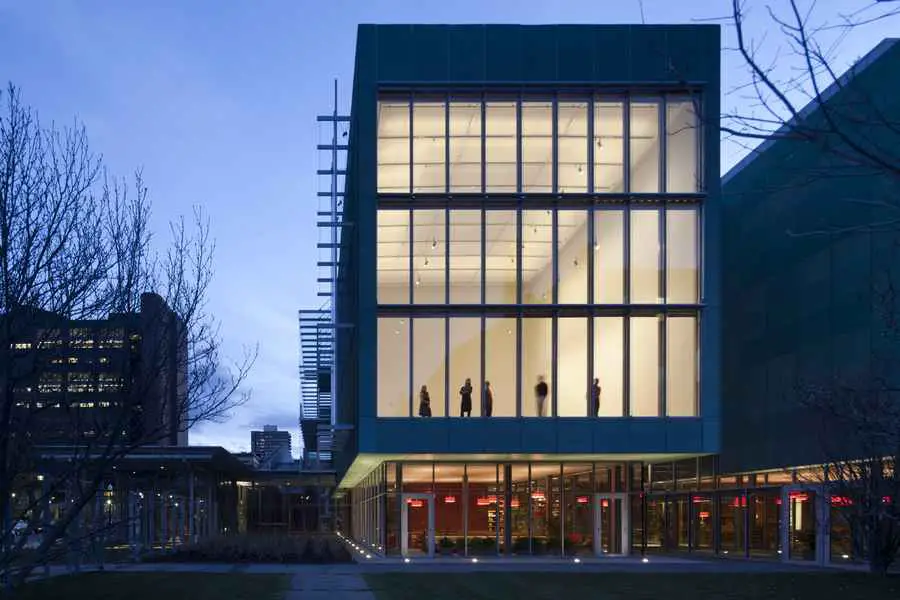
Isabella Stewart Gardner Museum Boston

Isabella Stewart Gardner Museum Boston Building

The Isabella Stewart Gardner Museum will open to the public a new addition to its original building, kicking off an inaugural season of exhibitions, performances, and events that highlight the Museum’s wide range of programming.

SHIFTBoston Building: BARGE 2011 Design

New Bedford Super Pier' by Emer O'Daly of Dublin - SHIFTBoston

SHIFTBoston Design competition, Massachusetts, USA – WHY STOP design contest winner: Imagining the South Coast Rail – What would make you stop? A river diner? Portuguese cuisine? Fresh produce? How about a rolling theatre or even a super pier?

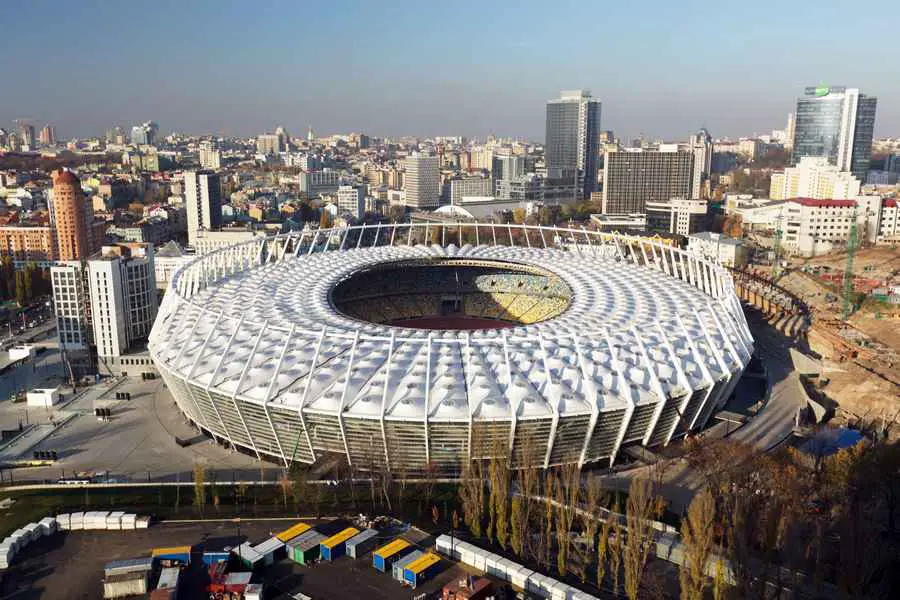
Kiev Stadium – Football Arena Ukraine

Kiev Stadium - Football Arena Ukraine

A football fairy tale is set to unfold when the European Championships kick off in Ukraine in June 2012. They’re well prepared in Kiev with a lavishly renovated stadium in which to stage the final.

Wind-dyed house, Ocean Residence Japan

A residential building located halfway up a cliff, overlooking the ocean. Thick clumps of trees that grow along the slope of the land surrounding the house cast a series of organic silhouettes that make the slope seem to come alive.

Atasehir Tower Istanbul Building, Skyscraper

The design for the mixed-use building, including super-high-rise apartments, will consist of a tower nearly 300 metres tall comparable with the height of London’s Shard.