AIA New York Honor Awards, 2011 Winners
AIA New York Honor Awards, American Institute of Architects – 2011 winners – Center for Architecture Foundation: AIA New York Honor Awards winners

AIA New York Honor Awards, American Institute of Architects – 2011 winners – Center for Architecture Foundation: AIA New York Honor Awards winners
A powerful and extensive CAD package for all aspects of building design, the Arcon Visual Architect Edition is the most flexible design package: produce professional plans, elevations and cross sections. Amend plans quickly and easily, and generate 3D models in a single click

The building is situated at the key point junction between the new mainland to Lofoten connection and Vesterålen Island. There will be a significant increase in heavy load transportation to this region and the need for a truck weight- and control station was present
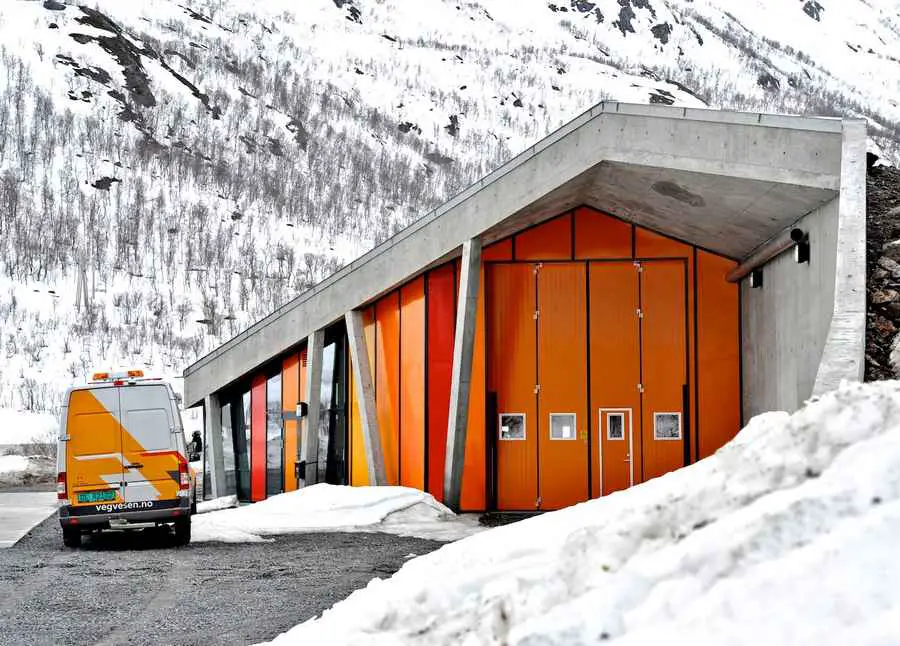
Jarmund/Vigsnæs arkitekter, JVA, Norway – Architects, Photos, Norwegian Buildings – Jarmund/Vigsnæs Norway, JVA Architects
Global architecture, urbanism and design practice Broadway Malyan has pushed into Indonesia with an appointment to deliver the masterplan for the high-profile Cilandak Bisnis Square (CIBIS) project in Jakarta, on behalf of client Bhumyamka Sekawan.
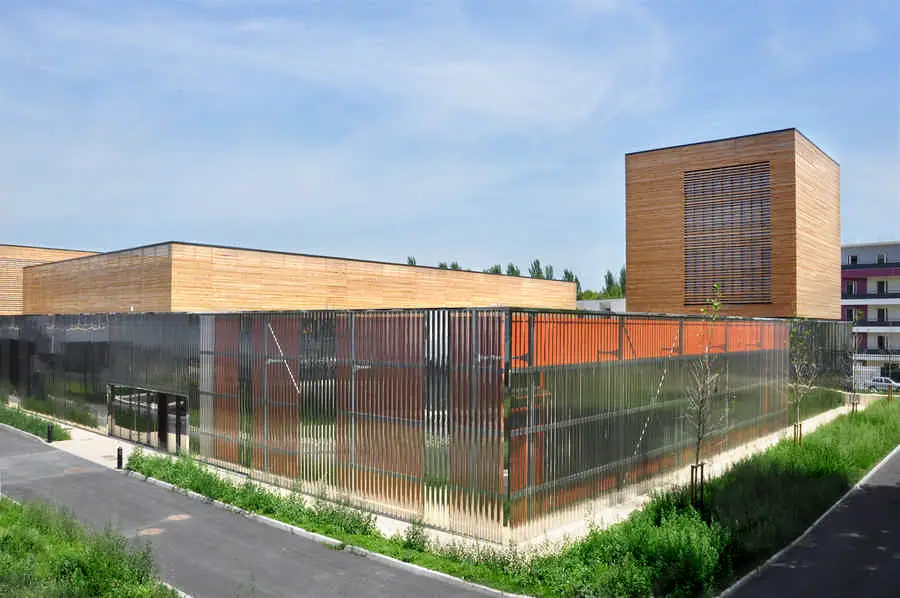
This project is the first element of the urban visual identity of the campus’s east side. The mixed use by students and city’s sports associations symbolizes new relationship between Villetaneuse and Paris XIII college.

Nationwide Sustainable Housing Awards, UK Building Society, Results – winners of Sustainable Housing Competition in partnership with RIBA Competitions.
Following a competitive interview Feilden Clegg Bradley Studios have been appointed as the Lead designer to redevelop the new Centre for the Arts at the University of Bath.

The south of Warsaw is a chaotical neighbourhood with different architecture styles, varying building heights and a big amount of green areas that spread between them without any clearly defined shape and order.

Shanghai Zhangpu civic center is an administration and government complex organized like a city and structured in three concepts, government, business and public services.
These are two buildings of research, experiment, educational facility. More than 40 laboratories of biology are gathered in there. A 12 stories high-rise building was required at the first stage but we came up with 2 L-shape buildings which were connected each other, because of the 31m regulation of Nagoya-city, and it was located like surrounding the science building.
The challenge was to adapt an outdated, poorly sculpted, sprawling structure into a larger more integrated architectural expression that embraced the expanded property and graceful surroundings.
Designed by Quincy Jones for builder Joseph Eichler, this Pacific Ocean house was one of about 125 that were built in this tract in the early 1960s and have only recently been recognized for the elegance and economy they effortlessly exhibit
This 3,000 square foot three story Hollywood Beach residence is meticulously designed and detailed to make the very most of its privileged ocean front setting on only 2,625 square feet of beach property.