Gösta Contemporary Art Museum, Finland
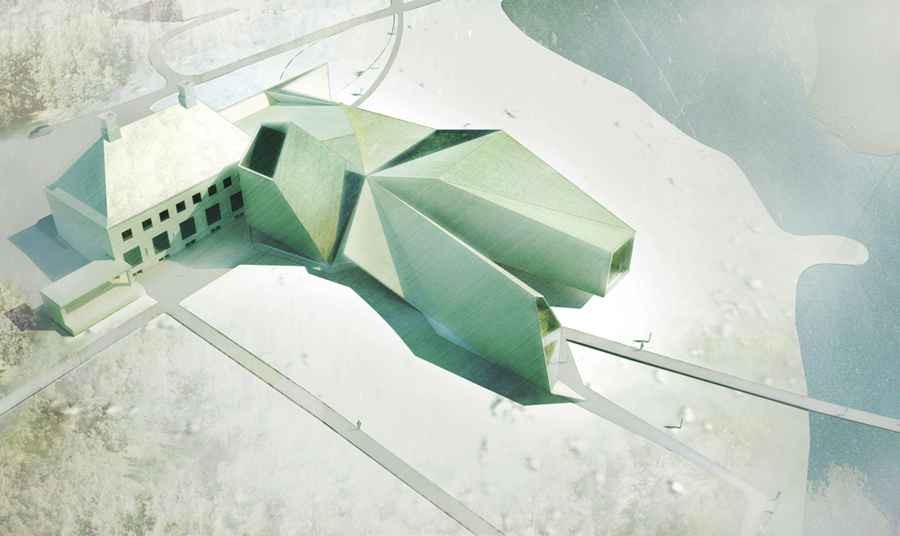
The project for the expansion of the Gösta Serlachius Museum, presents an opportunity to explore a creative relationship between the existing museum and the surrounding landscape

The project for the expansion of the Gösta Serlachius Museum, presents an opportunity to explore a creative relationship between the existing museum and the surrounding landscape
The building of the gym in Tourrette Levens is part of a plot where is erected a secondary school, and a gymnasium. This new building reserved for students and associations is intended for gymnastics and circus
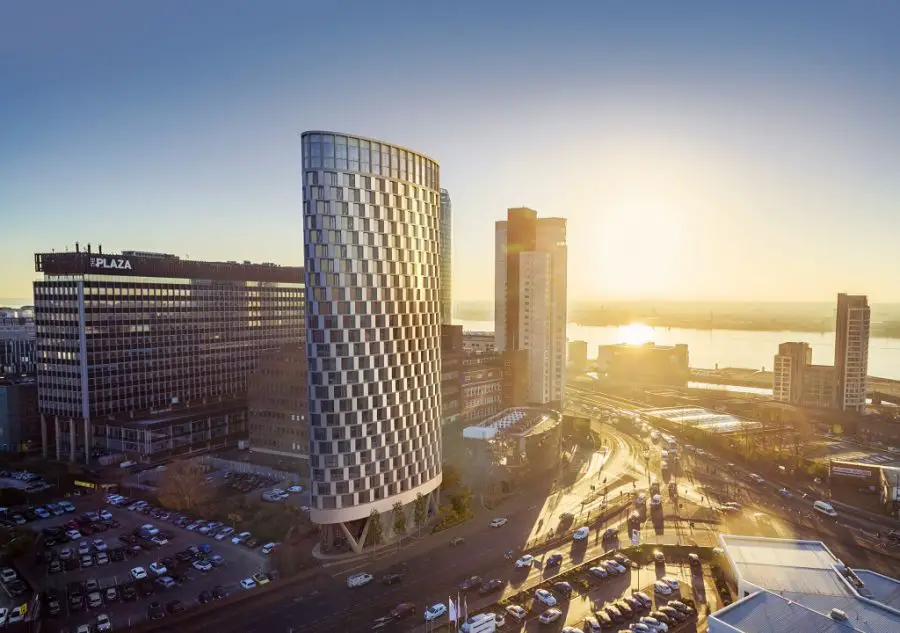
Stephen Hodder architect – key buildings by this Manchester architecture practice, England, UK: building photos & design office news
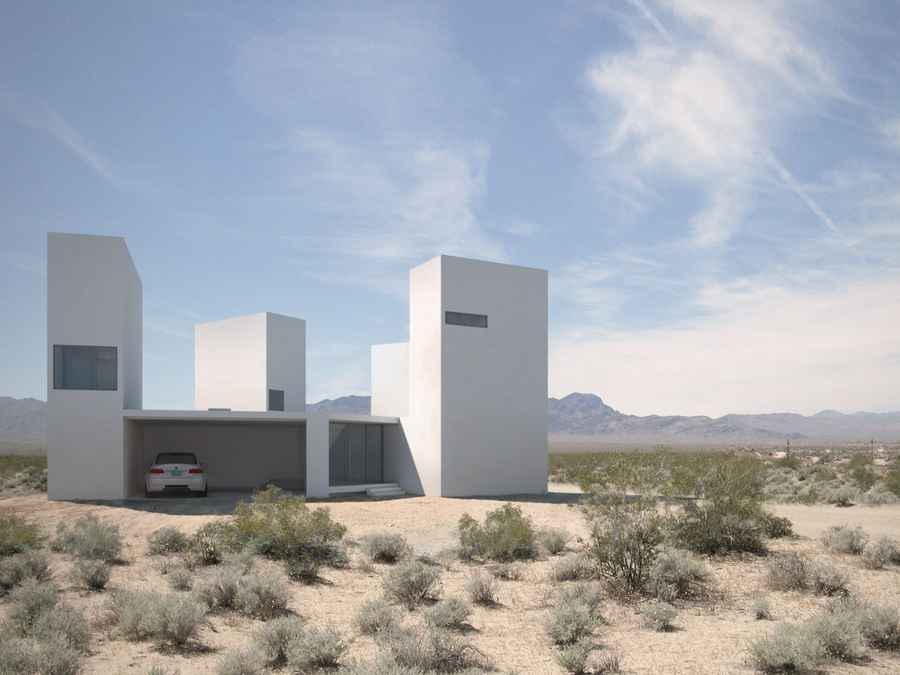
By sleeping in a room elevated off the ground and open to the stars, one might inhabit a deep pocket of silence for a few moments, and perhaps even perceive the movement of the Earth, as it slowly rotates beneath the stars.
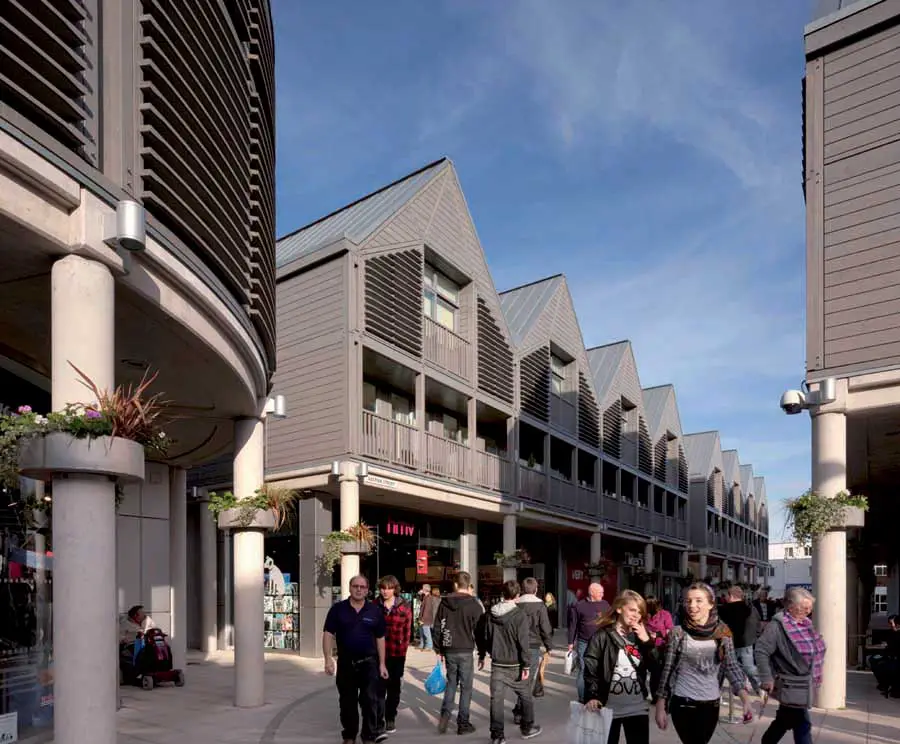
Civic Trust Awards 2012 – Shortlisted Buildings – information on architects, buildings, architecture images – Shortlist, British buildings prize news
The third project designed by Richard Meier & Partners in Mexico is revealed. The new Mitikah Office Tower will be a state-of-the-art building in the Delegacion Benito Juarez in Mexico City.
Funhouse mirrors are mounted on the gabled ends of this playground pavilion in Copenhagen, as well as behind the doors. This engages a play with perspective, reflection and tranformation.
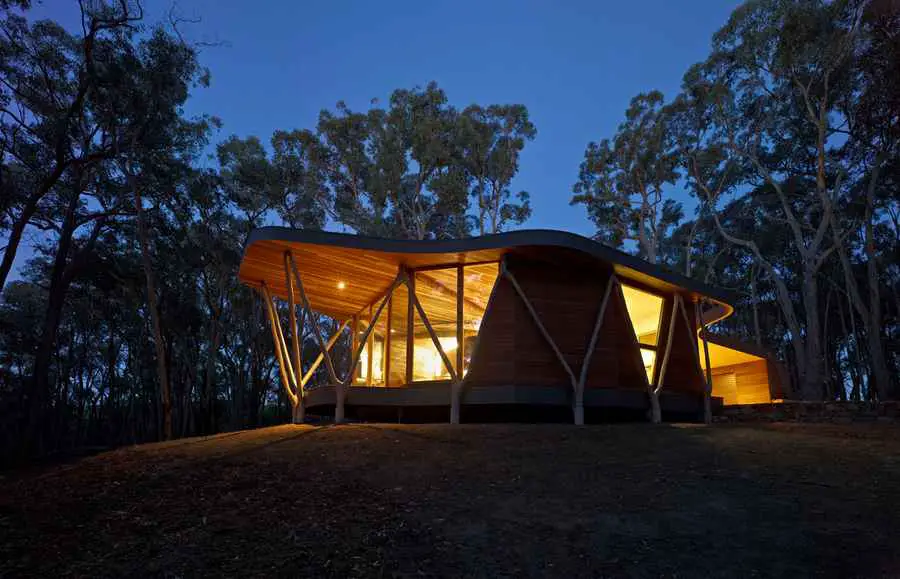
International Architecture Awards 2012 – information on architects, buildings, images – 2012 winners, Chicago Athenaeum results
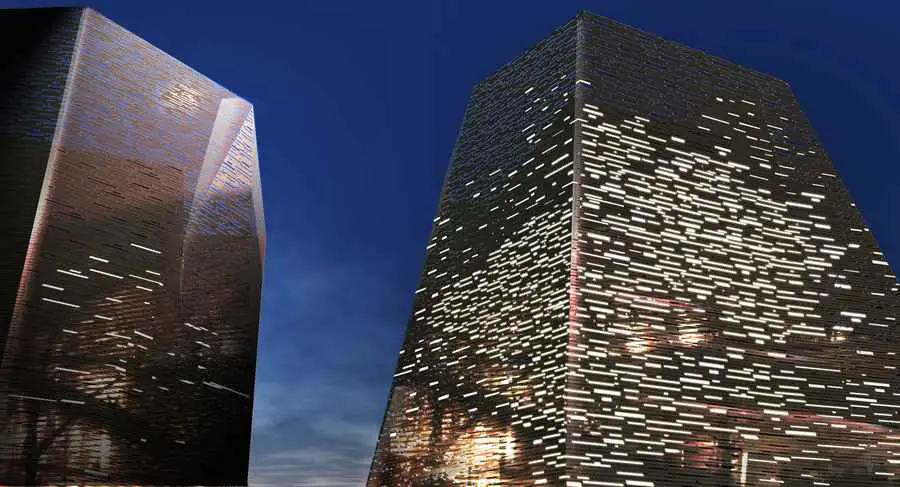
“The Shopping and Life Style Center” project, considered as a continuation of Varyap Meridian project in West Atasehir for the same client, designed with an approach that is separated from the current shopping centers, appealing the motivations of the world of spectacle.
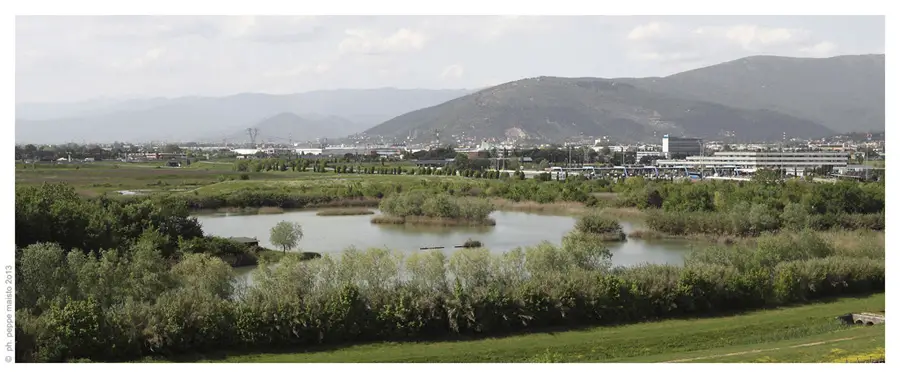
Mr. Betsky’s presentation marks the conclusion of ARTLANDS Tour #2, the program of conferences and walks in the Florentine Plane which Image (www.image-web.org) started last year to provide knowledge and insights into the new landscape proposals suggested by the works carried out by biologist Carlo Scoccianti and aimed at defining new natural environments through the reclamation and alteration of the territory.
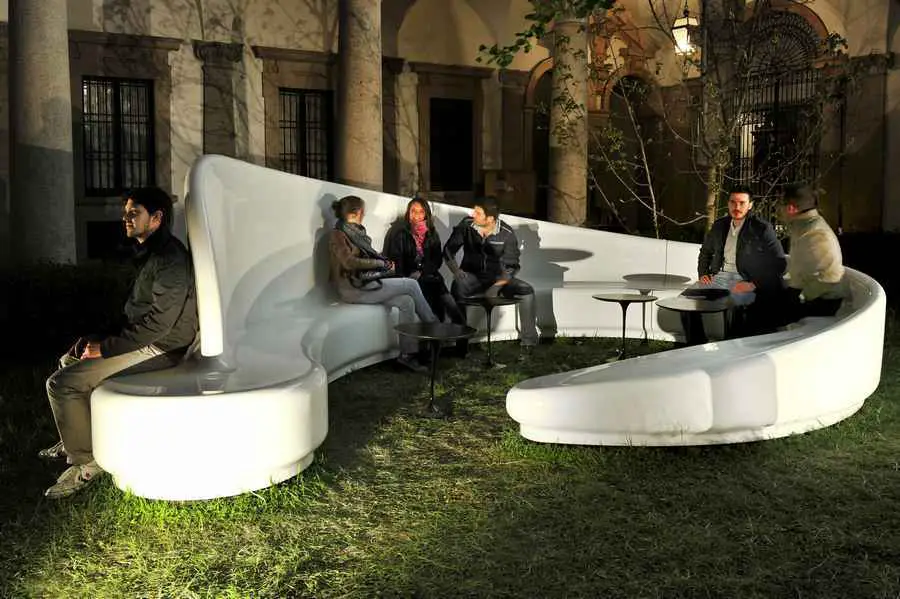
Pitti Uomo Firenze, Florence Fashion Trade Fair, Communal Seating Design Archetto, Pitti Uomo, Italy : Fashion Trade Fair Florence Communal Seating, Italy – design by Sybarite 14 Jan 2012 Communal Seating Design Location: Pitti Uomo, a large fashion trade fair held in Florence, Italy Design: Sybarite Concept Presenting a solution for communal seating which is … Read more
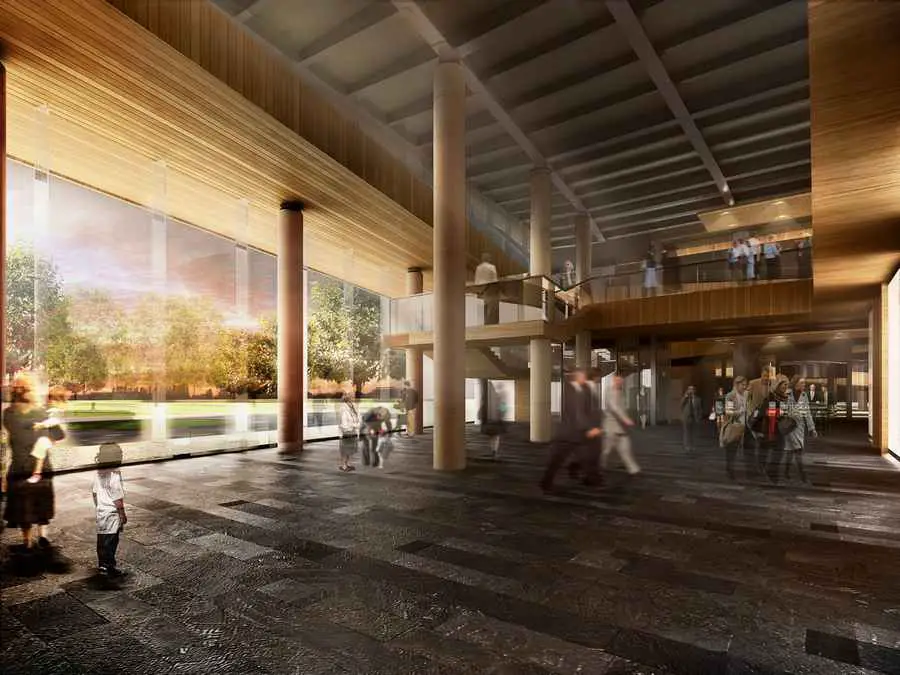
The Marriage Hall project which was designed upon the request of Eyup Municipality, has been considered as a kind of structural landscape component combining the level difference between the pedestrian way and the sea with a walking ramp on the waterfront of Golden Horn, in Eyup.
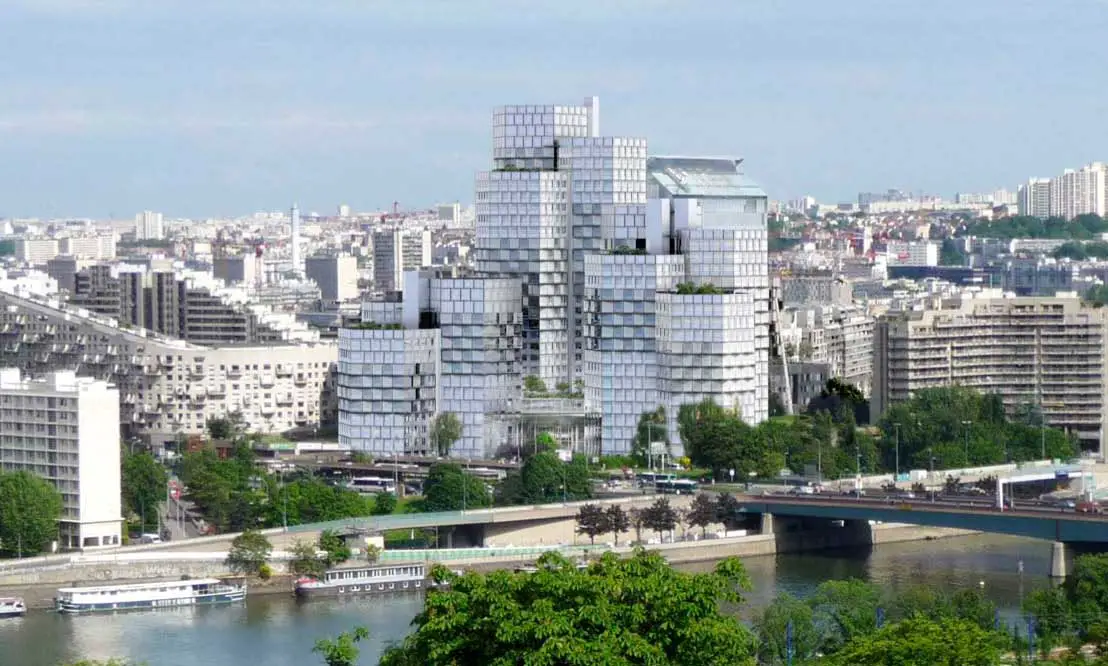
Dominique Perrault Architecture was appointed winner of the project for the requalification of the Pont de Sèvres Towers, the project got a new lease of life with the effective reorganization of the Trapèze District
The renovation of the down town areas in important big cities is a phenomena that has been giving new life for the inhabitants and visitors, as well as opportunities to architects around the world.