100 Bishopsgate London City Offices
The building has been planned for several years and was initially rumoured to be 260 m (55 storeys). However, a planning application submitted in September 2006 revealed it to be 165 m, with 40 storeys.

The building has been planned for several years and was initially rumoured to be 260 m (55 storeys). However, a planning application submitted in September 2006 revealed it to be 165 m, with 40 storeys.

In a study put together by famed arctic behavioural scientist Professor Ross Bight on behalf of Gala, the results showed that of the subjects who participated, over 76% performed better across a variety of casino based games in colder conditions.
London architecture photographs – British buildings images, photos of key architecture projects in the UK capital city – London building photographs

The center of Tirana is marked by a clear urban layout, but its recent growth filled up a large area around it without any order, structure, adequate services or meaningful public spaces in Albania.
UB School of Architecture & Planning Events, Buffalo, NY, USA architectural events – New York architectural exhibitions + lectures by this faculty
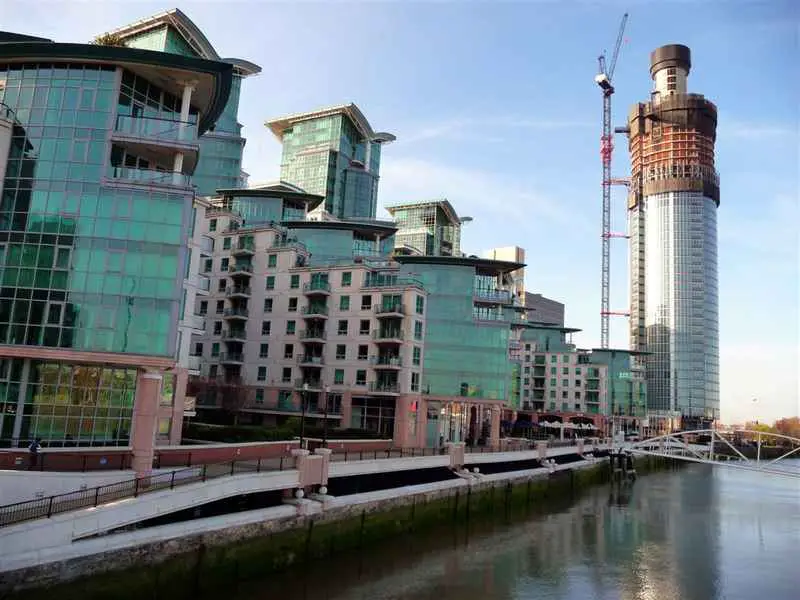
St George Wharf is a riverside development in the London Borough of Lambeth, England, United Kingdom, located on the southern bank of the River Thames beside Vauxhall Bridge.
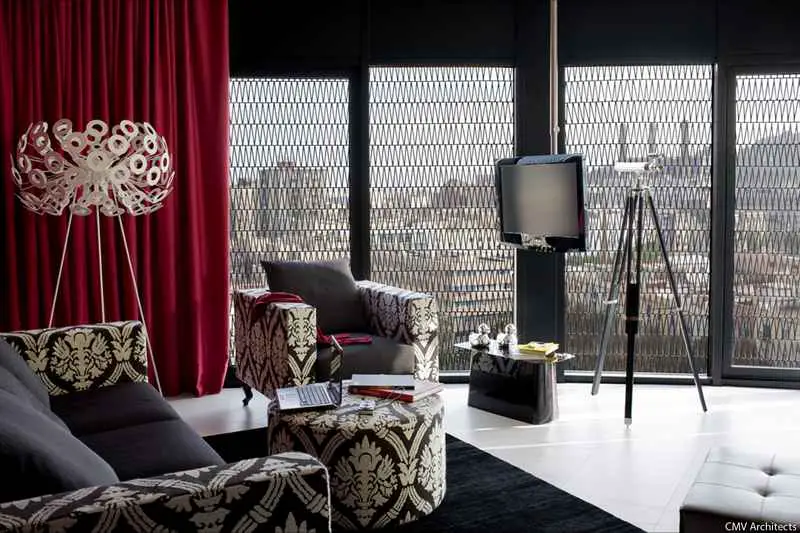
The Barcelo Raval Hotel has become one of the most representative buildings of Barcelona in a few years. It is located in the heart of the city, within Raval district, one of the most modern areas of the Catalan capital.
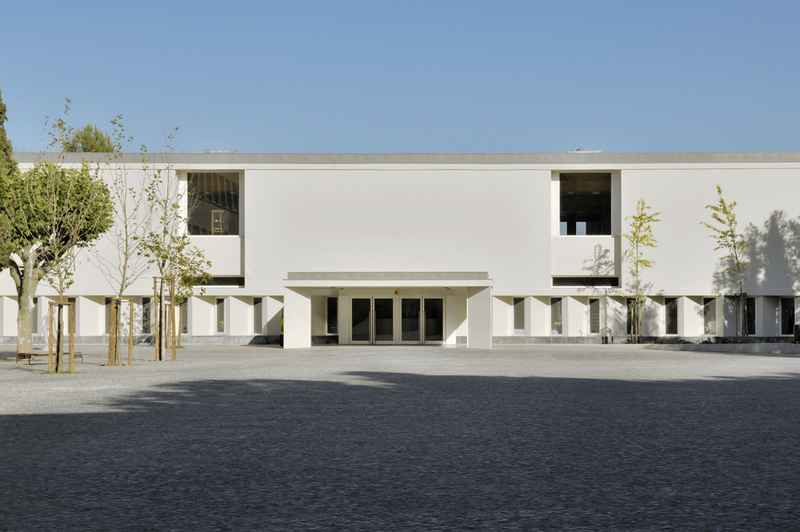
It is a project within the “School Modernization Program” sponsored by the Parque Escolar, for a school originally designed by architect José António Pedroso in 1956.
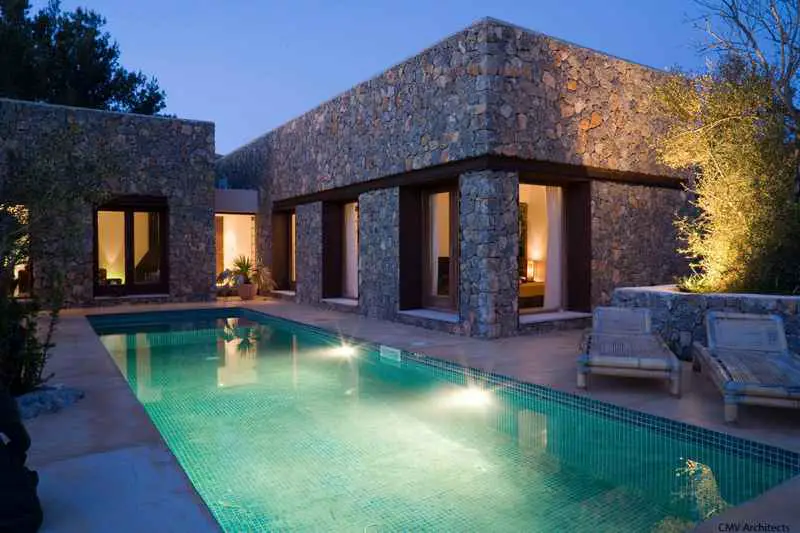
The main objective for the project is given by the wish of the client to facilitate the access to the house to his best friend, a handicapped friend.
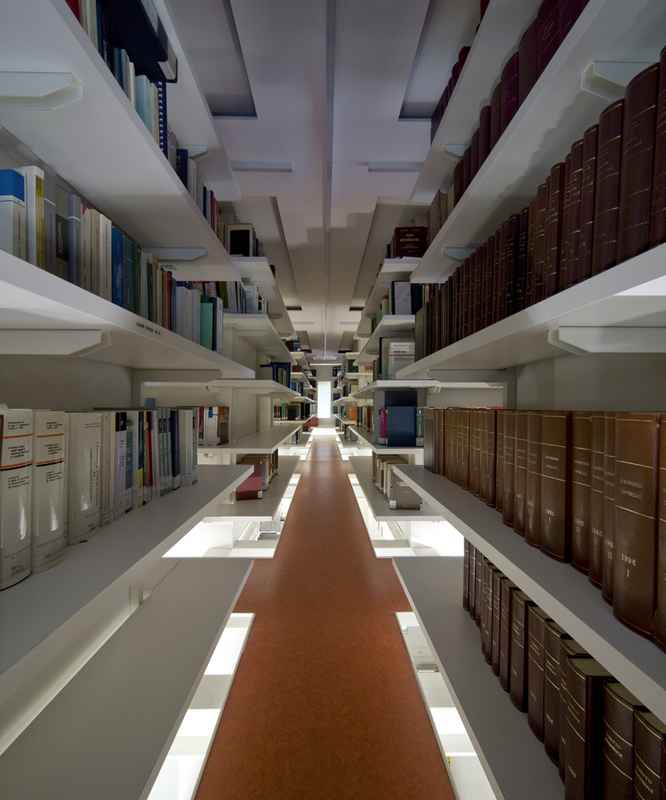
MARC is commissioned to transform an elegant mansion from the beginning of the 20th century into an efficient contemporary office building. To do that it needs to perform radical and pragmatic interventions, optimizing the use of space.
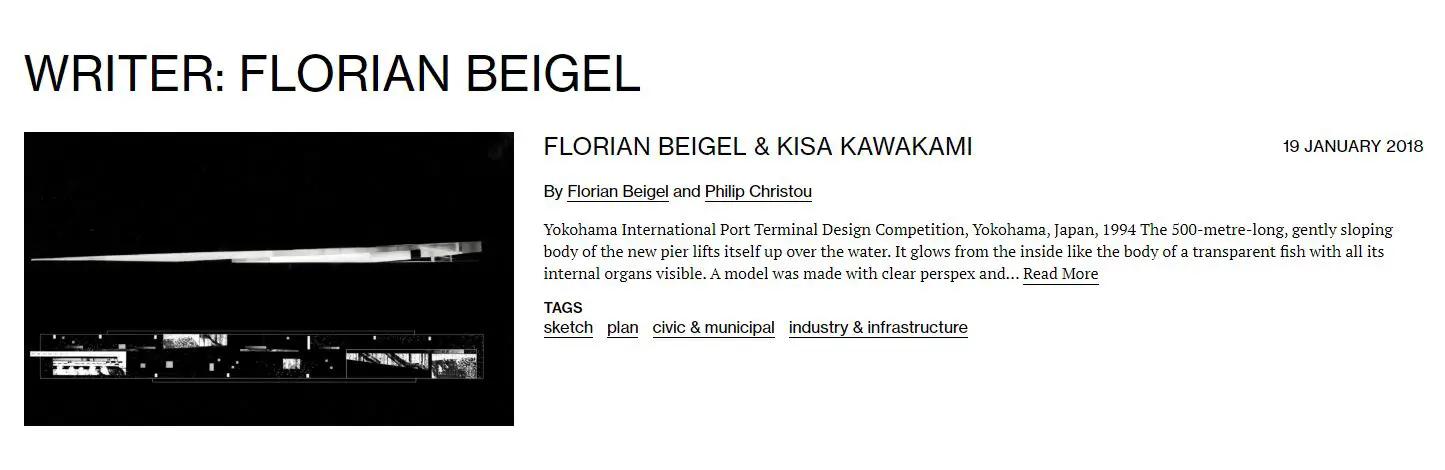
Florian Beigel Architect – buildings by Architecture Research Unit, London Metropolitan University, England, UK architectural news
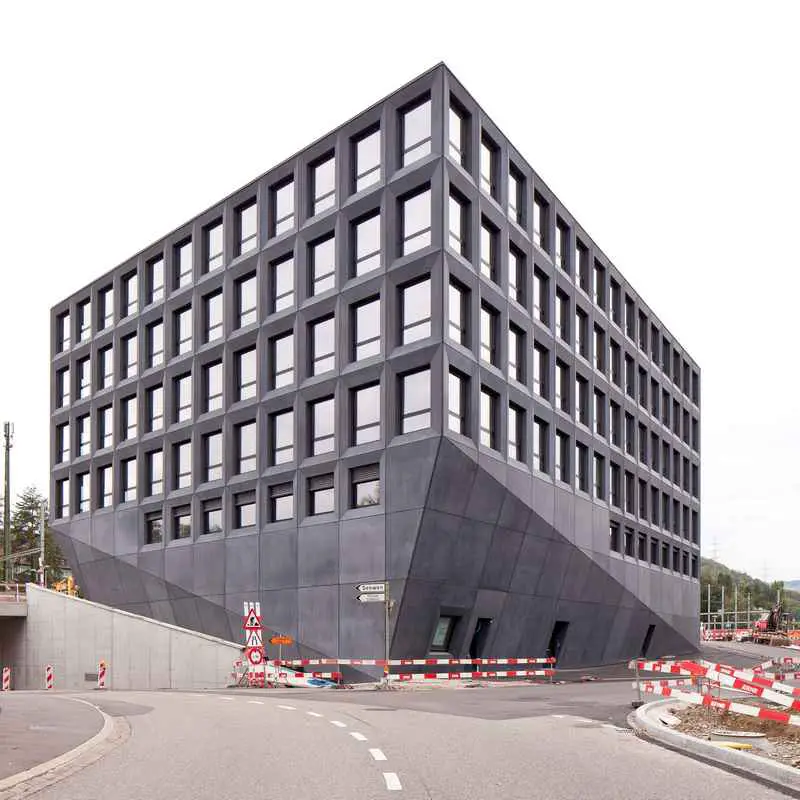
A new impressive retail and office building has been created at the Liestal Station Square. The striking six-storey building occupies the triangular site between the station and the head office of Basellandschaftliche Kantonalbank (BLKB).
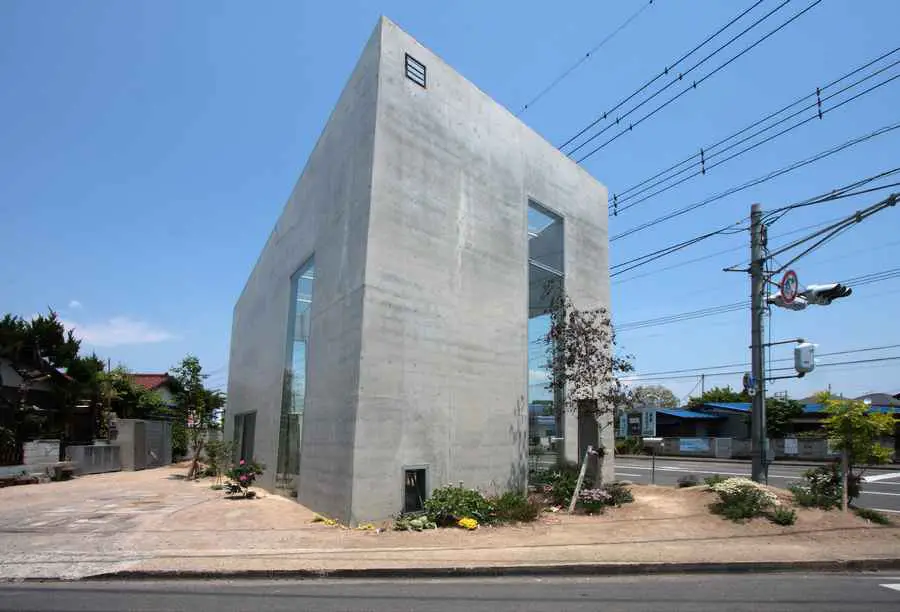
This building is made only on four pieces of walls and roofs. The primitive constitution showed the possibility “that a person seemed to be able to spend somehow”. In fact, it rises in joy and presence of mind and discovery here.
The new Cancer Care Center in Næstved is located in close proximity to the regional Hospital. The purpose of the center is helping anyone affected by cancer through professional help in exceptional buildings specifically designed for this.