University of Oregon Department of Architecture

How does architecture act as an interface between seemingly disparate environments, social structures, and contextual anomalies? In what ways is, ‘interface’ challenged or guided by the concept of ‘appropriateness’?
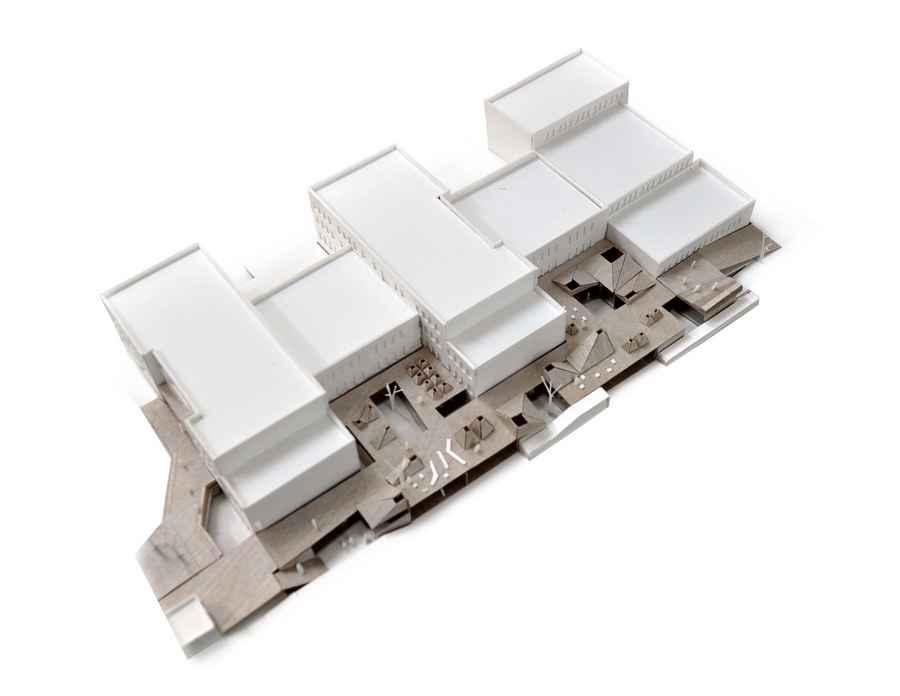
Music Gymnasium Salzburg: Austria School

Music Gymnasium Salzburg: Austria School

Music Gymnasium Salzburg: this is done by digging out the northern part of the site and inserting the extension as a onestorey building with courtyards and skylights.

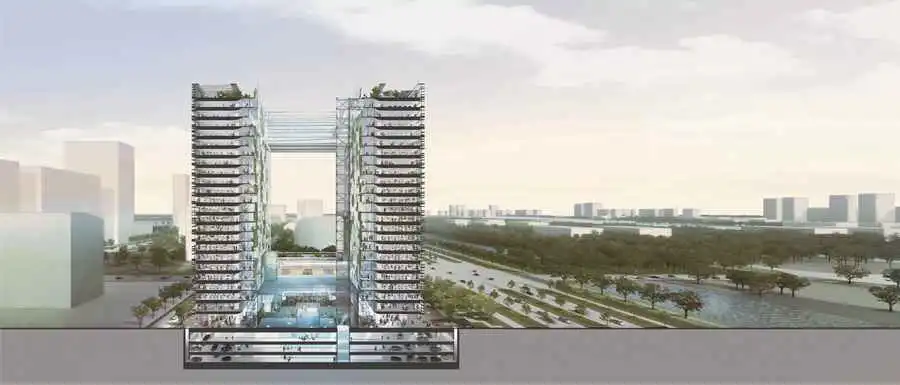
Bank of Chéngdu Headquarters, Sichuan

Bank of Chéngdu Headquarters, Sichuan

For the Bank of Chengdu headquarter building an impressive 100m cube is created by connecting two highly flexible, 100m long office towers with a variety of common areas including an entrance lobby, a multi-purpose hall, a conference center, and a banker’s club for a total 1 Million square meters of built up floor area.


Floating House IJburg Amsterdam property

waterwoning Floating House IJburg Amsterdam Property

This house is a search for the balance between openness and a sense of security in an urban setting – with the wish for an optimal flow of the in- and outside spaces. The gardens are a green intermediate between the private and public space

MedaTeca, Italian Library Building: Meda

MedaTeca, the new library of Meda’s township design by Alterstudio Partners, a modern cultural hub of more than 1.900 sq. m. entirely devoted to culture, information and spare time, connected with others 30 libraries of BrianzaBiblioteche’s System

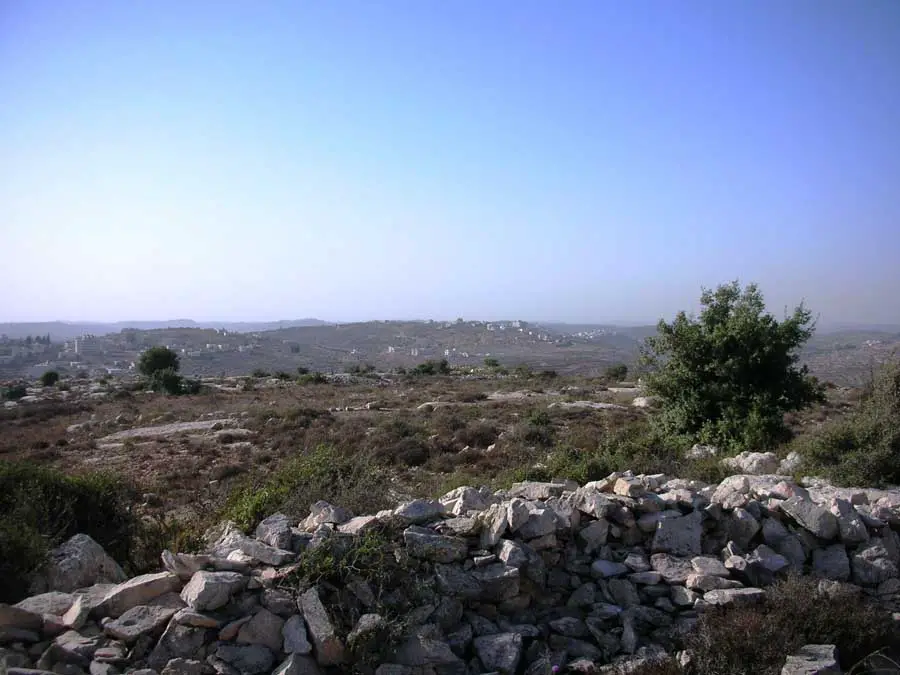
Palestinian Museum, Palestine competition

Palestinian Museum Architecture Competition

The idea and realization of People’s Museum could be situated anywhere in the world, but its location in occupied Palestine gives it a special significance.

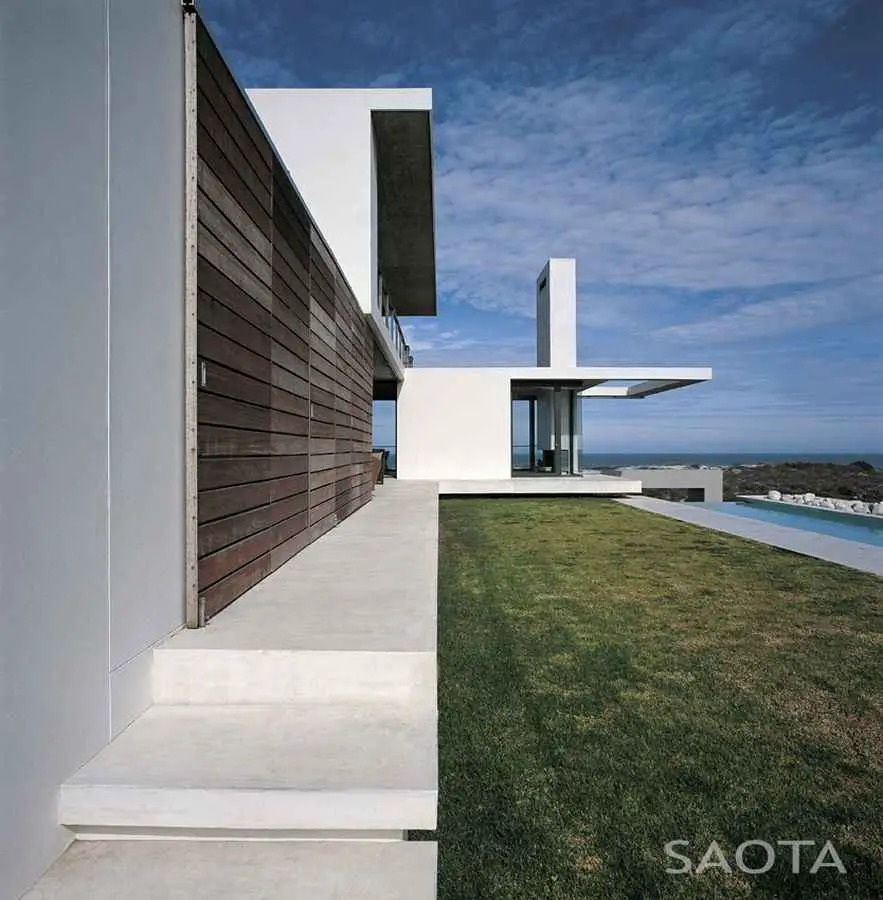
Vame Pearl Bay Property: Yzerfontein House

Vame, Pearl Bay Property - Yzerfontein Residence

Vame, Yzerfontein, Pearl Bay property: South African Holiday home design by SAOTA – Stefan Antoni Olmesdahl Truen Architects for a couple from New York building a holiday home in the Southern hemisphere for summer vacations.

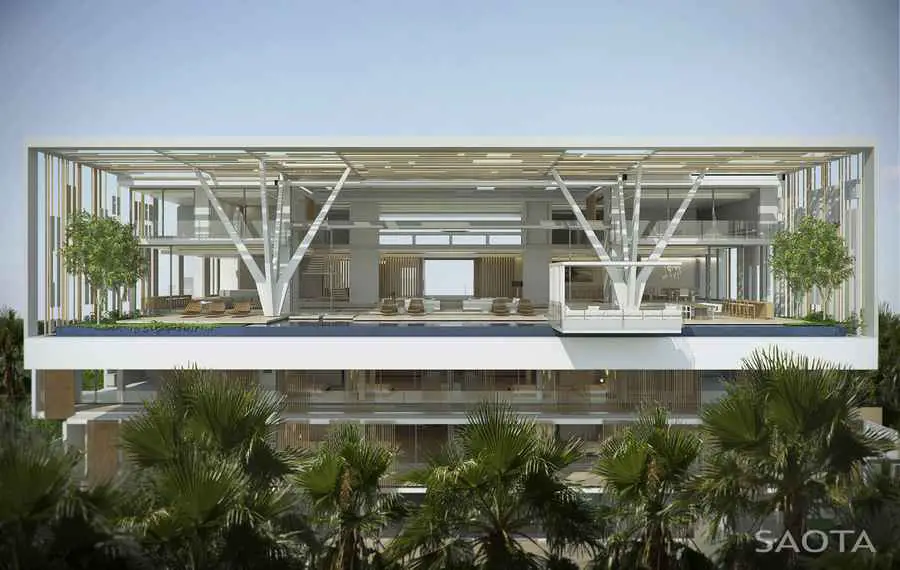
N Tunde 2 Lagos building, Nigeria architecture

N Tunde 2 Lagos Building

Designed for an owner / occupier the development comprises a Penthouse Villa for family use, 8 rental apartments, a clubhouse with recreational facilities, an office suite and a small mosque.

Almere Oosterwold Urban Plan, Dutch Masterplan

MVRDV, the city of Almere and RVOB, the Governmental Real Estate Development Agency, have presented the development strategy for Almere Oosterwold, the eastern part of Dutch new town Almere.

The Scarab Building: Le Scarabee Riorges, France

The Scarab Building, France, Project, Photo, Design, Image The Scarab, France Building The Scarab France – design by SAREA Alain Sarfati Architecture 5 Apr 2012 Le Scarabee Architect: SAREA Alain Sarfati Architecture Note n°1 : THE ARCHITECTURE The Scarab Building A black base firmly anchored in the soil defines the horizontal from which the pattern … Read more

Greenwich Peninsula Housing, London Homes

Greenwich Peninsula Housing London, Residential Architecture, Image, Location, City, Design Greenwich Peninsula Housing London Residential Development: Building, England – design by Jestico + Whiles Architects 5 Apr 2012 Greenwich Millennium Village Greenwich Millennium Village achieves major planning approval Greenwich Millennium Village Limited, a joint venture development by Countryside Properties and Taylor Wimpey, in association with … Read more


Neue Staatsgalerie Stuttgart, Kulturmeile

Neue Staatsgalerie Stuttgart

The design of the building provoked a vivid debate about postmodernism and German architecture. Postmodernism design moved away from “form follows function”.

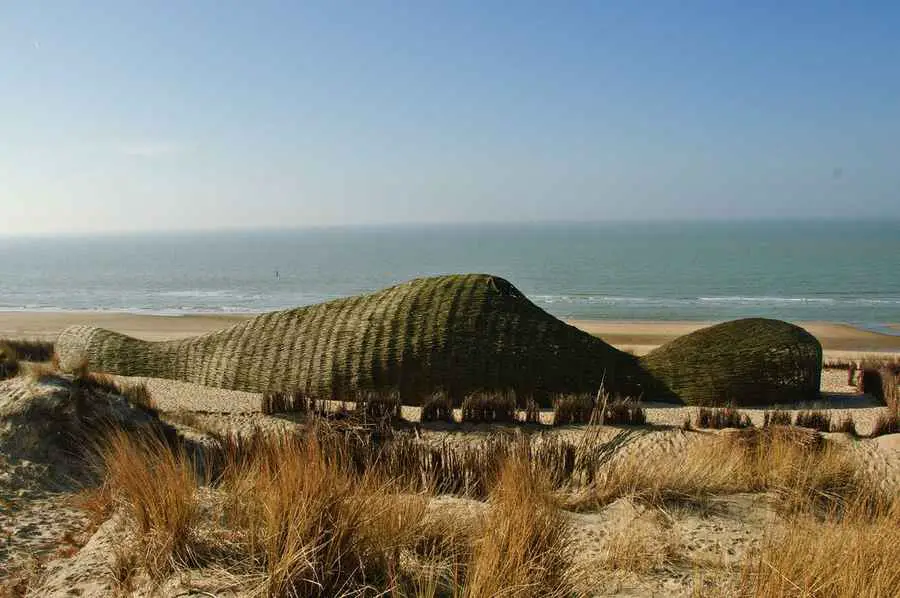
Sandworm Wenduine structure: Belgium dunes

Sandworm Wenduine structure: Belgium dunes

The visitors are describing the Sandworm as a willow cathedral finely tuned to celebrate the site specific conditions of the Wenduine tidal beaches. The space is used for picnics, relaxation and post industrial meditation

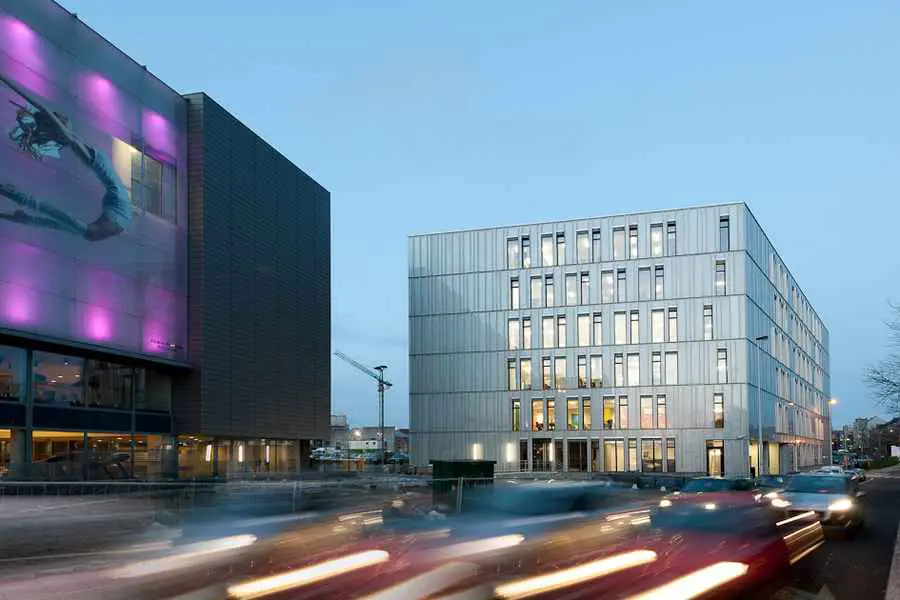
Aéropolis Brussels: Office Building Belgium

Aéropolis Brussels : Office Building Belgium

Based on the architectʼs proposition following an open competition held end 2005, the ‘Huis van de Arbeid’ chose to take up a new challenge, namely, building its new headquarters with sustainable development.