Lilla Bommen Gothenburg Vision
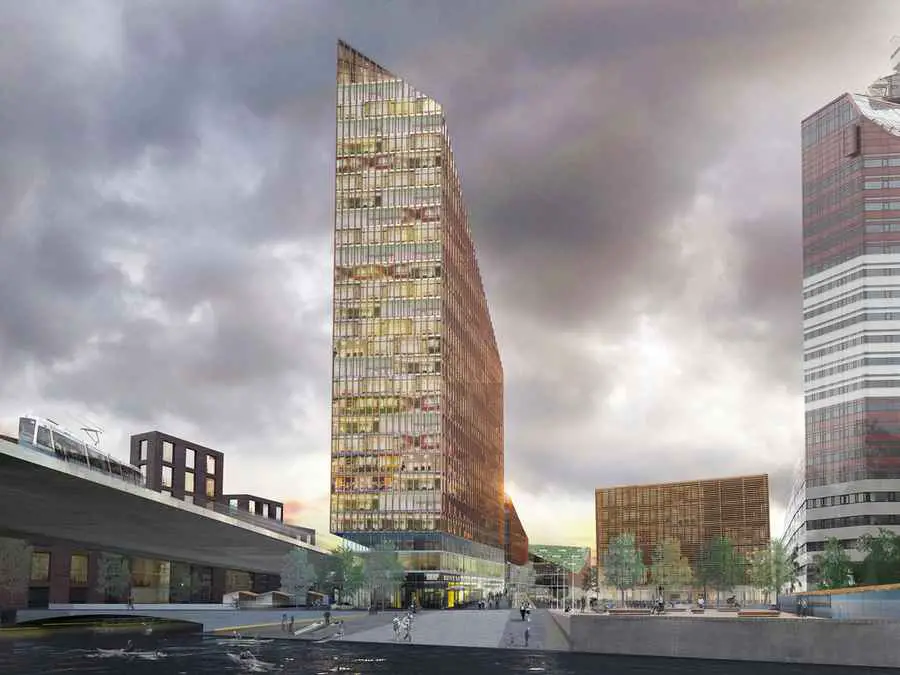
Redevelopment of a centrally located site in Göteborg. The commission was to develop the future empty site remaining from the planned demolishing of the old bridge Göta älvbron.

Redevelopment of a centrally located site in Göteborg. The commission was to develop the future empty site remaining from the planned demolishing of the old bridge Göta älvbron.
Grand Central Terminal Vision New York City design by Foster + Partners Architects – Manhattan urban proposal: USA transport hub building
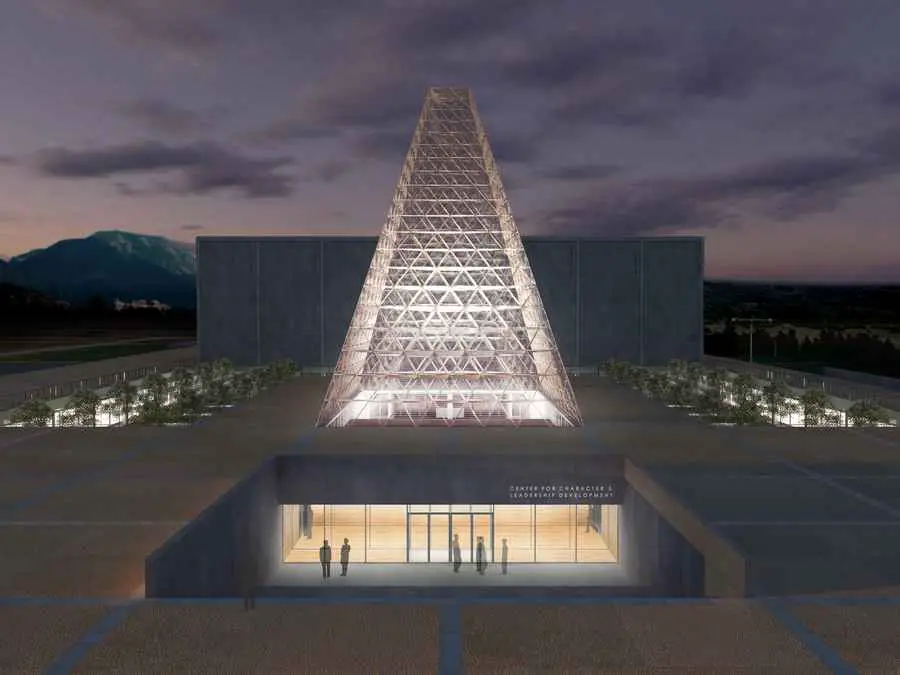
Designed by Skidmore, Owings & Merrill LLP (SOM), the CCLD is the first new building since 1981 to be erected on the terrazzo (the central square) of Air Force Academy’s campus, which was designed by SOM in 1954
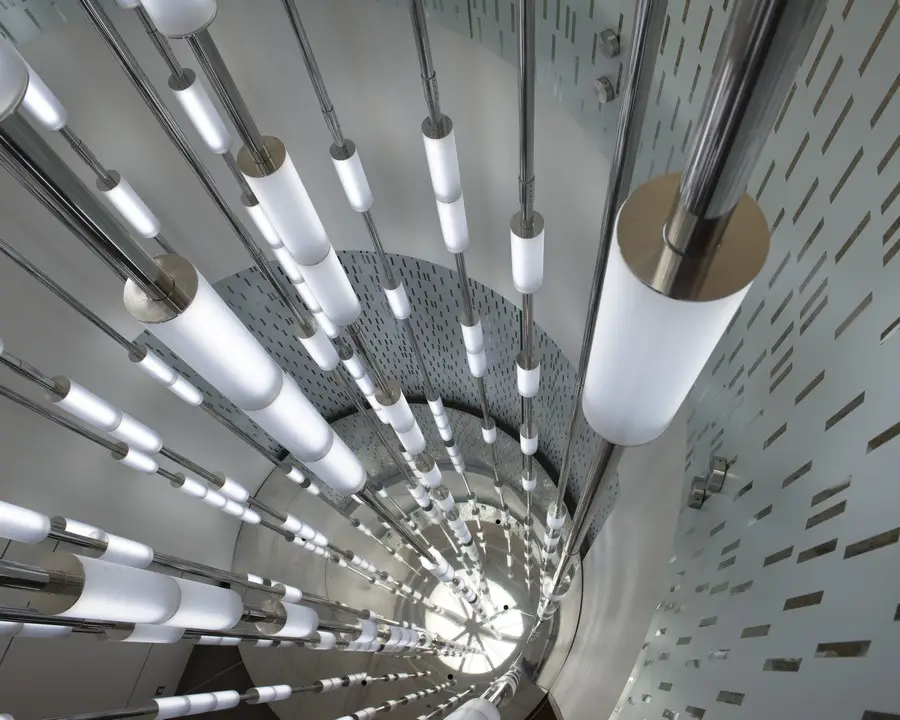
The art committee wanted an intriguing art piece that also addressed an aspect of the fallen hero for officers who had lost their lives in the carrying out of their duties.
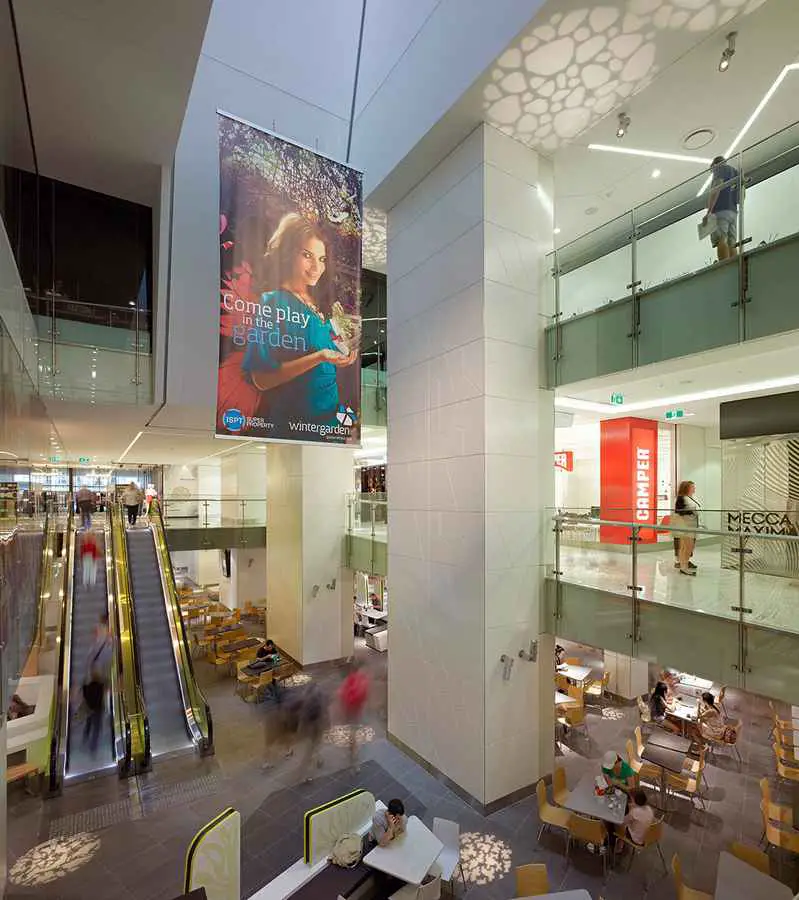
Wintergarden Brisbane, Queensland retail mall: Queen Street Mall, Australia by The Buchan Group – QLD shopping centre photos
The Keith C. & Elaine Johnson Wold Performing Arts Center at Lynn University, design by Newman Architects, New Haven, CT, hosted final debate between President Barack Obama and GOP Candidate Mitt Romney

This project was inspired by the paradoxical idea of improving the environment through the presence of large-scale architecture. The Project is an office building for Sony’s R&D department, which takes the form of a thin vertical plate to ensure good views.
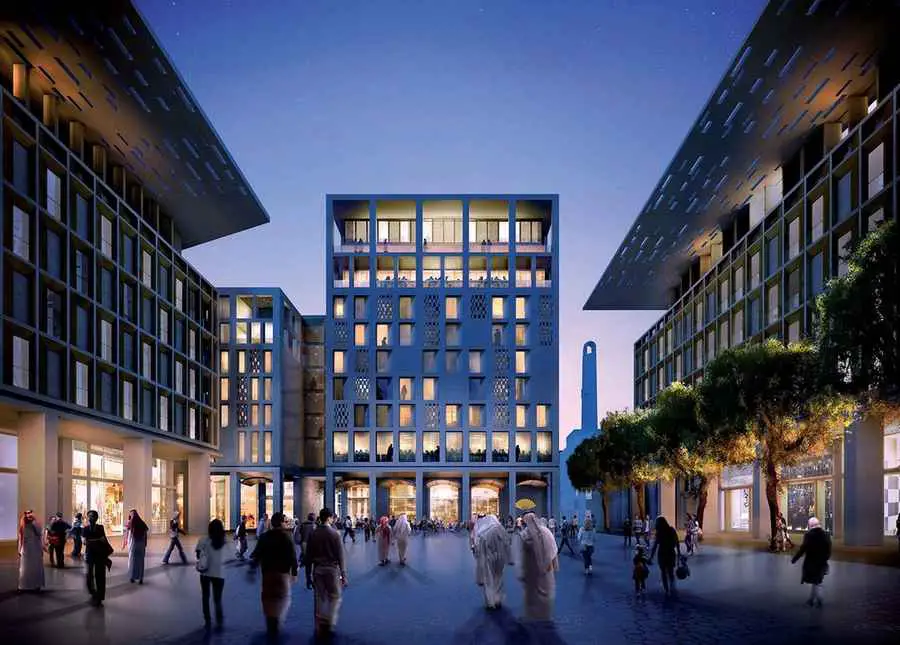
Msheireb – Heart of Doha, to create a modern Qatari homeland that is rooted in traditions and to renew a piece of city where global cultures meet but not melt. The scope of the project is to rejuvenate a 31 hectare site within the heart of the city.
“Projects grow out of their site” is the credo – or even a doxa – of Christian Charignon, founder of the Tekhnê architectural firm. This is proven by the gymnasium in Saint Martin en Haut in the Lyon area – an imposing box, 45 m long by 25 m wide and 10 m high.
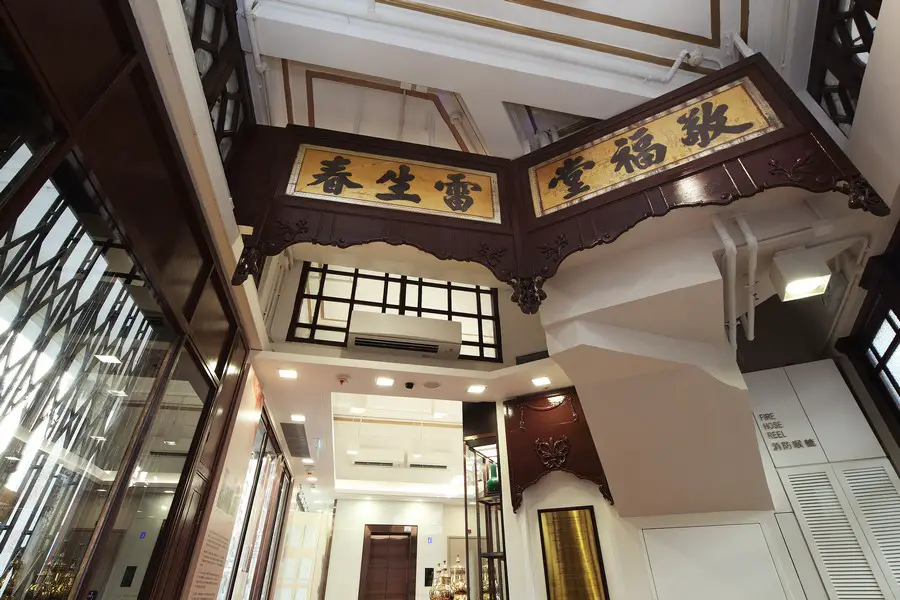
The architecture features a mixing of the sweeping horizontal lines of Streamline Modern (Art Deco) with robust classical elements, which are characterized by a square-shaped frame and a row of decorative balustrades in front.
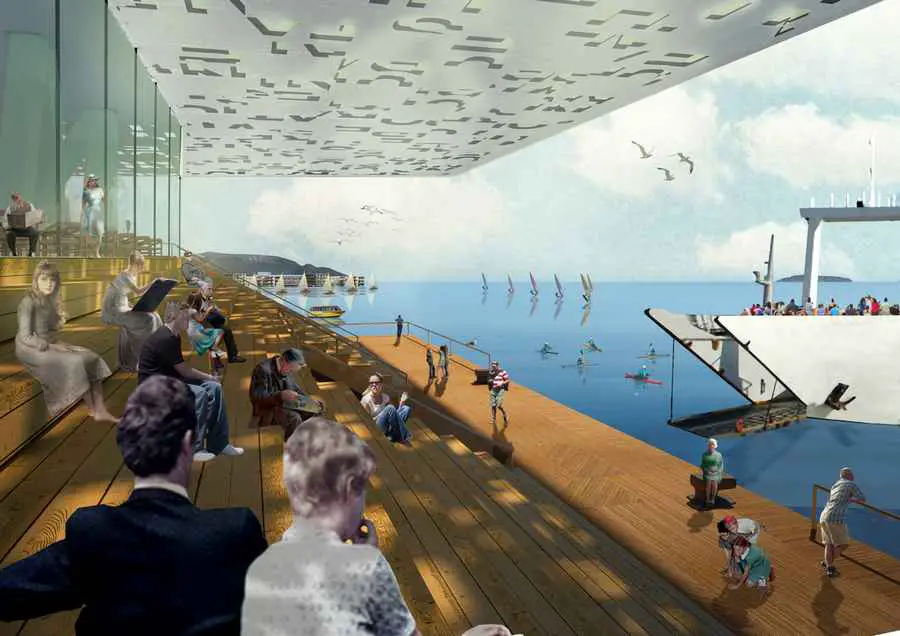
Point Supreme Architects – Athens architecture studio, Greek buildings photos – Greece architecture practice, studio news and project images
At the end of August nine international teams presented their final projects for the draft concept for the development of the Moscow agglomeration to a group of experts and the client, the Moscow Committee for Architecture.
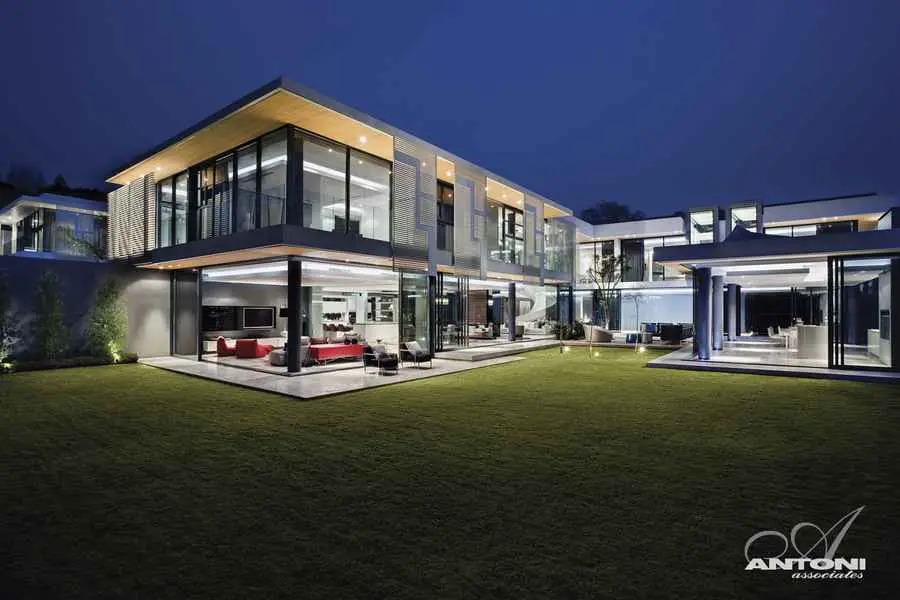
The brief was to create a home for an extended Johannesburg family. Situated in Houghton on a gentle slope, the site is surrounded by trees and has views from the upper levels.
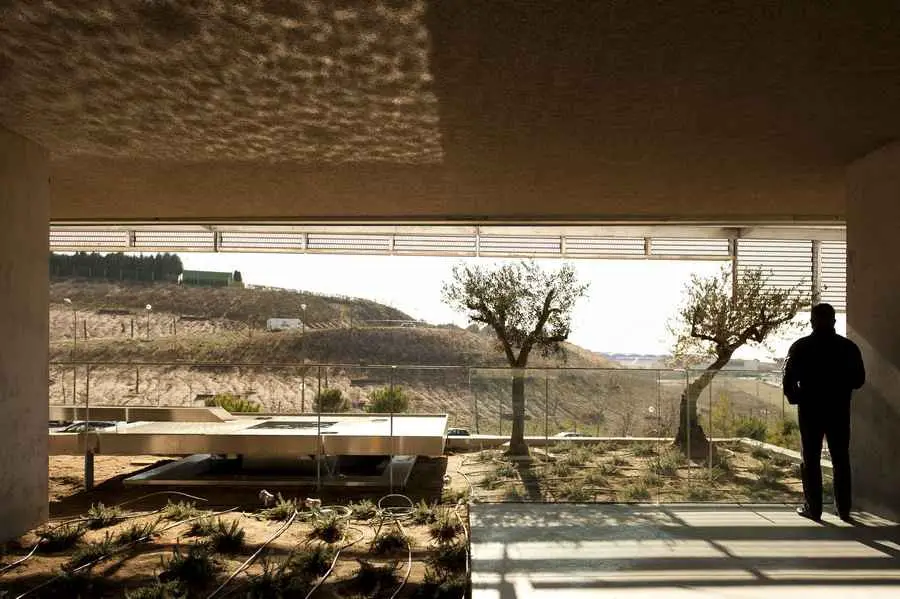
We aren’t dealing with a project influenced by the pressure of the real estate boom or the need for an iconic brand image. The most pleasant and unique circumstances were set before us.