Du Parc Kempinski Private Residences
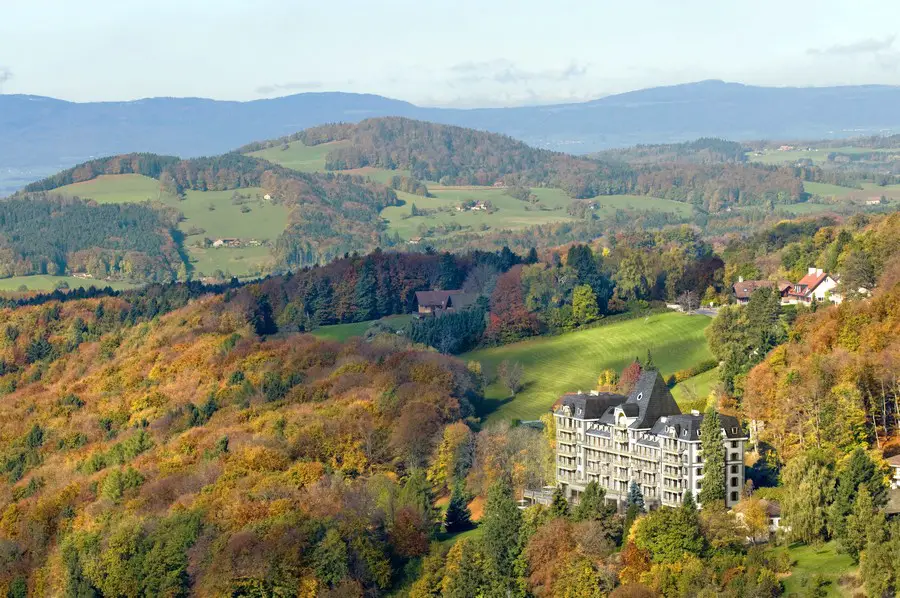
Du Parc Kempinski Private Residences is an address defined by its historical journey spanning a hundred years.

Du Parc Kempinski Private Residences is an address defined by its historical journey spanning a hundred years.
Danish architecture practice CEBRA has designed Skidome Denmark – a vision for the world’s biggest ski dome in the city of Randers for ski travelling agency Danski.

The architects designed a visitor center and the landscape of this orchard as a destination to promote the quality and safety of our client’s agricultural products directly from producer to consumer.
Sited in Valle de Bravo on a property of 1117 square meters, this house is a project at the bottom of the cliff that highlights and frames the beautiful great lake views from within.
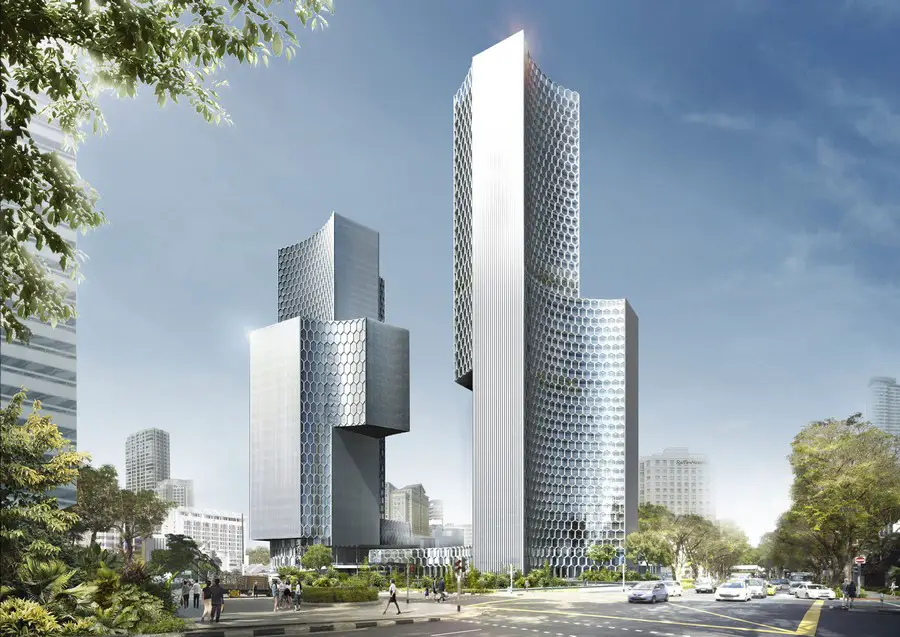
The design for this Malaysian-Singaporean joint venture actively engages the space of the surrounding city to form a new civic nucleus in Singapore’s modern metropolis.
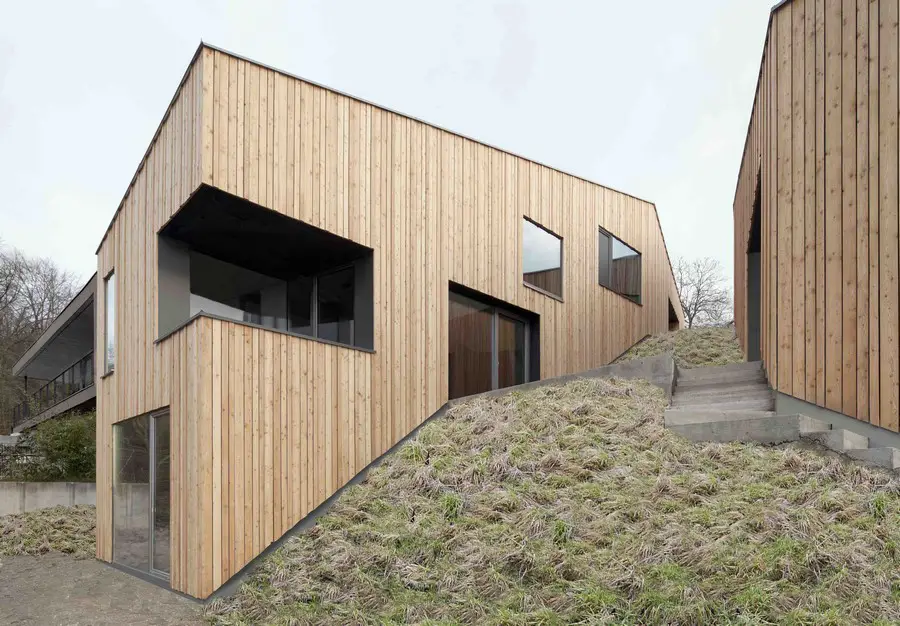
The property is located on a steep slope at the foot of pöstlingberg in the immediate vicinity of the danube. Like all buildings along this residential estate’s main street, its width amounts only to 21 m
Pancras Square King’s Cross, Camden Council Centre, Architect, Images Camden Council Building, London Pancras Square Development, King’s Cross Building – design by Bennetts Associates Architects 14 Nov 2012 Camden Council Public Building at Pancras Square Design: Bennetts Associates Architects New ‘green’ King’s Cross building to cut carbon emissions by over 60% A new Camden Council … Read more
50 United Nations Plaza New York, Apartment Tower Manhattan, NYC Architecture 50 United Nations Plaza, New York : Manhattan Tower NYC Luxury Apartment Tower – design by Foster + Partners, architects Nov 14, 2012 50 United Nations Plaza New York Ground-raising ceremony for 50 United Nations Plaza Design: Foster + Partners Construction is underway on … Read more
The approach taken for the Mash House is one which, despite first impressions, celebrates the backyard. Or perhaps less so the traditional notion of the backyard, and more so just plain, outdoor space.
Fendigasse Housing, Vienna Residential Building, Austrian Property Design, Daneshgar Fendigasse Vienna, Austria : Viennese Architecture Fendigasse Development – design by Daneshgar Architects 13 Nov 2012 Fendigasse Wien Fendigasse Housing, Austria Design: Daneshgar Architects Photos of the completed building: images from architects Fendigasse Housing, Vienna, Austria The intended concept for the roof extension has been derived … Read more
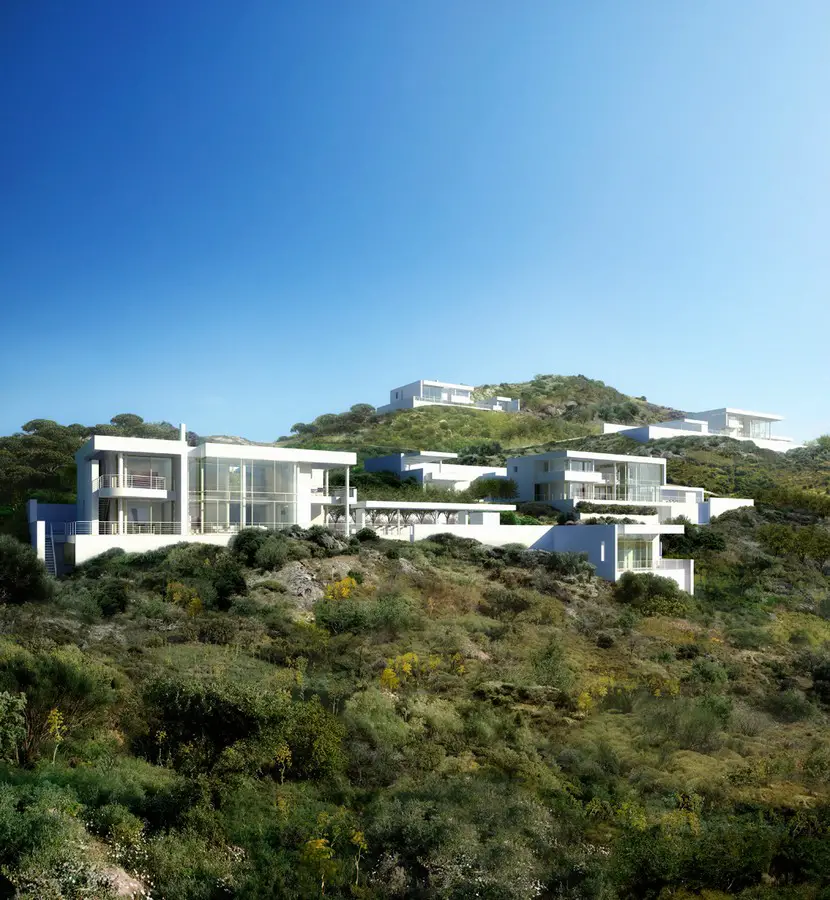
Richard Meier & Partners unveils the first completed project in Turkey’s Bodrum Peninsula. The house is part of a Master Plan composed of twenty-one houses designed by world renowned Architect Richard Meier.
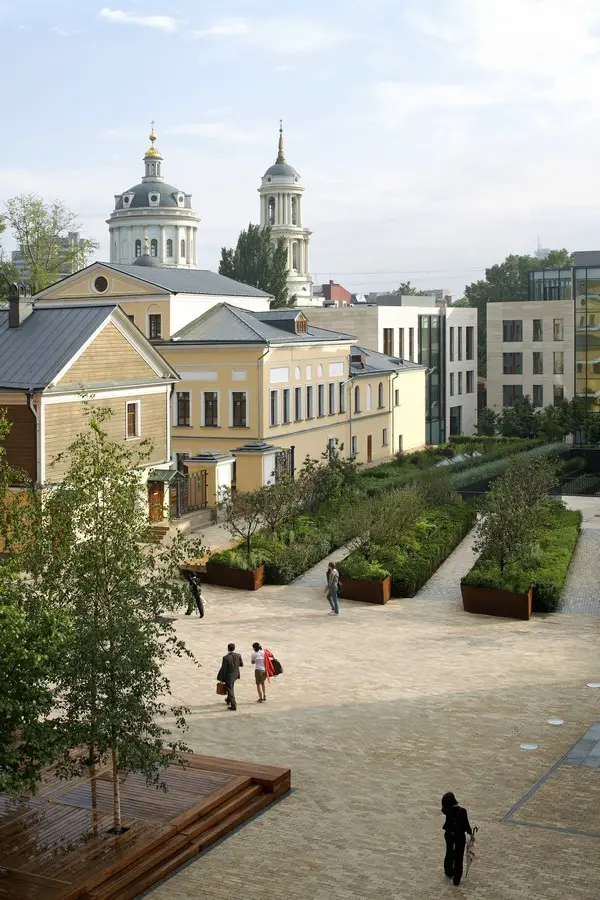
The Stanislavsky Factory is the practice’s first completed project in Moscow and has already won multiple awards, including the first RIBA Award ever given to a project in Russia.
Youth social activity of the new tenants of a residence-based design is a pretext classical conventions for this intervention with arrogance announced bursts into the pool area of the same.

OLIN Landscape Architects – US landscape architecture, urban design and planning studio – USA firm engaged in projects across the globe