Ørestad 2.0 Development Copenhagen
The planning of Ørestad began in 1994 and has a archetypical modernistic layout.

The planning of Ørestad began in 1994 and has a archetypical modernistic layout.
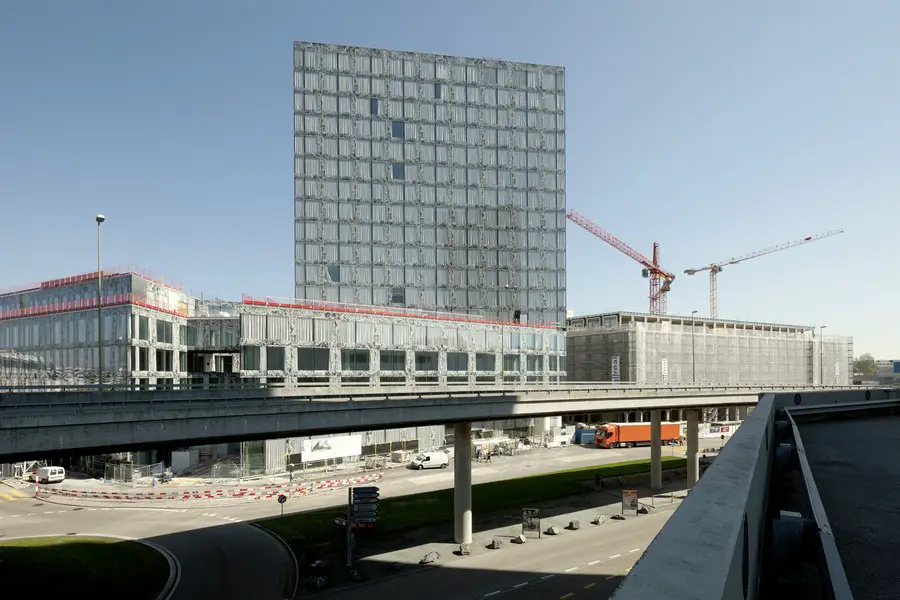
The Allianz Headquarters is an office complex occupying two buildings linked by a series of bridges and interlocked by a central staircase rising the height of the entire building within a centrally positioned void.
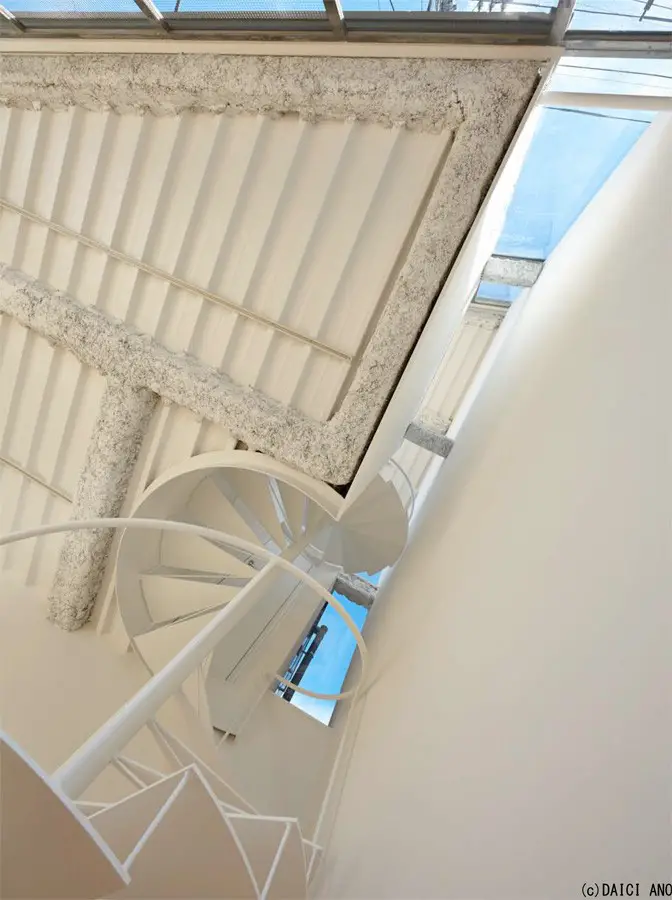
htmn Architects Tokyo design office, Japan architecture studio, new building project photos
The first phase of a new mixed-use development, Fortescue Fields, in the heart of the Somerset hills in the village of Norton St Philip has just been completed.
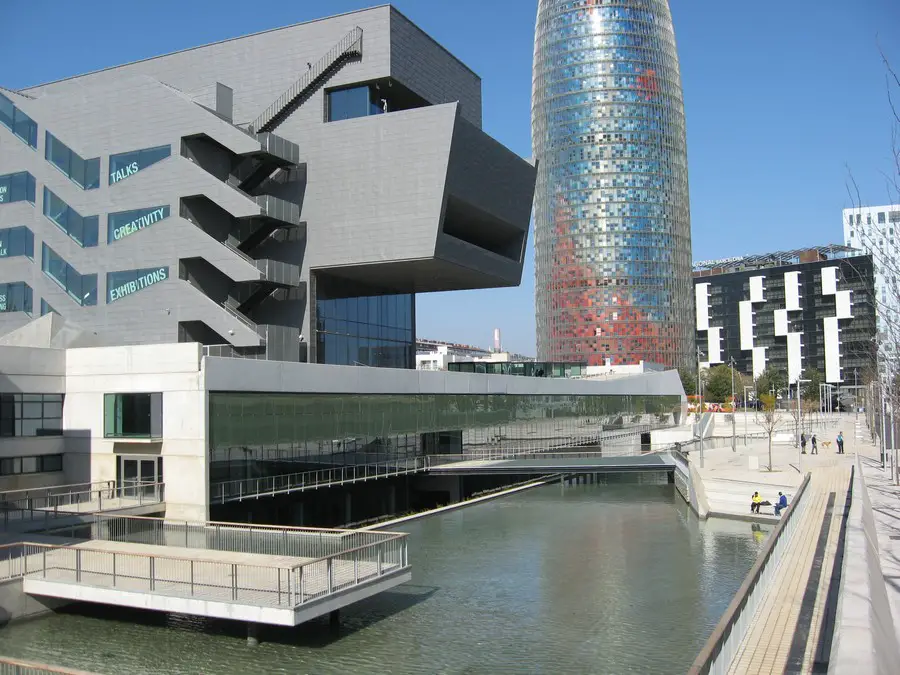
David Mackay architect, MBM Arquitectes, Barcelona, Catalonia – key buildings imagess, designs, Spain – David Mackay architects news
Joyce Hwang, Buffalo, NY, USA – Regular Guest Editor at e-architect – articles on various architectural issues from around the world
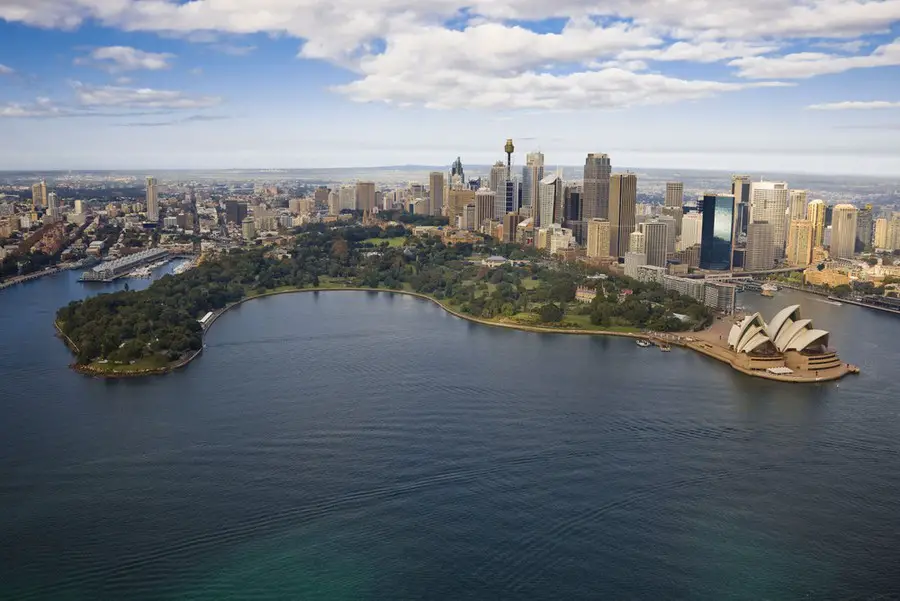
Grant Associates, the UK landscape architects behind Singapore’s iconic Gardens by the Bay, has been appointed by the Royal Botanics and Domain Trust in Sydney to help develop a new sustainable masterplan for the historic Royal Botanic Garden, Sydney and adjacent public Domain.
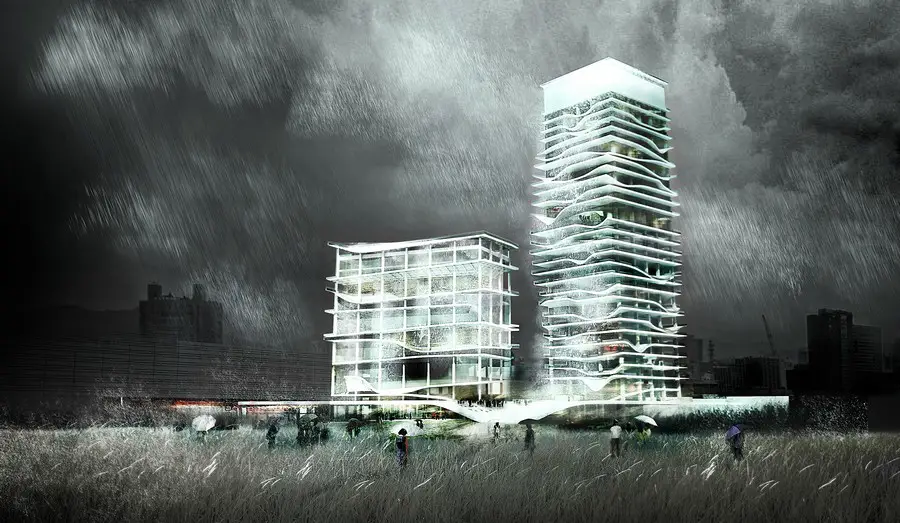
Taichung City Cultural Center is a project which aims to present the possibility of using local features to protect from the very location itself turning limiting factors into interesting project features.
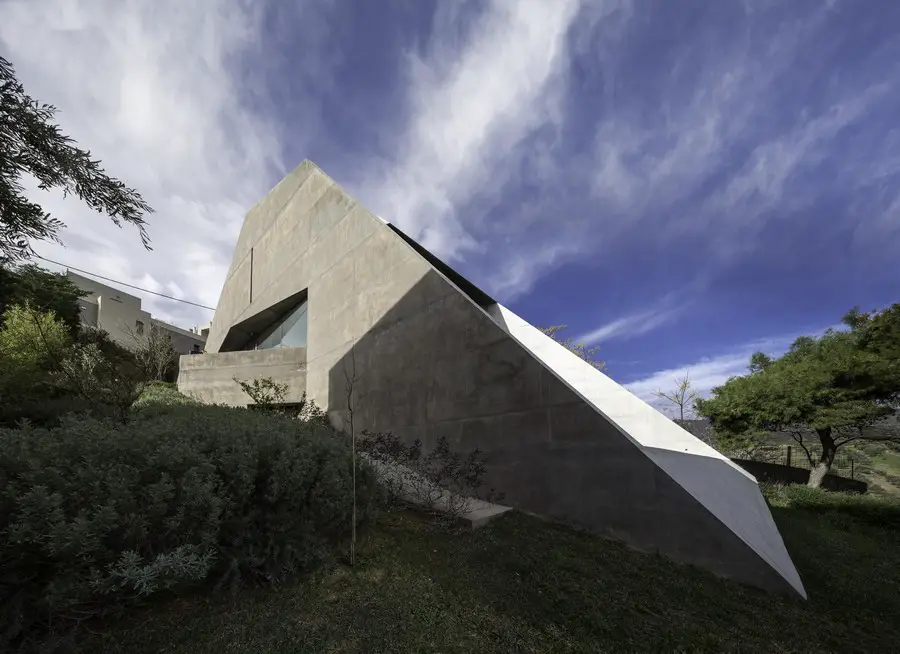
The residence’s view is a slope: a naked attic slope. The site is significantly inclined and is accessed only through its narrow upper side
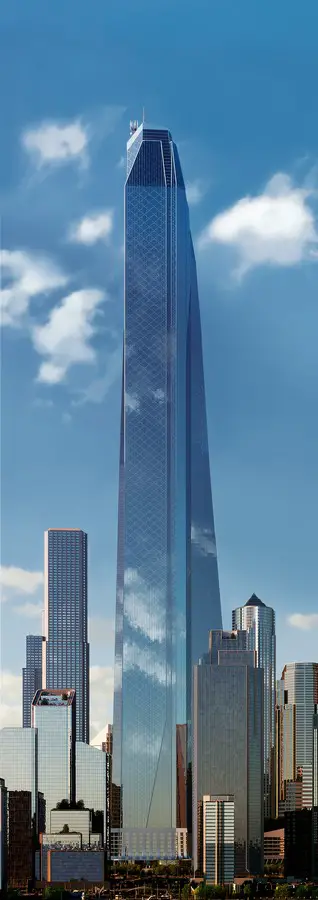
Finnish elevator manufacturer KONE will unveil a new technology that will enable future elevator journeys twice the distance currently feasible (currently approx 500 meters).

Emerging London-based practice Baharash Architecture beats international field of contenders to win phase 2 of Dubai Sustainable City. The practice is set to open an office in Dubai following the victory.
The Nam June Paik Museum of Video Art proposal is structured as a 25X25X12 m Black Box. All activities events and displays occur within the vast space of the box.
Pritzker Prize-Winning SANAA Unveils Final Plans for Bezalel Academy of Arts and Design New Downtown Jerusalem Campus in Collaboration with Nir-Kutz Architects.
Snaking through the treetops of the world’s largest indoor jungle, the much-anticipated Rainforest Aerial Walkway is rapidly taking shape at the Eden Project in Cornwall.