Jang Bogo Antarctica Research Station building
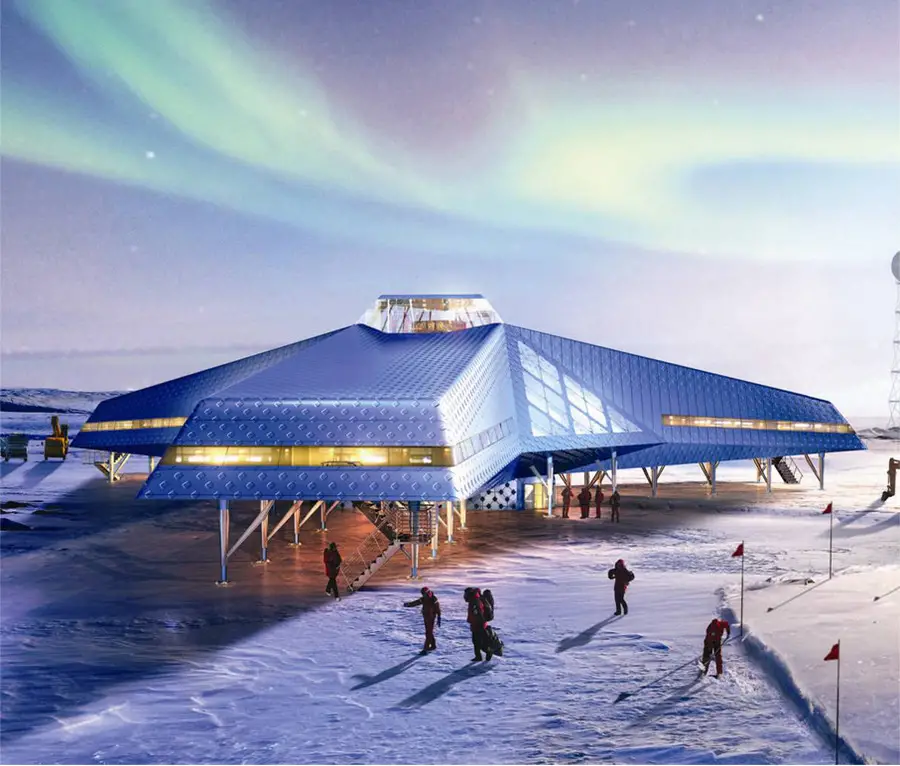
Korea is becoming a significant player in Antarctic research and Jang Bogo, by Space Group (South Korea), will be one of the largest year-round bases on the continent when it opens in 2014.

Korea is becoming a significant player in Antarctic research and Jang Bogo, by Space Group (South Korea), will be one of the largest year-round bases on the continent when it opens in 2014.
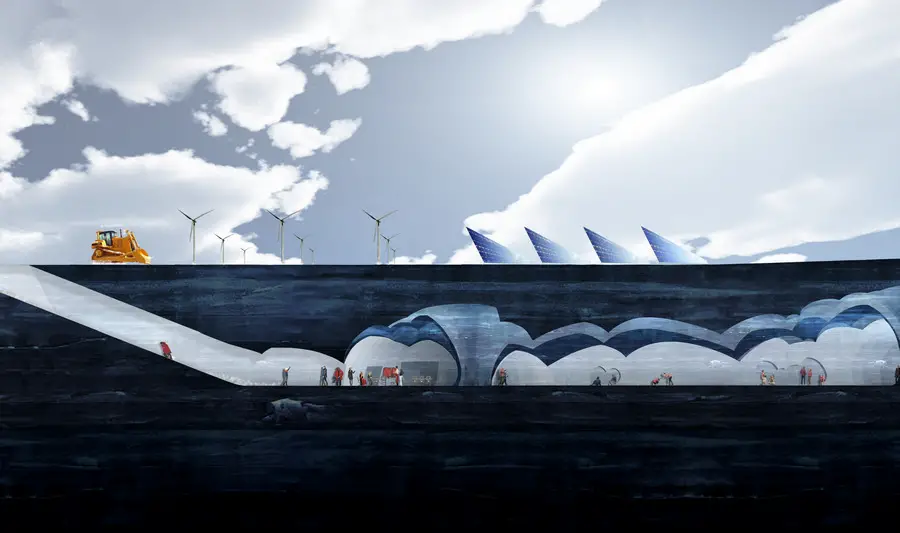
This architectural proposal is a speculative design by David Garcia / MAP Architects (Denmark) for a future research station made entirely from ice, it negates the need to transport foreign materials to Antarctica.

Princess Elisabeth Antarctica Conceived, designed, constructed and operated by the International Polar Foundation (Belgium), Princess Elisabeth is Antarctica’s first zero-emission station.
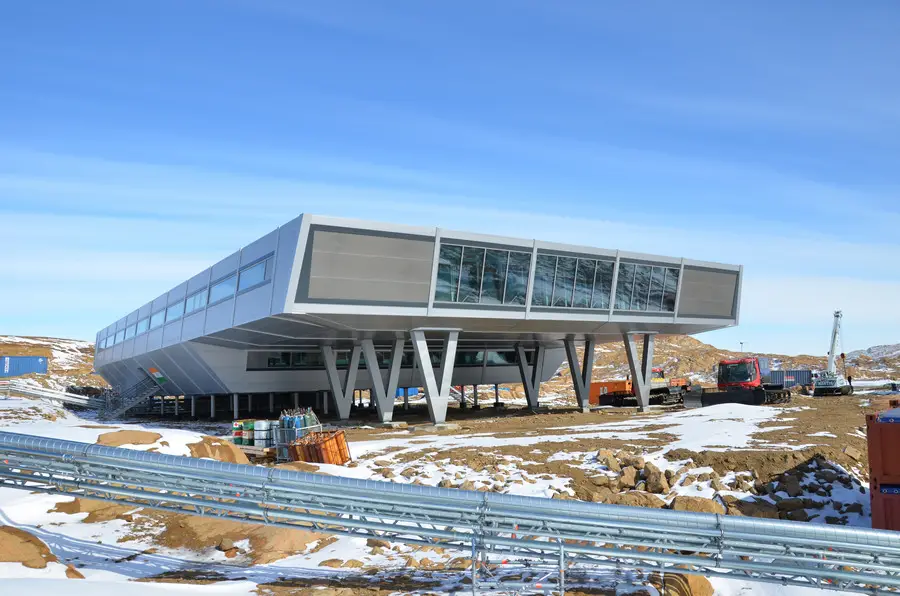
India’s third Antarctic research station by bof Architekten / IMS (Germany) is a striking modernist structure made from 134 prefabricated shipping containers.
Global architecture, urbanism and design practice Broadway Malyan has completed the delivery of a new further education facility for 2,500 students and teaching / support staff in Barrow-in-Furness, Cumbria.
Pentonville Road Scheme, Kings Cross, London Building Development, England Architecture Pentonville Road Scheme, London Kings Cross Building – design by HÛT Architecture 23 Jul 2013 Kings Cross Building Development Design: HÛT Architecture Location: Pentonville Road, London, England HÛT completes prominent architectural addition to Pentonville Road, London Award-winning practice HÛT Architecture have completed the transformation of … Read more
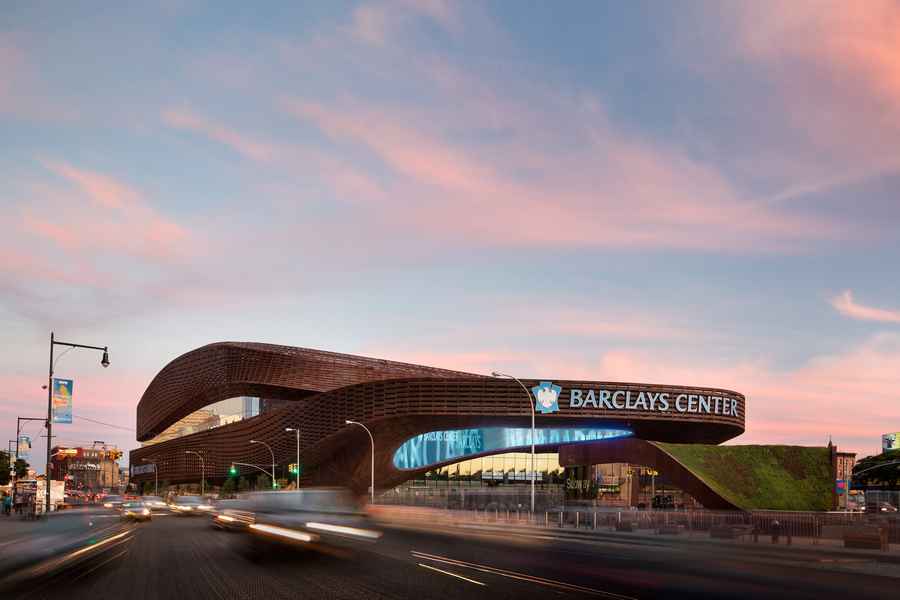
The U. S. Green Building Congress has awarded LEED® Silver Certification for New Construction to Barclays Center, the first professional sports and entertainment venue in the New York metro area to achieve this status for its sustainable design and construction methods.
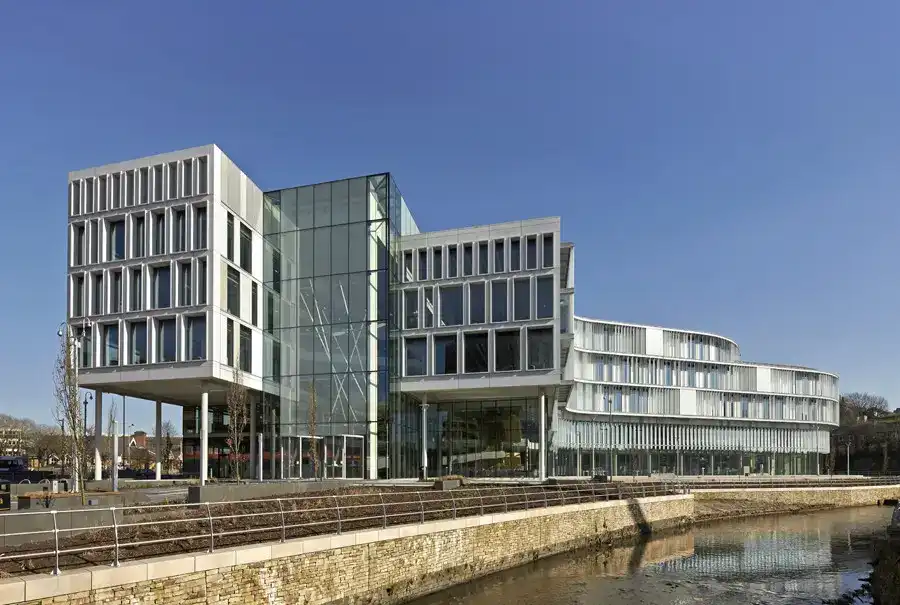
After a successful design competition, Faulknerbrowns were asked by Rochdale Borough Council to design a new civic office to achieve three strategic objectives.
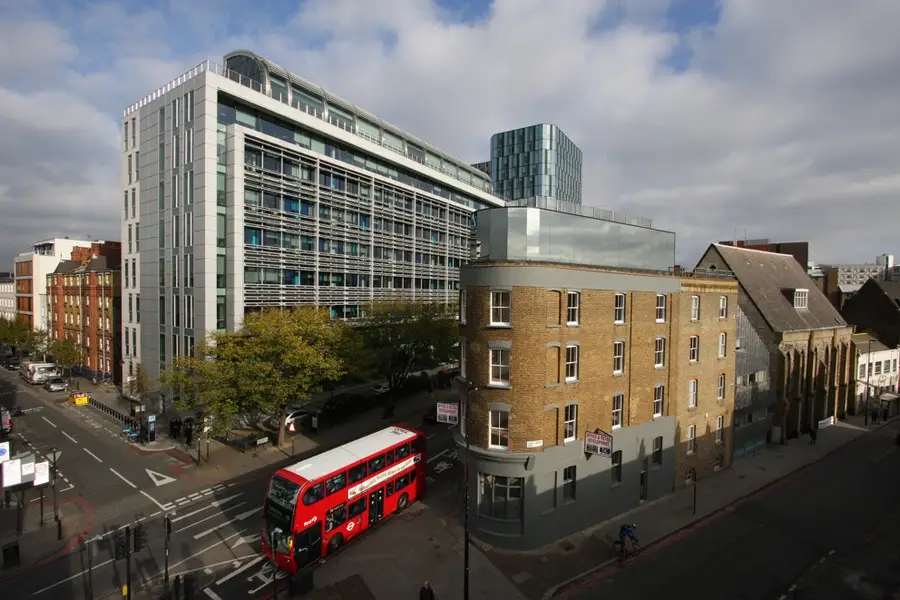
Hût Architecture, London architects office – key buildings by this English architecture practice – UK design studio news and images
Located on Euston Road and bringing together more than 200 staff, the building – previously occupied by a merchant bank – is split over six floors and covers approximately 20,000 square feet.
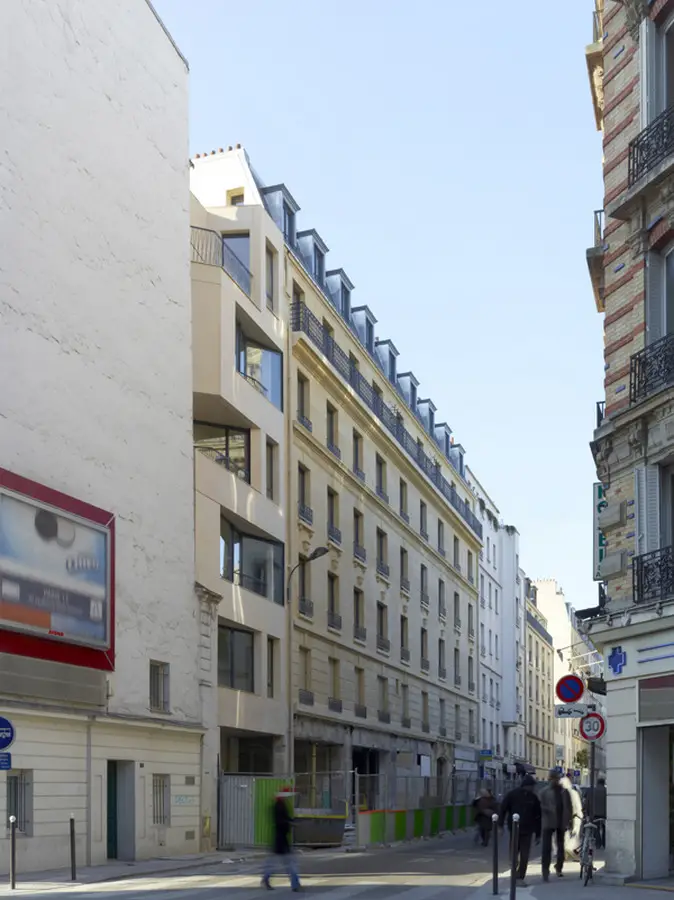
20 Social Housing and 3 Commercial Spaces Paris: the project of the rue Godefroy Cavaignac in Paris consisted in the rehabilitation of a building which did not meet hygiene and security standards into new social housing.
The Gasulhana, Hatme & Mevlud Central Building is designed to be a place where deceased is taken care of in a religious sense, the place greeting and serving friends when they express condolence, the place of religious prayer of the deceased.
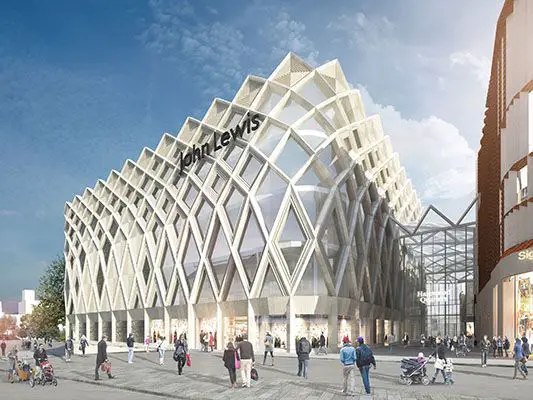
John Lewis Store Leeds, Victoria Gate building, northern England design by ACME – West Yorkshire shopping, retail centre planning application submitted
Inspiration and Process in Architecture Collection, Architectural publication, Modern and contemporary design Inspiration and Process in Architecture Collection News Architectural Book – published by Moleskine 22 Jul 2013 Publisher: Moleskine Curators: Francesca Serrazanetti and Matteo Schubert Moleskine publishes new titles in the series of monographs exploring the design process of international architects. image : Moleskine … Read more