Russia Theme Park Competition

"Russia" Theme Park

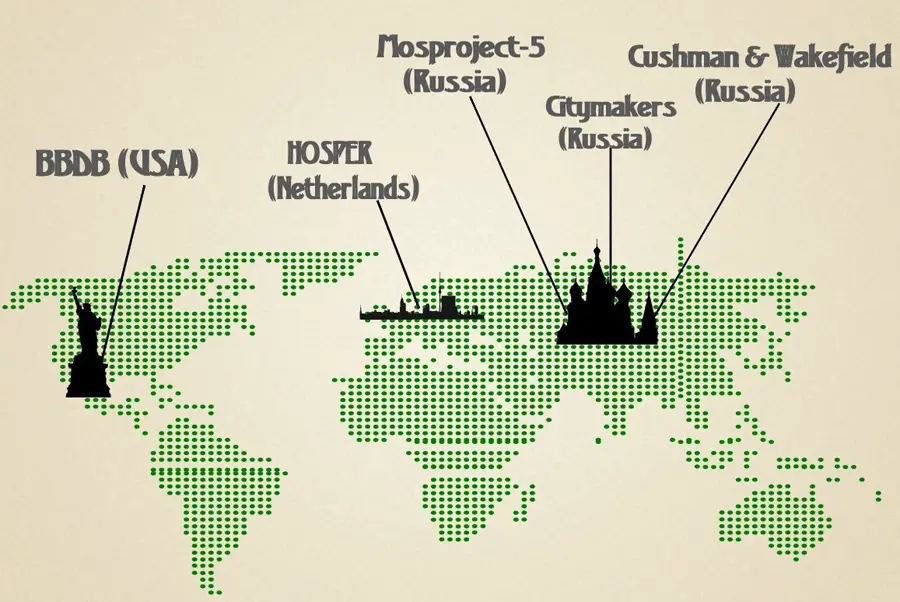
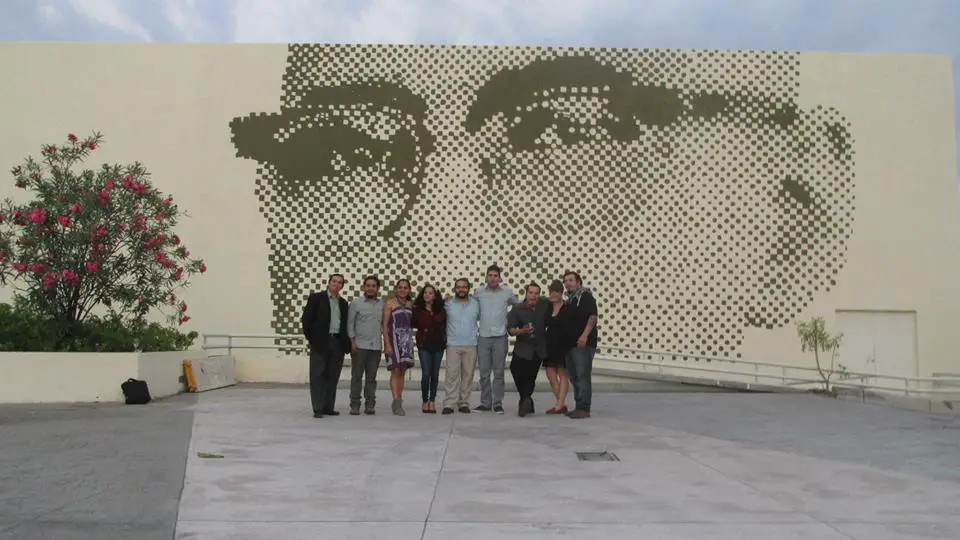
Update on 2nd stage of the international contest of “Russia” park. The representatives of the Directorate of the Park “Russia” together with the organizer (RuGBC) of the international contest for the best concept and best financial model of the theme Park “Russia” have held field meeting with the participants of the II stage of the contest.
Newcastle Quayside Building Photos

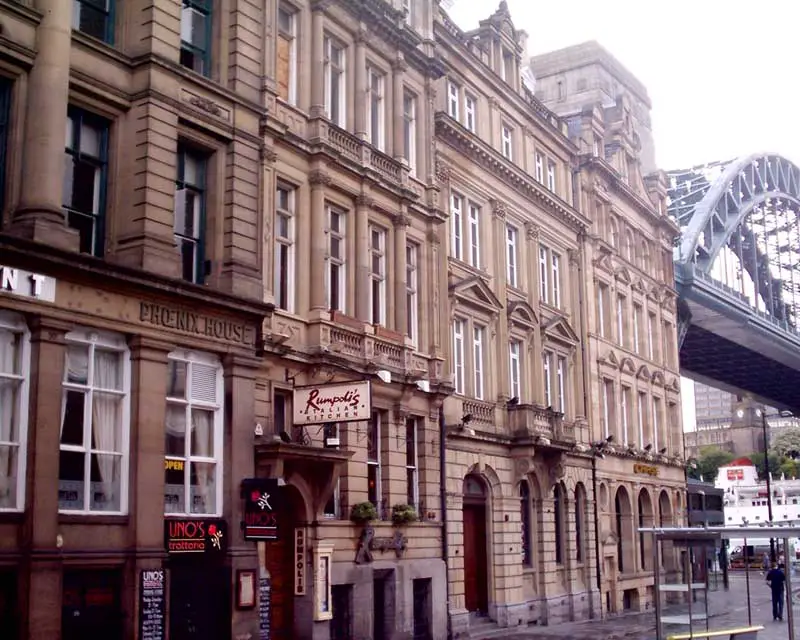
Newcastle Quayside building

The Quayside was flooded on the afternoon of 5 December 2013 after a tidal surge saw the River Tyne reach its highest level for 30 years. The street closed from the Law Courts. Pubs and businesses were flooded as the waters of the Tyne rose and inches-deep water poured over the roads and pavements.

Joel Solkoff Column: Renzo Piano owns New York

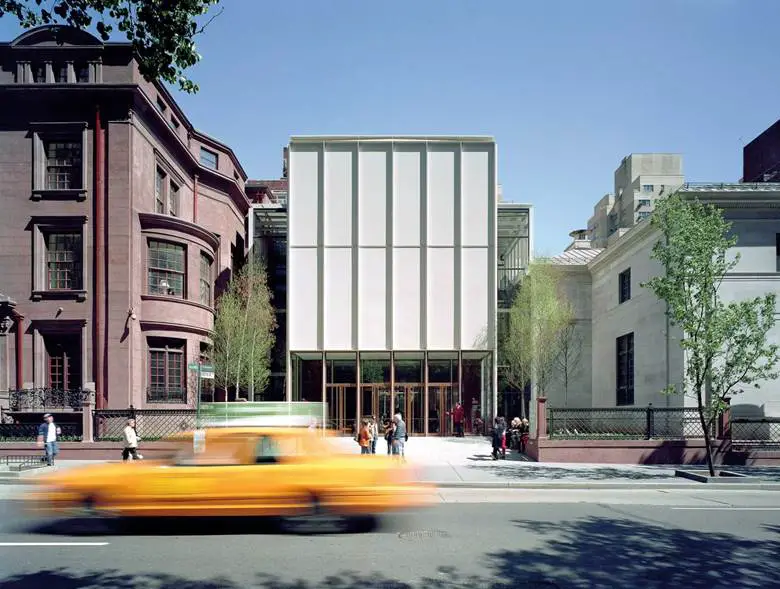
Morgan Library and Museum.

On disability issues relevant to architects. ‘Renzo Piano Owns New York’. When Renzo Piano’s fourth architectural project in New York City is completed, he will have surrounded the Island of Manhattan dominating neighborhoods on the North, South, West and East sides. The project on the north is Columbia University’s Manhattanville expansion. For an alumnus of Columbia College Class of 1969, the Piano project is literally a mind blower.

Vasileostrovskiy District Building – St Petersburg

Vasileostrovskiy District, St. Petersburg

Vasileostrovskiy District Building, St Petersburg Residential Building, Russia
Design: Architectural bureau A.Len

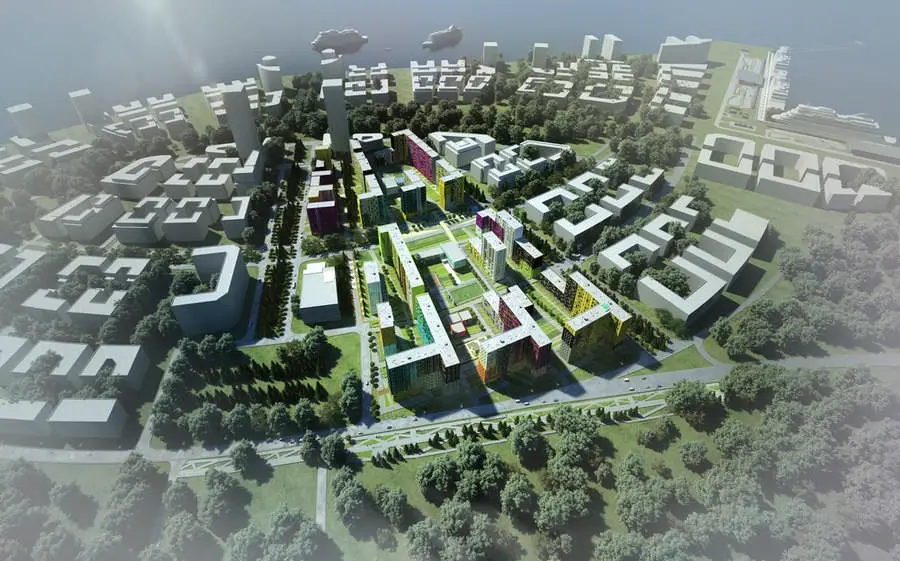
Residential complex “Svetliy Mir” – “Ya Romantic” in Saint Petersburg

The linear scheme of the buildings arrangement allowed to provide protection against wind from the Gulf of Finland. There are schools, kindergartens, sports and playgrounds in the yards.

Residential Complex Barochnaya Street Building

Residential complex on Barochnaya Street in Saint Petersburg

Barochnaya Street Residential Complex, St Petersburg Residential Building, Russia. Design: Architectural bureau A.Len Bread-baking plant photos added. The territory of the residential complex is situated in the district where a monument of constructivist architecture – the bread-baking plant is located.

Beatrice Tate Special Needs School East London

Beatrice Tate Special Needs School

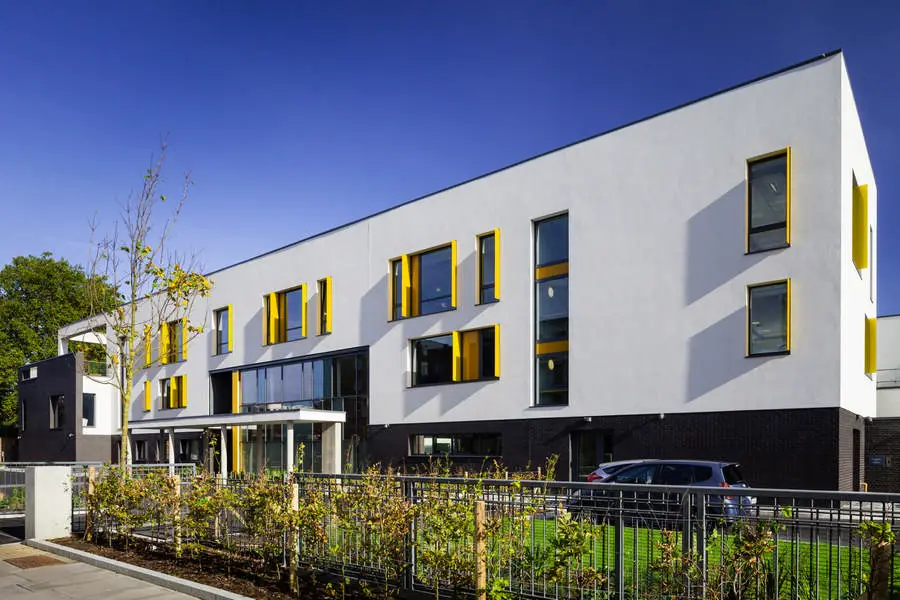
Design: Avanti Architects. The £8m Beatrice Tate School for pupils with severe/profound and multiple learning difficulties has now officially opened near Mile End. The building provides and inclusive and stimulating new learning environment for students and staff alike, replacing facilities in an outdated and cramped site near Bethnal Green.

Neptune Wharf Development, Wyke Road London

Neptune Wharf development

Neptune Wharf, London
Design: Stock Woolstencroft

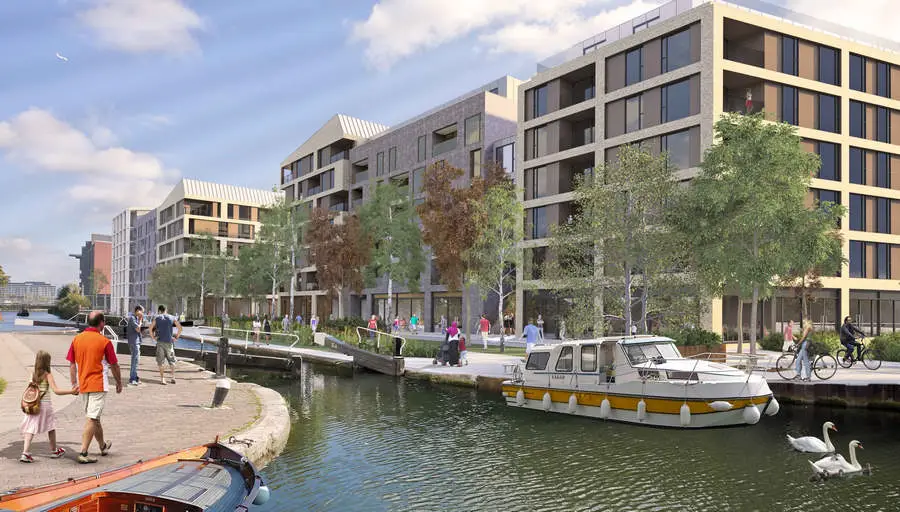
Planning permission has been received for Neptune Wharf, a major canal side development adjacent to London’s Olympic Park. Located within Fish Island, this former industrial site will be regenerated to provide 522 homes and over 9,000sqm of non-residential space, including a new primary school and a range of retail and workspace units.

Radical Innovation Competition 2013: Hotel Design

Radical Innovation

8th Annual Radical Innovation Competition In The Search For The Next Big Idea for Hotels: call for entries that propose feasible ideas to revolutionize the hospitality guest experience in the near term.

Sports and Administration Centre Skanderborg

Sports and Administration Centre in Skanderborg

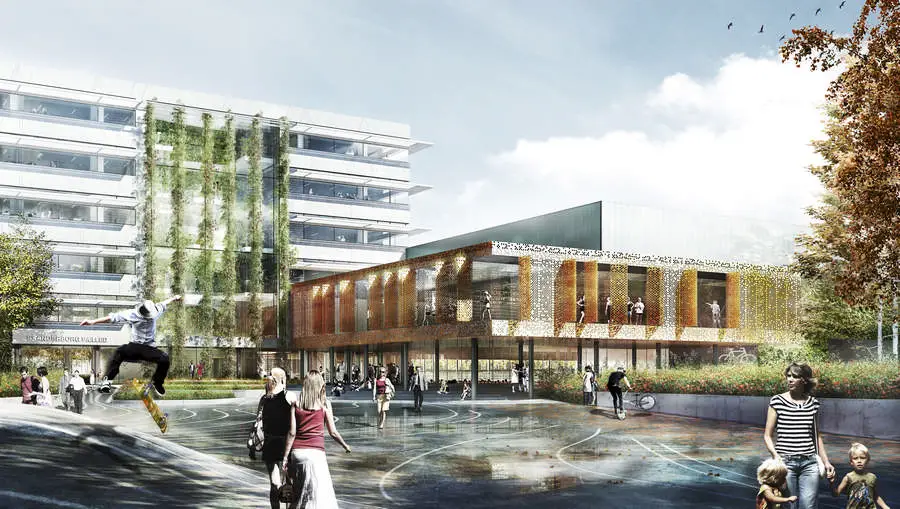
schmidt hammer lassen architects has, in collaboration with contractor KPC A/S and engineering company Bascon A/S, won the competition to design the new Sports and Administration Centre in Skanderborg, Denmark

Miguel Hidalgo Headquarters in Mexico City

Miguel Hidalgo in Mexico City

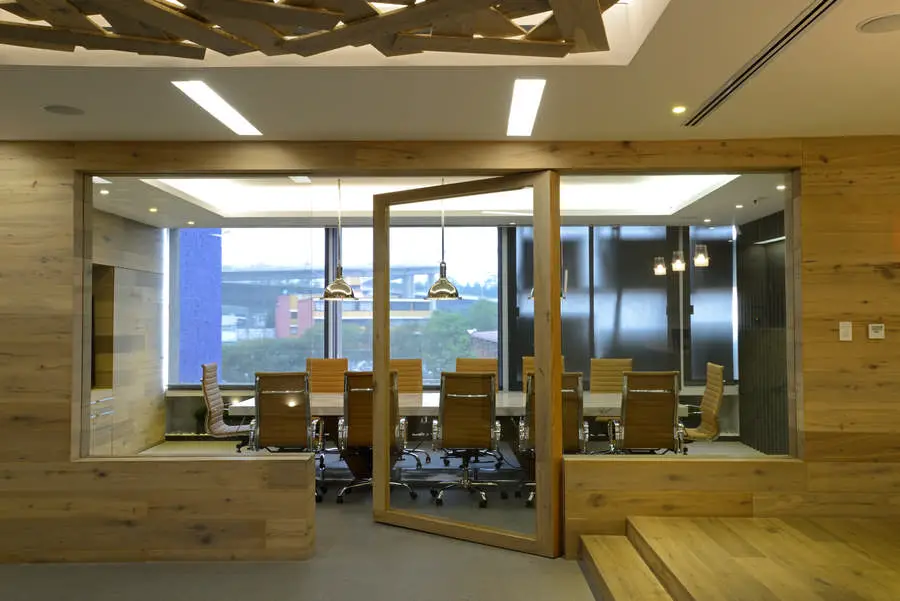
Miguel Hidalgo Headquarters in Mexico City design by Zyman & Zyman, Arquitectos. A top-performing information technology company needed a new, larger and functional new headquarters and commissioned us to produce a design that reflected the company’s reputation for excellence.

Taekwondo-Won, Jeollabuk-do, Korea

Taekwondo-Won

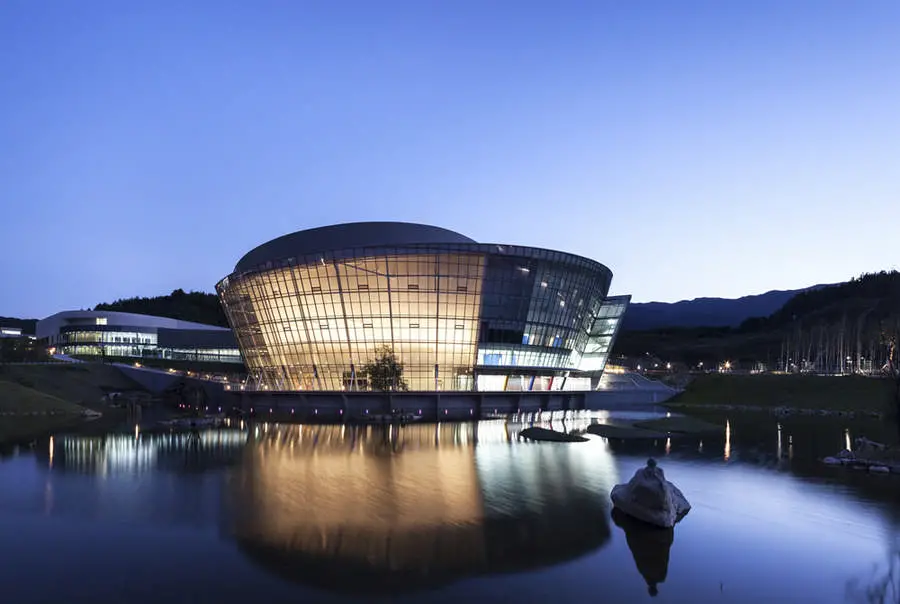
Taekwondo-Won Building, Republic of Korea, design by Samoo Architects & Engineers. The Taekwondo-Won is established to become a global hub for the education, training, and promotion of Taekwondo, a Korean martial art that combines combat techniques with sports. With over 45million practitioners all around the world, the need for a central hub at the originating country was imminent.