Inaugure Hospitality Group Headquarters
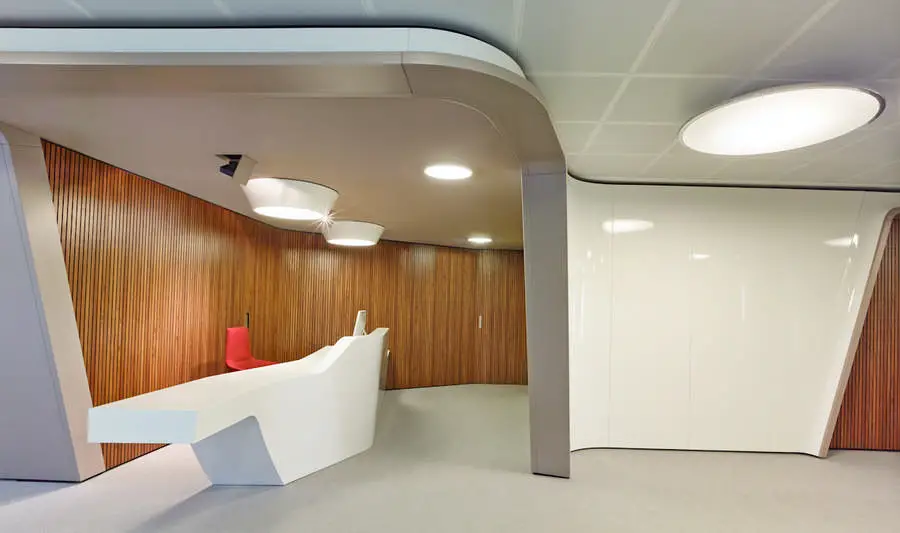
YLAB Arquitectos designed the Inaugure Hospitality Group Headquarters in Barcelona at Paseo de Gracia, one of the most important shopping and business addresses in the city

YLAB Arquitectos designed the Inaugure Hospitality Group Headquarters in Barcelona at Paseo de Gracia, one of the most important shopping and business addresses in the city
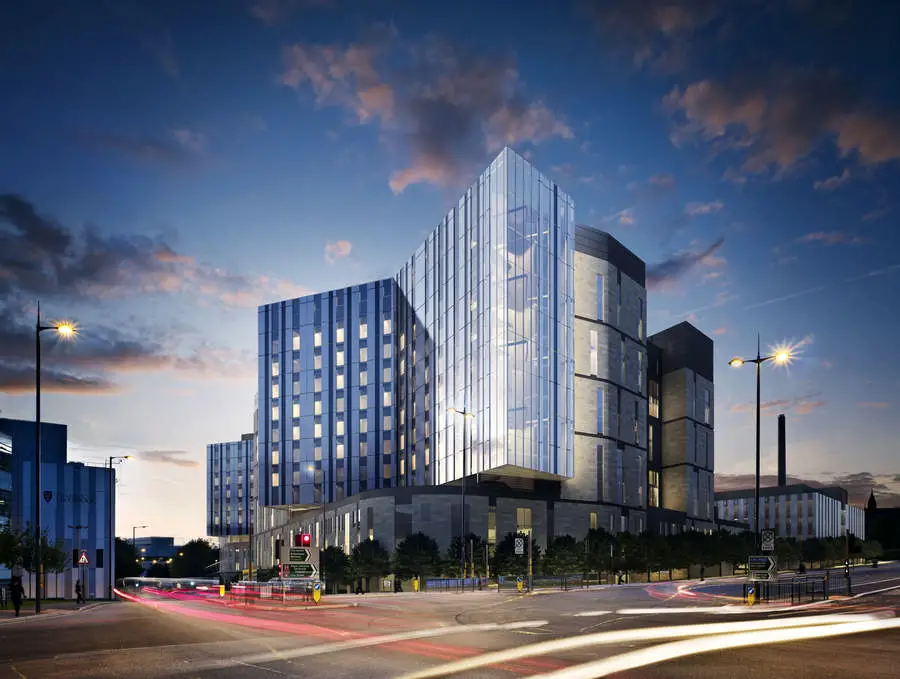
Design: NBBJ/HKS. Financial close has been reached on this £335 m project. The new hospital is for the Royal Liverpool and Broadgreen University Hospitals NHS Trust. Work on site is due to start early in 2014, with completion scheduled for 2017. It will be the largest all single-bed hospital in the country with 646 beds, including a 40-bed Critical Care Unit, 18 operating theatres and one of the largest emergency departments in the Northwest.
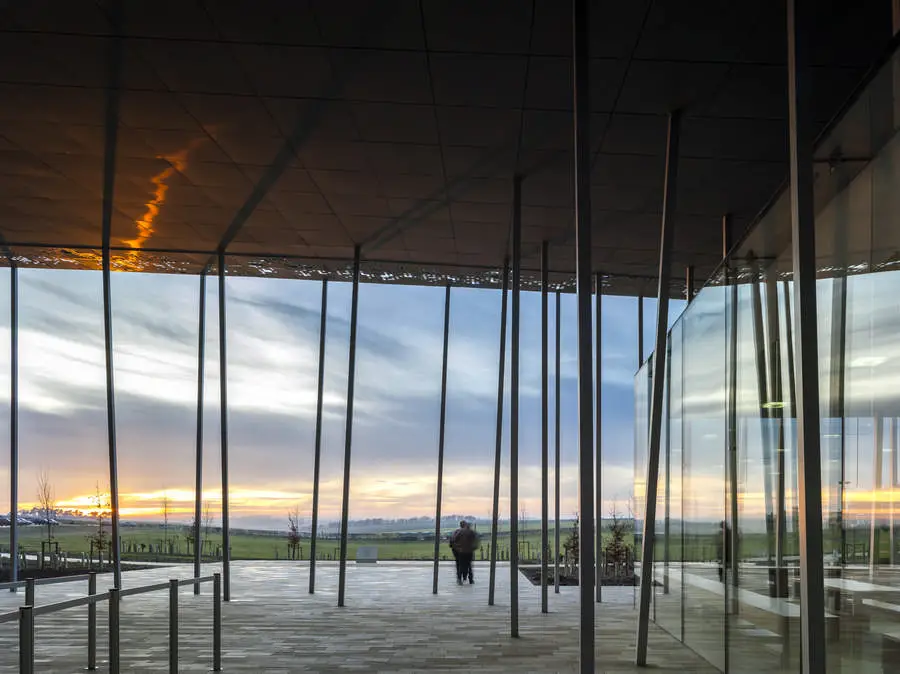
Denton Corker Marshall’s new Stonehenge Visitor Centre opens its doors on 18th December, inviting more than one million visitors every year to experience the transformed ancient site.
Located 1.5 miles to the west of the stone circle at Airman’s Corner, just within the World Heritage Site but out of sight of the monument, the new visitor centre is designed with a light touch on the landscape – a low key building sensitive to its environment.
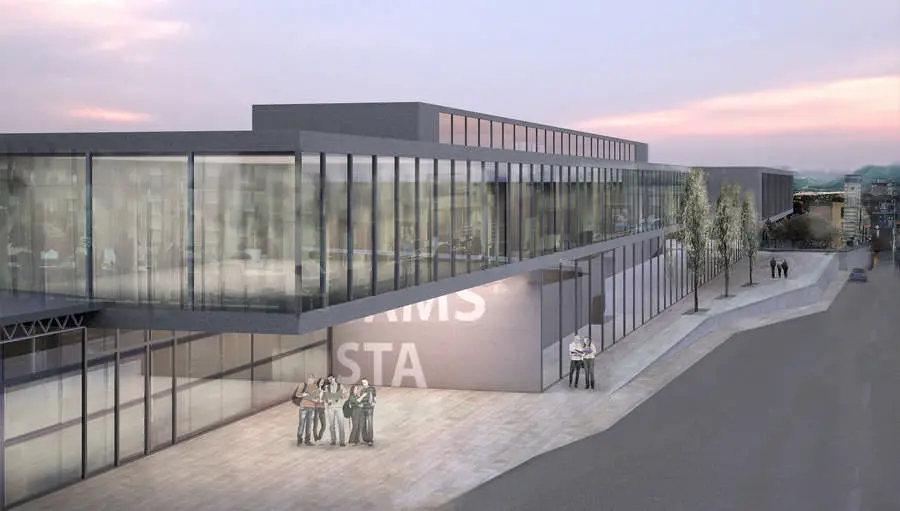
Design: Antonio Citterio Patricia Viel and Partners with C+S Architects. The Italian joint-venture between Antonio Citterio Patricia Viel and Partners and C+S Architects, in collaboration with a swiss Engineering team wins the international competition for the requalification of the railway station area of Chiasso in Switzerland.

Design: von Gerkan, Marg and Partners (gmp). The architects have been commissioned with the design of a new urban development project on a 45 hectare site in the southern Chinese city of Shenzhen. It comprises a transportation hub including five underground railway stations, a border control point and numerous commercial areas.

People’s choice award and joint 2nd prize in RAH competition, Adelaide, Australia: ‘Adelaide Rocks’ or ‘The Hill’ – architecture and urbanism: Nice architects + Mulloway studio ; landscape design: 2ka landscape architects ; sustainability consultant: Jasmine Palmer.
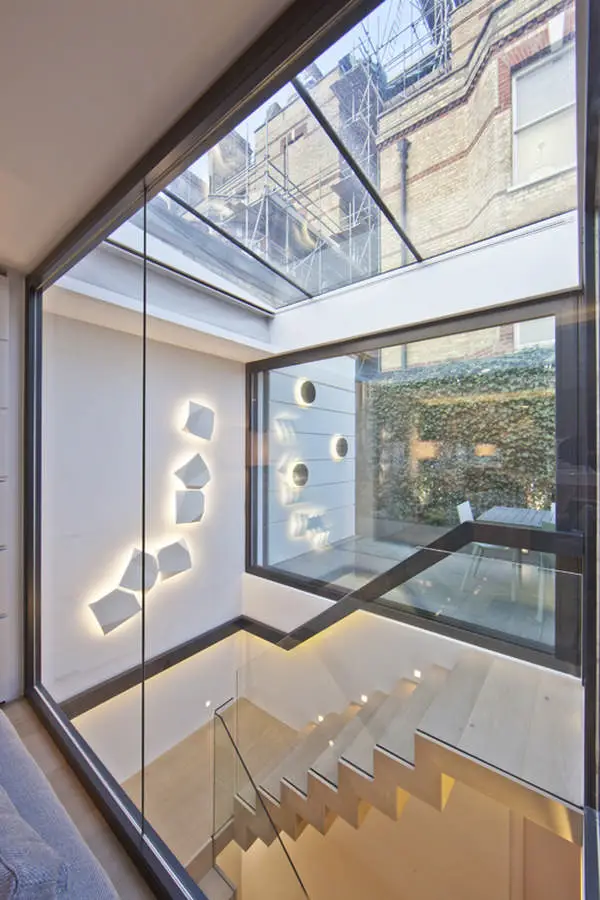
Design: March & White
Award-winning architecture and design studio March & White has recently completed the
conversion of a three-storey traditional mews building in North Belgravia for property developer
Grosvenor.
The transformation from office to a contemporary, luxurious property required the project to be unified through both its design and functionality.
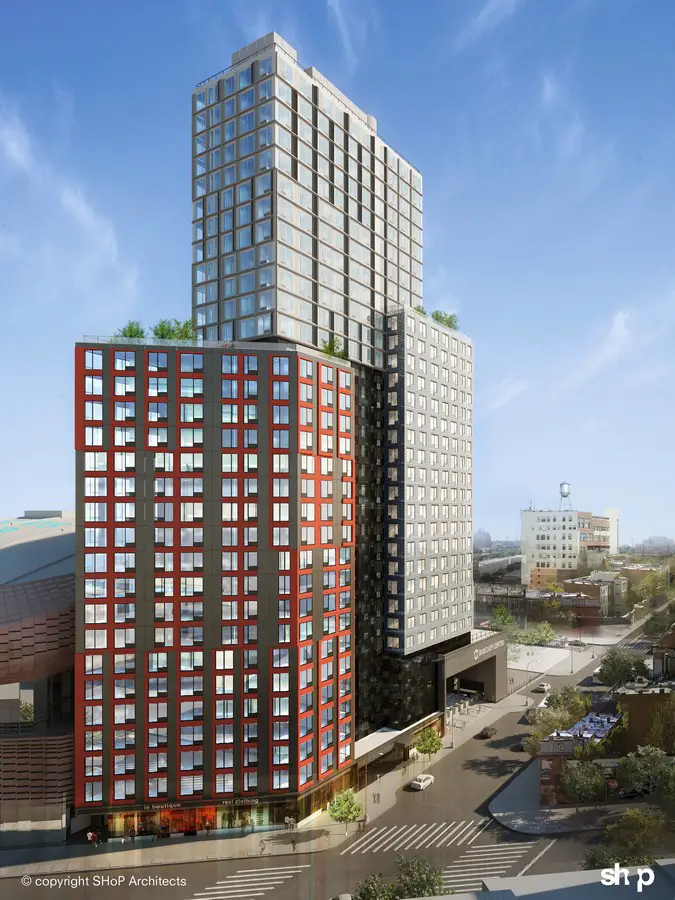
Forest City Enterprises, Inc. and Shanghai-based Greenland Group Co. today announced that they have completed a definiteive agreement for a joint venture to develop Atlantic Yards, a 22-acre residential and commercial real estate project in Brooklyn. The two companies had announced a memorandum of understanding for the joint venture in October.
The joint venture, which is expected to close in 2014, would cover both phase one and phase two of the project – excluding Barclays Center and B2.
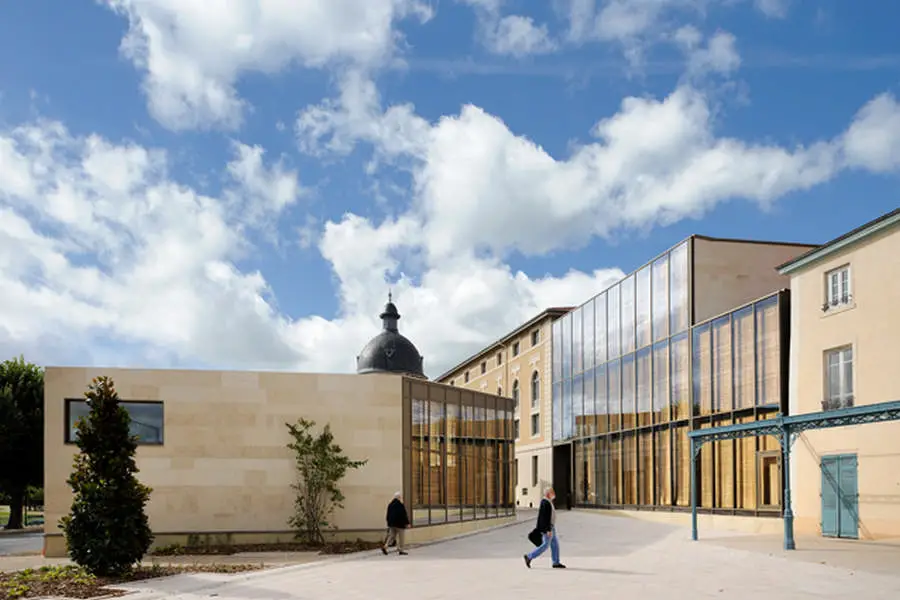
Design: Pierre Vurpas et Associés Architectes. A stone pebble cut like a diamond, a mineral forecourt that reaches out to draw in passers-by, a glass facade like an ever-changing skyscape, gilded like copper, words from the old French dictionary engraved into the glass panels, illuminated by curtains of woven metal: La Passerelle, a new cultural space for Trévoux, slots into the gap next to the hospital like a missing piece of the puzzle creating a perfect blend of history and contemporary architecture.
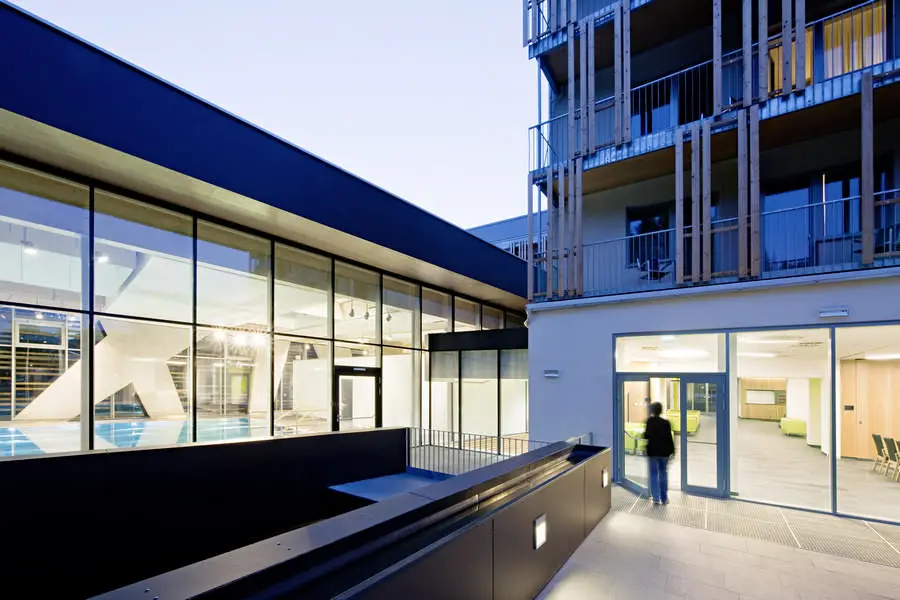
An inviting rehabilitation center highlighting maximum comfort and low operating costs are the result of a comprehensive renovation, modernization and extension of the healthcare facility Bad Schallerbach by the Health Insurance Fund for Railway-Workers and Miners (VAEB), design by Architects Collective ZT-GmbH

Design: Diamond Schmitt Architects in joint venture with Edward J. Cuhaci and Associates Architects. The MacOdrum Library at Carleton University has re-opened following an extensive renovation and expansion that adds new program areas and doubles the amount of seating to accommodate 2,000 students.
The renewal of the 1960s-era facility brings daylight deep into the core of the building through a five-storey, fully glazed façade.

QPRFC has unveiled plans for a new 40,000-seater stadium, designed by Populous, as part of a major regeneration project in the Old Oak area in West London, that includes creation of a residential and commercial area
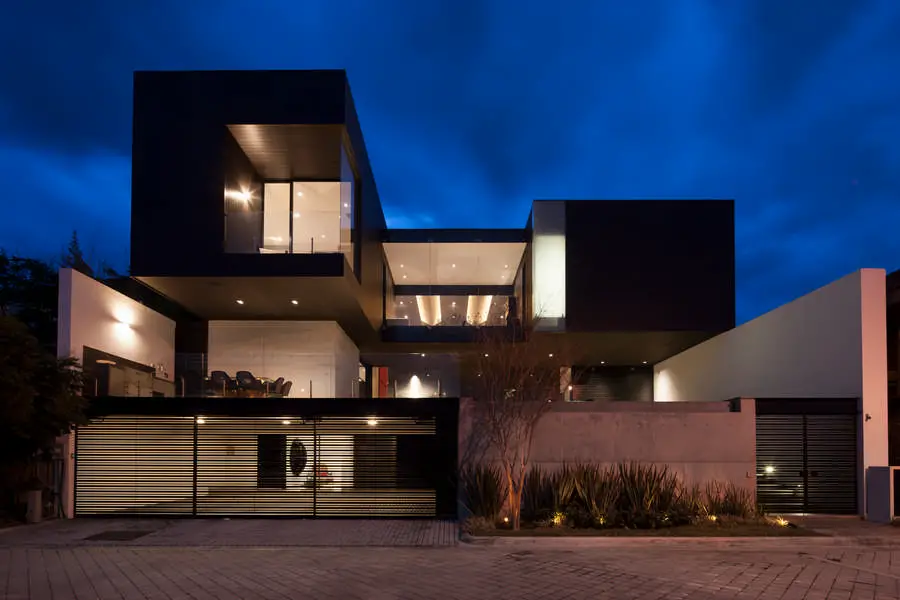
Design: GLR arquitectos – Gilberto L. Rodríguez. In a privileged site occupied by an old and obsolete house, we face a dilemma: renovate or demolish such house in order to make way for a new residential project . In conjunction with the client we decide to go for the latter alternative and go ahead with the demolition, adjusting the topography according to the new scheme, which will seek to benefit from the wonderful city views.

The Sonoma Valley Museum of Art will dedicate its entire 5,000-square-foot exhibition space to the multi-sensory explorations that guide the design process at multidisciplinary design firm, Aidlin Darling Design. The solo exhibition, the firm’s first, will feature material palettes, models, sketches, renderings, full-scale mock-ups, photographs, and videos. The exhibition’s focal point is C-Chassis, a site-specific, 55-foot-long installation piece.