Casa Agua, House in Buenos Aires: Property
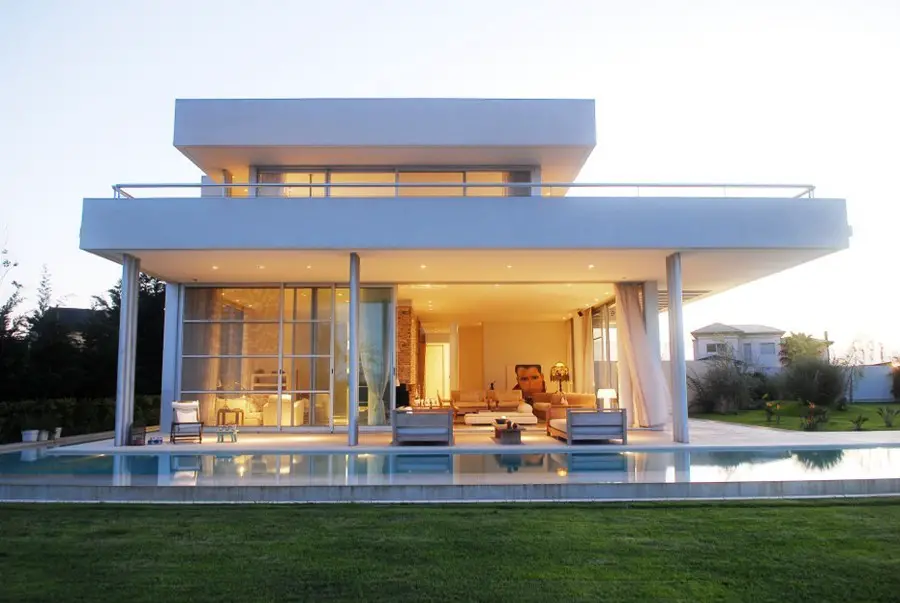
Buenos Aires House

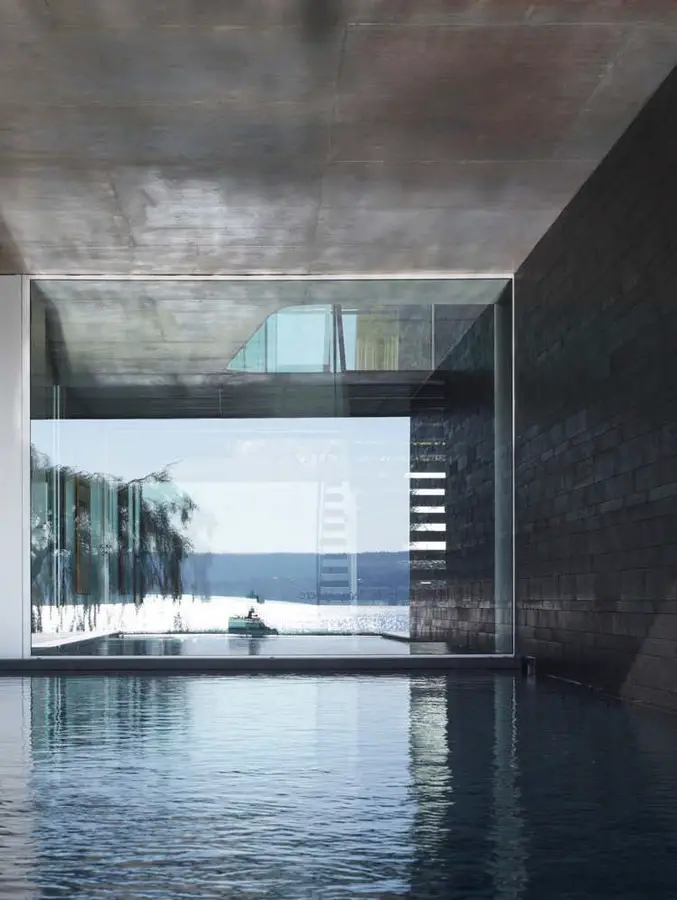
Design: Barrionuevo Sierchuk Arquitectas. The site for this property is 2.000 sqm, facing the northeast, looking at the Canal Arias river, in the suburbs of Buenos Aires. The new building is 450 sqm in area and it is designed for a couple without kids.
Joel Solkoff’s Column, Vol.II, Number 4

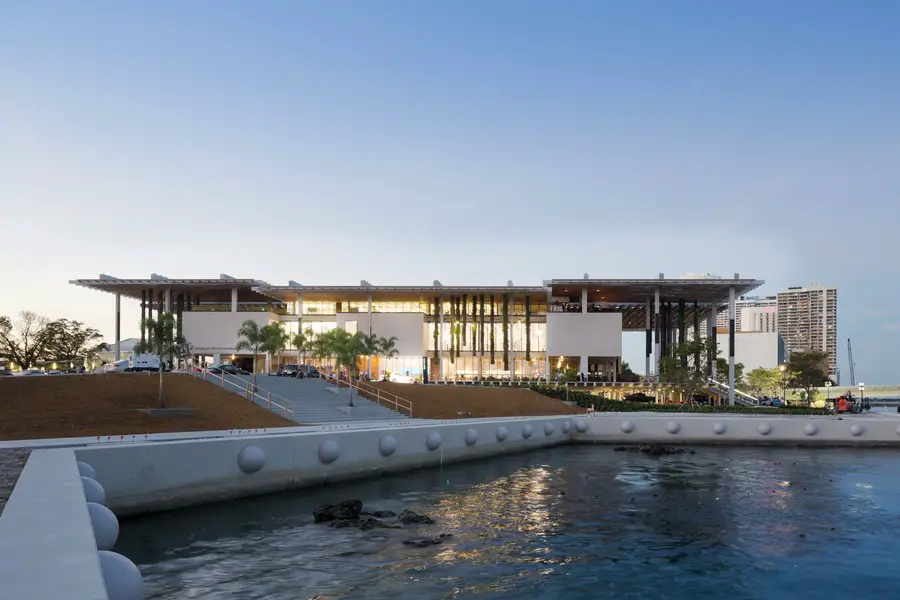
Pérez Art Museum Miami (PAMM)

What Herzog & de Meuron’s completion of the Pérez Art Museum Miami (PAMM) means to the revitalization of Downtown Miami.

The government of Miami approved a revitalization plan—a plan that includes the taxpayers of Miami paying costs to the Herzog & de Meuron’s firm. Miami taxpayers paid $100 million toward the cost of the museum.

Worthy of asking but not of discussion here: Are taxpayers getting what they paid for?

Casa AA – Contemporary Residence Mexico

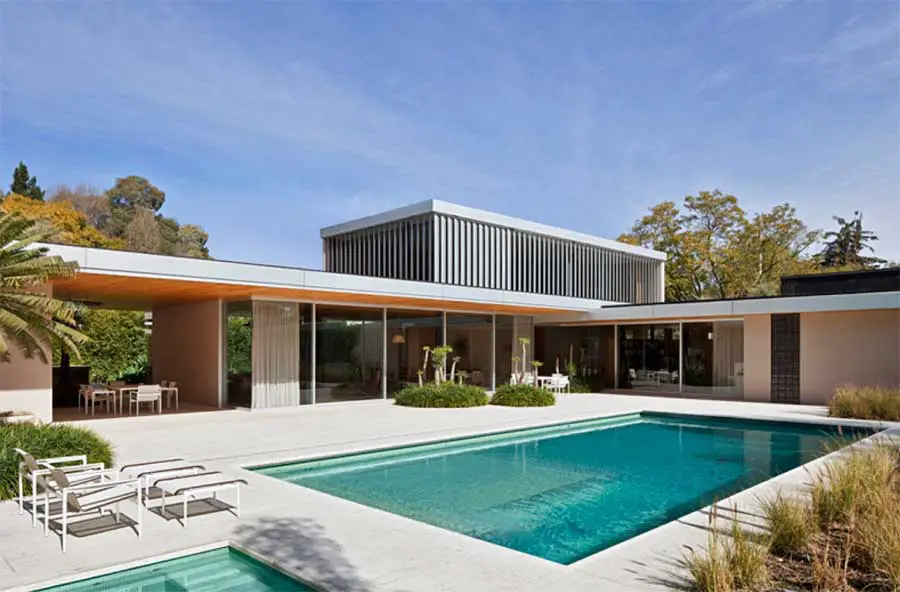
Contemporary Residence Mexico

Design: Parque Humano. Contemporary residence in Mexico: living, dining, kitchen and multipurpose room, 3 bedrooms, gazebo and swimming pool. This house is an exploration on the trace of a variety of formal and architectural lineages in the ongoing transformation of the modern dwelling that ranges from Neutra’s Kaufmann House to the Case Study Housing Program.

BLDG 92 Brooklyn Navy Yard

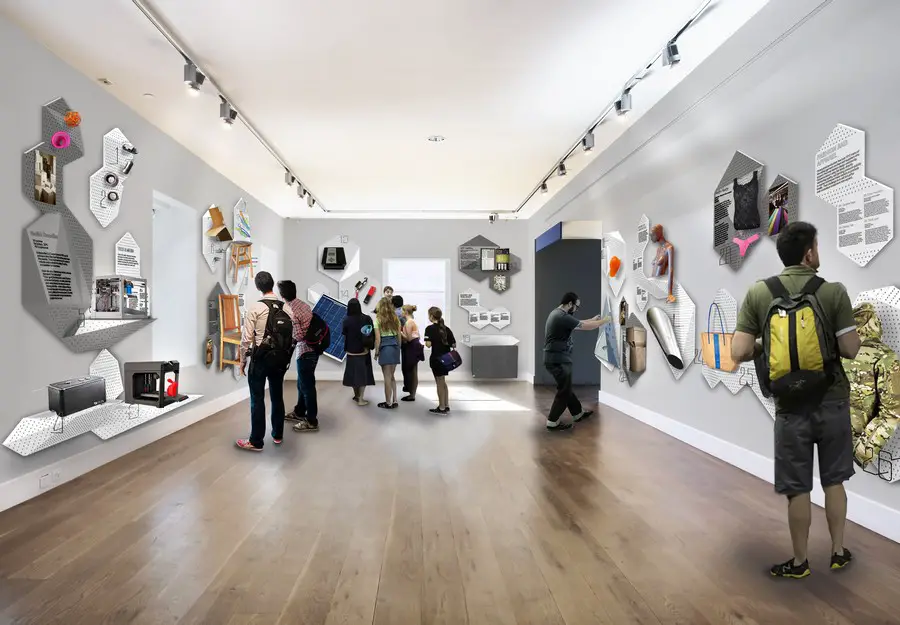
Making It in NYC

Brooklyn Navy Yard to stage “Making It in NYC” exhibit at BLDG 92 ‘Making It in NYC: the Era of New Manufacturing’ From 19th Century warships to 21st Century high-tech military gear, lifesaving drug discoveries to life-changing technologies, world-renowned furniture to world-class fashion, the Brooklyn Navy Yard and greater New York City have long been fertile ground for entrepreneurial manufacturers and makers.

FYF Residence, Argentina: Rosario House

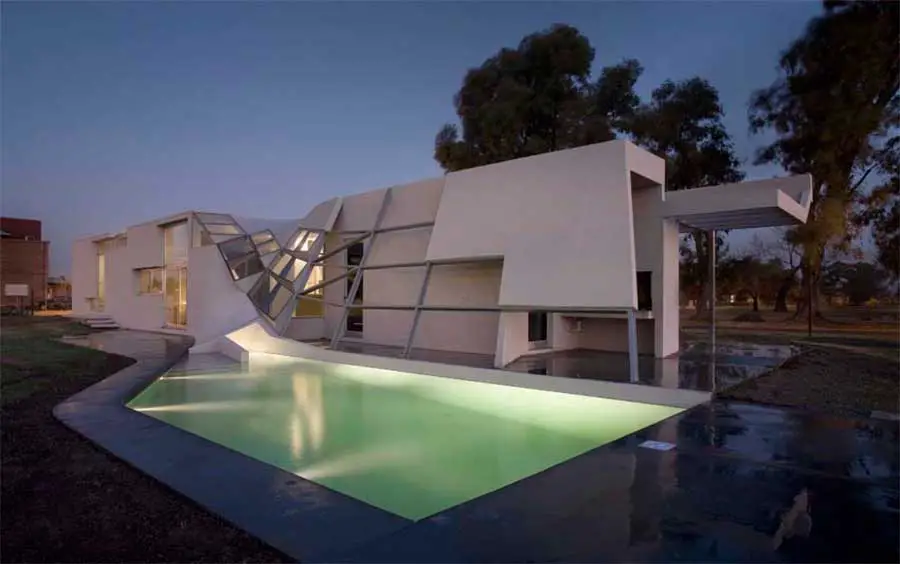
FYF Residence

Design: P-A-T-T-E-R-N-S. This is a 2,000 sqft single-family house located in the outskirts of Rosario. The building is a spatial and physical attempt to challenge the planar stability and homogeneity of the Pampa’s landscape in a domestic setting

Space For Life International Architecture Competition

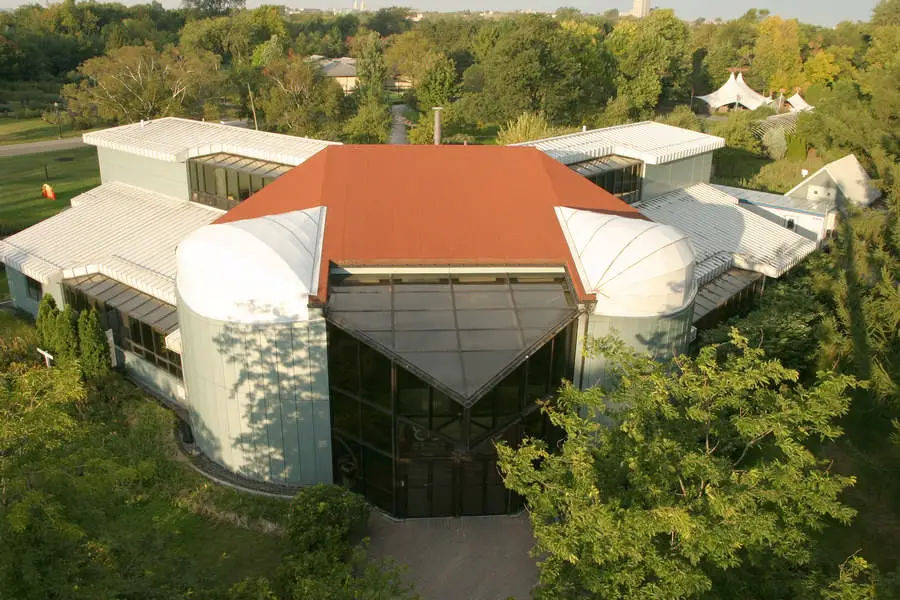
Space For Life

Winners of the Montréal Space for Life architecture competition, inspired by the Space for Life mission: designs for 3 major projects: the Insectarium Metamorphosis, the Biodôme Renewal and a new Glass Pavilion at the Botanical Garden.

The two-stage architecture competition – open to multidisciplinary teams of architects, Living Building Challenge and LEED certification experts, scenic designers, landscape architects and engineers – was designed to source creative architectural solutions.

Vame Yzerfontein House, South Africa

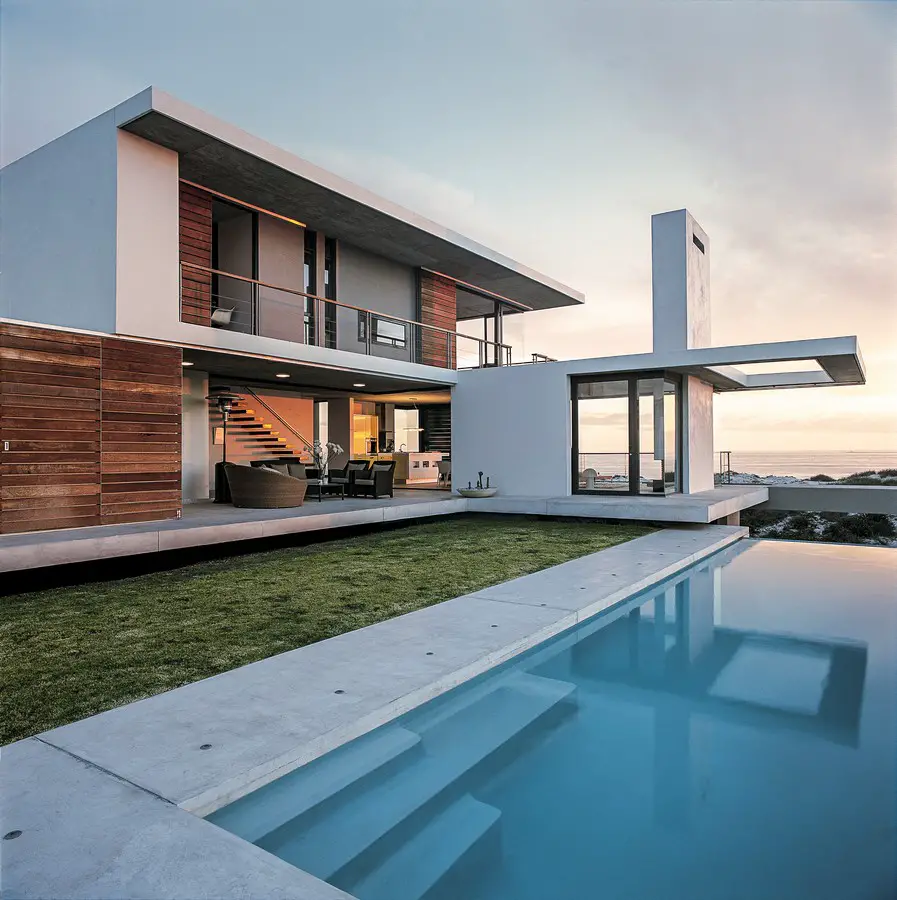
Vame Yzerfontein House 2

Design: SAOTA – Stefan Antoni Olmesdahl Truen Architects. “The clients, a couple from New York wanted a holiday home in the Southern hemisphere for summer vacations. Aware of contemporary architectural trends, they requested a sculptured building with clean horizontal lines, large areas of glass and screens creating a space that is ‘open as well as private’.

Their brief was a 2-bedroomed home with indoor / outdoor living spaces and a studio to be used in their photographic and film related occupations,” says Project Partner, Stefan Antoni.

Slävik Summerhouse in Sweden Property

Summer Houses Slävik

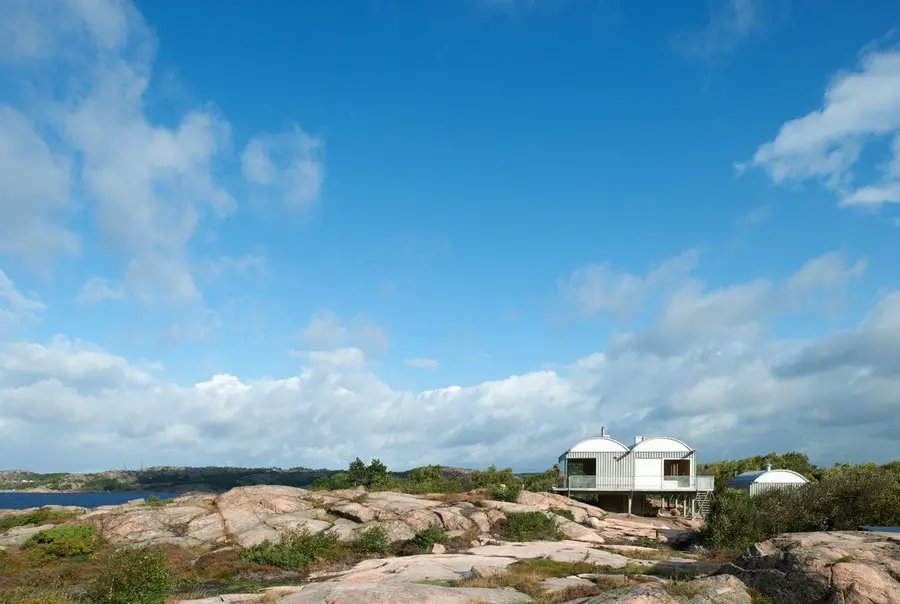
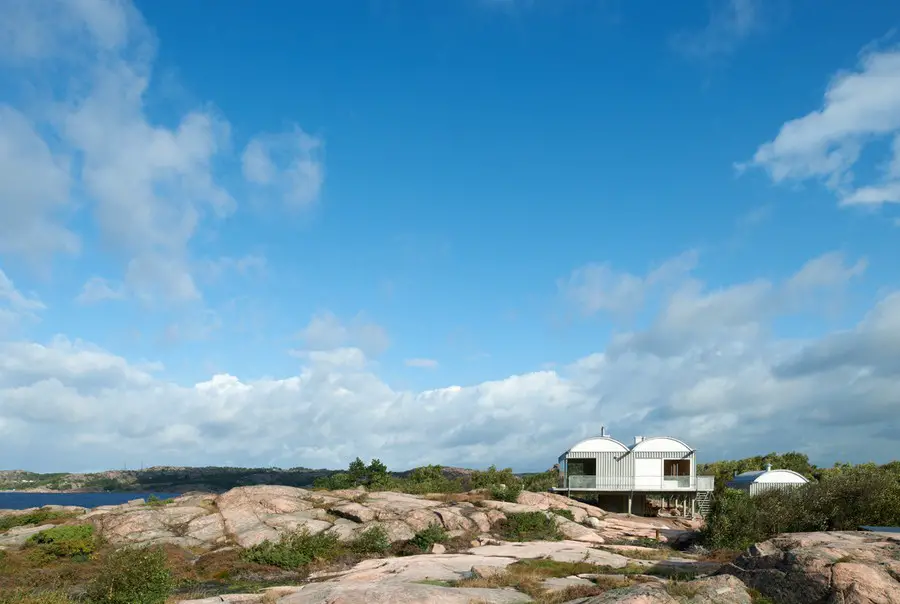
Design: Fahlander Arkitekter AB. The summerhouse is located between two fjords on the Swedish northern west coast. The site is surrounded by a national park and nature characterised by rounded granite rocks and windswept trees.

For many generations, members of a large family have spent their summers here. There are no visible plot boundaries, living standards are simple, the sea and the surrounding nature are the main attractions.

House G12 on Lake Constance Property

G12 House

Architect: (se)arch architekten bda. In some ways, the architect duo of Stefanie and Stephan Eberding have followed the tradition of avant-garde flexibility projects of Classic Moderne with their experimental living House G12 at Überlingen on the lake Constance.

This new design was also based on the idea of extending the available space and experience of space by making the inner space configuration flexible.

DreamCenter Masterplan, Shanghai

DreamCenter Masterplan Shanghai 1

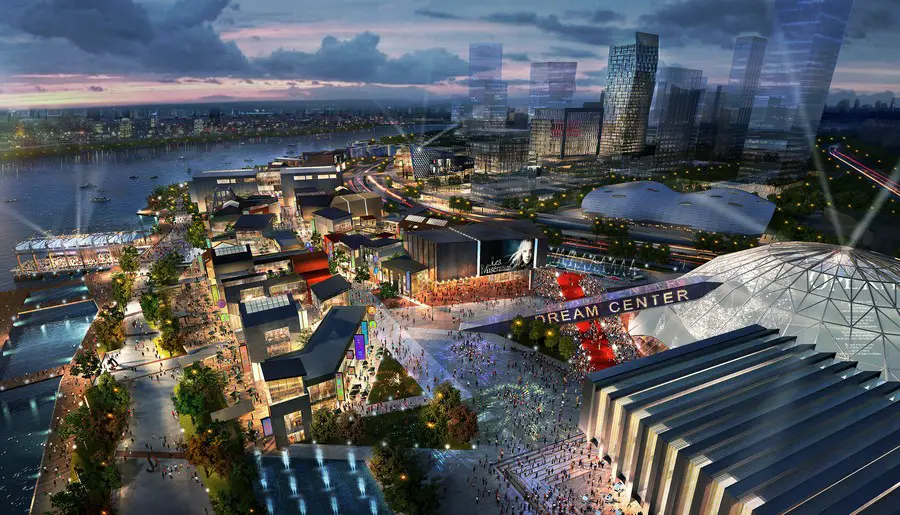
Design: Benoy. DreamCenter has been released as the leading element of the ‘West Bund Media Port’ project; one of the largest cultural investment projects currently undertaken in China. Located along the Huangpu River in Shanghai’s Xuhui District, the integrated development is the result of a dynamic collaboration between Lan Kwai Fong Group, DreamWorks Animation and CMC Capital Partners.

Oliver Sweeney Store, Manchester Retail Space

Oliver Sweeney Manchester 1

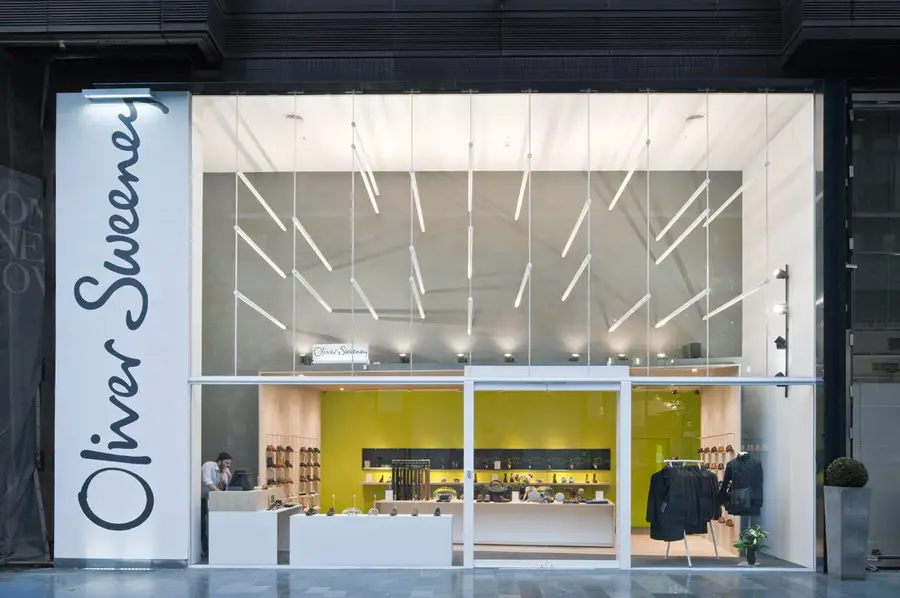
Design: Urban Salon. This store building is located in Spinningfields, central Manchester, off the main high end retail street, Deansgate. The ground floor debuts a new store design for the luxury shoe brand, which is being rolled out across its store portfolio.

The glazed façade is mullion-free in order to achieve views deep into the store interior. The façade is the first of its kind. Horizontal steel rods act as wind bracing between the glazing and the building superstructure.

Koblenz Synagogue Proposal, Germany

Koblenz Synagogue

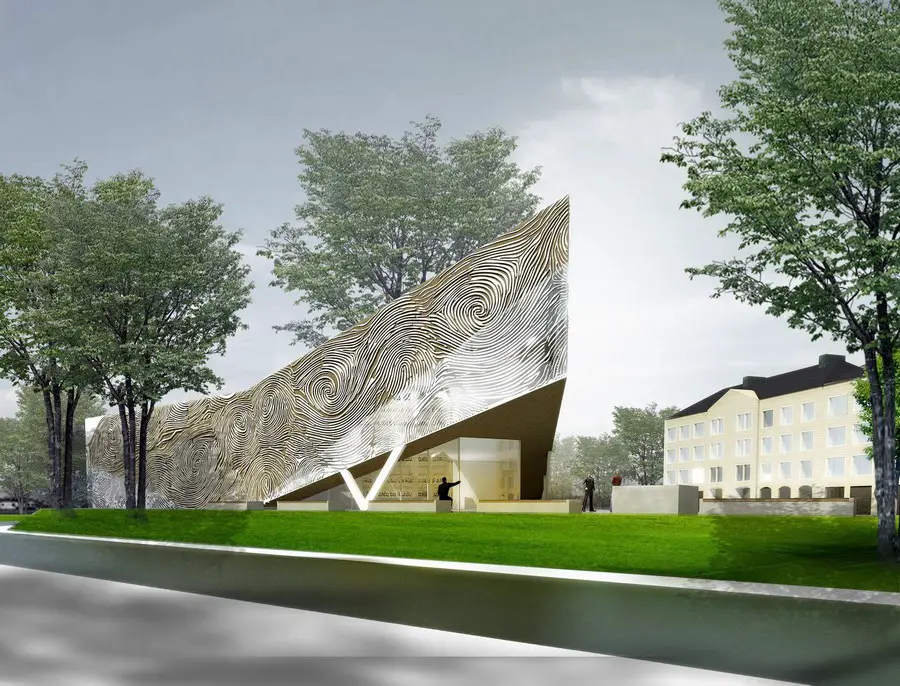
Design: Herrmanns Architekten. Due to the fact that in Koblenz, Germany, a synagogue is lacking Herrmanns Architekten (Prof. Henner Herrmanns and Hung Nguyen) have proposed as a feasibility study

Archi5 Architects, Paris and Warsaw Design Studios

Archi5 Architects 2

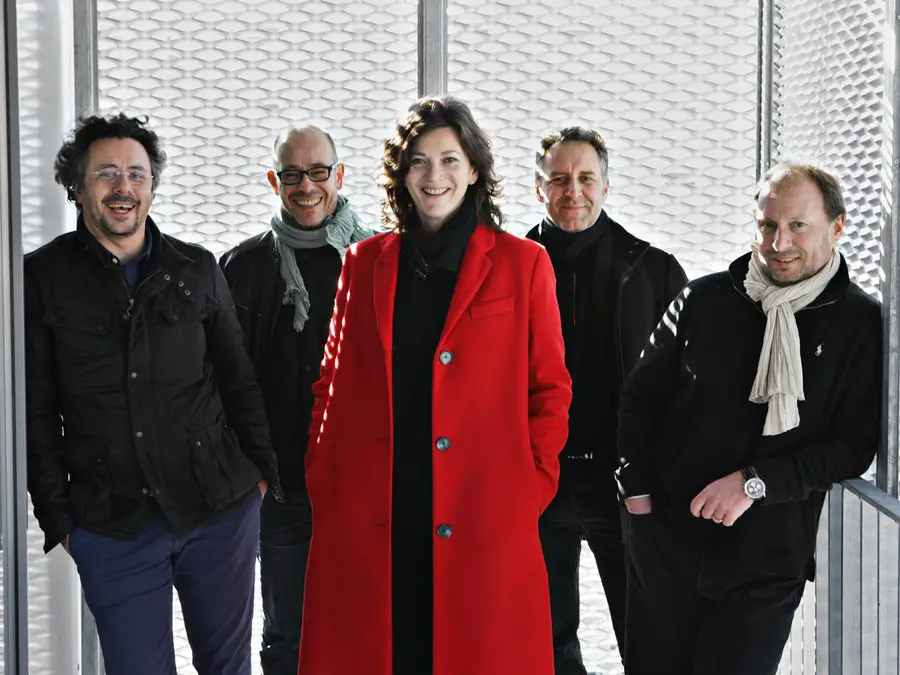
Archi5 studio based in Paris and Warsaw: founded in 2003 as result of its founders’ common studio experience and approach they share towards architecture. A context-based approach to projects is key: the site, the programme, the social and cultural challenges are all examined, analysed, compared and transformed into questions

San Vicente House, California Property

Ramona Residence 5

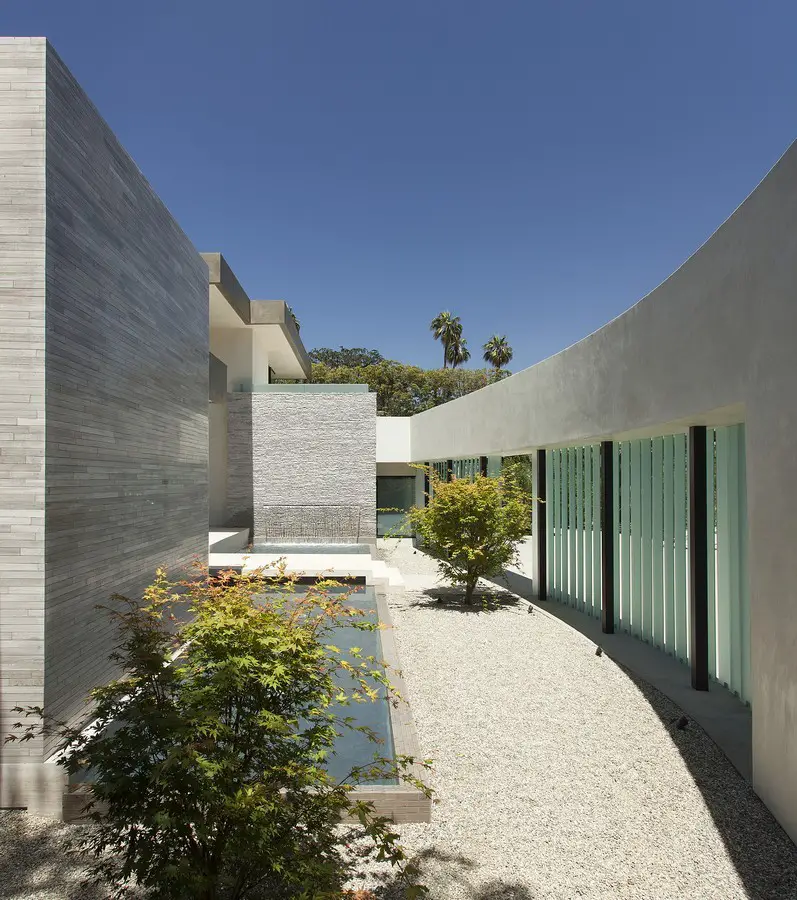
Design: McClean Design. Designed for a family with three small girls this house needed to respond to the busy street it is located on. We came up with a sequence of entry which uses several devices to separate the occupants from the noise beyond.

The drive court is screened from the street by high gates and tall landscaped elements. This area connects to an inner courtyard through a curving glass screen designed to allow the light to pass through but shield from the cars and noise.