Dongguan Botanical Gardens, China

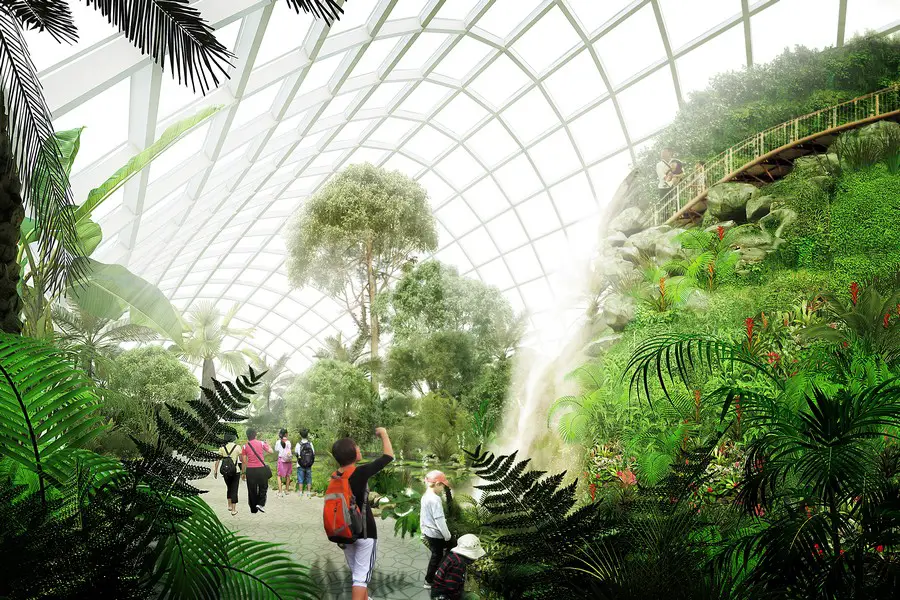
Dongguan Botanical Gardens 1

Design: John McAslan + Partners (JMP)

The design is a contemporary re-interpretation of the essential characteristics of a tropical plant leaf structure, integrating architecture and landscape to provide a holistic approach for the site. The building is based around a gridshell roof structure which engages lightly with a landscaped mounded base mediating between the internal and external landscaping.
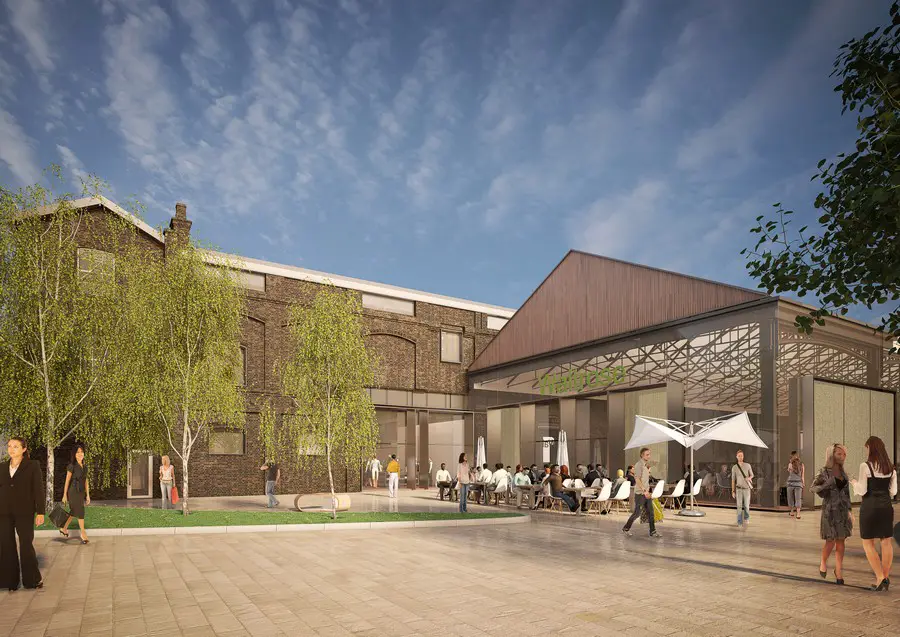
Midland Goods Shed Redevelopment, London

Goods Shed East Handyside Canopy

Design: Bennetts Associates. Upon completion in 2015, the redevelopment of Midland Goods Shed will create an innovative new focal point for King’s Cross, within the heritage core of one of London’s most dramatically changing neighbourhoods.

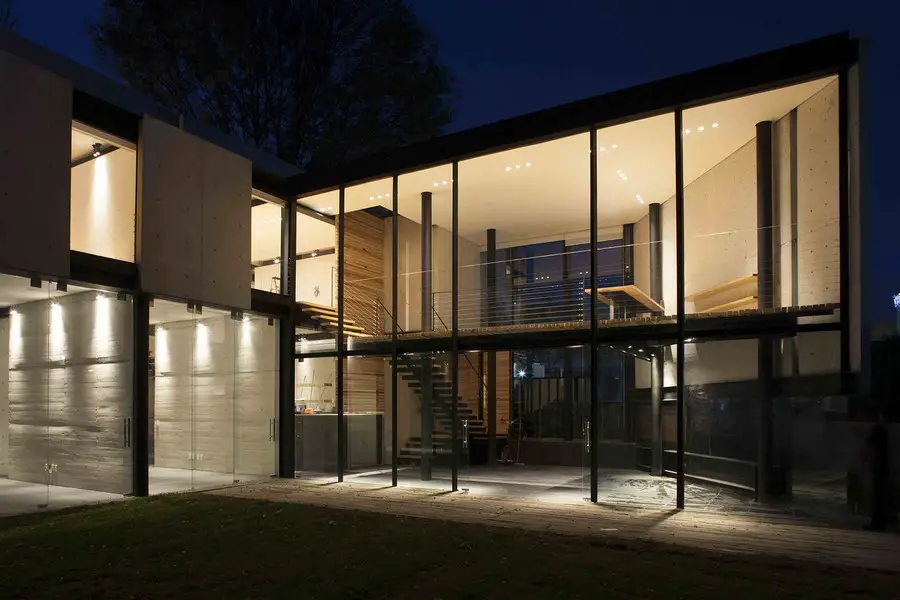
House in La Conchita Mexico

House In La Conchita

Design: Raúl Peña A. Architects. The House in La Conchita is located in the traditional neighborhood of Coyoacán. Basically, the house has been resolved in a T scheme; the basement and three levels belong to the main body and a double height glazed space to an appendix.

Venice Biennale Australian Pavilion 2014


Venice Biennale Australian Pavilion 2014

Pavilion of Australia at the 14th International Architecture Exhibition – la Biennale di Venezia. Australia is set to break new ground at the 14th International Architecture Exhibition – la Biennale di Venezia, with innovative technology allowing architecture to be experienced in ways never before seen at the exhibition.

Devoto Casa, Argentina Home: House in Cordoba

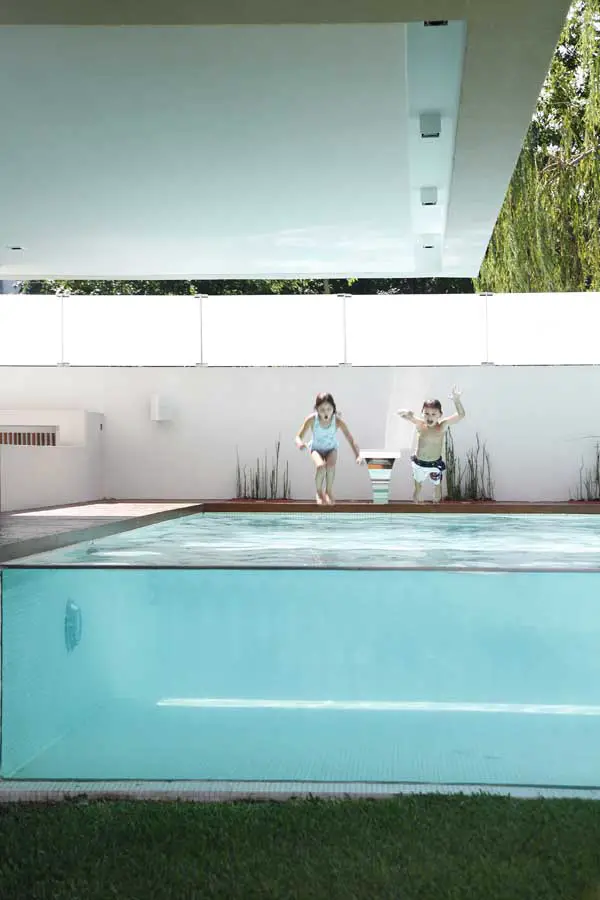
Casa Devoto

Design: Andrés Remy Arquitectos: this 18 x 24 m lot is located between two existing buildings that threatens the project with the problem of isolation and view. For this reason this project is leaning towards its neighbour, creating an introspective posture that creates the views from the inside rather than from the outside. An architecture that generated its own views.

RTS Campus Competition, Switzerland

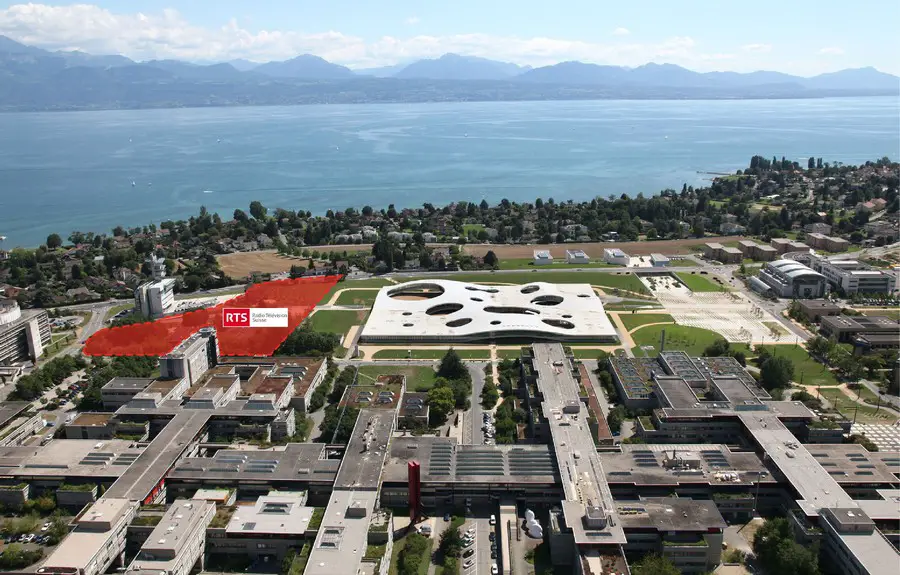
RTS Competition Switzerland 1

Submission : May 7, 2014
Registration : May 26, 2014 – no later than midday (12am)

The Radio Télévision Suisse (RTS) is planning the construction of a new multimedia site next to the campus of the federal polytechnical school of Lausanne (EPFL) and the university of Lausanne (UNIL).

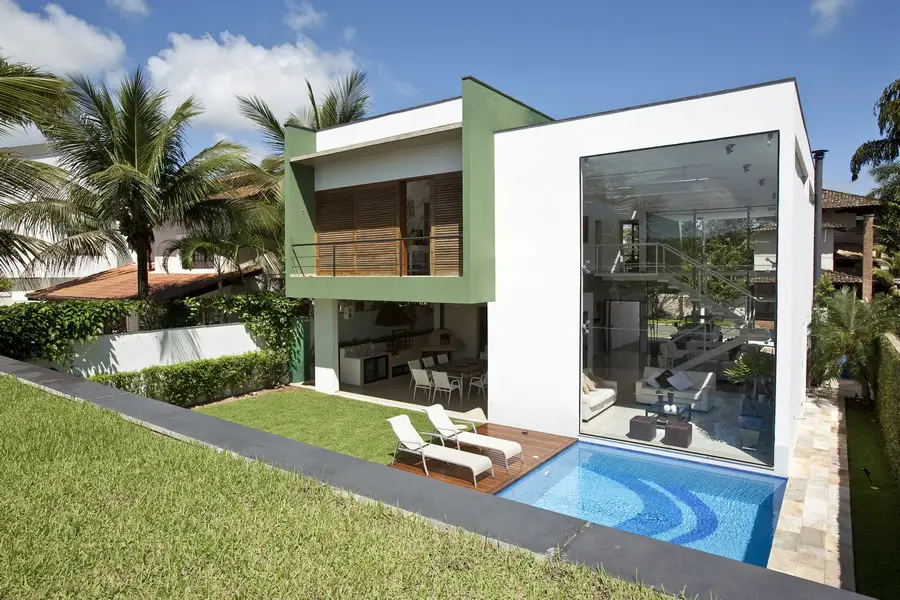
Acapulco House in Brazil Property

Acapulco House

Architect: Flavio Castro. The house is composed by 6 squares grouped in pairs. Within this compositional rule, two subtractions were made at opposite sides to form two venues: the garage in the front and the social area behind

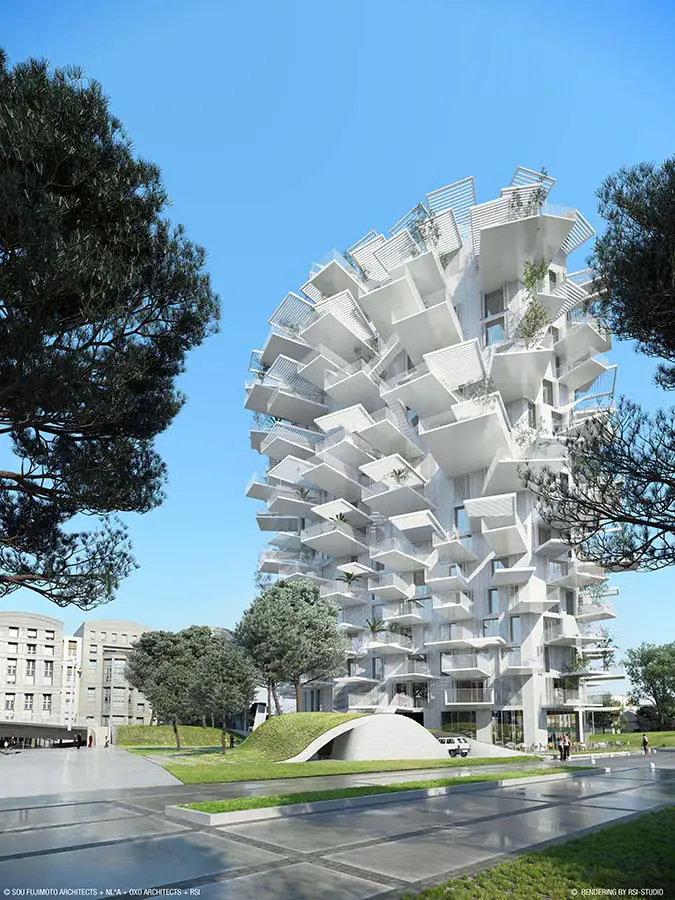
Arbre Blanc Multipurpose Tower, Montpellier

Arbre Blanc France

Design: Sou Fujimoto Architects + Nicolas Laisné Associates + Manal Rachdi Oxo Architects. The architects Sou Fujimoto Architects + Nicolas Laisné Associates + Manal Rachdi Oxo Architects associated to the developers Promeo Patrimoine + EVOLIS promotions, have won the competition for the construction of the second “Architectural Folie of the XXIth century” in Montpellier.

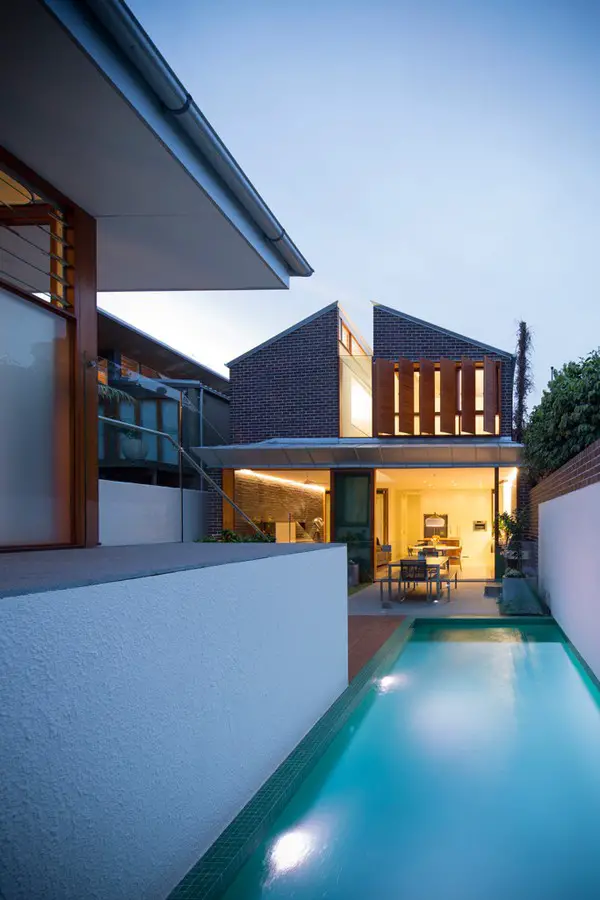
Green House in Rozelle, Sydney

Green House

Design: Carterwilliamson Architects. Green House is a light-filled, robust, urban-infill home located in the fine grain suburb of Rozelle. The home is flexible; accommodating two businesses, overseas travellers and a growing family

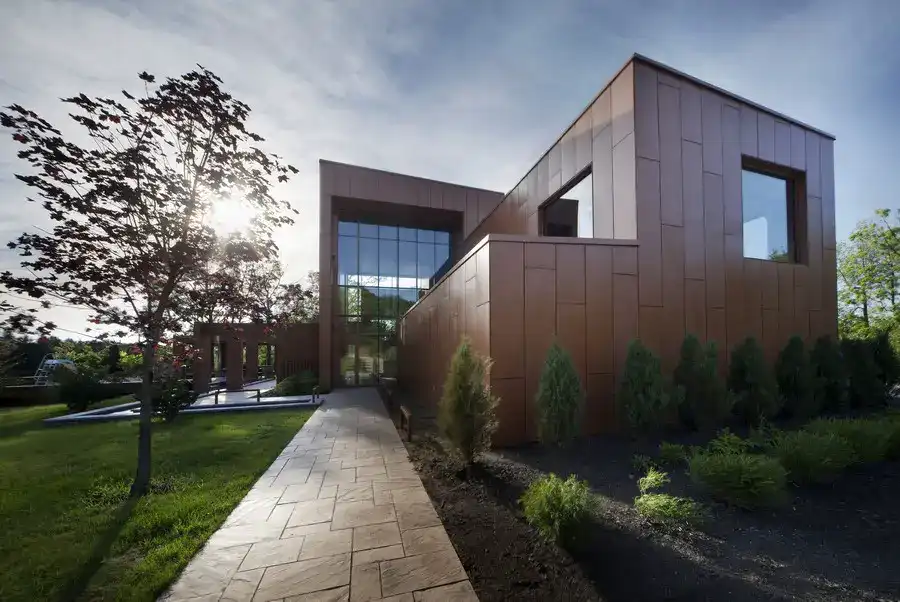
Earth and Water Residence Rigaud, Quebec home

Earth and Water Residence Rigaud, Quebec home

Design: Blouin Tardif Architecture Environnement. The design of the residence had to meet three important challenges: architectural reconciliation of a Mexican inspiration in a Quebec context; exploration of a prototype house with predefined materials; and the objectives of LEED Canada certification.

Abu Dhabi Urban Planning Council, UAE

Abu Dhabi Urban Planning Council

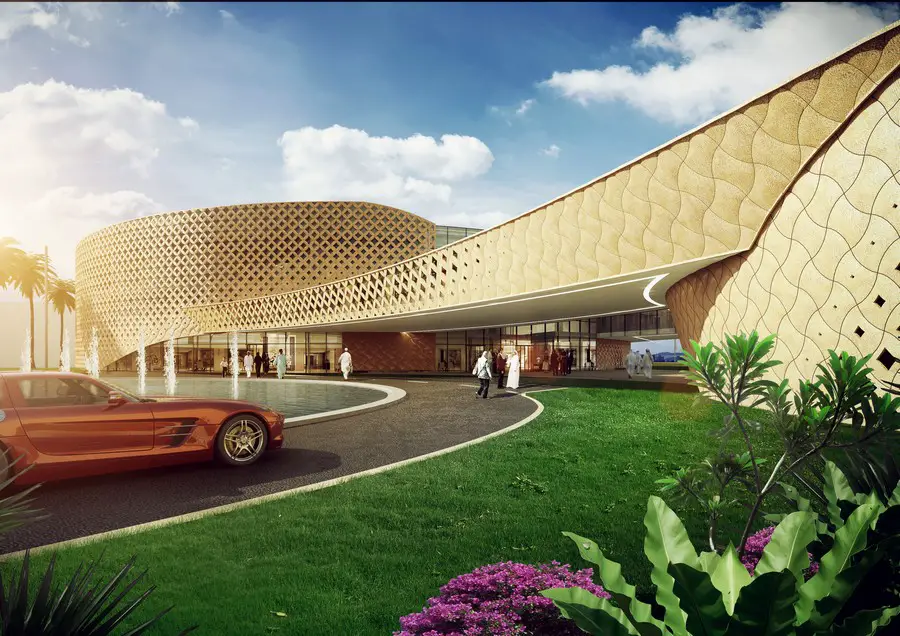
Design: Söhne & Partner Architekten. To include the building complex very naturally into the environment, it is placed on different landscape levels. The use of typical colours and patterns does not only help to fit the complex into the natural landscape, it also refers to the already existing UPC building.

Grove Towers, Mumbai Ornate Spaces

Grove Towers Mumbai 2

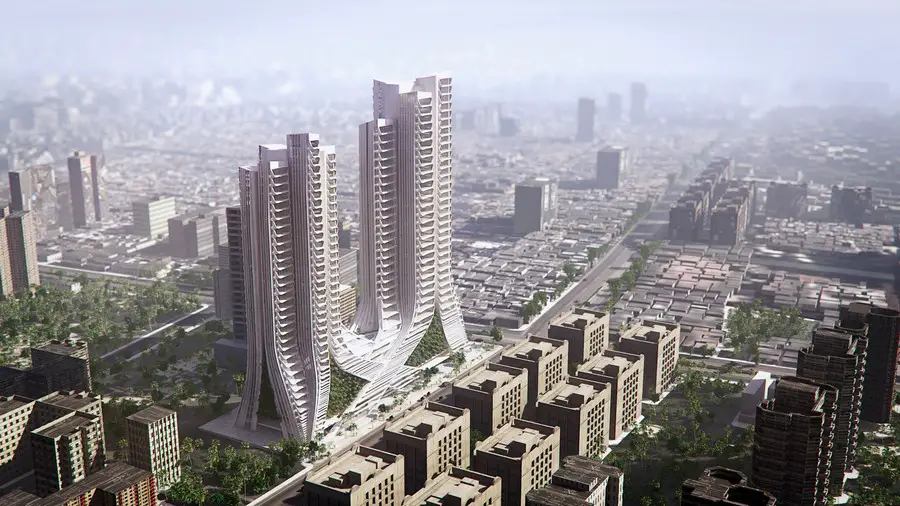
3XN’s design team was invited for the event which unveiled the 77.000 m2 project inspired by the Indian nature and Mumbai’s mangroves. Just as clusters of mangrove stalks seemingly braid together at the base, the two towers in this mixed use development converge at the lower retail floors, rising up to provide amenity spaces on the podium; and grow into the sky as a cluster of slender trees providing some of Mumbai’s most thoughtfully laid out residential accommodation.

Incheon Asian Games Main Stadium in South Korea

Incheon Asian Games Main Stadium

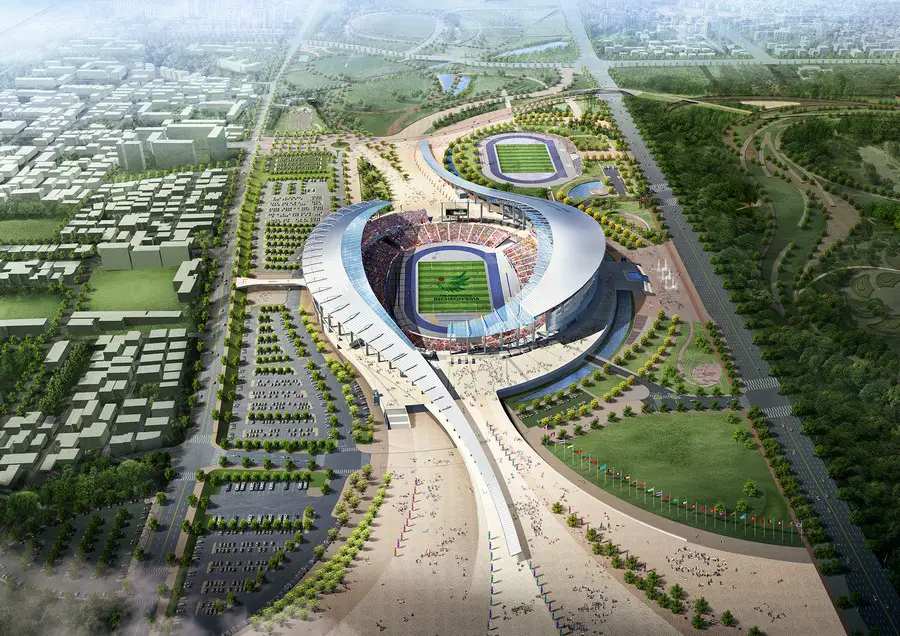
Design: Populous. Construction complete on 2014 Incheon Asian Games Main Stadium. The celebration to mark the official end of construction on the main stadium for the 2014 Incheon Asian Games which begins September 19th was held in Incheon, South Korea on May 7th 2014.