Gatineau Hills Quebec home, Cantley residence

Gatineau Hills Quebec home, Cantley residence
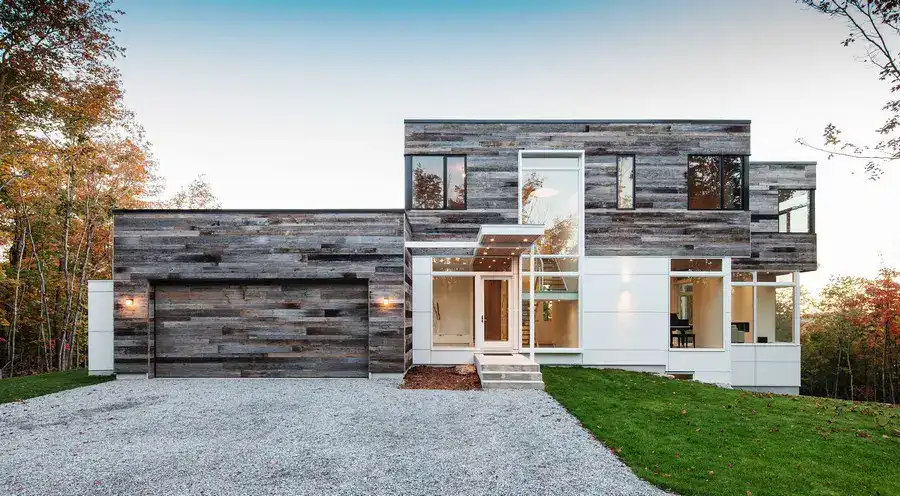
Design: Christopher Simmonds Architect. This modern house, set into the dense foliage of the hills north of Ottawa, is designed to encourage the forested surroundings and natural light to subtly permeate the interiors through large expanses of glass. On the exterior, the use of reclaimed wood on the second level provides a textural balance to the white cement board and glass of the ground floor.
House in a Warehouse, Melbourne

House in a Warehouse Melbourne 1

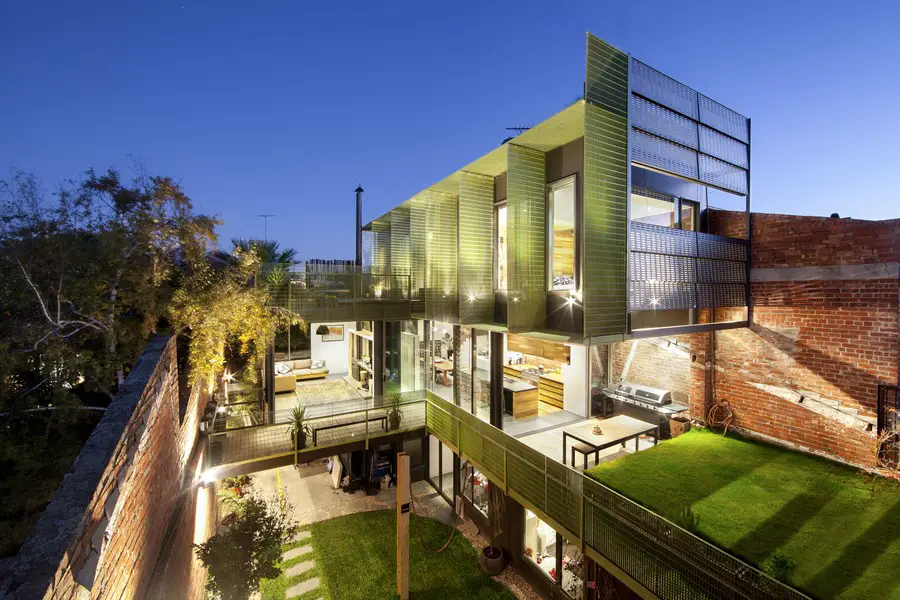
Design: Splinter Society Architecture. ‘House In a Warehouse’ is a new dwelling in an old warehouse shell, designed to be a ‘garden oasis’. The brief asked for a highly sustainable house, executed in a clean and contemporary way with a ‘warehouse feel’, minus the clichés of industrial off-the-shelf purchases.

Treetop House – Melbourne Residence

Treetop House 1

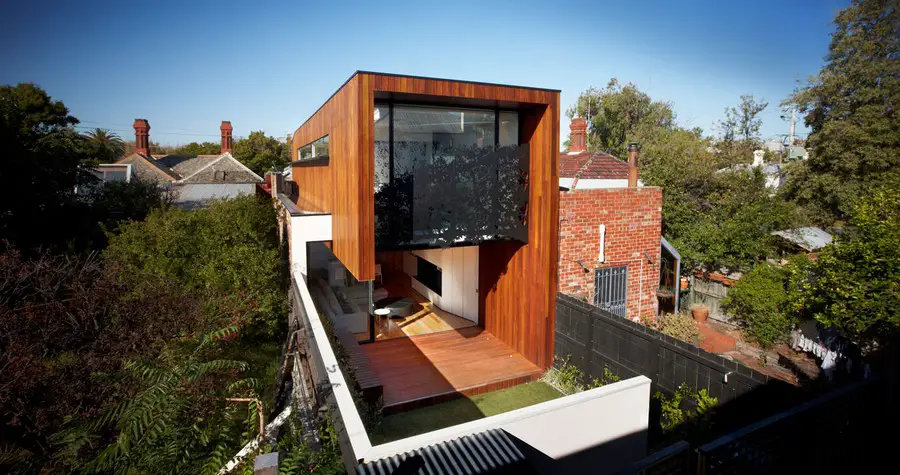
Design: Matt Gibson Architecture + Design. The rear addition of this narrow single fronted terrace presents as a long tall timber clad tube wrapped around the remnants of the existing boundary walls and the open plan of the ground floor interior.

VIVA Best-of-the-Best Sustainability Award

VIVA Best-of-the-Best Sustainability Award 2

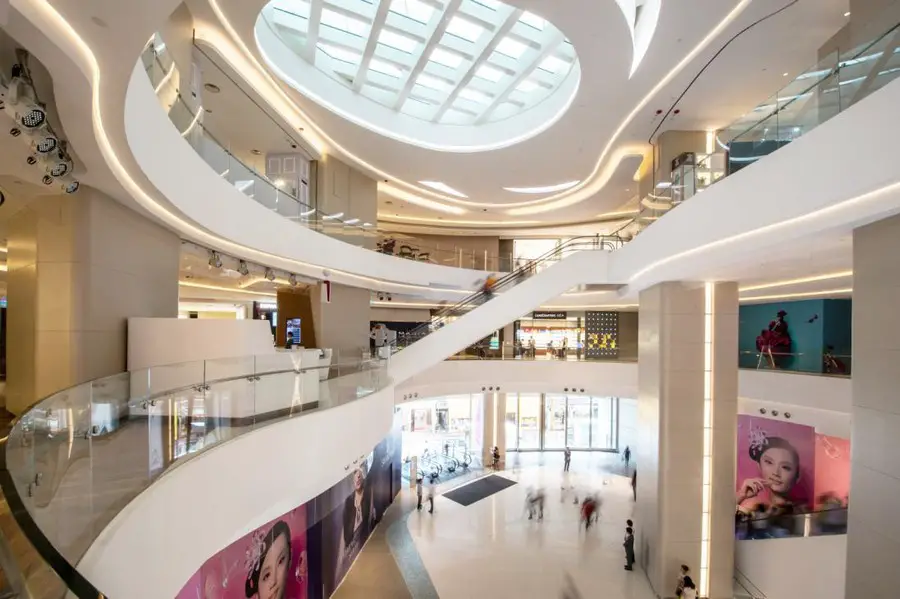
Hysan Place Wins ICSC Global Sustainability Award

Benoy is honoured to announce that Hysan Place has won the 2014 VIVA (Vision-Innovation-Value-Achievement) Best-of-the-Best Sustainable Design and Development Award. The Hong Kong development was one of five winners announced by the International Council of Shopping Centers (ICSC).

Bainbridge Island Gateway, Washington

Bainbridge Island Gateway

Design: Coates Design Architects. The Bainbridge Island Gateway, a multi use office and retail anchor on Bainbridge Island, WA, features copper panels crafted by hand in Silverdale, WA using weatherizing technology developed by DMD. The facade is self-healing, and will continue to age over time.

CitizenM Hotel New York Times Square


CitizenM Times Square

Design: Concrete. The concrete designed citizenM hotel is making its debut in the United States with its first skyscraper in the heart of New York City on Times Square.

House in Boca del Rio, Veracruz

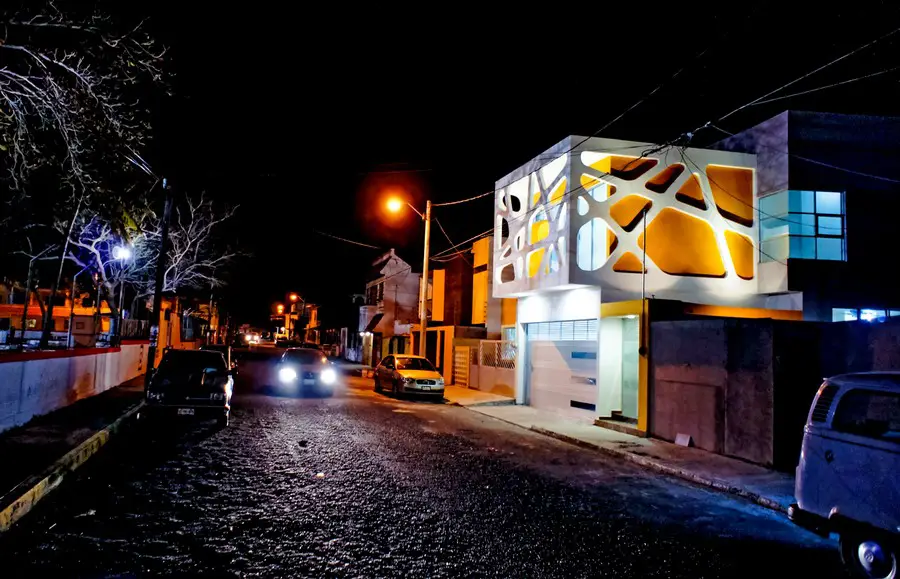
Casa Boca del Rio

Design: Gerardo Ars Arquitectura. Three House: built on an irregular plot of approximately 22 by 62 feet, this house is located in the town of Boca del Rio, at the Port of Veracruz. “The house is for our children” phrase essential and inspiring of the client that served as the basis for the development of the project.

Williams Street Loft Chattanooga, Tennessee

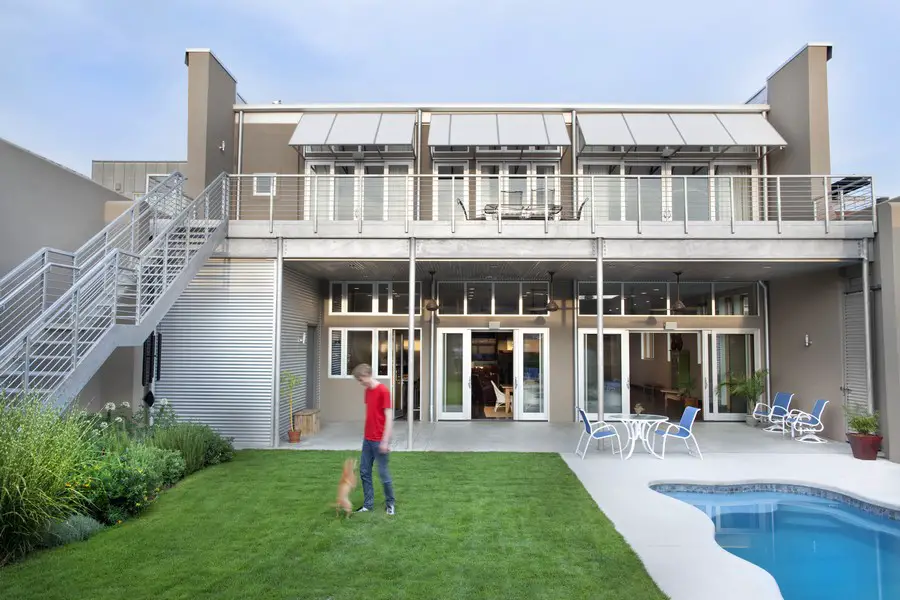
Williams Street Loft garden pool dog

Design: Hefferlin + Kronenberg Architects. An outdoor gear and clothing mogul and his family came to us seeking to create an indoor/outdoor living compound in downtown Chattanooga. They purchased a 12,000 sf industrial building two doors down from their business headquarters.

YAC Wine Culture Centre Competition

Wine Culture Centre Competition

Organiser: Young Architects Competitions (YAC)

Mankind has developed through the centuries precious traditions and knowledge concerning the art of fermentation. The issue of fermenting grapes, malt, rice or barley has generated a quest for experience, knowledge, tradition, aesthetics, taste and pleasure.

21st Century City: Scott Sutherland Aberdeen

Unit 2 Scott Sutherland School Of Architecture

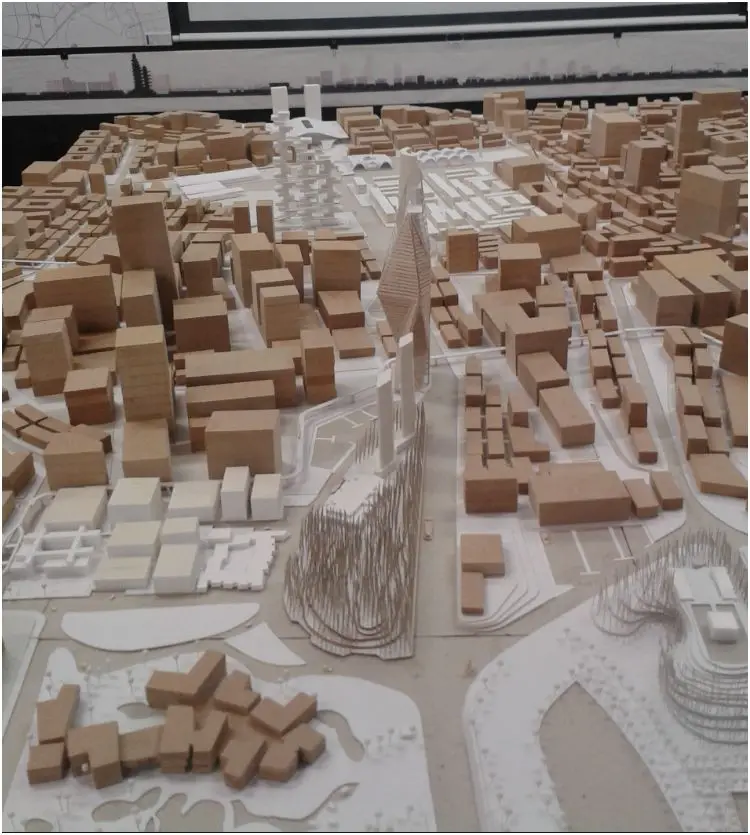
Unit 2 Scott Sutherland School of Architecture, Scotland. China stands on the brink of another great change in direction and is looking for expertise from overseas for prestige capital projects.

Helmond Station Building, Netherlands

Station Helmond

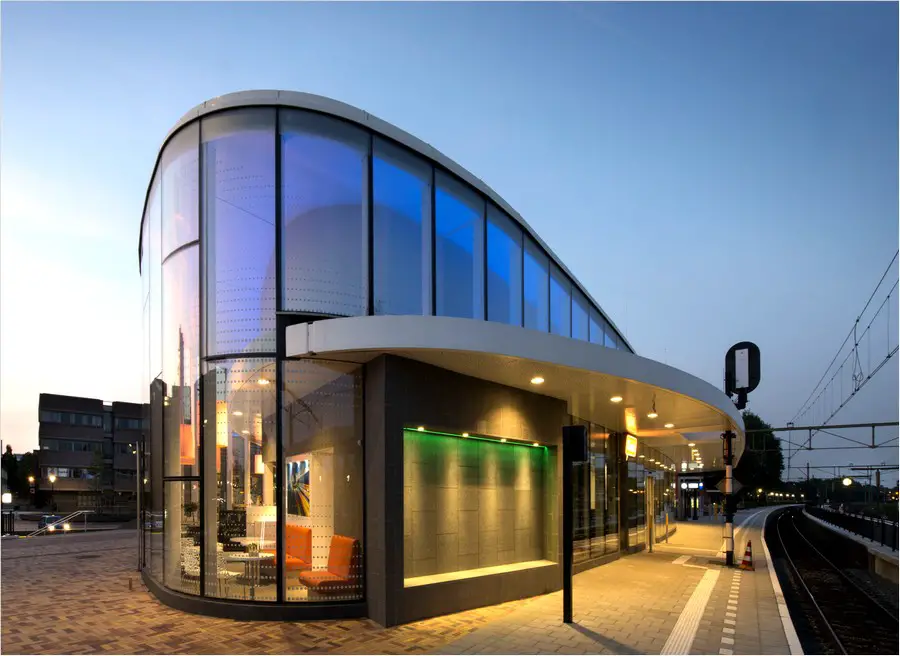
Design: studioSK, Movares

How to create a meaningful station environment in an era in which the classical station typology is evaporating? Modern travelling, being almost immaterial, has become ‘traveling light’: no need to buy tickets anymore, paying with your cell phone, high frequent intensities of train systems preventing you to wait for long.

Mariners Harbor Library, Staten Island Building

Mariners Harbor Library

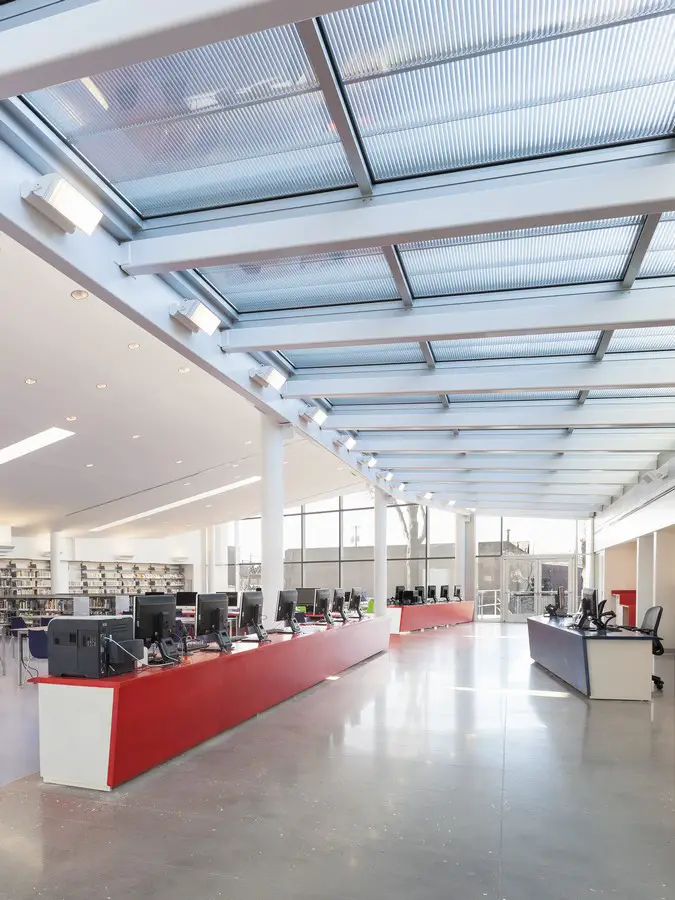
Design: A*PT Architecture. Mariners Harbor Library, the newest branch of the New York Public Library, is located on Staten Island. The firm was commissioned for this 10,000 square-foot project by the Department of Design and Construction of the City of New York (DDC). LEED Silver pending.

JustWood House in Barcelona

Just Wood

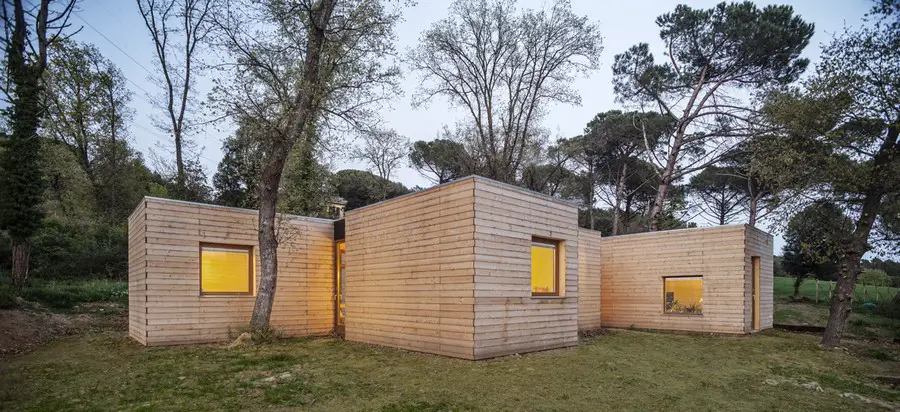
A house design by Alventosa Morell Arquitectes made of six modules and the space among them. The property modules are made of wood and completely prefabricated, with no need of later finishing fieldwork; and flexible enough to adapt to the morphology of the site.

Waitrose in Oundle, Northamptonshire Store

Waitrose Oundle

Design: Farrell & Clark

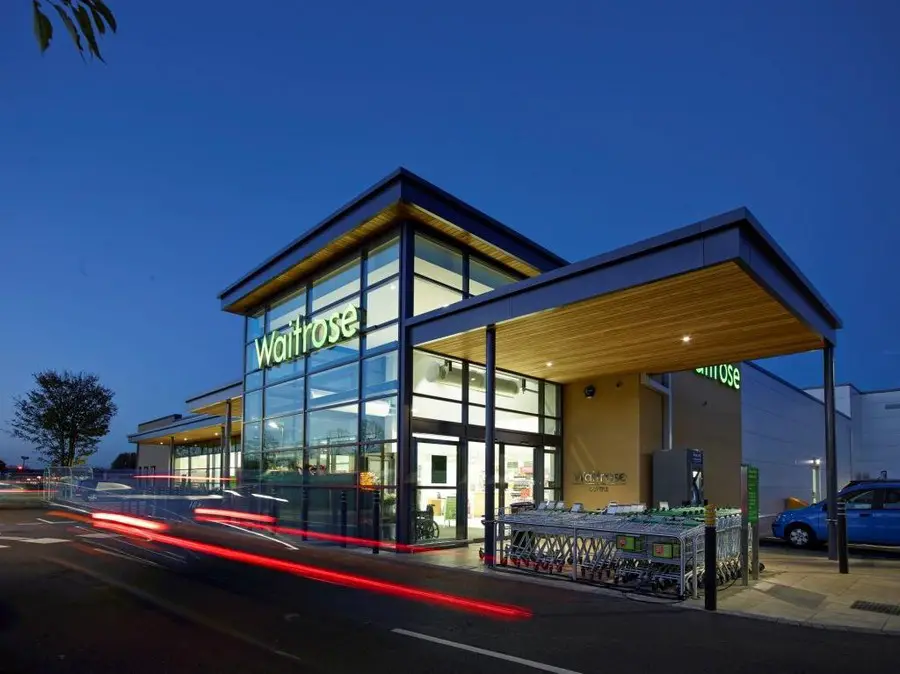
Award winning architects, Farrell & Clark’s new outlets for British supermarket chain Waitrose have recently opened in Bedford, Wootton and Oundle to great success.