HSBC HQ in Geneva offices property
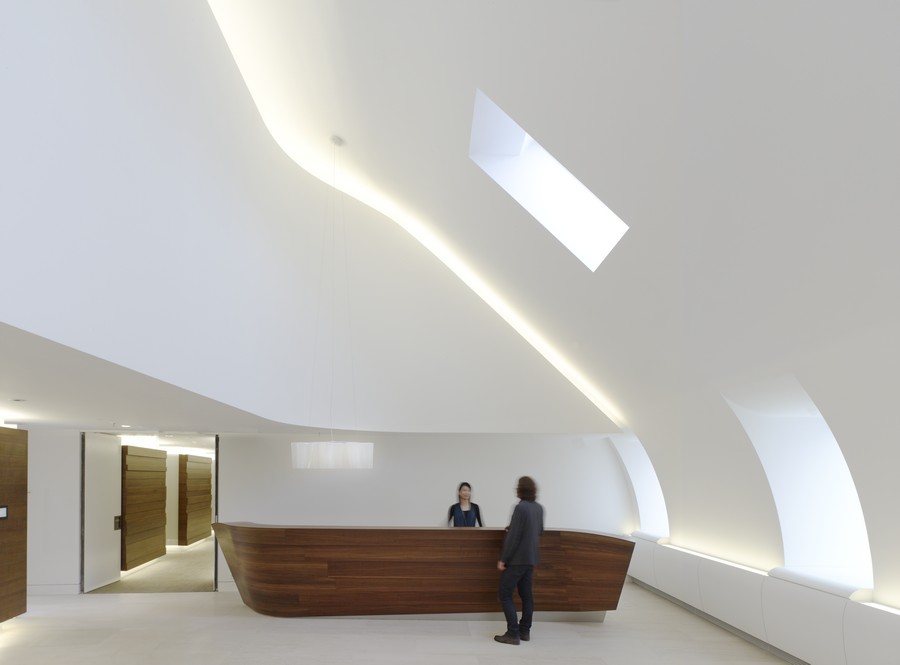
HSBC HQ in Geneva bank building in Switzerland design by Make architects. contemporary Swiss architecture project images. Property on Quai des Bergues, a prestigious site overlooking the lake

HSBC HQ in Geneva bank building in Switzerland design by Make architects. contemporary Swiss architecture project images. Property on Quai des Bergues, a prestigious site overlooking the lake
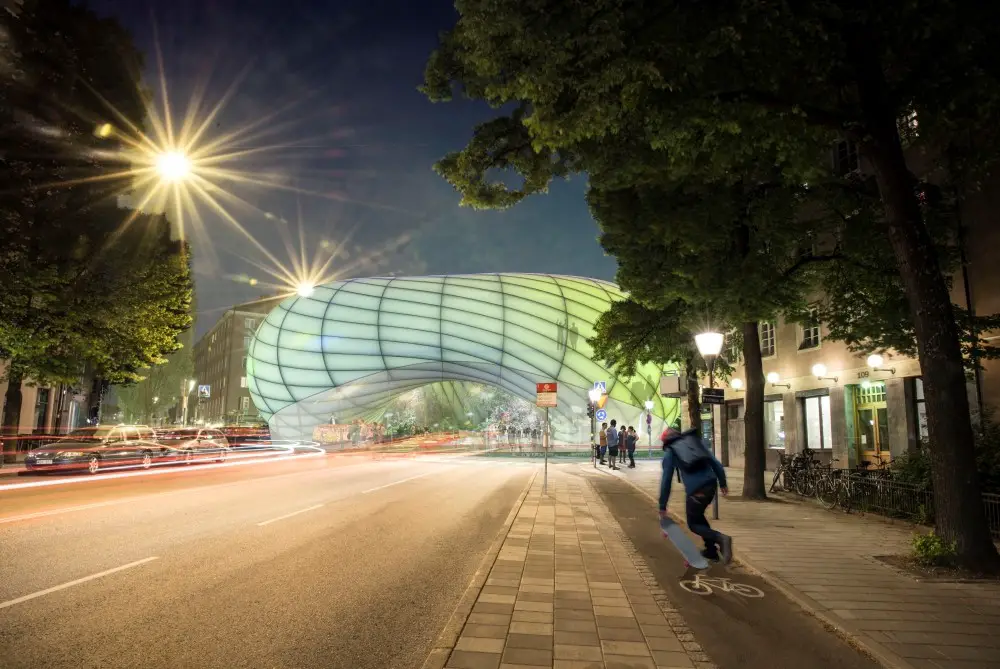
Belatchew Arkitekter’s studio Belatchew Labs presents InsectCity and the insect farm BuzzBuilding, with the aim of making Stockholm self-sufficient in protein.
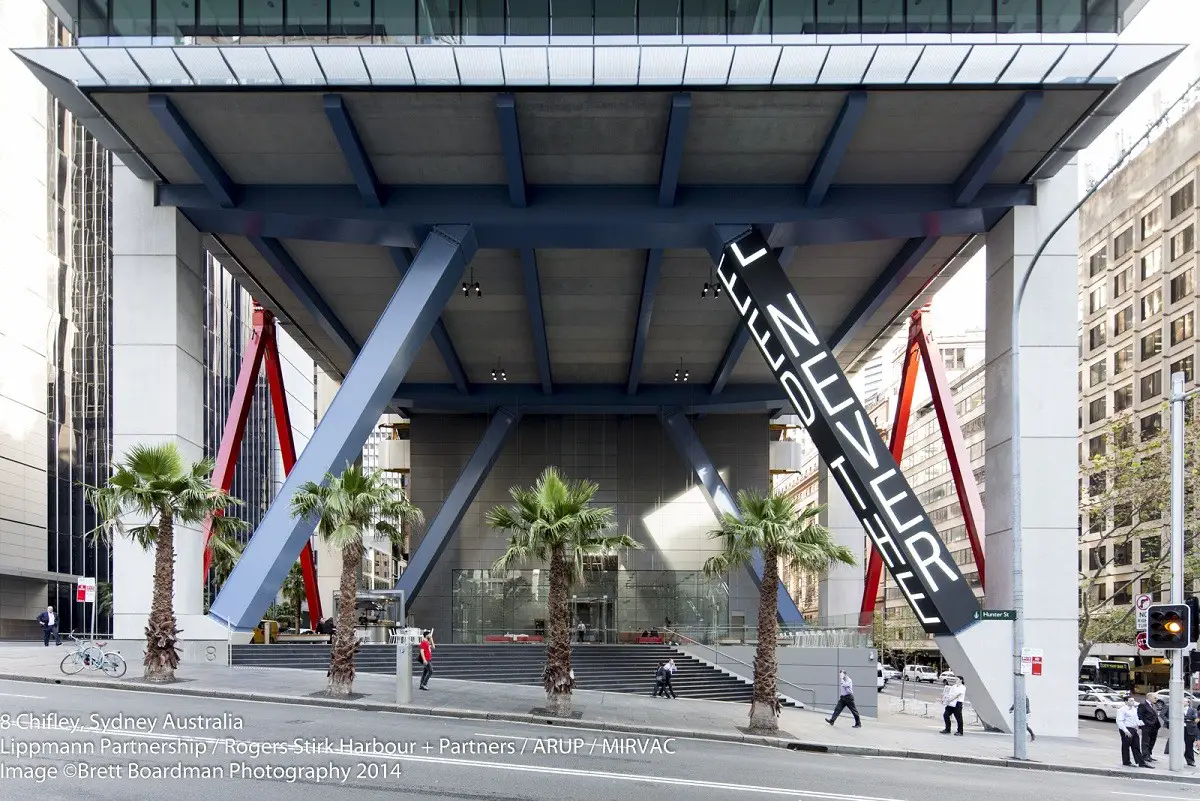
Design: Rogers Stirk Harbour + Partners. I STAY (Ngaya ngalawa), the first permanent work by renowned American conceptual artist Jenny Holzer, has been unveiled at the 8 Chifley Square building in Sydney, Australia designed by Rogers Stirk Harbour + Partners.
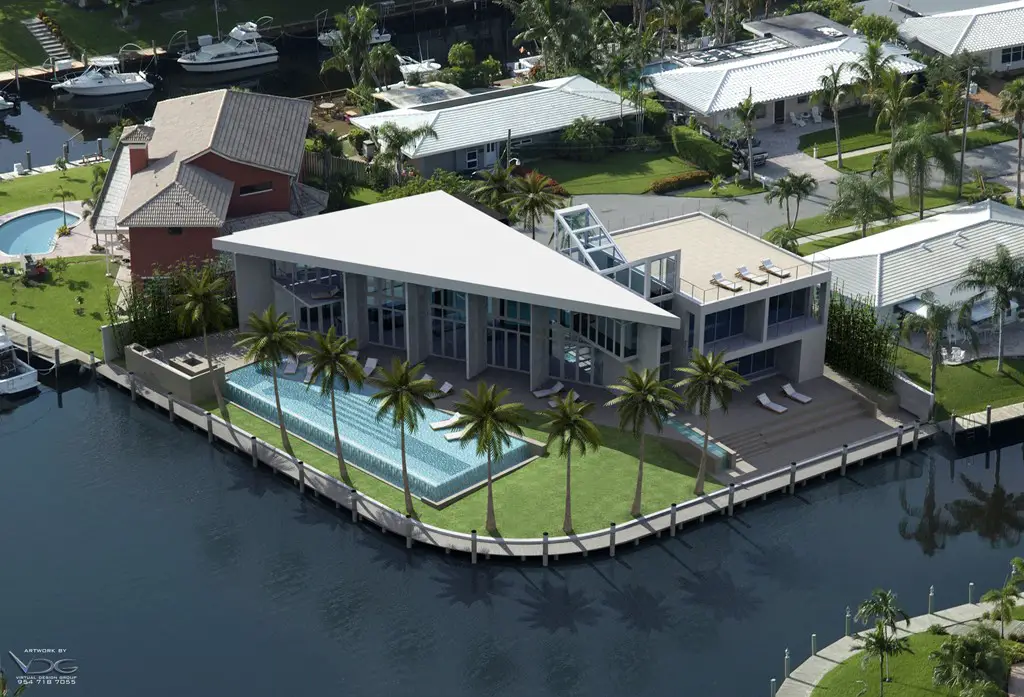
Design: Silberstein Architecture. Situated in a residential community on a third of an acre waterfront site, this house features 180-degree vistas to the west, northwest and north where three waterways join and lead to the Atlantic Ocean.
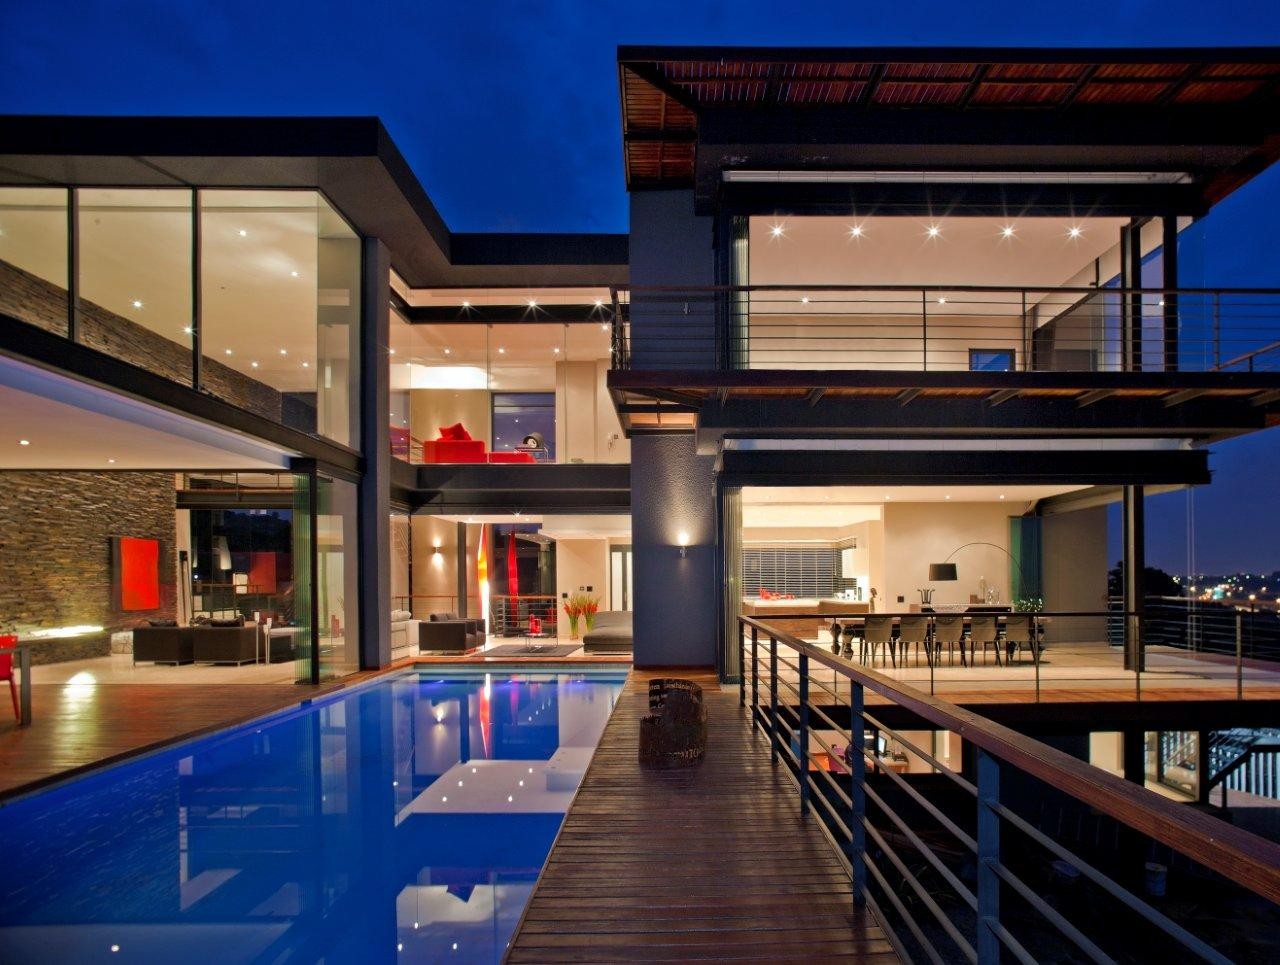
Design: Nico van der Meulen Architects. The rocky outcrop with spectacular views of the Johannesburg skyline inspired the additions and alterations of this contemporary home.
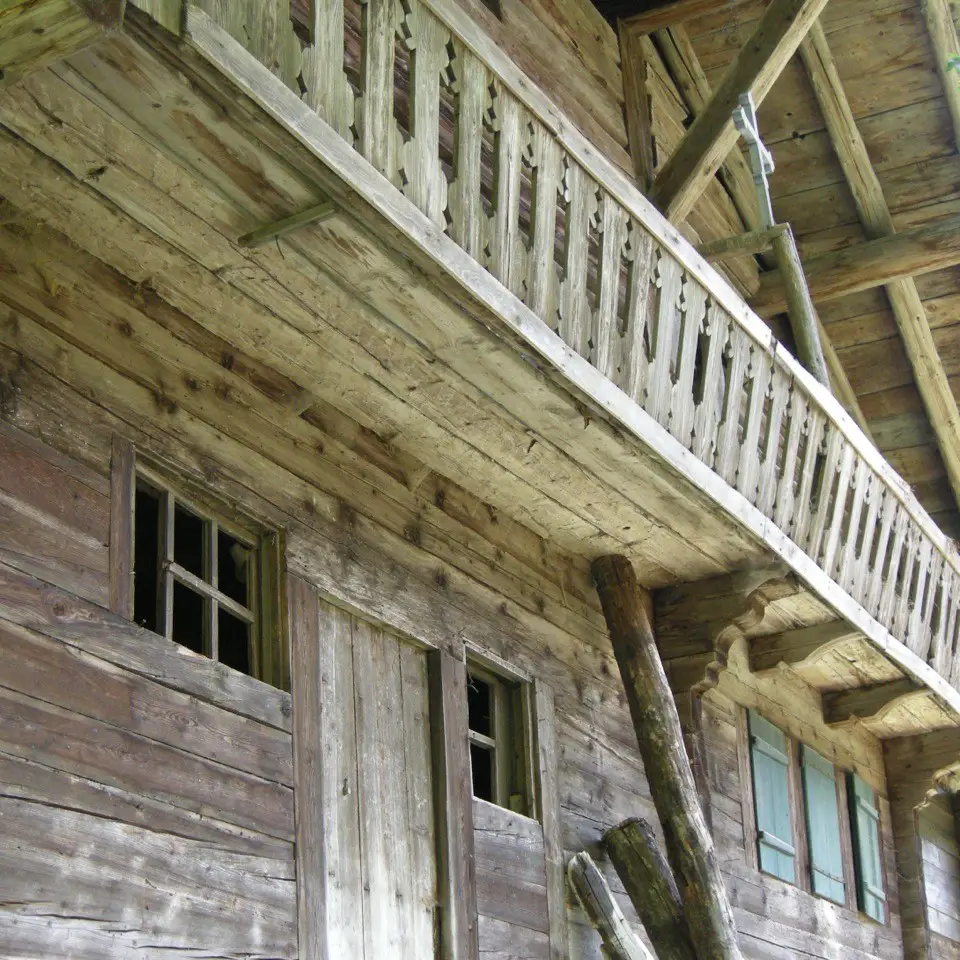
A small team of woodworking experts led by the Chippendale International School of Furniture, based just outside Edinburgh, is renovating a dilapidated chalet in Switzerland set high up a mountainside with no road access.
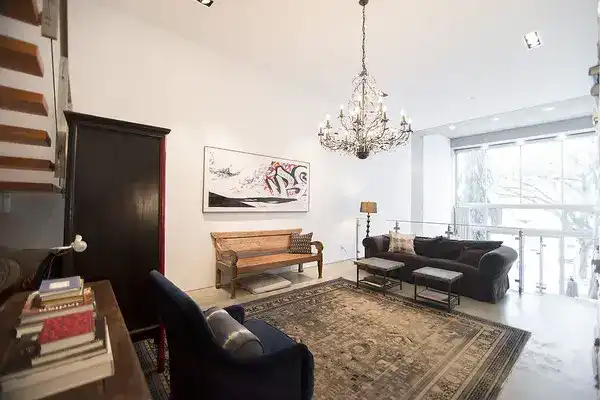
Architect: Arthur Erickson – as a young architect Arthur Erickson had an office in The Fairview neighbourhood of Vancouver British Columbia. It was in a building, which also housed Purdy’s Chocolates. So it was not surprising when many years later he had the opportunity to design a triplex in the same area he called it “Choklit”.
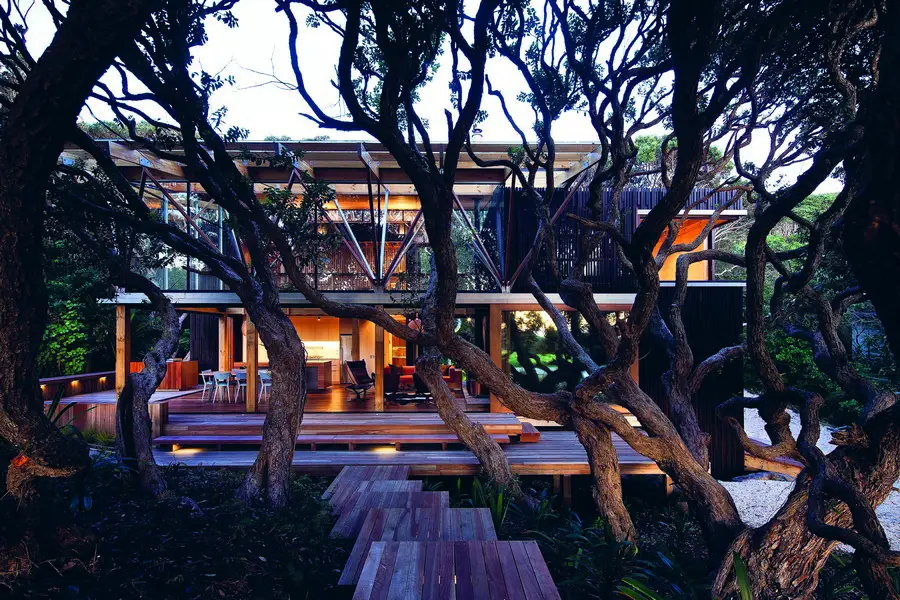
For the first time, New Zealand has entered a national exhibition in the world’s leading architecture event, the Biennale Architettura. The exhibition, ‘Last, Loneliest, Loveliest’, is curated by architect David Mitchell. The Commissioner is Tony van Raat, head of the Department of Architecture, Unitec, Auckland.
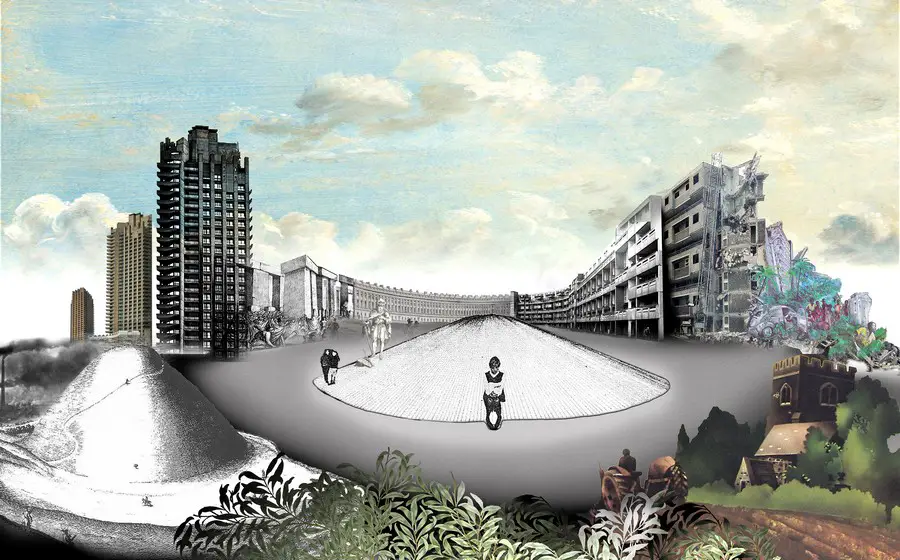
Presented by the British Council and curated by FAT Architecture and Crimson Architectural Historians, the British Pavilion’s ‘A Clockwork Jerusalem’ exhibition responds to the theme of ‘Absorbing Modernity: 1914 – 2014’, as set for the national pavilions by Rem Koolhaas, Curator of the Biennale Architettura 2014.
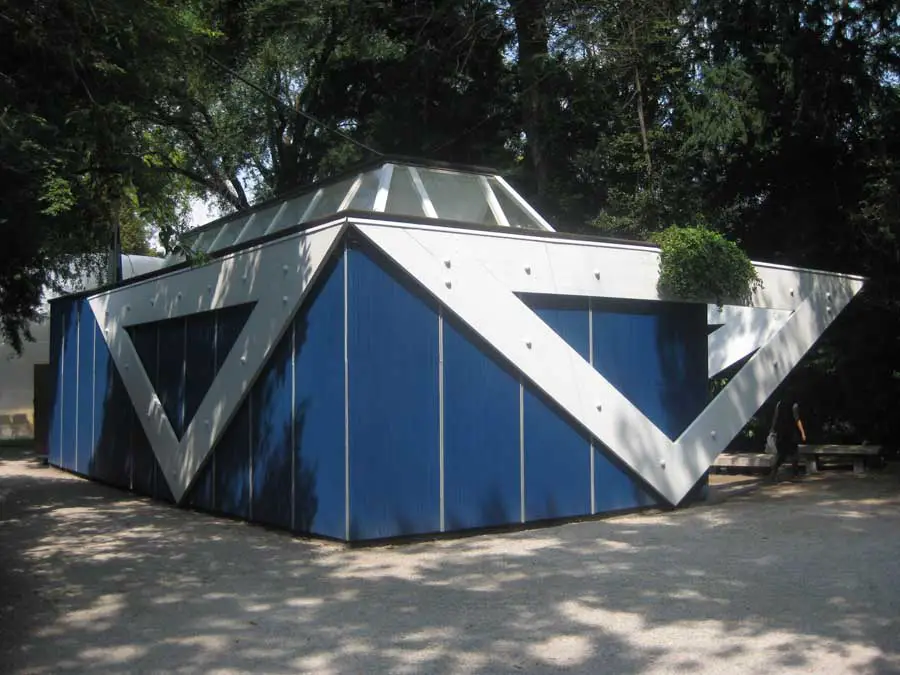
The Finnish pavilion will feature a special installation. Re-Creation demonstrates the resilience of architecture, and is based on a concept by Anssi Lassila. It started as an experiment to learn what happens when a tradition in one culture is re-enacted in another and uses two “primitive huts”.
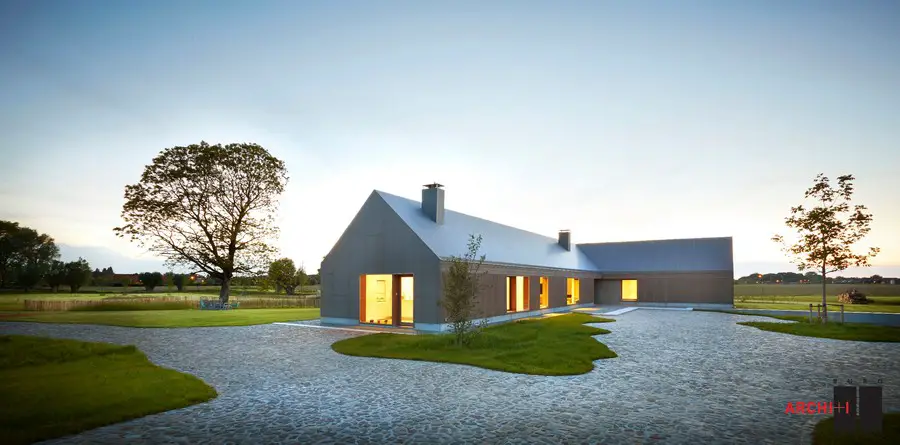
Design: BURO II & ARCHI+I
The farm used to consist of several buildings clustered around a residential section. Most farms in the area consist of two parallel or perpendicular volumes. The new home was embedded parallel to the barn. Positioning the home in an L-shape opposite the barn defines the residential section and strengthens the character of the space.
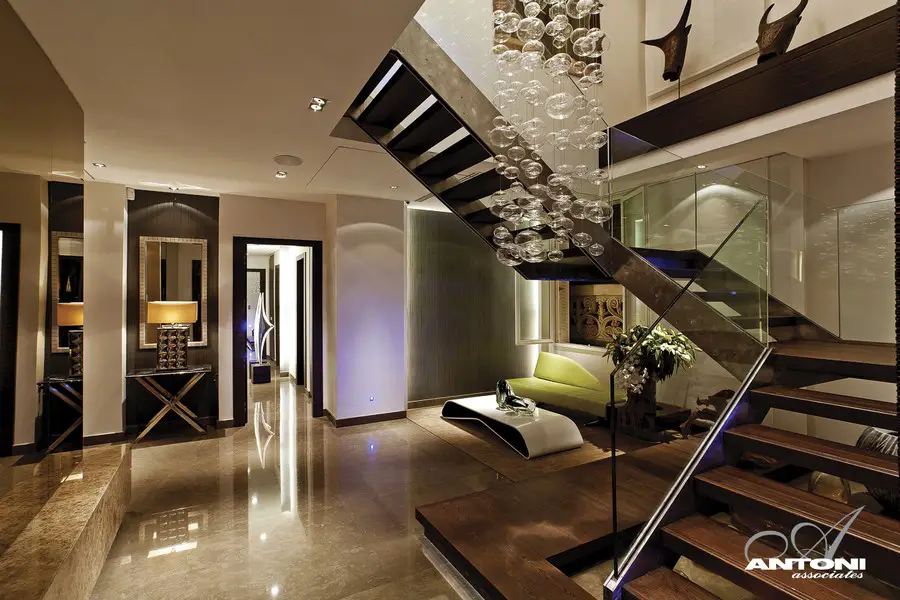
Design: Antoni Associates. Our Senegalese based client acquired this magnificent penthouse apartment which occupies the entire floor, and a lower entrance level in an historical building located in the prestigious sixteenth district of Paris.
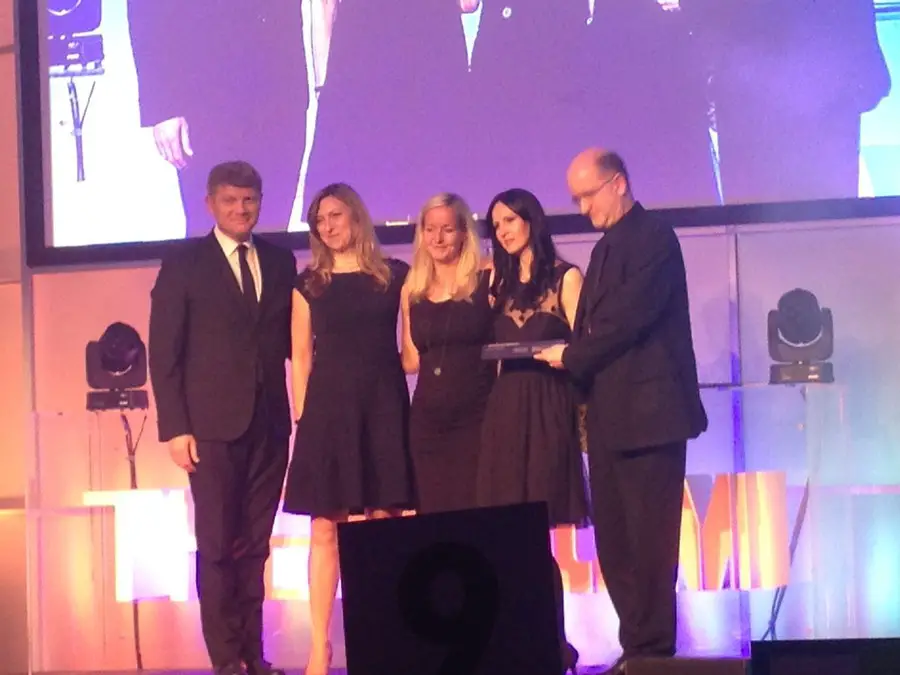
Sponsored by e-architect. The annual event which celebrates the best in Scottish architecture and design. The Scottish Fire and Rescue Service were honoured at the Scottish Design Awards
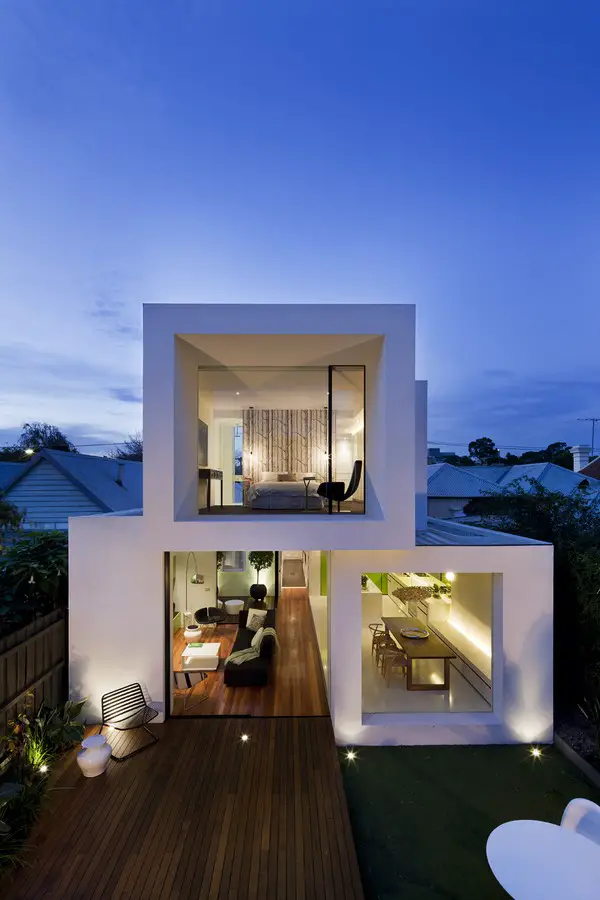
Design: Matt Gibson Architecture + Design. The conceptual drive for the interior of this house is largely in response to a brief which crystallised into a need to be connected with ‘green’ space