CitizenM Hotel New York Times Square

Design: Concrete. The concrete designed citizenM hotel is making its debut in the United States with its first skyscraper in the heart of New York City on Times Square.

Design: Concrete. The concrete designed citizenM hotel is making its debut in the United States with its first skyscraper in the heart of New York City on Times Square.
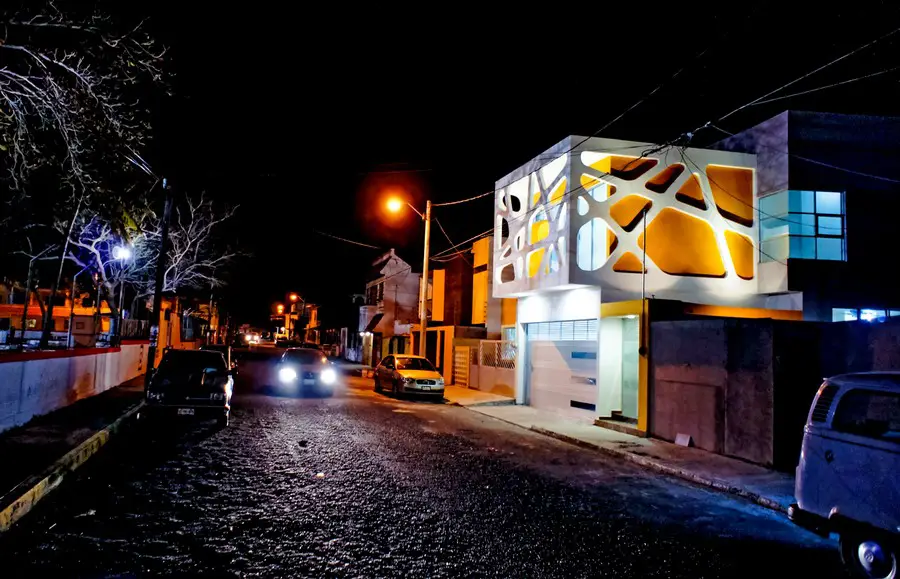
Design: Gerardo Ars Arquitectura. Three House: built on an irregular plot of approximately 22 by 62 feet, this house is located in the town of Boca del Rio, at the Port of Veracruz. “The house is for our children” phrase essential and inspiring of the client that served as the basis for the development of the project.
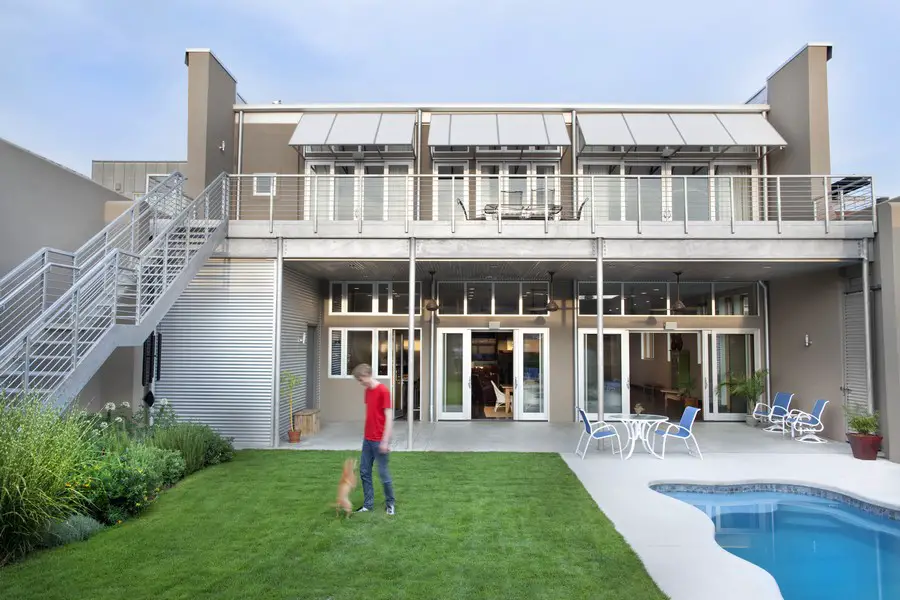
Design: Hefferlin + Kronenberg Architects. An outdoor gear and clothing mogul and his family came to us seeking to create an indoor/outdoor living compound in downtown Chattanooga. They purchased a 12,000 sf industrial building two doors down from their business headquarters.

Organiser: Young Architects Competitions (YAC)
Mankind has developed through the centuries precious traditions and knowledge concerning the art of fermentation. The issue of fermenting grapes, malt, rice or barley has generated a quest for experience, knowledge, tradition, aesthetics, taste and pleasure.
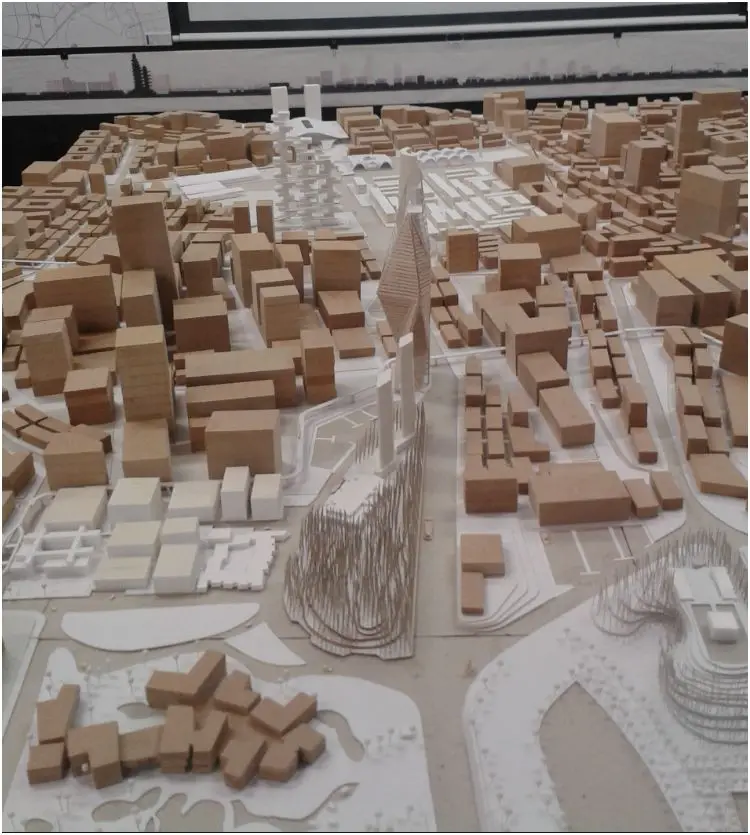
Unit 2 Scott Sutherland School of Architecture, Scotland. China stands on the brink of another great change in direction and is looking for expertise from overseas for prestige capital projects.
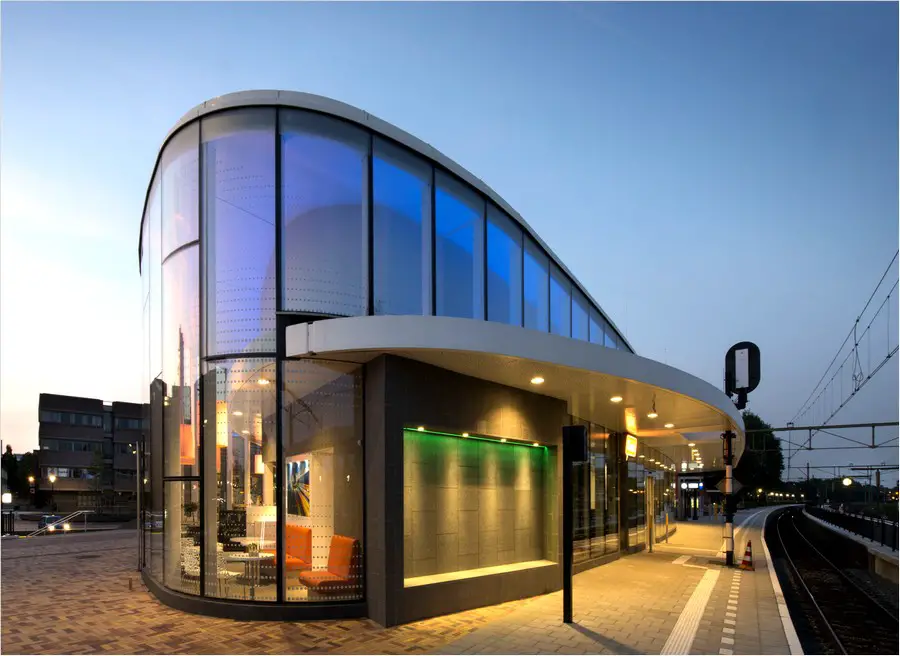
Design: studioSK, Movares
How to create a meaningful station environment in an era in which the classical station typology is evaporating? Modern travelling, being almost immaterial, has become ‘traveling light’: no need to buy tickets anymore, paying with your cell phone, high frequent intensities of train systems preventing you to wait for long.
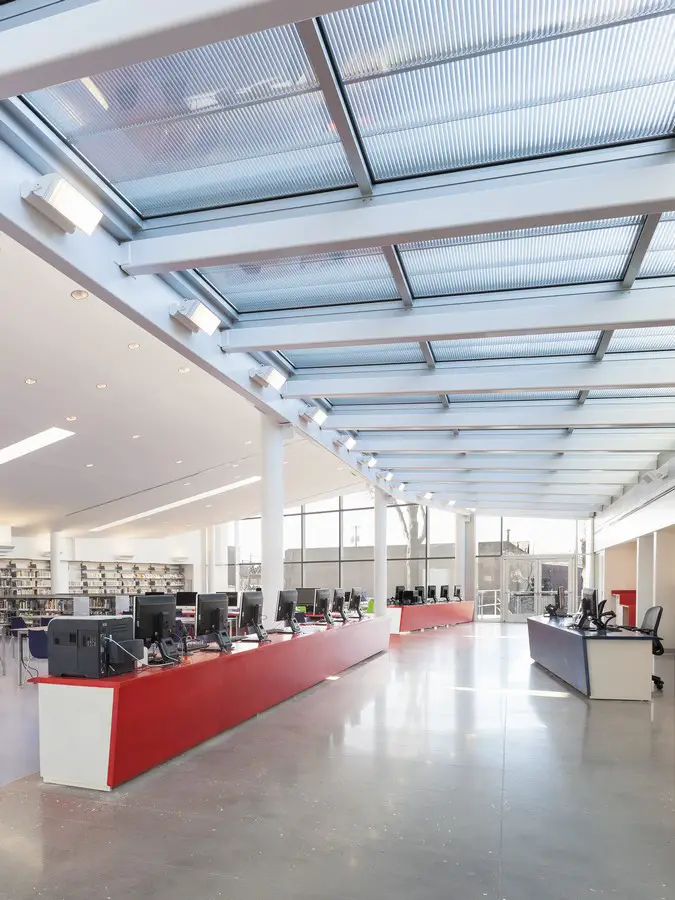
Design: A*PT Architecture. Mariners Harbor Library, the newest branch of the New York Public Library, is located on Staten Island. The firm was commissioned for this 10,000 square-foot project by the Department of Design and Construction of the City of New York (DDC). LEED Silver pending.
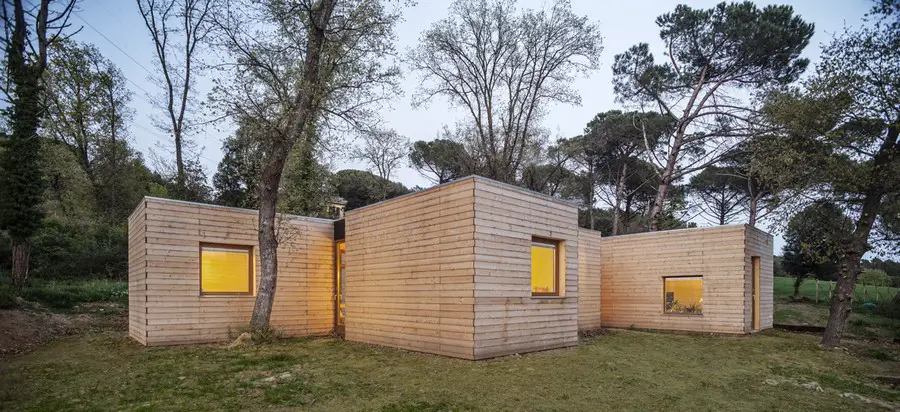
A house design by Alventosa Morell Arquitectes made of six modules and the space among them. The property modules are made of wood and completely prefabricated, with no need of later finishing fieldwork; and flexible enough to adapt to the morphology of the site.
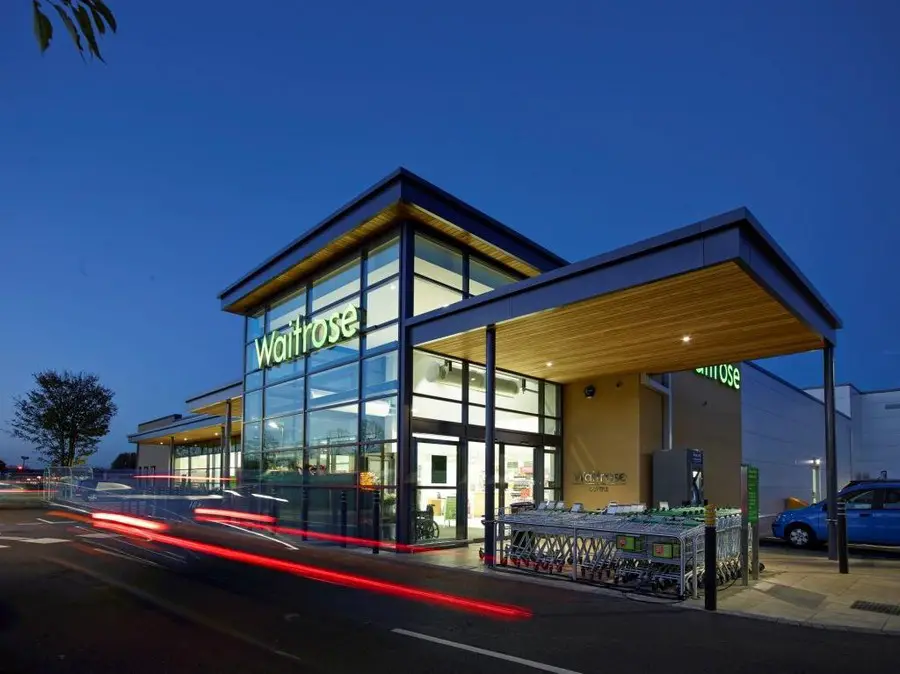
Design: Farrell & Clark
Award winning architects, Farrell & Clark’s new outlets for British supermarket chain Waitrose have recently opened in Bedford, Wootton and Oundle to great success.
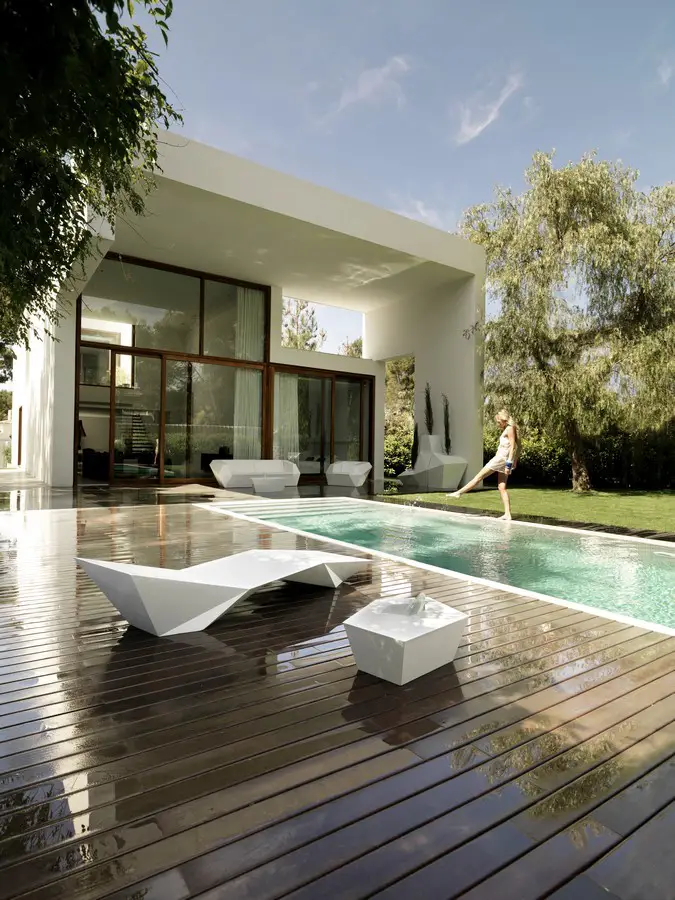
Design: AQSO arquitectos office. The residence is located in Lorquí, a small town in Southern Spain surrounded by a landscape shaped by eroded hills known as ‘Montes Blancos’. The ascending shape of the house outlines a triangular elevation standing over the terrain, capturing views towards the Segura River´s meadow.

Design: Megabudka. A winner has been chosen for the “Russian Character” international architecture competition, which was initiated by the Morton Group in order to develop a conceptual framework for a Russian Culture & Education Center in the new Butovo Park residential district.

Architect: Adrian Smith + Gordon Gill Architecture. Kingdom Tower to be the world’s tallest building. Construction started in April, with foundations completed in March. Building completion by 2018 deadline is highly unlikely at this point.
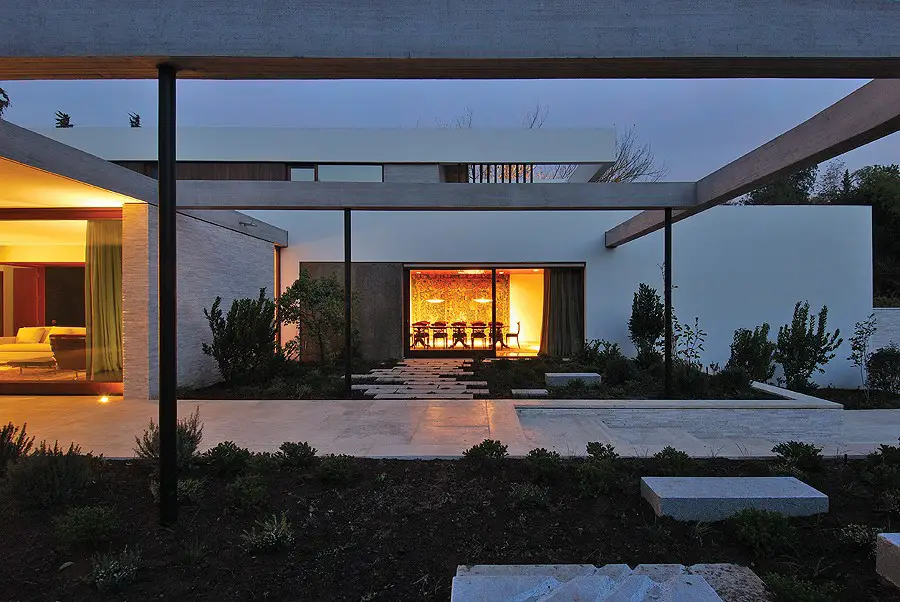
Architects : 57 Studio
This is a residence for a family who looks for a more extensive terrain and ampler spaces, without leaving the traditional neighborhood where it has lived for almost 30 years.
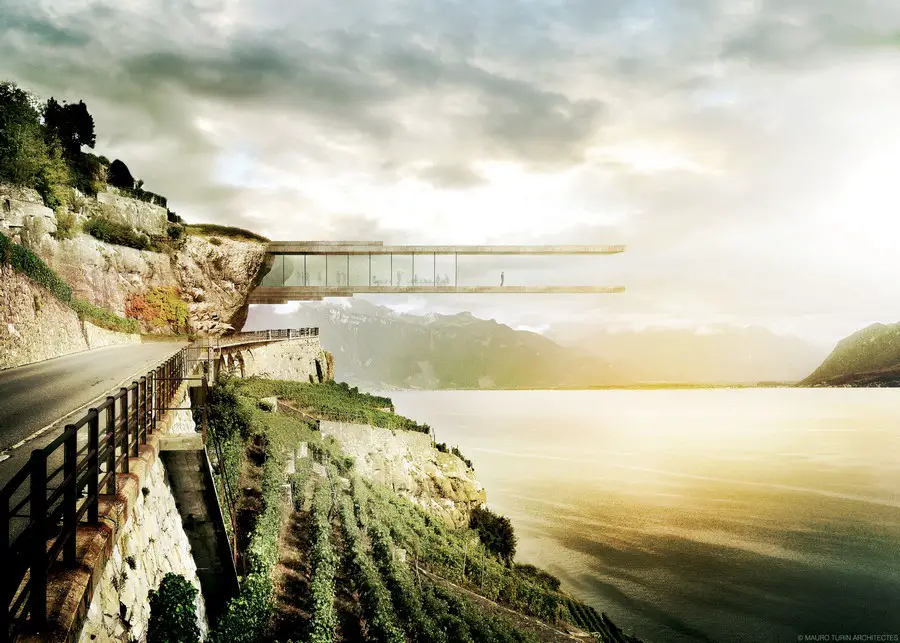
How to generate a large-scale cultural attraction in a UNESCO World heritage site? This audacious building by architects Mauro Turin Architectes on the shores of Lake Geneva doesn’t try to fit in, but proposes a massive cantilever.