Historic Swiss Log Chalet Property

Swiss Log Chalet

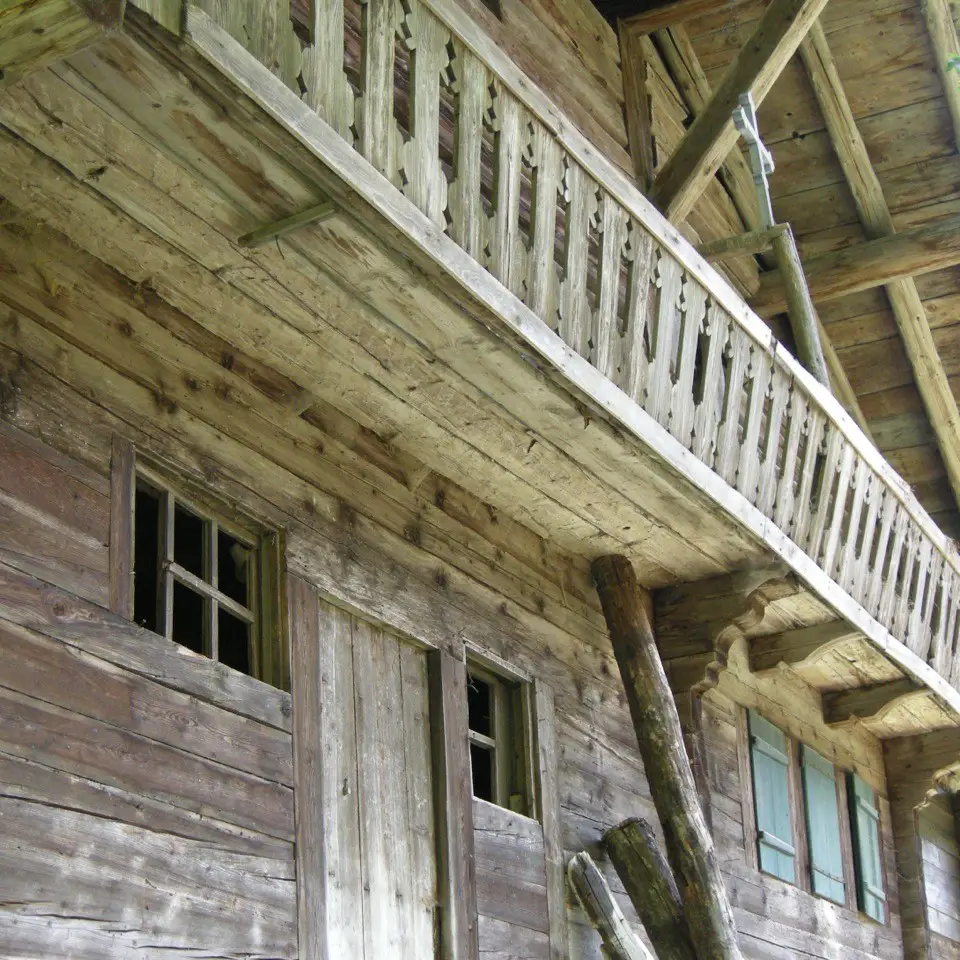
A small team of woodworking experts led by the Chippendale International School of Furniture, based just outside Edinburgh, is renovating a dilapidated chalet in Switzerland set high up a mountainside with no road access.
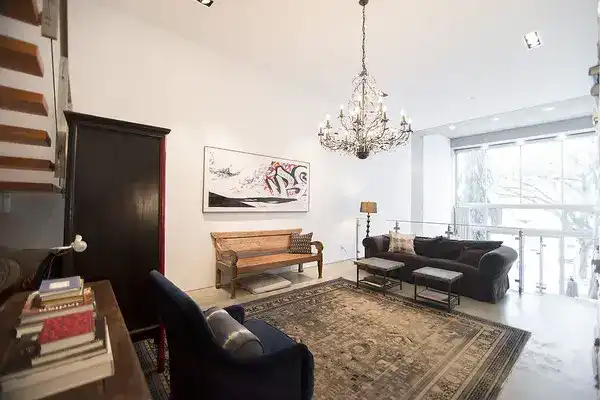
Choklit town house Vancouver design

Choklit town house Vancouver design

Architect: Arthur Erickson – as a young architect Arthur Erickson had an office in The Fairview neighbourhood of Vancouver British Columbia. It was in a building, which also housed Purdy’s Chocolates. So it was not surprising when many years later he had the opportunity to design a triplex in the same area he called it “Choklit”.

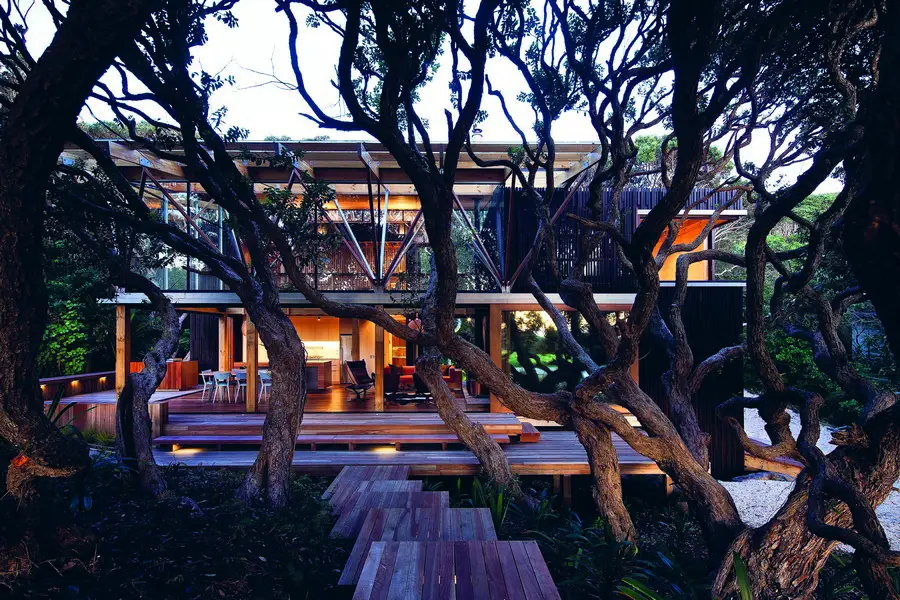
Venice Biennale New Zealand Pavilion 2014

https://www.e-architect.com/venice/venice-biennale-new-zealand-pavilion-2014/attachment/under-pohtukawa-auckland-n120514-p#main

For the first time, New Zealand has entered a national exhibition in the world’s leading architecture event, the Biennale Architettura. The exhibition, ‘Last, Loneliest, Loveliest’, is curated by architect David Mitchell. The Commissioner is Tony van Raat, head of the Department of Architecture, Unitec, Auckland.

Venice Biennale British Pavilion 2014

A Clockwork Jerusalem 1

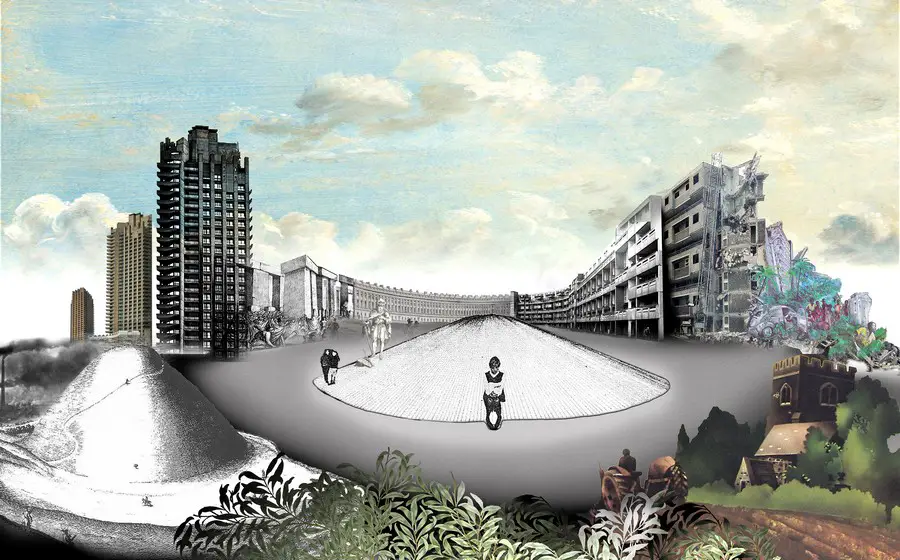
Presented by the British Council and curated by FAT Architecture and Crimson Architectural Historians, the British Pavilion’s ‘A Clockwork Jerusalem’ exhibition responds to the theme of ‘Absorbing Modernity: 1914 – 2014’, as set for the national pavilions by Rem Koolhaas, Curator of the Biennale Architettura 2014.

Venice Biennale Finnish Pavilion – 2014

Venice Biennale Finnish Pavilion

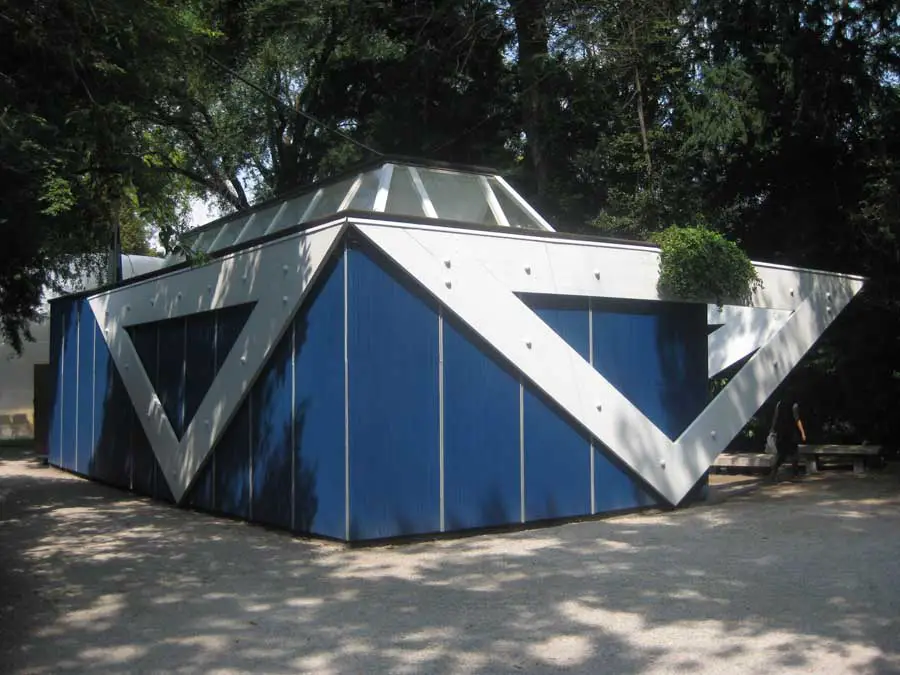
The Finnish pavilion will feature a special installation. Re-Creation demonstrates the resilience of architecture, and is based on a concept by Anssi Lassila. It started as an experiment to learn what happens when a tradition in one culture is re-enacted in another and uses two “primitive huts”.

House V at R, Belgium Farm Conversion

House V at R Belgium 1

Design: BURO II & ARCHI+I

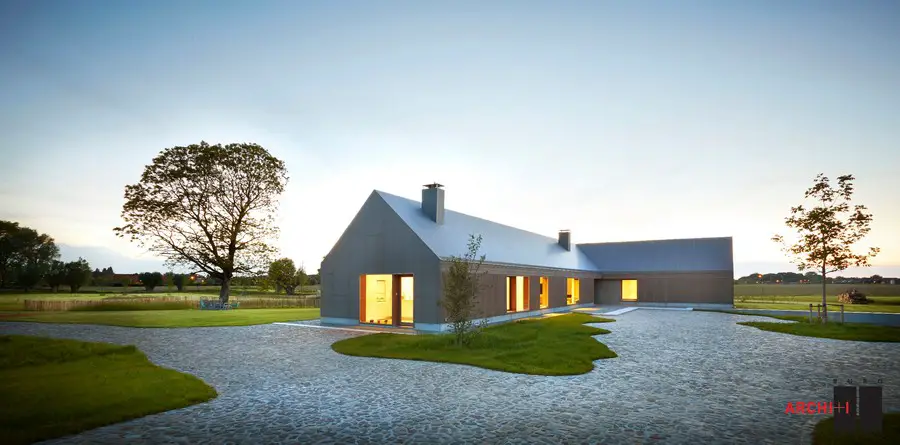
The farm used to consist of several buildings clustered around a residential section. Most farms in the area consist of two parallel or perpendicular volumes. The new home was embedded parallel to the barn. Positioning the home in an L-shape opposite the barn defines the residential section and strengthens the character of the space.

Paris Apartment 16th arrondissement, Flat

Paris Apartment

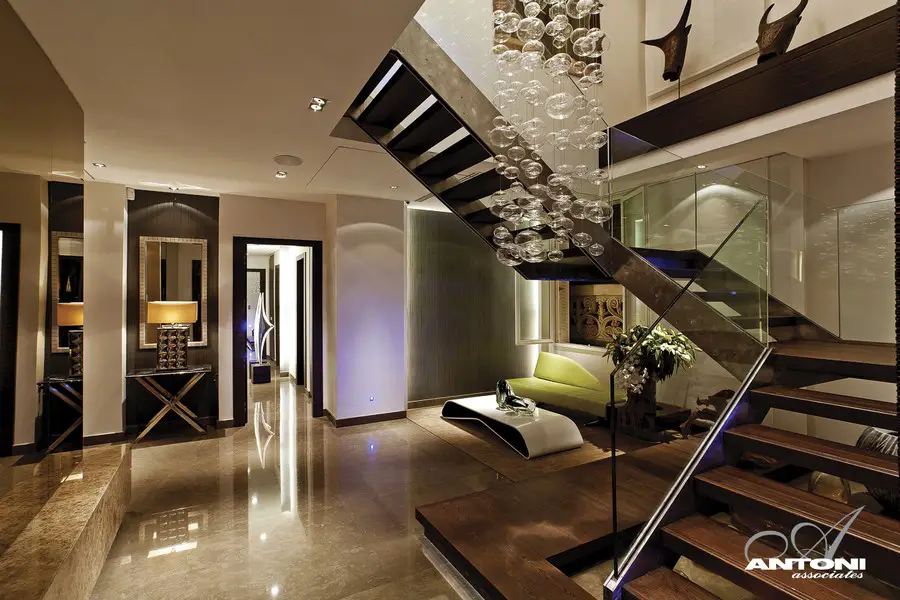
Design: Antoni Associates. Our Senegalese based client acquired this magnificent penthouse apartment which occupies the entire floor, and a lower entrance level in an historical building located in the prestigious sixteenth district of Paris.

Scottish Design Awards 2014 prize winners

Scottish Design Awards Event 2014 5

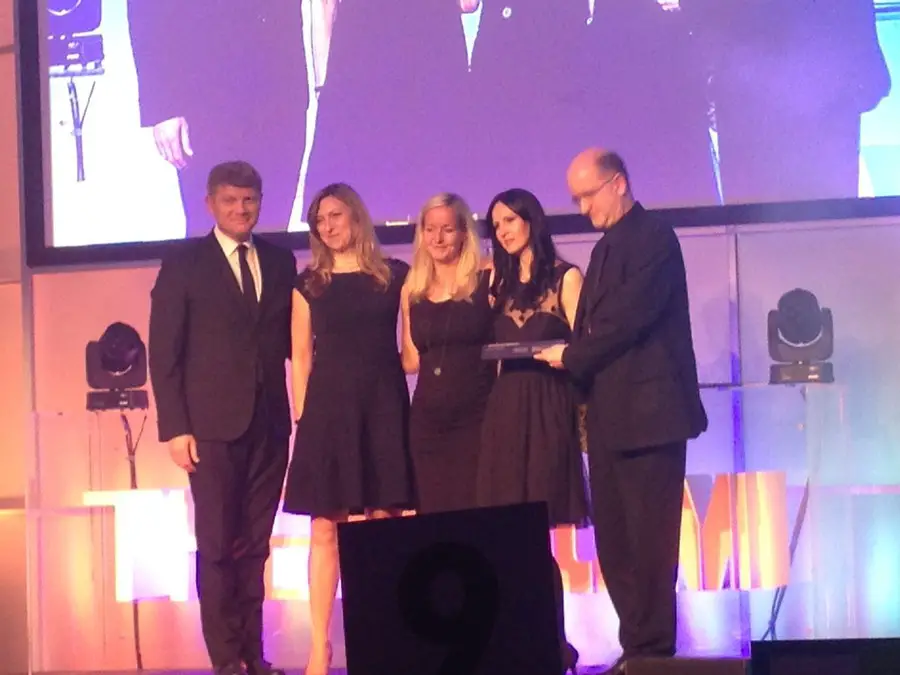
Sponsored by e-architect. The annual event which celebrates the best in Scottish architecture and design. The Scottish Fire and Rescue Service were honoured at the Scottish Design Awards

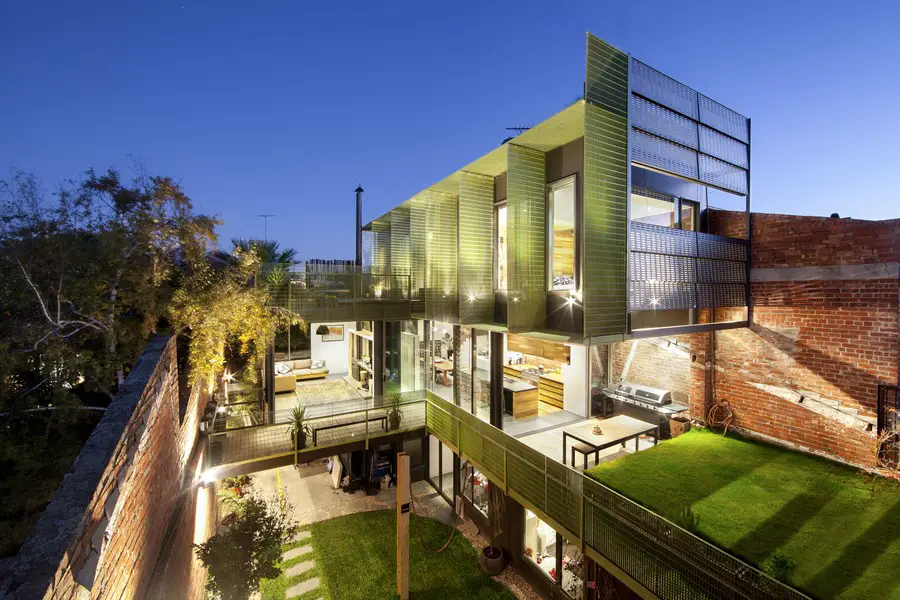
Shakin’ Stevens Residence, Melbourne House

Shakin' Stevens Residence 2

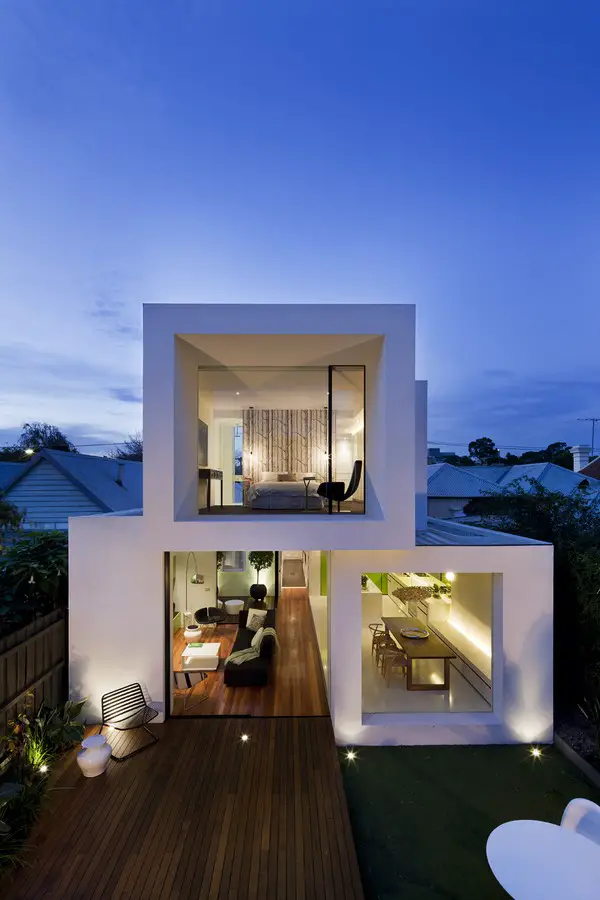
Design: Matt Gibson Architecture + Design. The conceptual drive for the interior of this house is largely in response to a brief which crystallised into a need to be connected with ‘green’ space

Gatineau Hills Quebec home, Cantley residence

Gatineau Hills Quebec home, Cantley residence

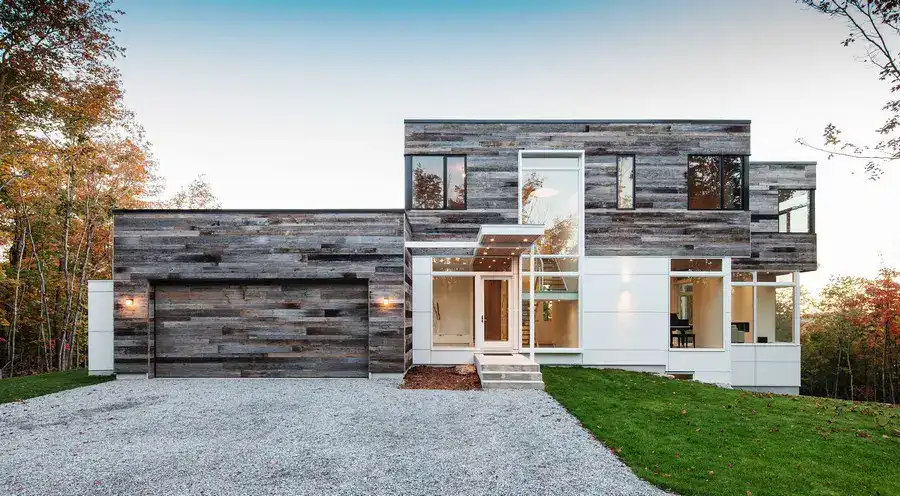
Design: Christopher Simmonds Architect. This modern house, set into the dense foliage of the hills north of Ottawa, is designed to encourage the forested surroundings and natural light to subtly permeate the interiors through large expanses of glass. On the exterior, the use of reclaimed wood on the second level provides a textural balance to the white cement board and glass of the ground floor.

House in a Warehouse, Melbourne

House in a Warehouse Melbourne 1

Design: Splinter Society Architecture. ‘House In a Warehouse’ is a new dwelling in an old warehouse shell, designed to be a ‘garden oasis’. The brief asked for a highly sustainable house, executed in a clean and contemporary way with a ‘warehouse feel’, minus the clichés of industrial off-the-shelf purchases.

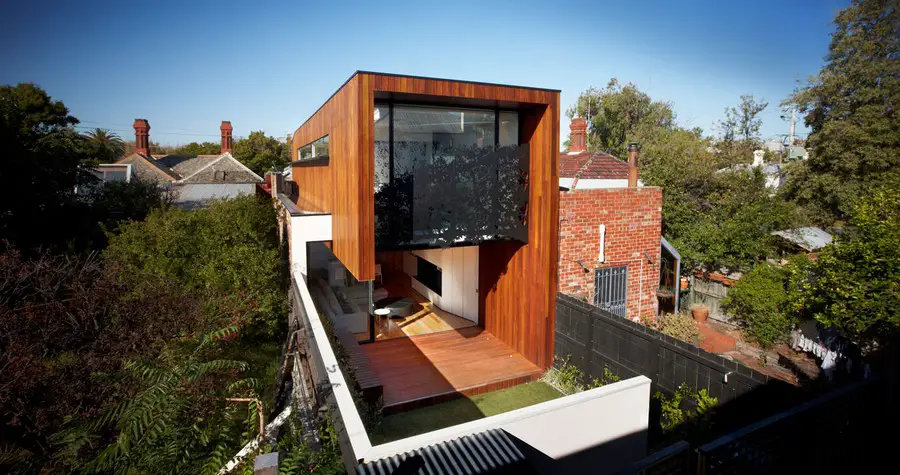
Treetop House – Melbourne Residence

Treetop House 1

Design: Matt Gibson Architecture + Design. The rear addition of this narrow single fronted terrace presents as a long tall timber clad tube wrapped around the remnants of the existing boundary walls and the open plan of the ground floor interior.

VIVA Best-of-the-Best Sustainability Award

VIVA Best-of-the-Best Sustainability Award 2

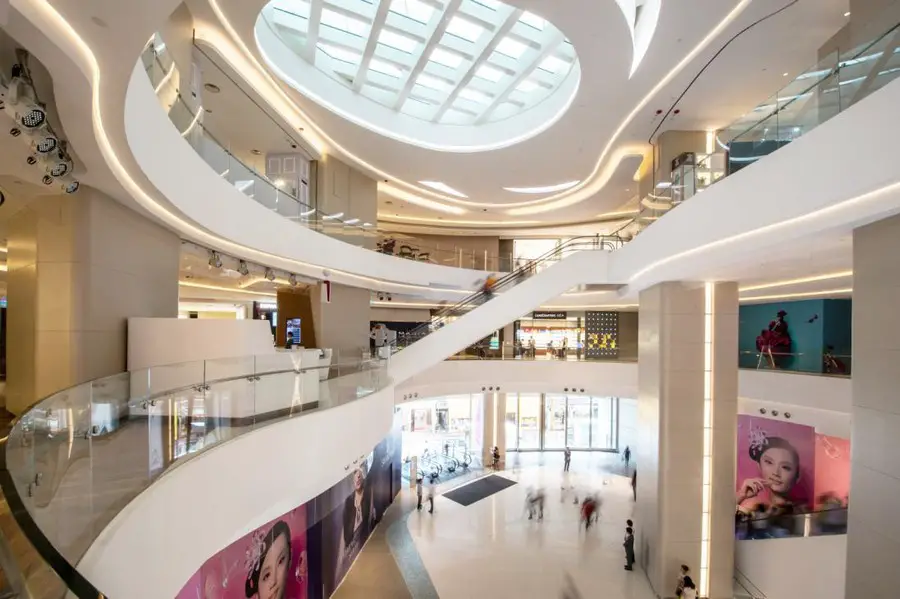
Hysan Place Wins ICSC Global Sustainability Award

Benoy is honoured to announce that Hysan Place has won the 2014 VIVA (Vision-Innovation-Value-Achievement) Best-of-the-Best Sustainable Design and Development Award. The Hong Kong development was one of five winners announced by the International Council of Shopping Centers (ICSC).

Bainbridge Island Gateway, Washington

Bainbridge Island Gateway

Design: Coates Design Architects. The Bainbridge Island Gateway, a multi use office and retail anchor on Bainbridge Island, WA, features copper panels crafted by hand in Silverdale, WA using weatherizing technology developed by DMD. The facade is self-healing, and will continue to age over time.