Mälardalen University Building in Eskilstuna
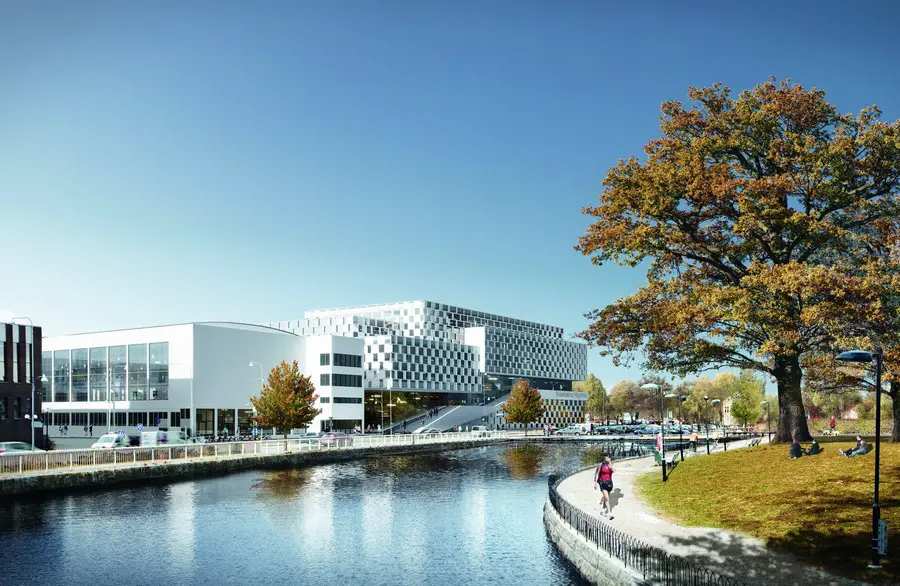
3XN Architects is the winner of the architectural competition for a new educational building for Mälardalen University – a university college in Eskilstuna southwest of Stockholm, Sweden.

3XN Architects is the winner of the architectural competition for a new educational building for Mälardalen University – a university college in Eskilstuna southwest of Stockholm, Sweden.
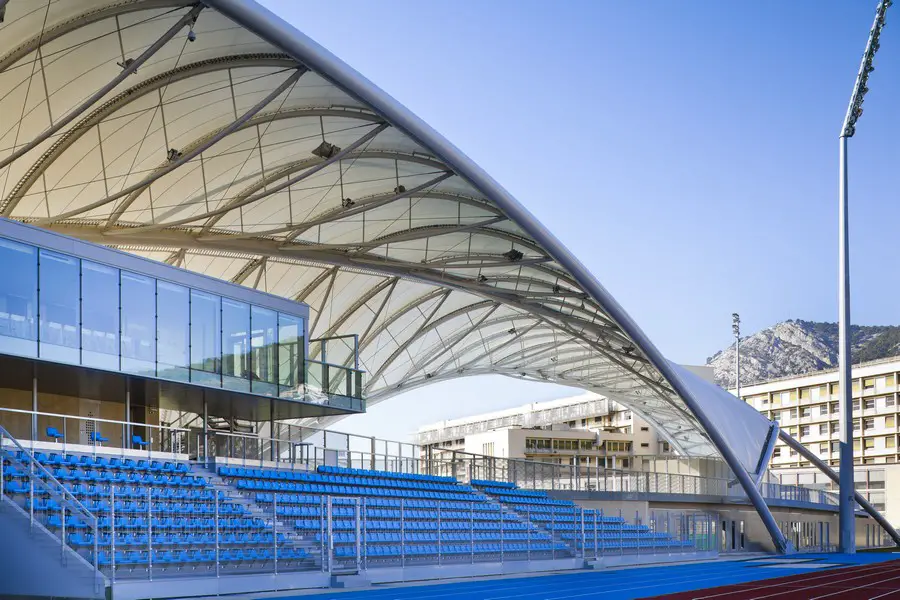
Design: archi5 studio
Situated between the Mediterranean Sea and the mountain overlooking the City, the Léo Lagrange stadium stands on a 8 ha site, limited to cover all the required functions, but with limitless views to the beautiful natural landscape of the French Riviera.
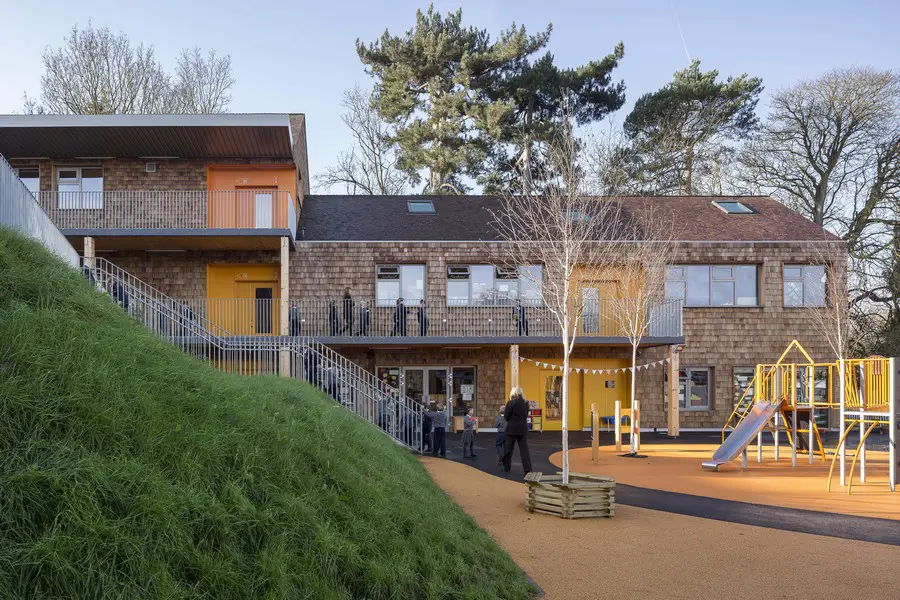
Design: Hawkins\Brown
Hilden Grange Preparatory School sought new build classroom and canteen / assembly facilities to replace existing temporary accommodation at the rear of the existing Victorian Building.

Design: Vincent Coste Architecte. This house is located next to Saint Tropez on a steep terrain with a panoramic sea view. A composition of independent volumes offset allows a set of frames and perspectives on sight
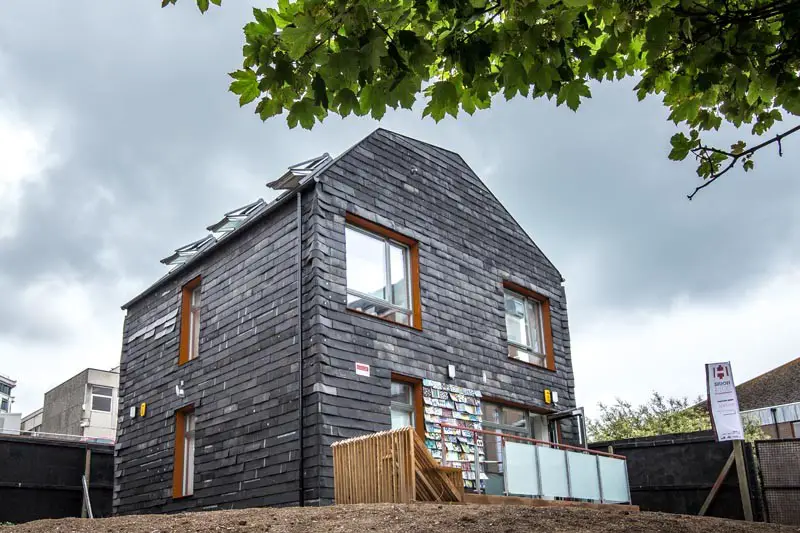
Architect Duncan Baker-Brown and the University of Brighton’s Faculty of Art have undertaken new a ‘living experiment’ in sustainable building. This green building involves students of the University, Brighton & Hove City Council and wide-ranging support from industry and the community: it is designed to explore ways in which to build as ecologically as possible.
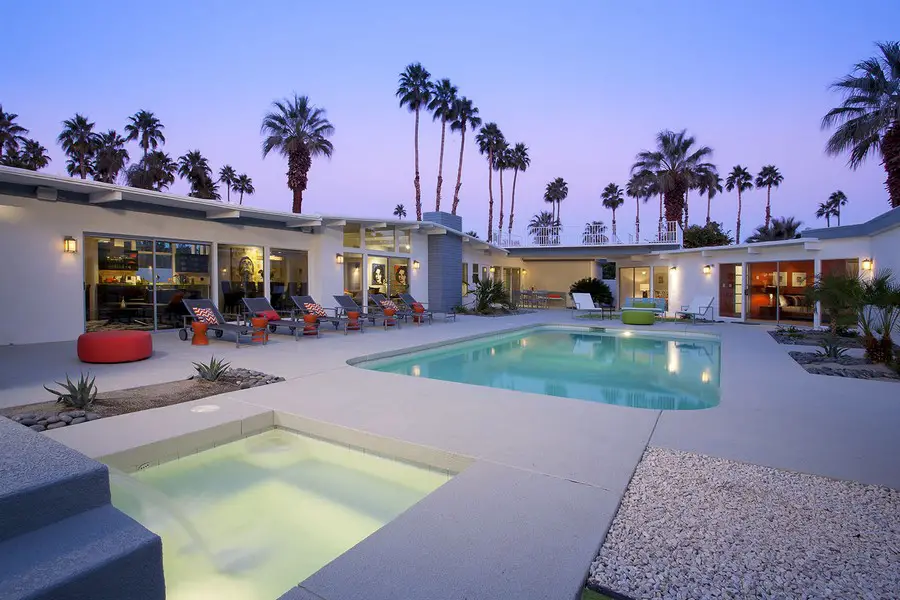
Design: Greg Wolfson Interiors. The home was a traditional modern home built in 1960 and poorly updated in the 80’s. Mirrored walls abounded. Bad textured wall paper, ugly fixtures, built in shelves, etc.
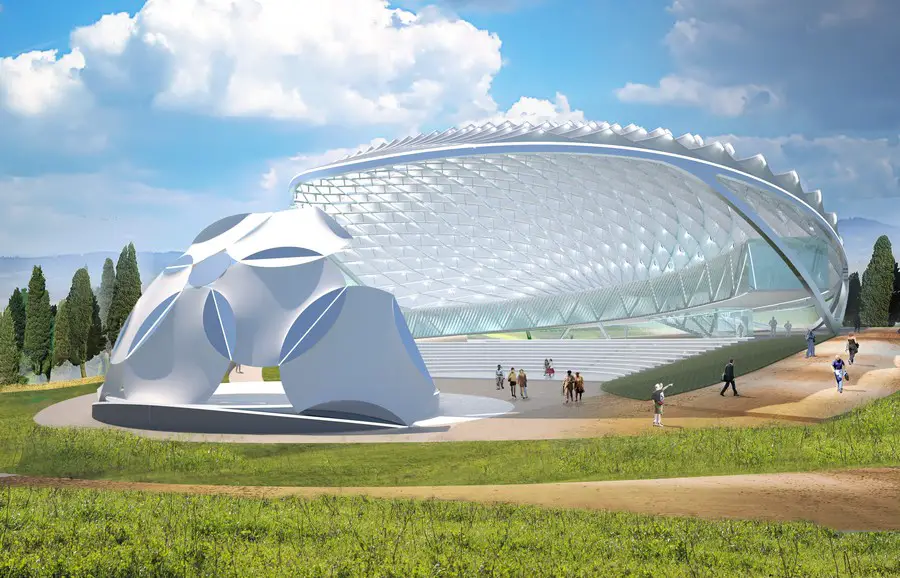
Asymptote Architecture commissioned to design a new cultural project on the outskirts of Peccioli, Italy. Peccioli is a pre-renaissance hill town in the Province of Pisa, located about 50 kilometers southwest of Florence. The ‘Parco Degli Angeli’ (Park of Angels) Master Plan and architectural works by Asymptote include a collection of new buildings and parkland, a large covered 800-seat amphitheater and various interactive sculptural features.
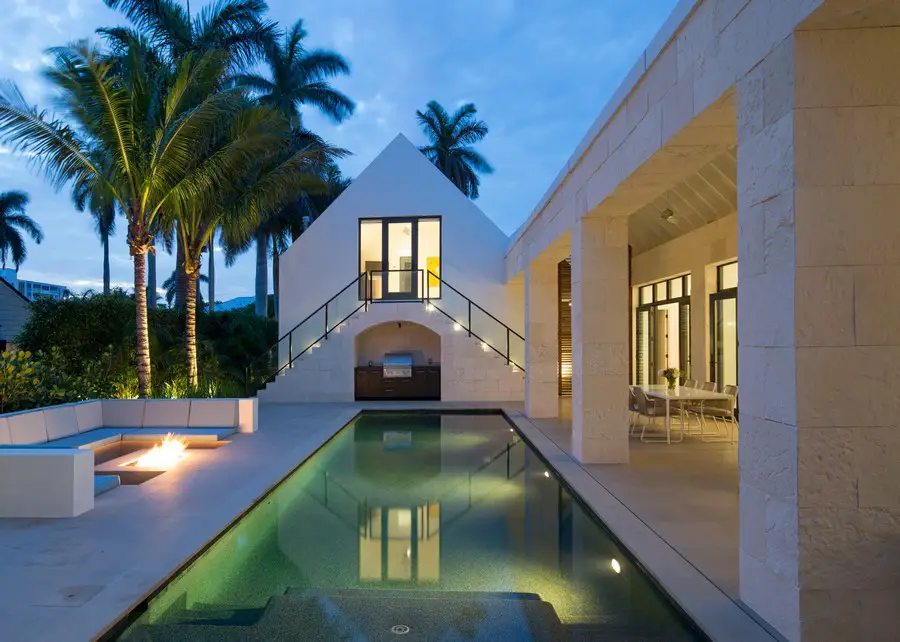
This 3,500 sqft home design by Silberstein Architecture is located between the Atlantic Ocean and the Intracoastal waterway in Delray Beach, FL. The home is 3 bedrooms and 3 bathrooms with an additional 1 bedroom, 1 bathroom guest apartment above the 2-car garage
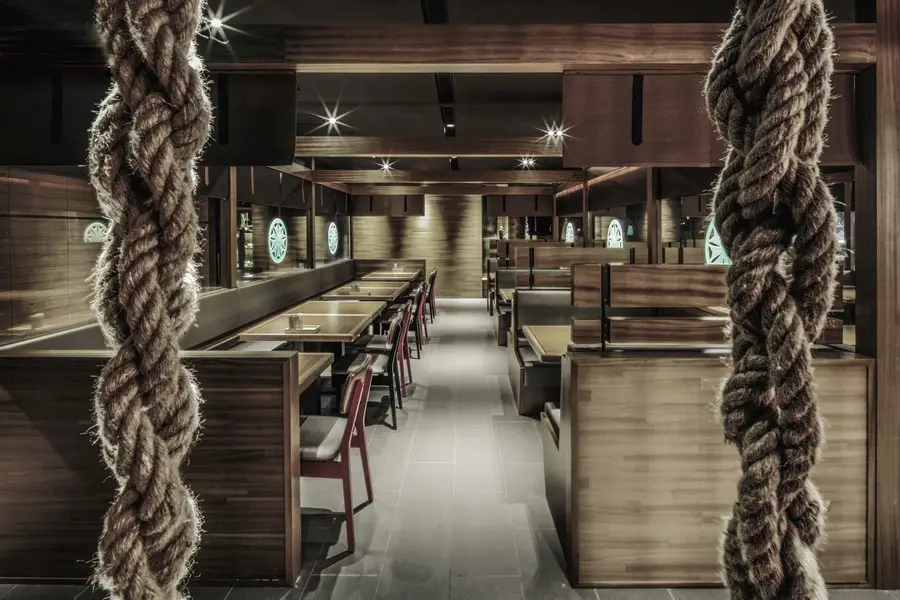
Design: 4N Architects. Bringing back the architectural interests of Shinjuku Japan with an innovative relationship between soften texture & rigid space.
The design conveys a sense of purity and integrity of principle design elements, epitomizes the sophistication of traditional Japanese architecture. It’s even so slightly exotic and mysterious, yet comforting at the same time.

Design: Vincent Coste Architecte. L2 House is the result of a reflection on the envelope and how to develop outdoor spaces that change the perception of volumes of an existing structure.
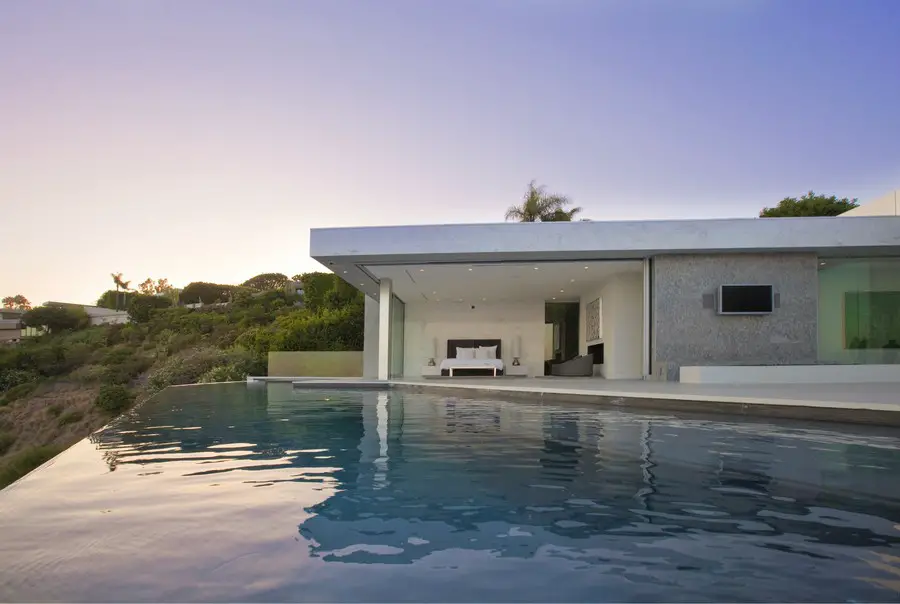
Design: McClean Design. This home on Tanager is the second of three we have designed on this tiny but very exclusive street in West Hollywood. Known for being on its own promontory, the views from this street are some of the best in the city.
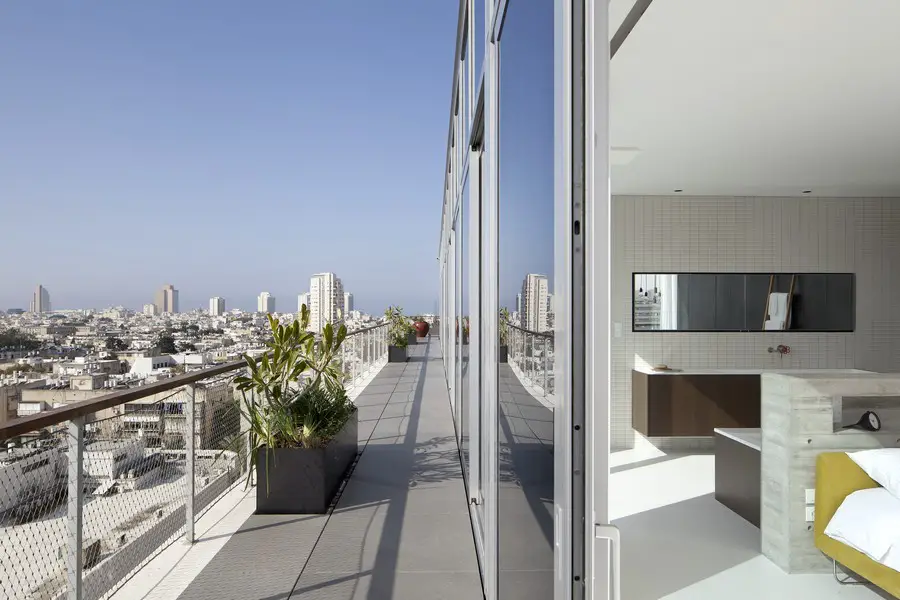
Design: Pitsou Kedem Architects. This unconventional design by Pitsou Kedem blurs the borders between private space and outdoor space. In a new building, in the old north of Tel Aviv, a unique penthouse covering an entire floor of some 600 square meters, is open and transparent in four directions.
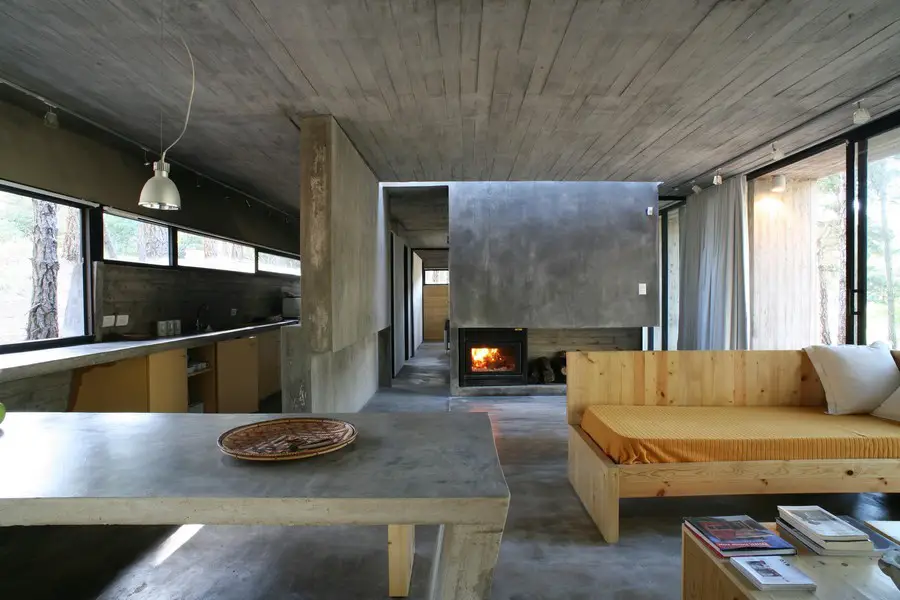
Design: BAK arquitectos: the experience of a house built in the same landscape (Mar Azul House) with satisfactory results allowed us to perform and develop functional and aesthetic construction issues in the next project, emphasizing the performance of the selected system and solving the location in the complex topography.
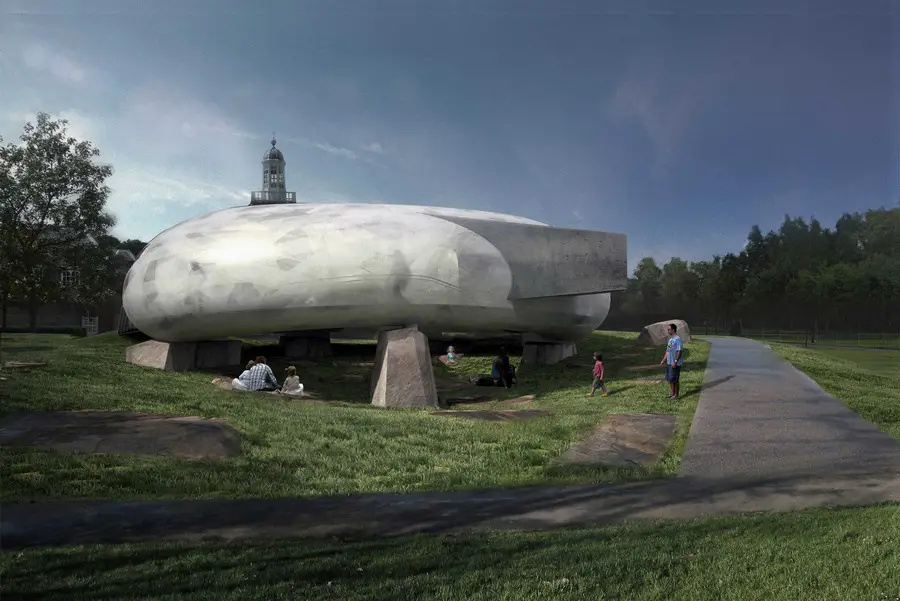
Design: Smiljan Radic, Chile. Serpentine Pavilion unveiled in Kensington Gardens. The design was influenced by architect Smiljan Radic’s 2010 papier mâché sculpture, The Selfish Giant’s Castle, which was inspired by the Oscar Wilde story.