New Subterranean Studio London Cleveland St
New Subterranean Studio: commercial building restoration in Middlesex House, Cleveland Street, Fitzrovia, design by make architects: London office interior

New Subterranean Studio: commercial building restoration in Middlesex House, Cleveland Street, Fitzrovia, design by make architects: London office interior
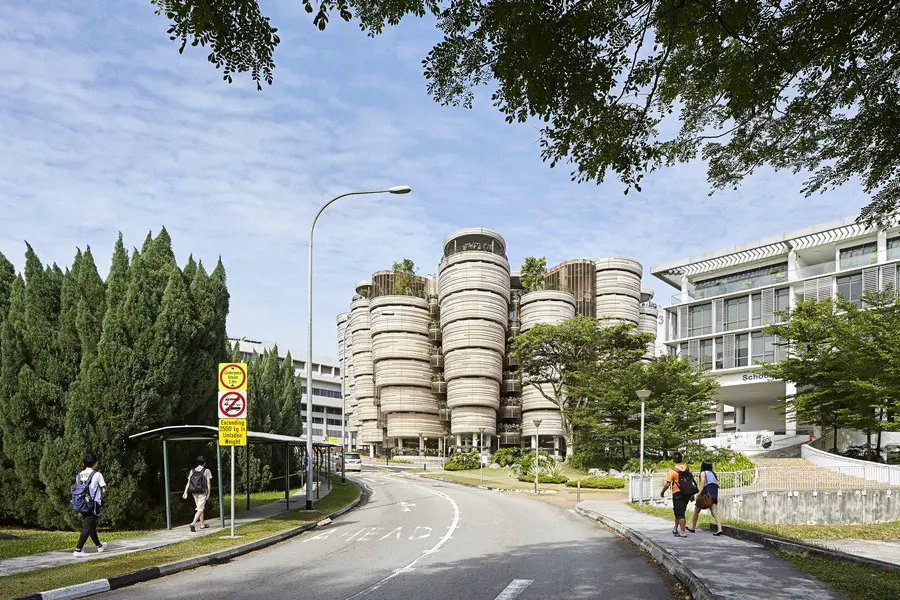
The Learning Hub at Nanyang Technological University (NTU Singapore), designed by Heatherwick Studio and executed by lead architect CPG Consultants, is a new educational landmark for Singapore.
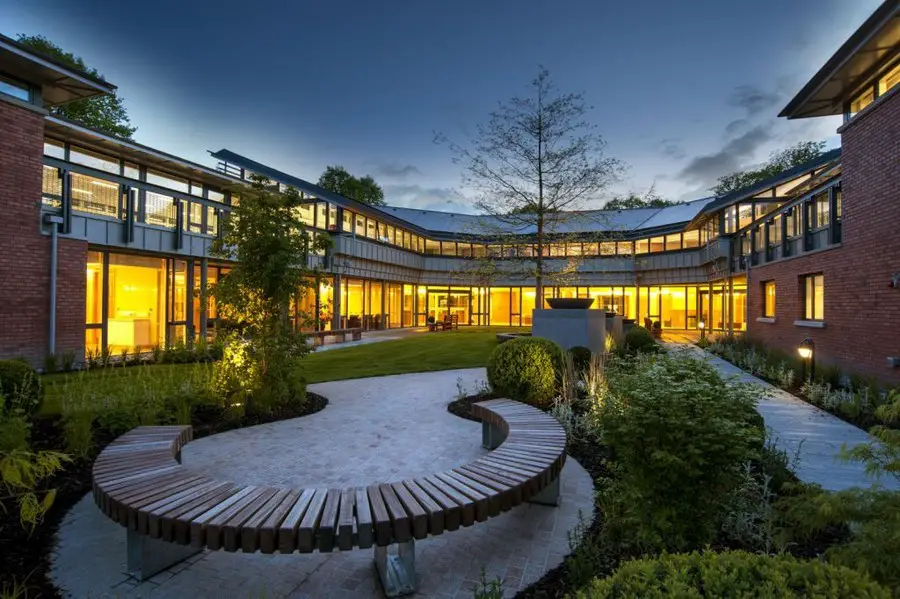
Old See House Community Mental Health Facility. This new Community Primary Care Health Centre provides support for those in the North Belfast area coping with mental health issues.
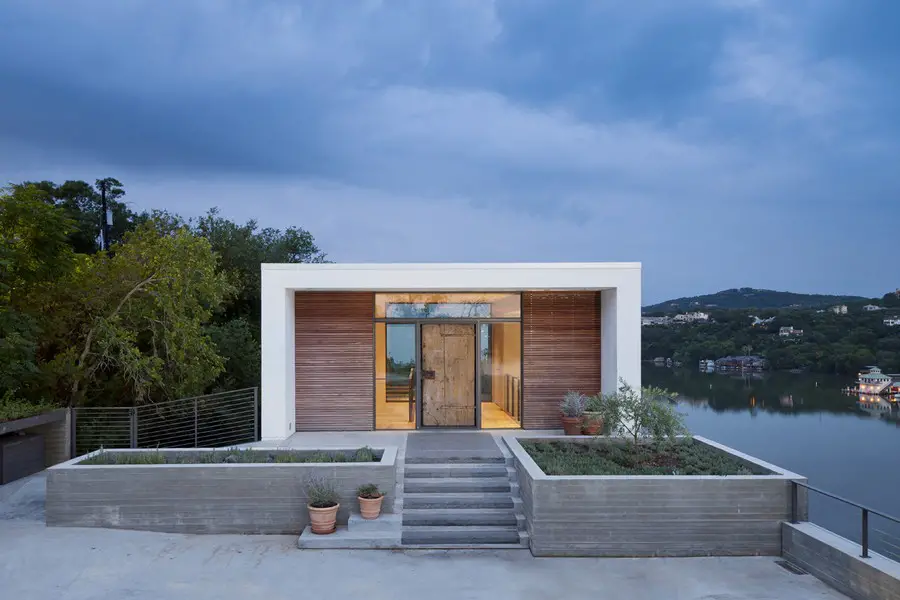
Suspended on a narrow limestone ridge halfway down a cliff overlooking Lake Austin, Cliff Dwelling builds upon the frame of an existing 1970s-era structure.
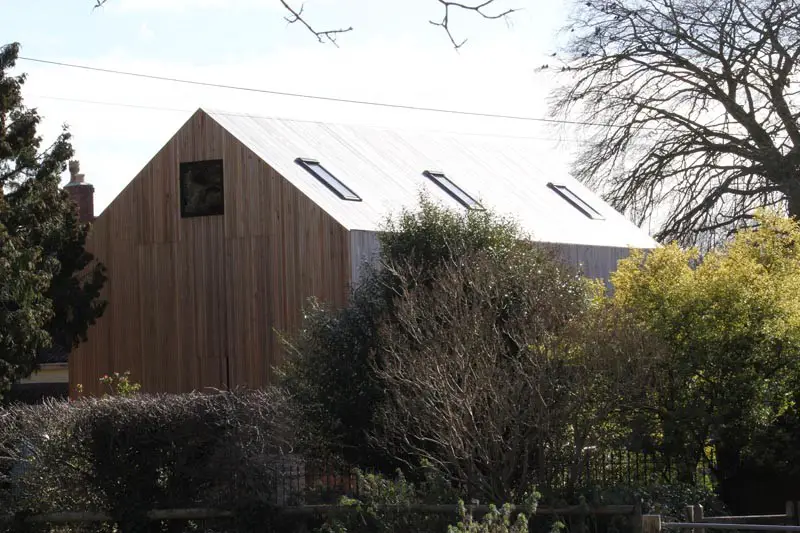
An elegant open-jointed façade design demands not only high-performance protection but also a discreet subtlety that will not compromise the aesthetic vision.
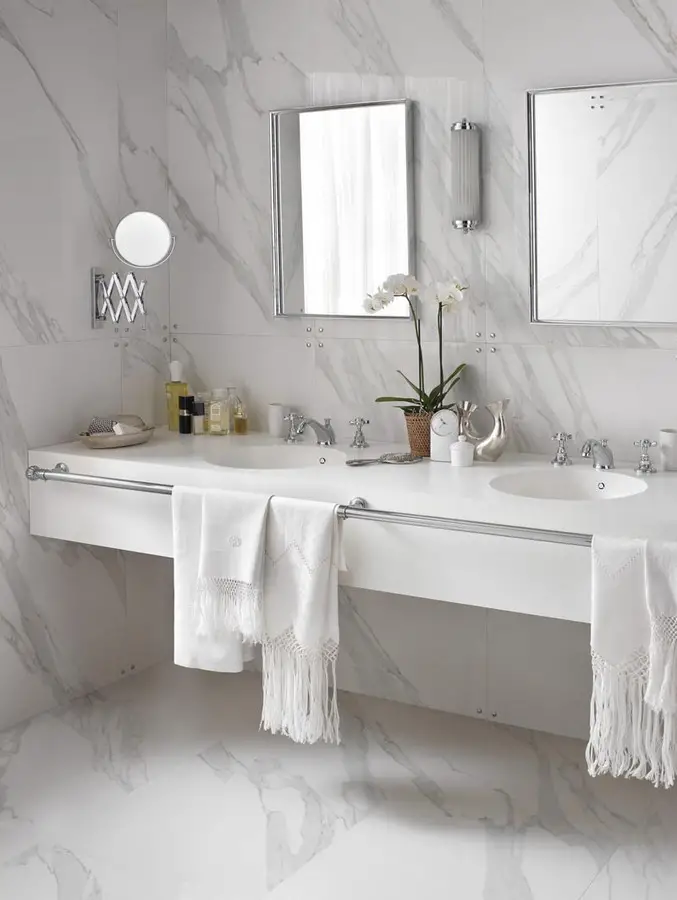
As part of its ‘Endless Evolution’ programme, DuPont Corian has launched an improved and expanded range of ready-made basins for the bathroom, sinks for the kitchen and basins for the healthcare sector. Each new basin is characterised by a versatile, contemporary design and incorporates innovative technical features.
St John’s Square Pavilion: Clerkenwell building design by Cousins & Cousins architects – London multicoloured jewel-like pavilion English architecture images
Truong An architecture discussed and tried many solutions with an intent hope that we could create a living space that turns toward to not only connecting members of family to each other, but also harmonizing with the natural surroundings.
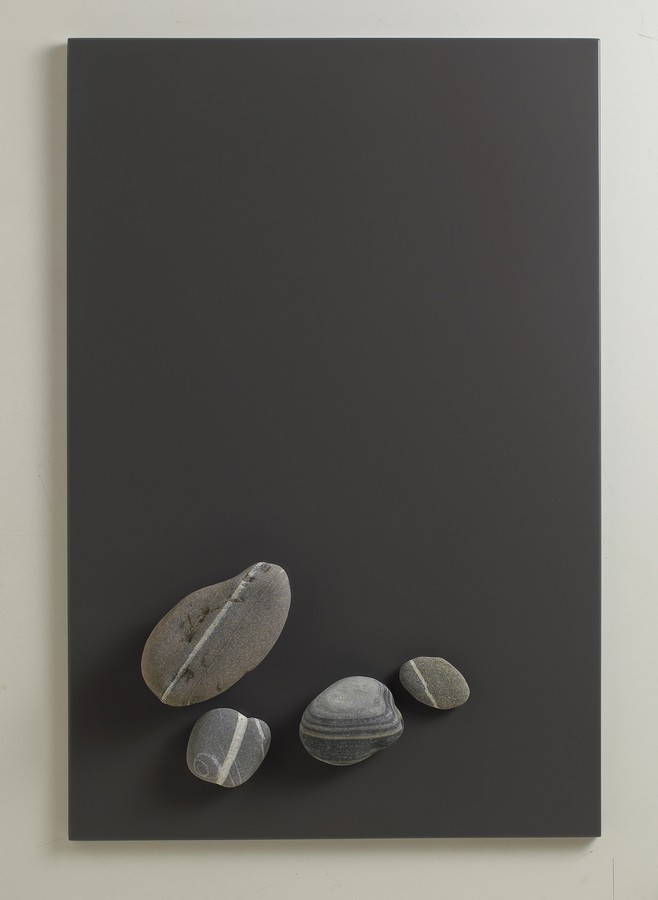
DuPont Corian Grey Colours, Solid Surfaces – DeepColour Technology – Corian Grey Colours, DeepColour Technology design, new product, pictures
Tietgen Dormitory: student housing in Copenhagen, Denmark by Lundgaard & Tranberg Arkitekter: Tietgenkollegiet Copenhagen building, Danish student flats
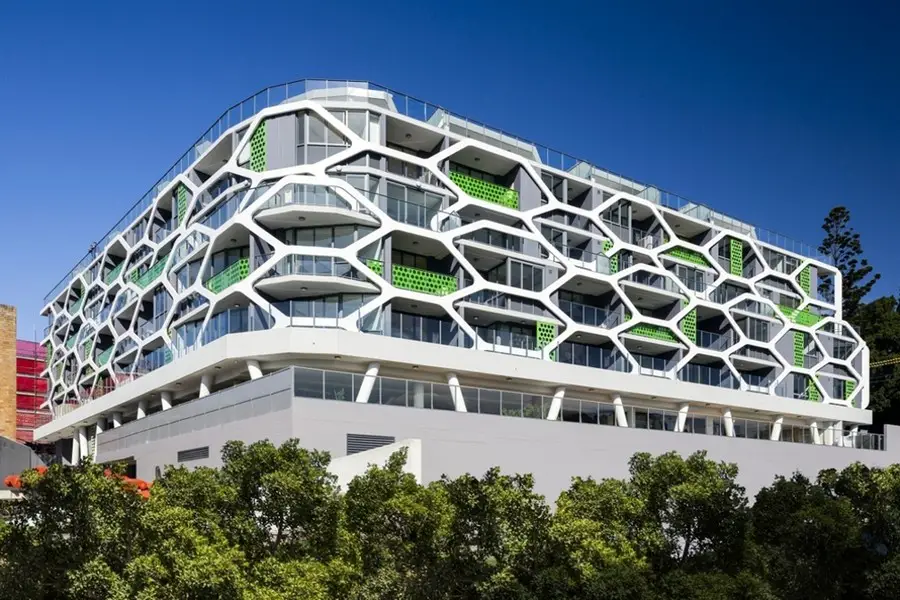
The Alpha by Tony Owen Partners has recently been completed. Located in Lewisham on the fringe of the Sydney city centre, the Alpha forms the cornerstone of the new McGill master plan prepared by TOP.
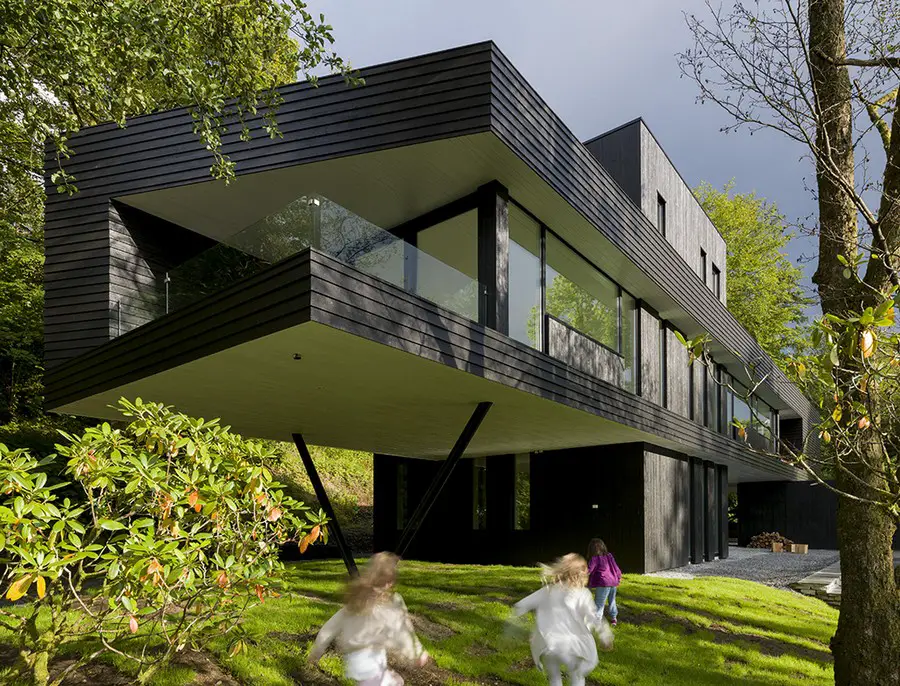
Describing his latest project, Villa S, a house for his own family in a leafy suburb of Bergen, Todd Saunders says, ‘It’s like three sticks, stacked on top of each other.’

Maber, Midlands architect office, UK – Nottingham, Derby, Leicester – Maber Architects, Nottingham architecture practice images, England
Monier Road West Homes on Fish Island: Tower Hamlets, mixed development in East London design by Hawkins\Brown architects – housing images, buildings