Farlows Lake Fishing Lodge by Slough
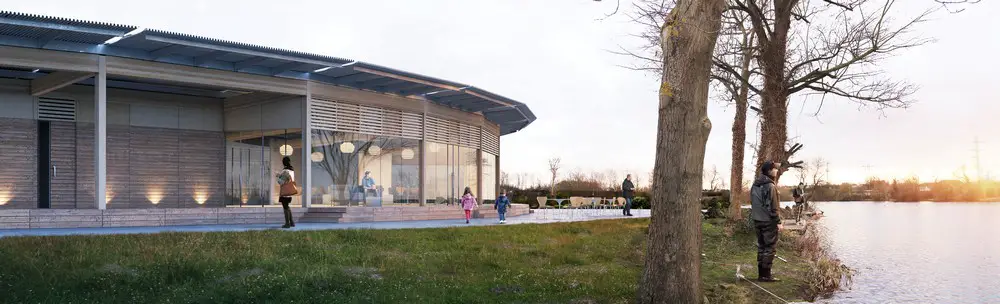
Design: WG+P. The new lodge will replace a temporary building made from containers that currently sits on a peninsular surrounded by a group of lakes known collectively as Farlows Lake

Design: WG+P. The new lodge will replace a temporary building made from containers that currently sits on a peninsular surrounded by a group of lakes known collectively as Farlows Lake
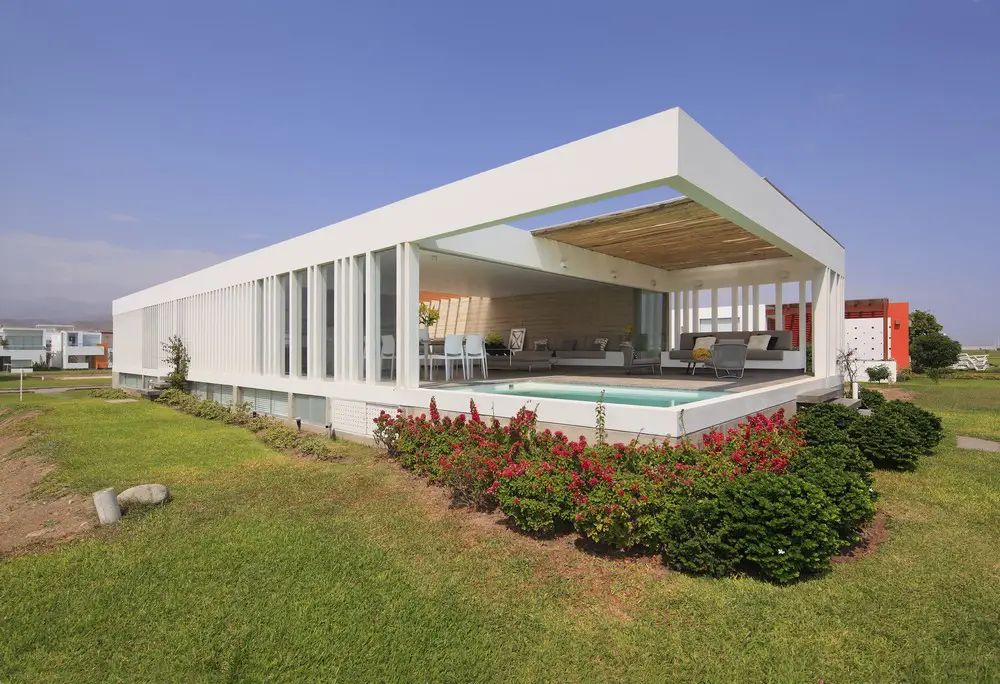
Peruvian house designed by Arq. Martín Dulanto as a big white box in which, diverse vertical cuts has been applied forming a general view of texture.

Design: Kengo Kuma & Associates, architects. Alberni by Kuma is a 43-storey residential tower at Alberni and Cardero designed by Japanese architect Kengo Kuma for Westbank Projects Corp in Vancouver.

Curated by Sung Hong Kim. The Korean Pavilion at the 15th International Architecture Exhibition – La Biennale di Venezia will present The FAR Game: Constraints Sparking Creativity.
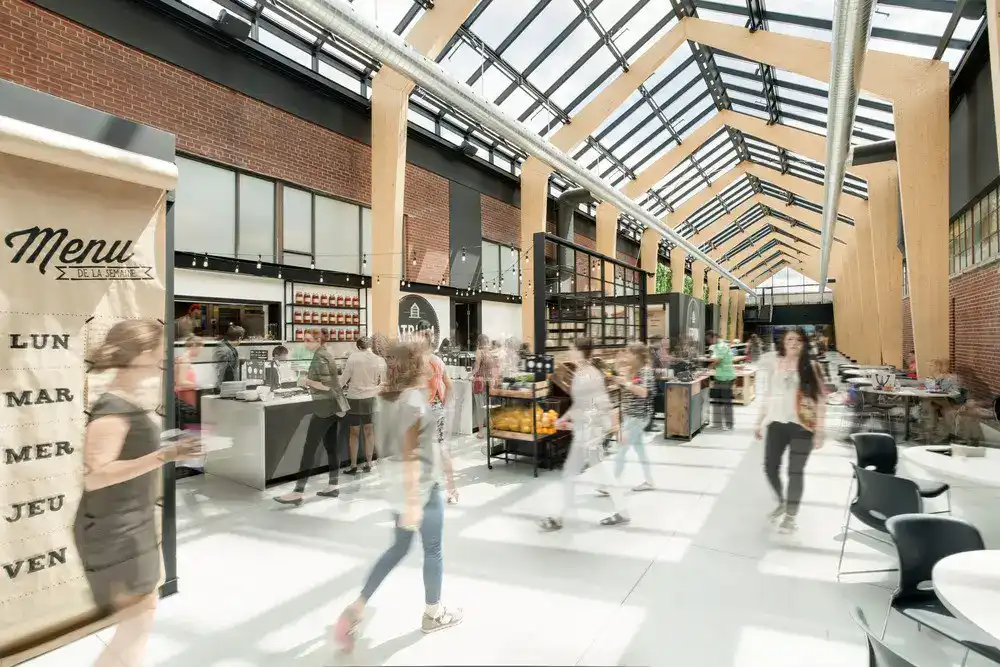
Design: Ædifica. Groupe Dynamite is a women’s clothing retailer operating 315 stores worldwide under two brands, Dynamite and Garage. Located in Town of Mount Royal’s industrial sector, the head office occupies two large industrial buildings with more than 500 employees.
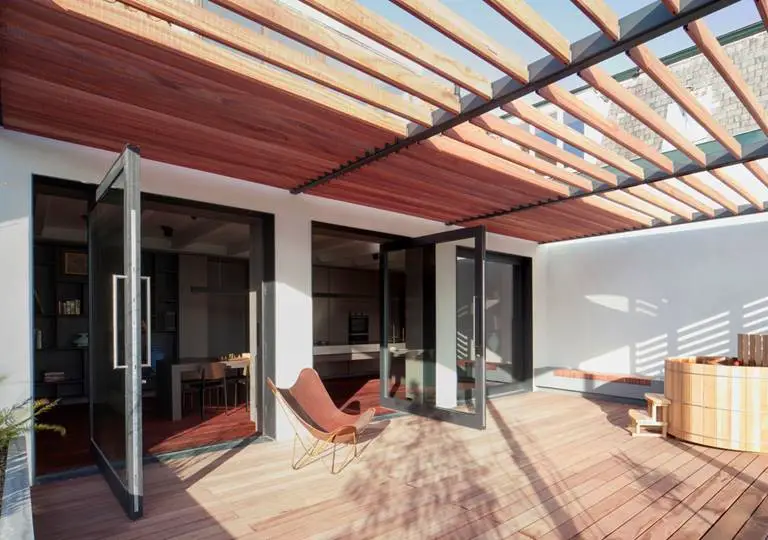
Design: Serge Schoemaker Architects. This design joins the three existing rooms at the rear of the first floor to create one big kitchen cum living area that opens onto a generously sized, sun-drenched roof terrace.

LEAF International will provide architectural design professionals with the unique opportunity to have in depth discussions with their peers and potential supplier partners who will exhibit the very best in materials, technology and services innovation.
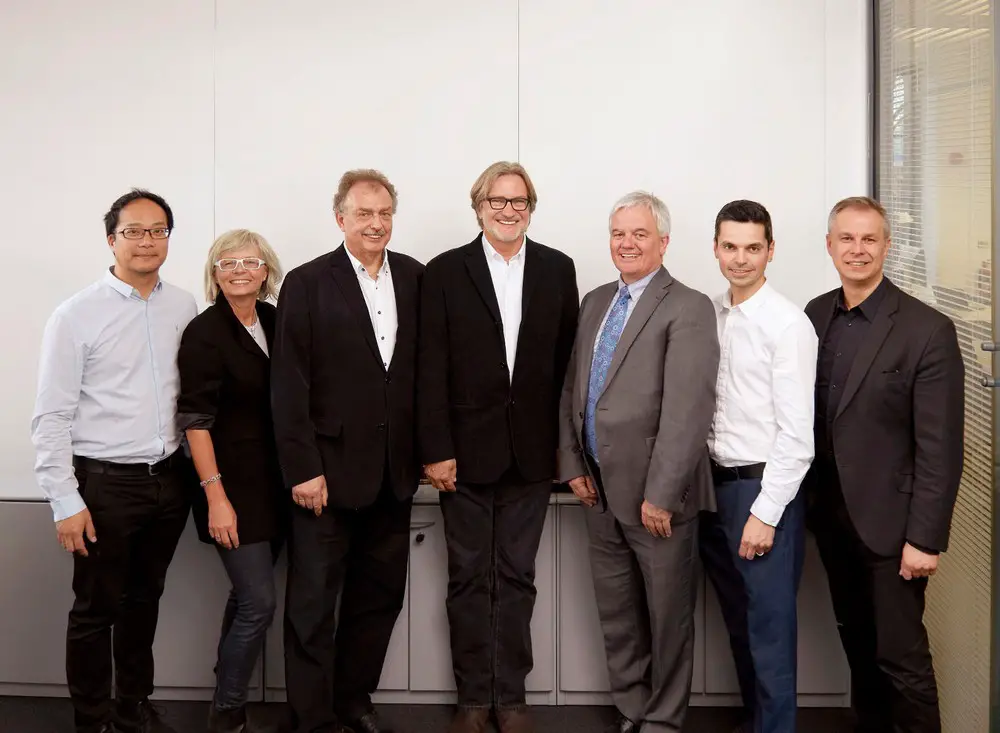
AHR acquires award-winning architecture practice PCKO to strengthen its offer in delivering innovative residential and affordable housing projects and large scale masterplans.

Deadline extended to May 20: a call for works of art or design – a selection of twenty ‘Objects’ to be exhibited around a symposium by the Center for American Architecture and Design (CAAD) at The University of Texas at Austin.
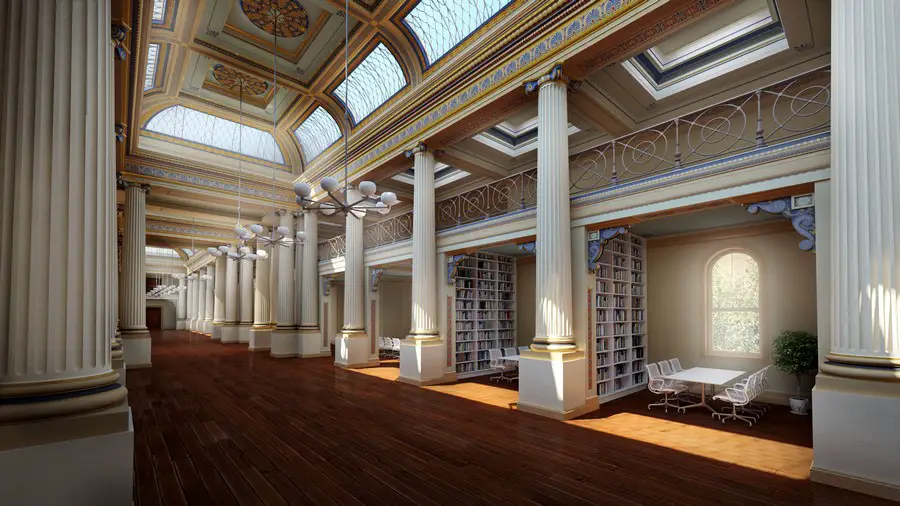
Schmidt Hammer Lassen Architects and Architectus selected from shortlist of four architectural design teams to design the $83.1 million State Library of Victoria Vision 2020 redevelopment in Melbourne, Australia.
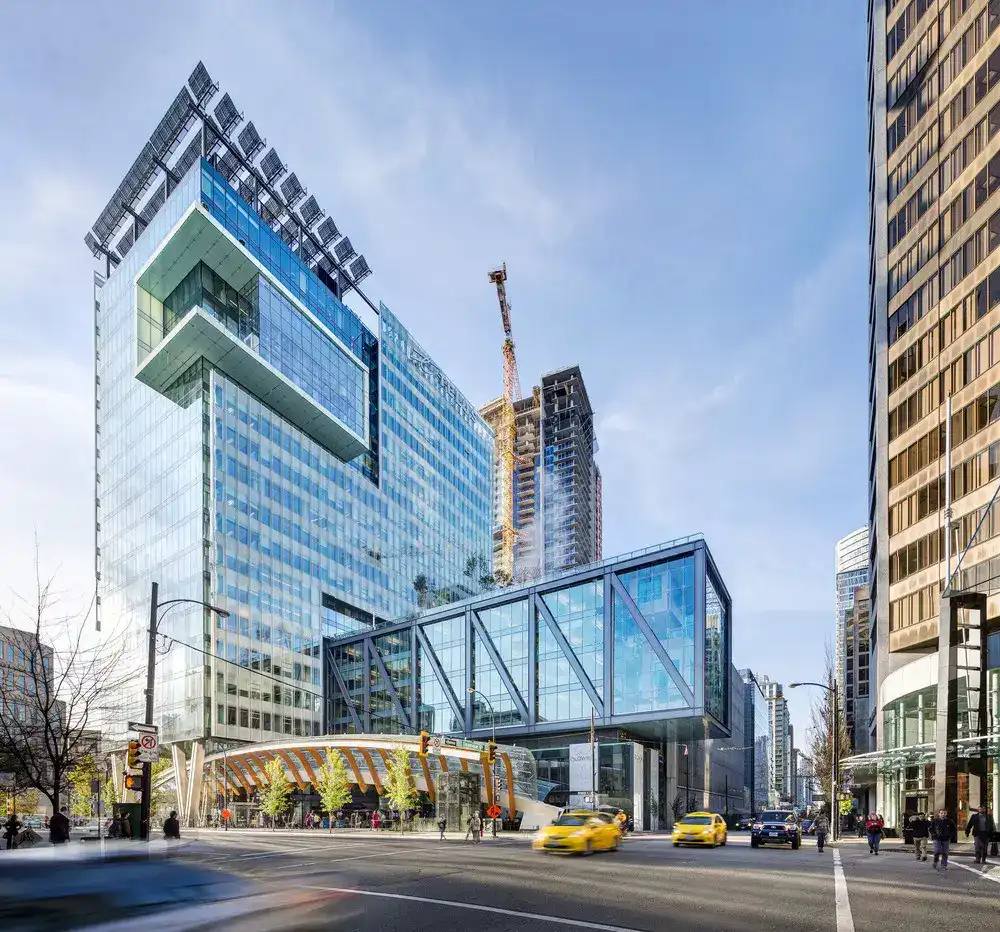
Design: Henriquez Partners Architects. The development features a 22-storey signature office tower in Vancouver BC, the first building in Canada built to have achieved the 2009 Leadership in Energy and Environmental Design Platinum standard and a 47-storey residential tower targeting LEED Gold standard.
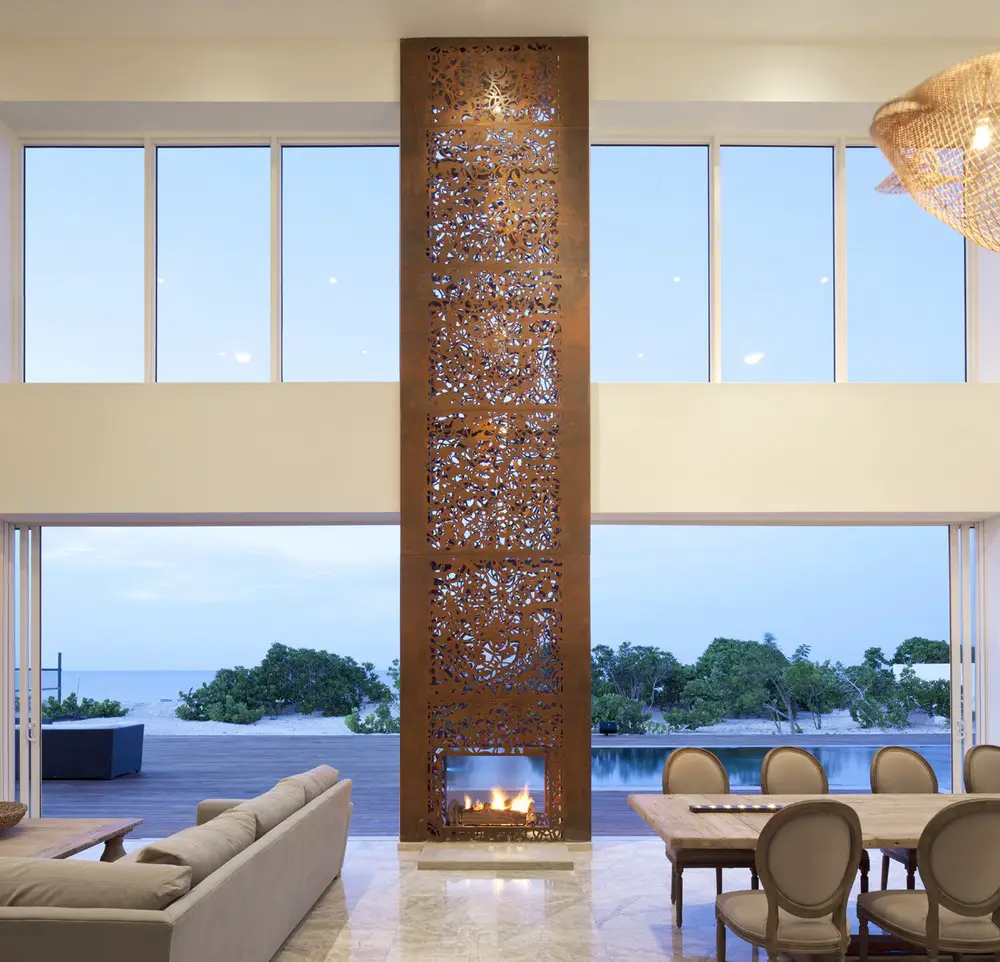
Design: Prototype Design Lab Inc. The Bella Vita Villa celebrates its natural, oceanfront site. The villa explores lightness, filtering natural breezes, layers of transparency and integrating indoor / outdoor spaces within dynamic patterns of light and shadow.
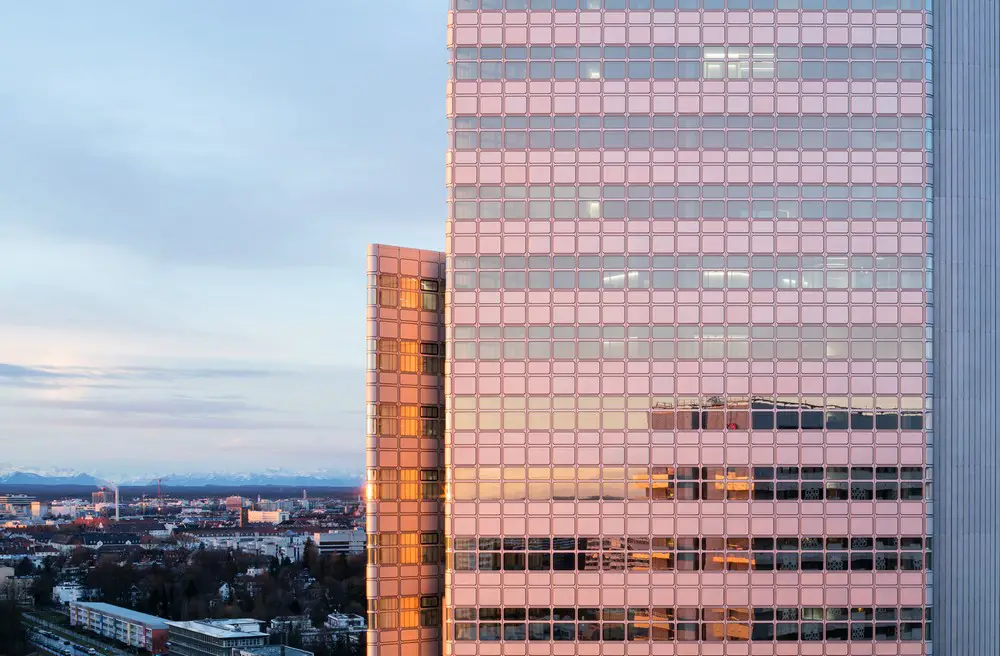
Based on a design by HENN, the listed building, which was the brainchild of the architects Walther and Bea Betz, underwent energetic restoration and comprehensive restructuring of the interior rooms.
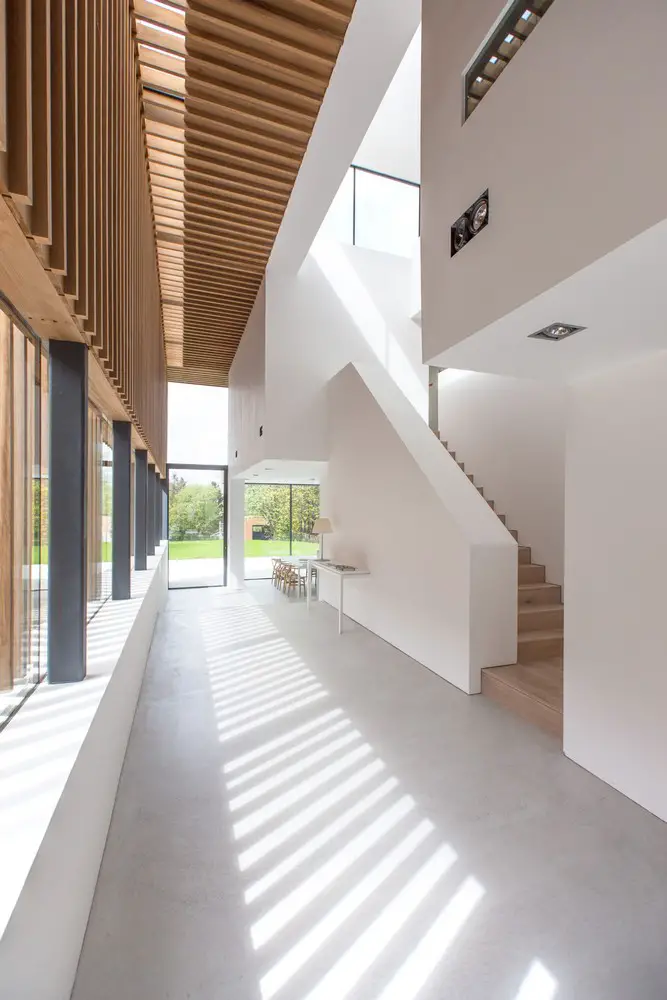
RIBA Northeast Awards winners news
The winning buildings are: Ashington Community & Leisure Centre – Ryder Architecture ; Crook Hall Visitor Centre – Elliott Architects ; Edge Hill – Sutherland Hussey Harris ; Hebburn Central – FaulknerBrowns Architects ; The Paise – Newton Architects