Paddington Place Alternative Design Competition
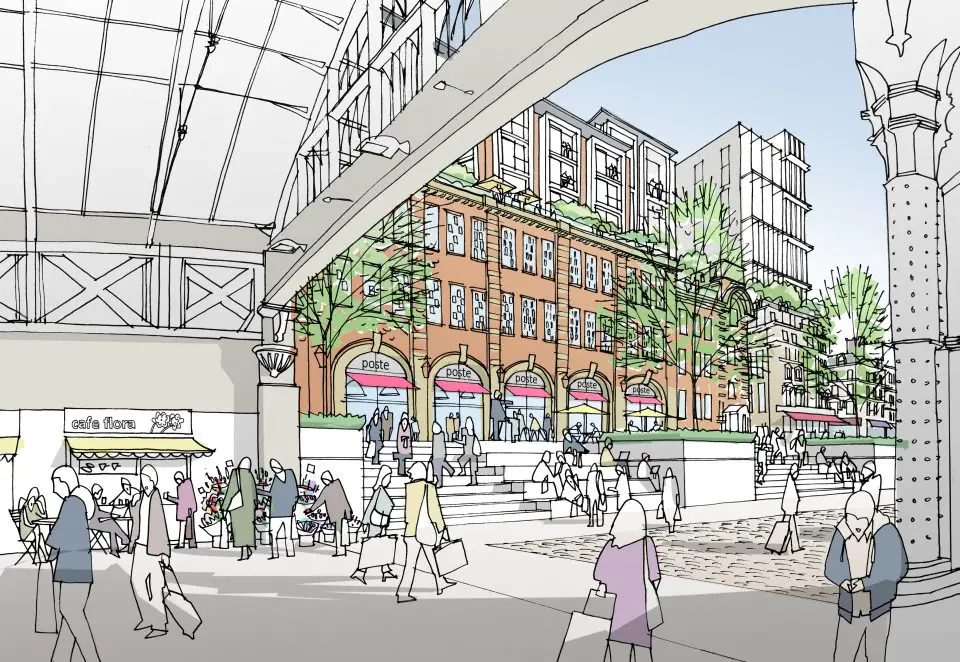
JTP and AR Urbanism win design contest for the ‘Paddington Pole’ site. The low-level buildings contrast with the 72-storey skyscraper designed by Renzo Piano next door to Paddington rail station.

JTP and AR Urbanism win design contest for the ‘Paddington Pole’ site. The low-level buildings contrast with the 72-storey skyscraper designed by Renzo Piano next door to Paddington rail station.
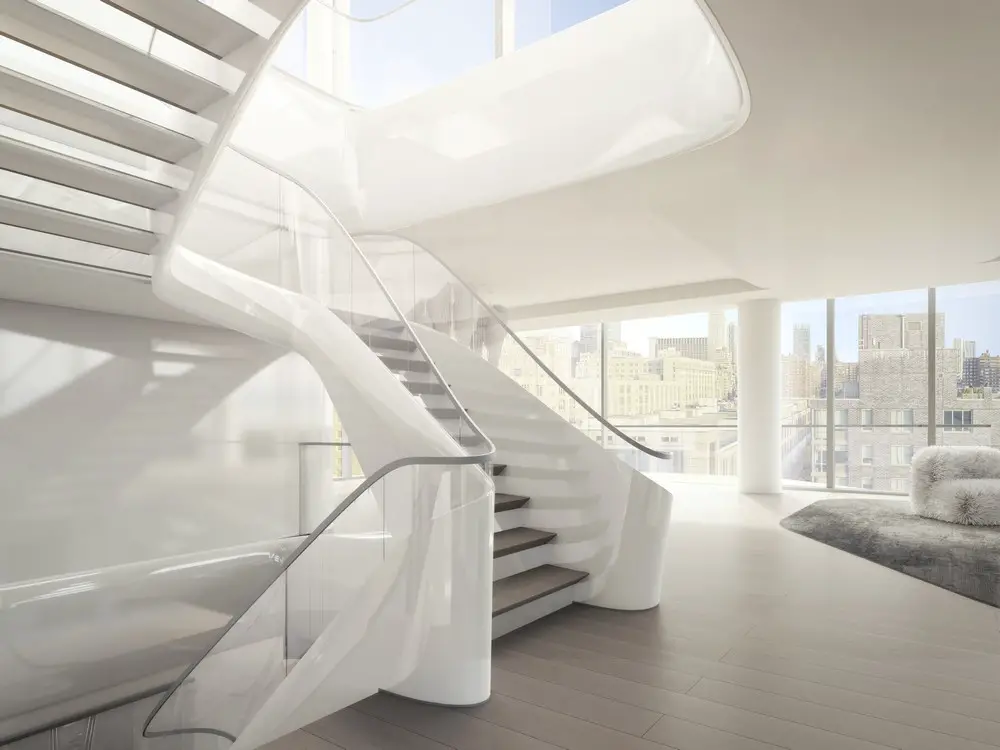
Design: Zaha Hadid Architects. Located directly on the High Line in West Chelsea, the center of New York’s art world, The Related Companies has commissioned Pritzker Prize winning Zaha Hadid Architects to create 39 unique residences that embody her world-renowned design vision.
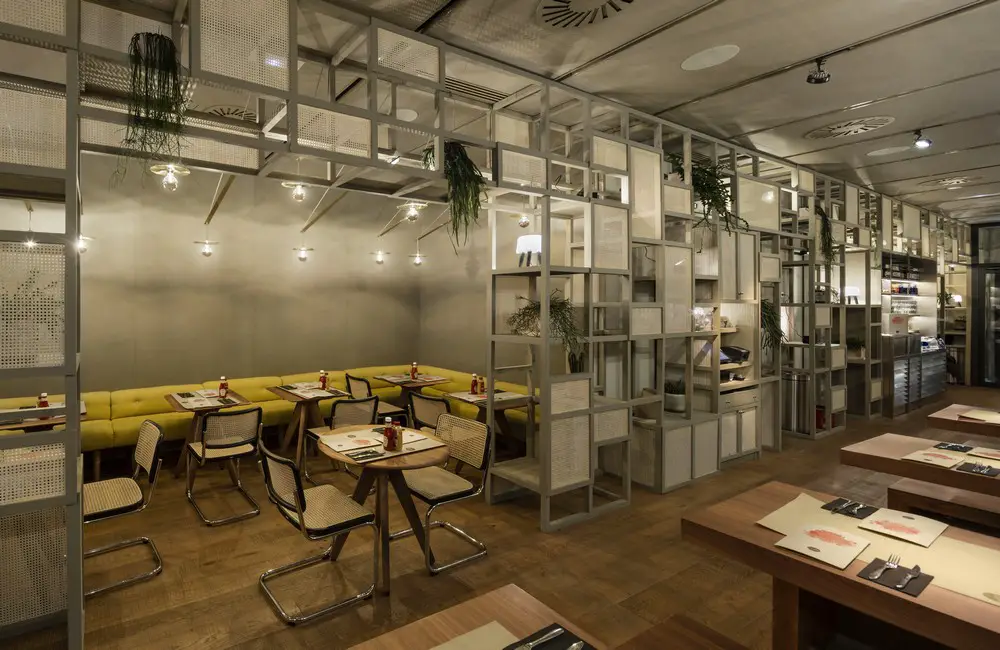
Design: Isabel Lopez Vilata + Asociados, architects. Popular eatery New York Burger opened a new branch of its restaurant chain in the Almagro neighborhood of Madrid, known for its aristocratic residences, which nowadays are mainly public buildings and offices.
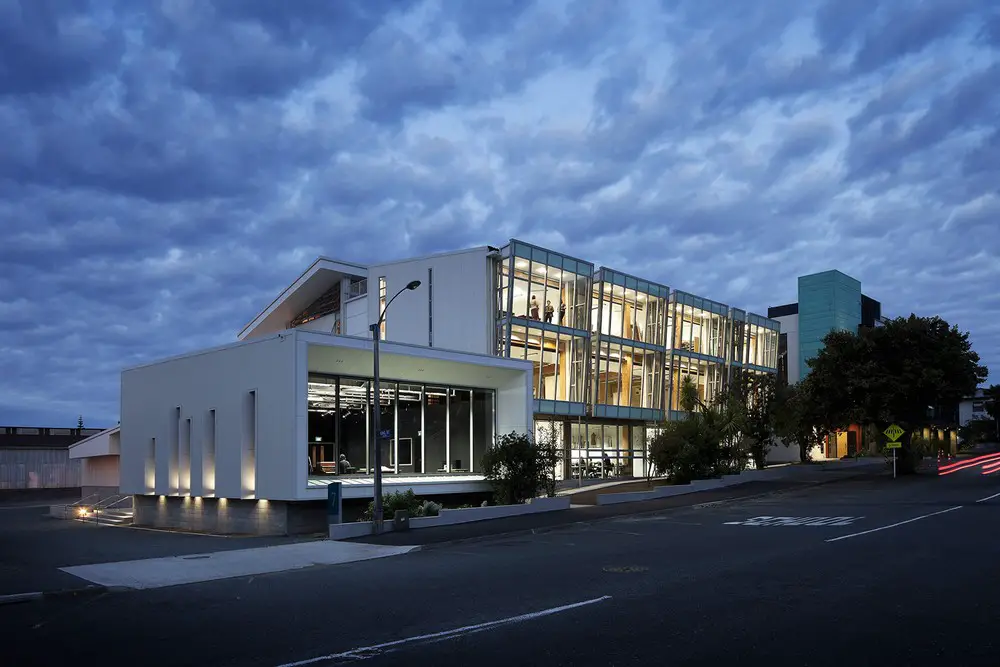
Design: Irving Smith Architects. This innovative timber building provides an uplifting environment for learning; an economic community asset and a sustainable solution to the provision of tertiary education facilities.
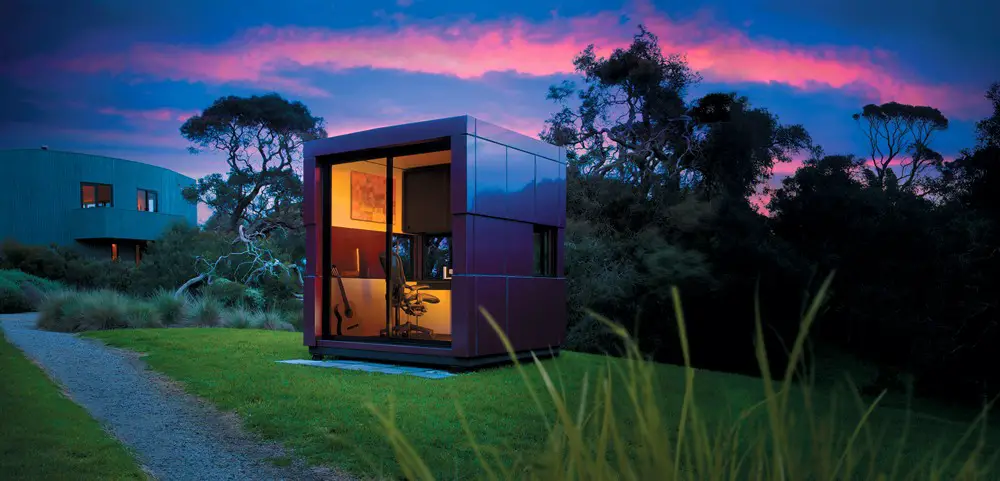
Design: Harwyn, architects. The prefabricated pod creates a space that bends to the need of the user while being luxurious and opulent, blending with nature. The initial motive came of necessity.
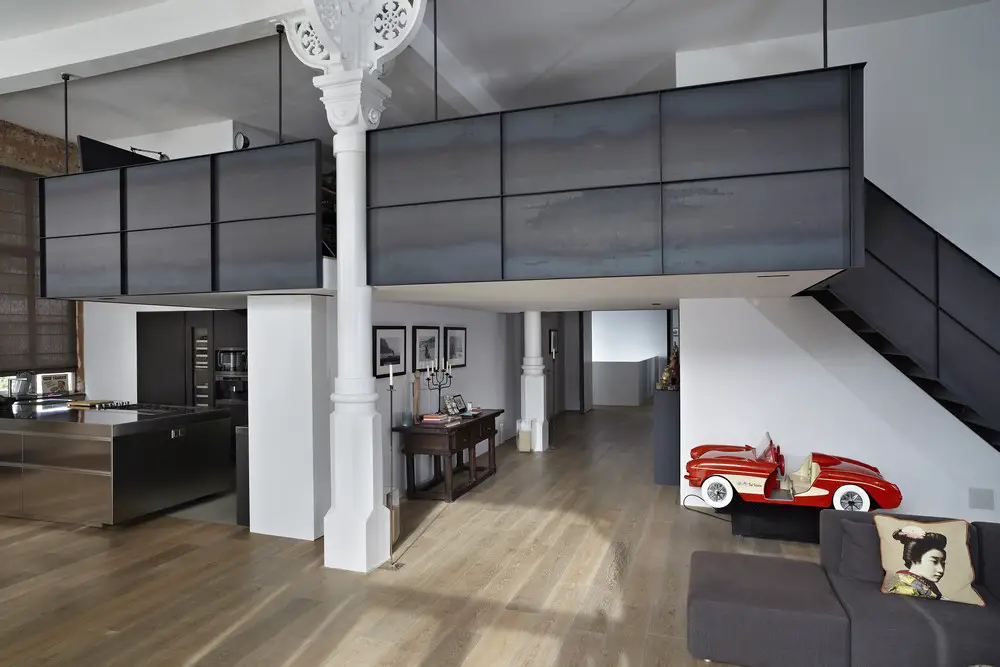
Design: Witteveen Architecten. This charming loft apartment, full of life and located on one of the famous Amsterdam canal district, has recently been refurbished.
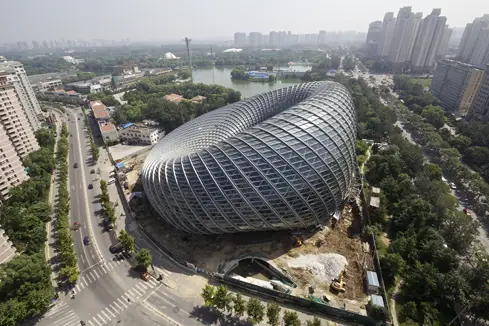
Design: BIAD UFo, architects. The Phoenix International Media Center is a multipurpose and comprehensive architecture with functions of television programming, offices and business.
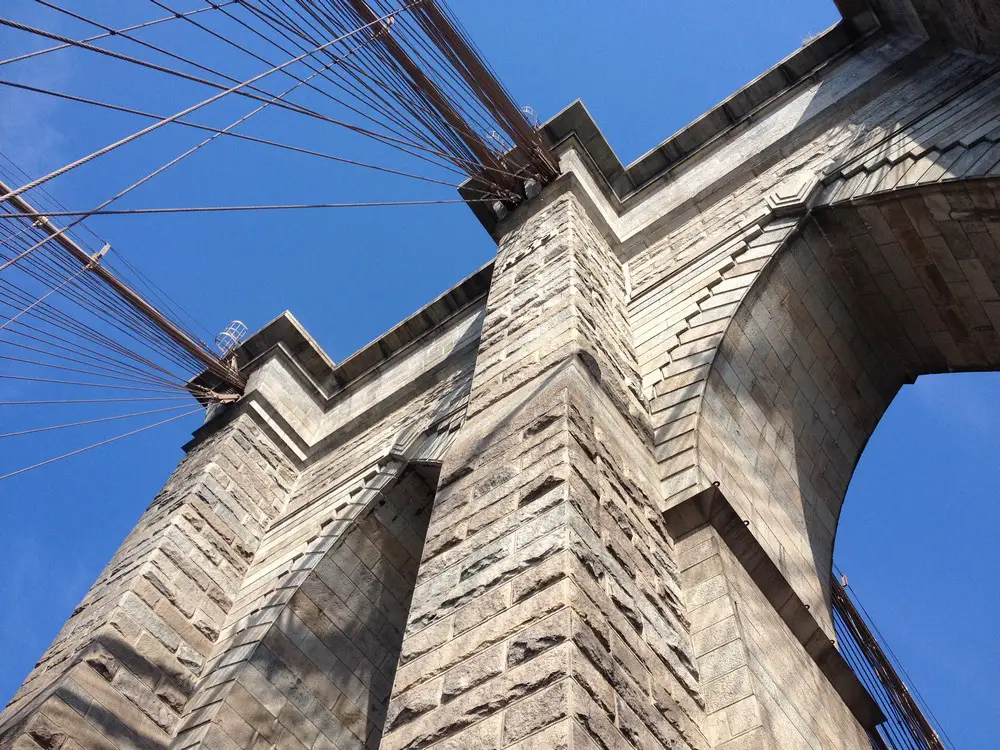
John A. Roebling, designer / civil engineer. This well known bridge in New York City is one of the oldest suspension bridges in the United States. Completed in 1883, it connects the boroughs of Manhattan and Brooklyn by spanning the East River.
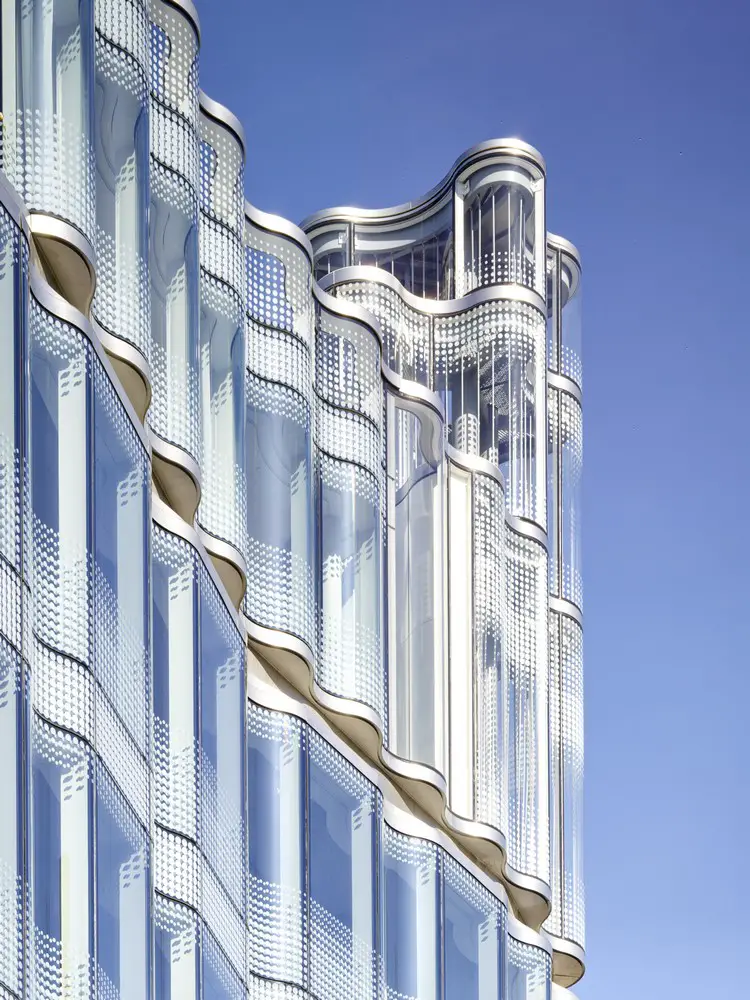
Architect: Allford Hall Monaghan Morris. This project between Oxford street and Soho Square was being developed by Derwent London. Originally a tower was proposed but this was rejected by City of Westminster Council.
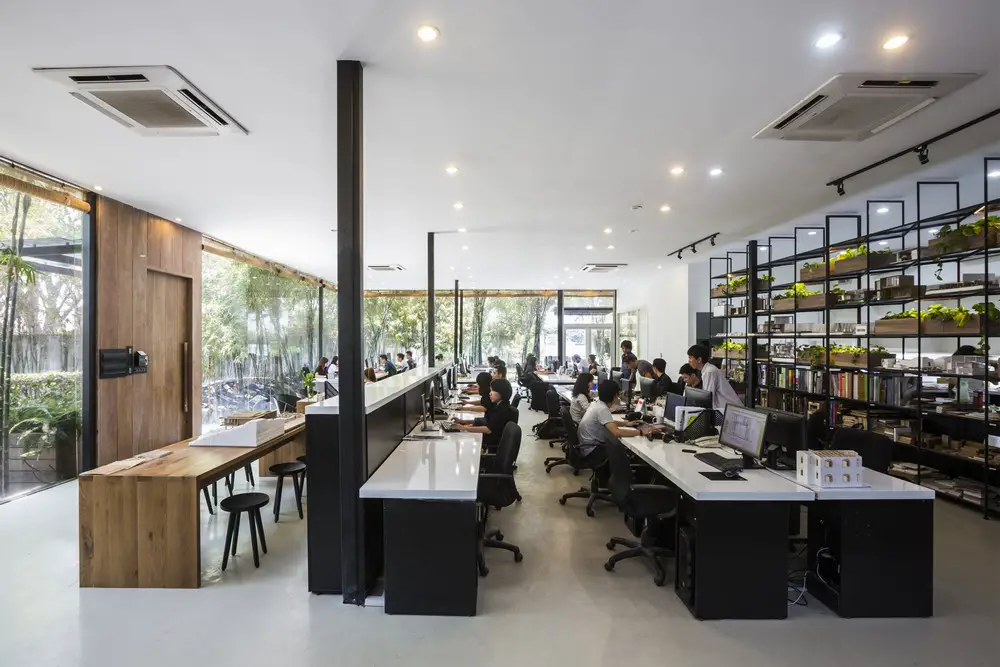
Design: MIA Design Studio: It is not so easy to find a comfortable workspace in Saigon. Most people have to work in the cramped urbanscape; everything becomes stifling and polluted atmosphere, where there is less and less open voids, green parks & community spaces becoming very rare in the city.
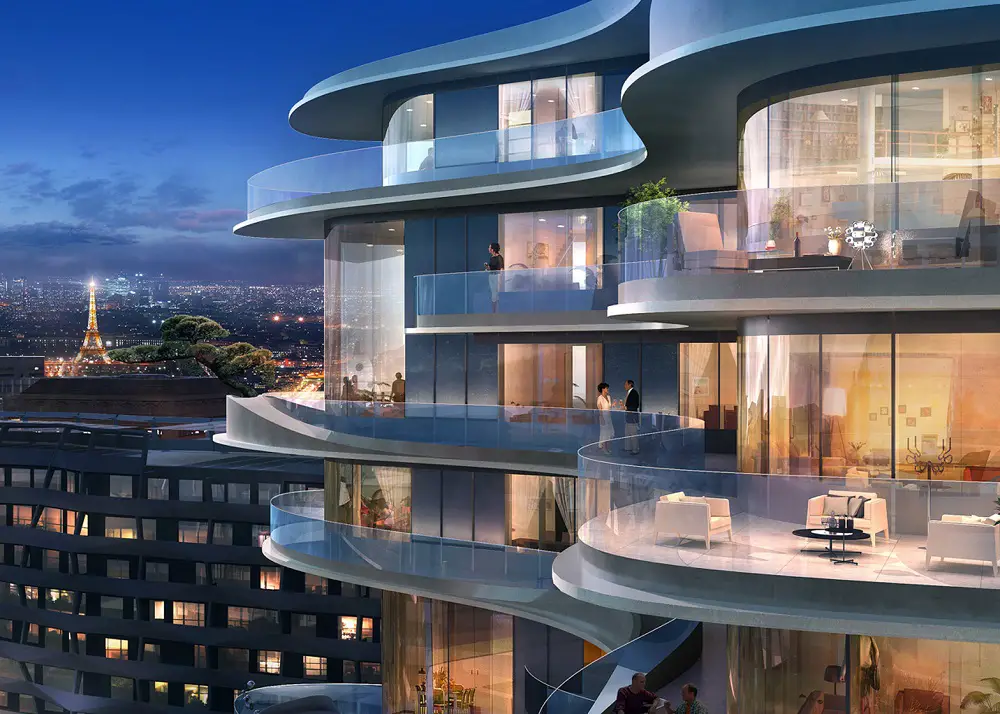
Design: MAD, Architects, Beijing, China + Accueil-Biecher Architectes. A dynamic Parisian housing block surrounded by undulating balconies. The building will be the first residential project in Europe by this Chinese architecture studio.
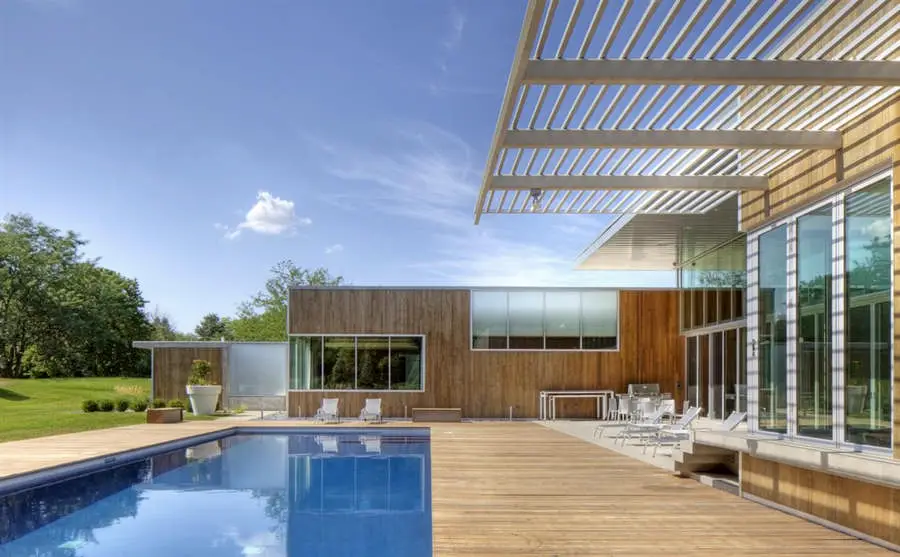
Design: TACKarchitects – ART[house] at its core attempts to blur the boundaries between interior and exterior environments, while creating a sophisticated canvas in which the owner can display their extensive art collection. The design finds inspiration from the work of Richard Neutra, and some of his more notable projects such as the Kaufmann House.

Design: DOSARQUITECTES. Camping Cala Llevadó is one of the most emblematic campsites in Costa Brava. It is situated next to the beaches between Tossa de Mar and Lloret de Mar. The campsite requested a proposal to put 33 units in a part of virgin forest situated at the tallest part of the campsite.
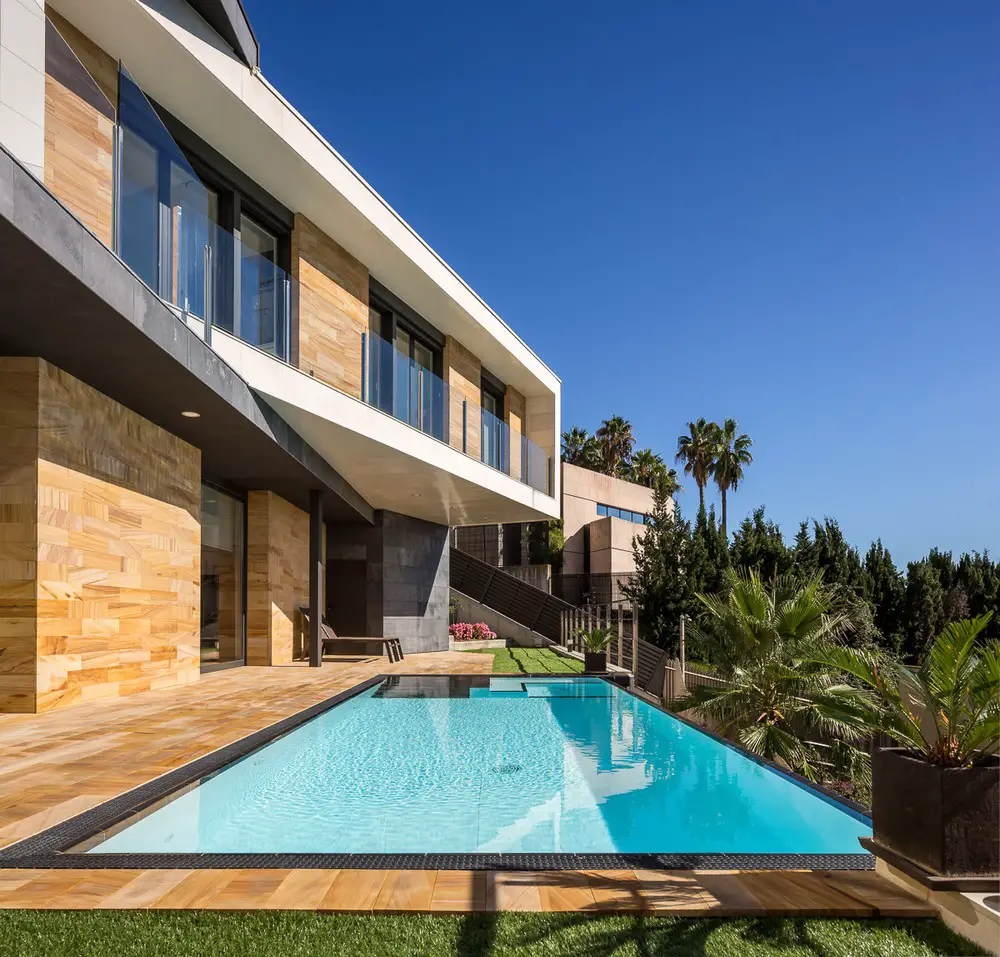
E house is a tailored and unique property designed by 08023 Architects on the outskirts of Barcelona, this exclusive villa enjoys the magnificent views of Montjuic Mountain and the Mediterranean Sea