Cardiff University Brain Research Imaging Centre
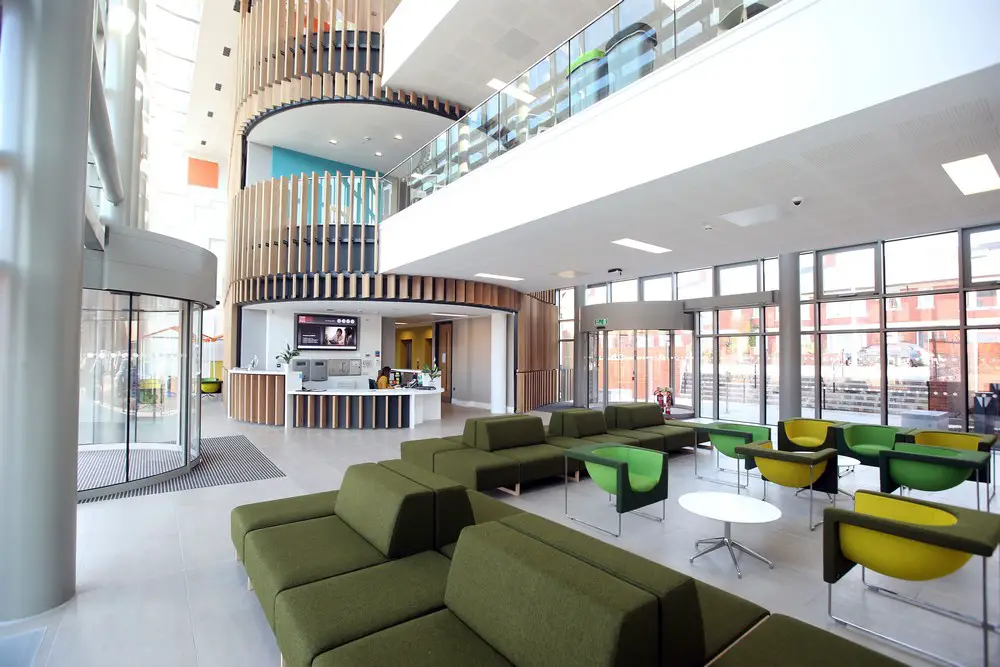
Design: IBI Group, Architects – The Queen opens Cardiff University Brain Research Imaging Centre (CUBRIC), one of the UK’s top Universities for neuro-imaging, psychology and psychiatry.

Design: IBI Group, Architects – The Queen opens Cardiff University Brain Research Imaging Centre (CUBRIC), one of the UK’s top Universities for neuro-imaging, psychology and psychiatry.
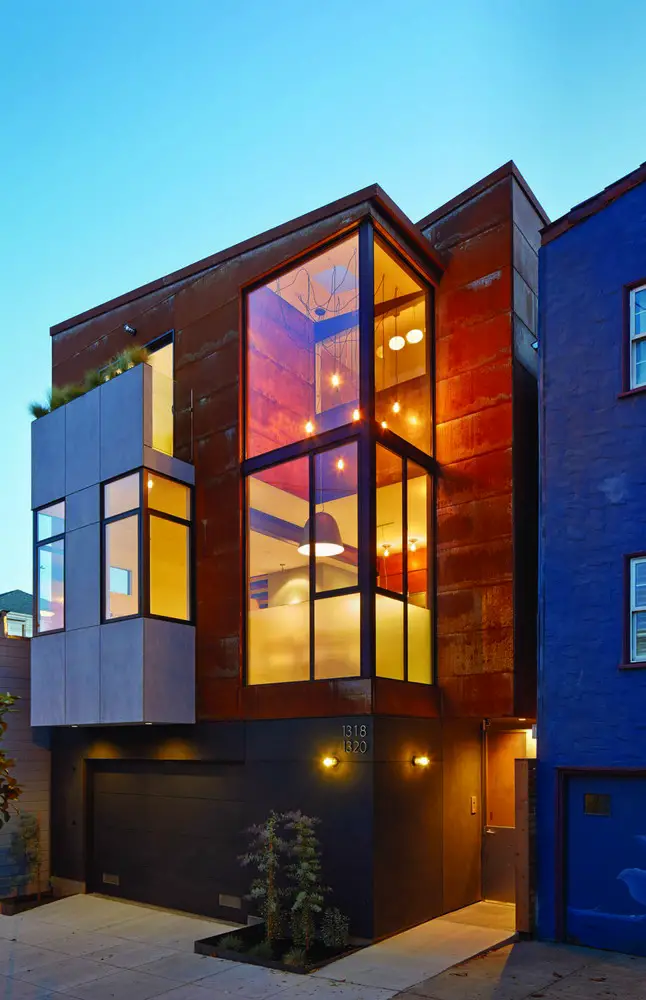
Design: Zack/de Vito Architecture + Construction – after several years of planning, the team has just unveiled two of the most innovative modern dwelling designs in San Francisco. Two unique, free-standing condominiums share a single lot while maintaining their individual architectural identity.
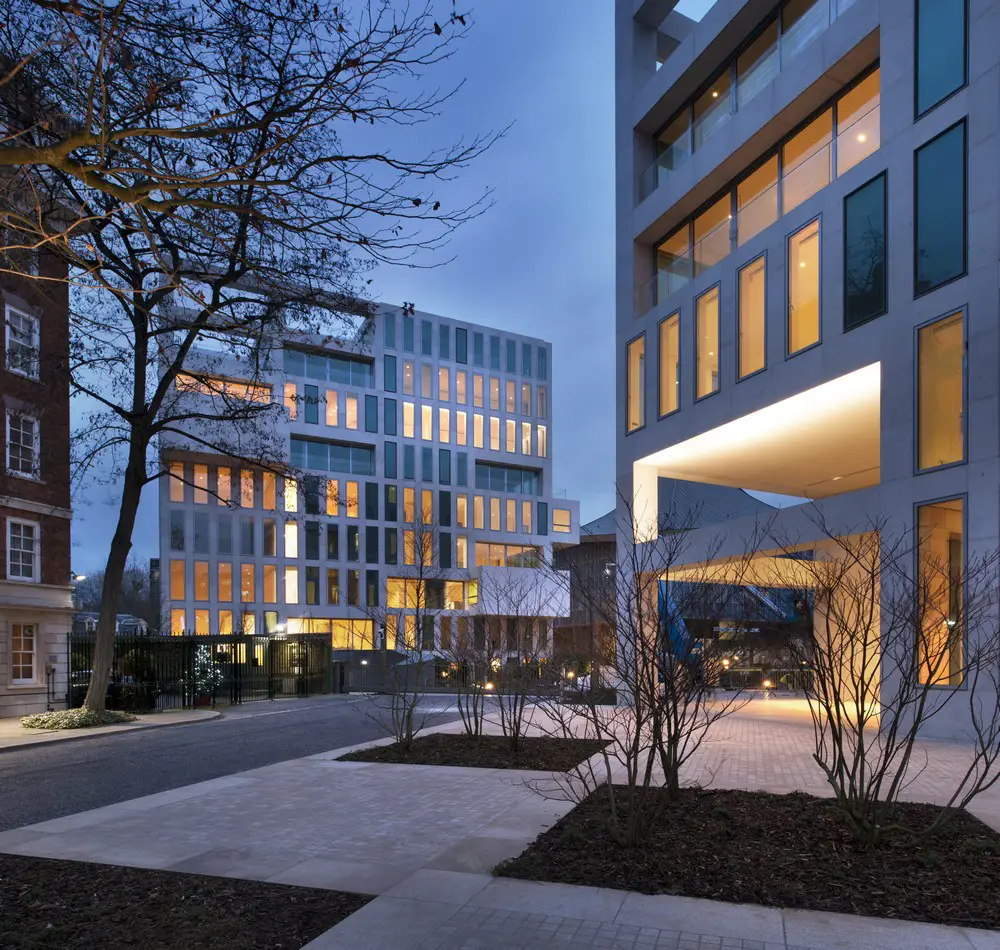
Holland Green Housing in London design by OMA, Architects. The recent soar of London’s house prices has increasingly reduced the city from a real place into a game of Monopoly, forcing many ordinary Londoners to live ever further from their original neighbourhoods.
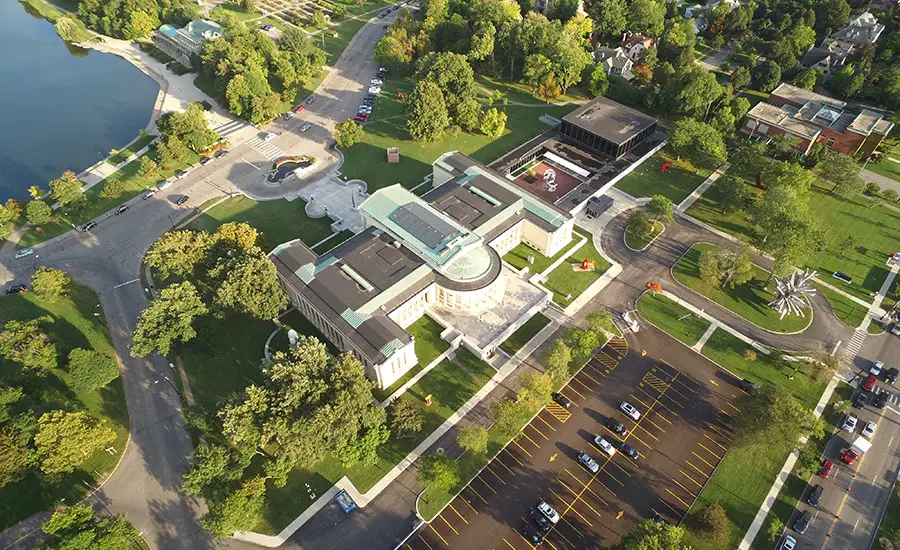
OMA wins the architecture competition for the $80m expansion of the Albright-Knox Art Gallery in Buffalo, New York. It will be the studio’s first art museum project in the USA.
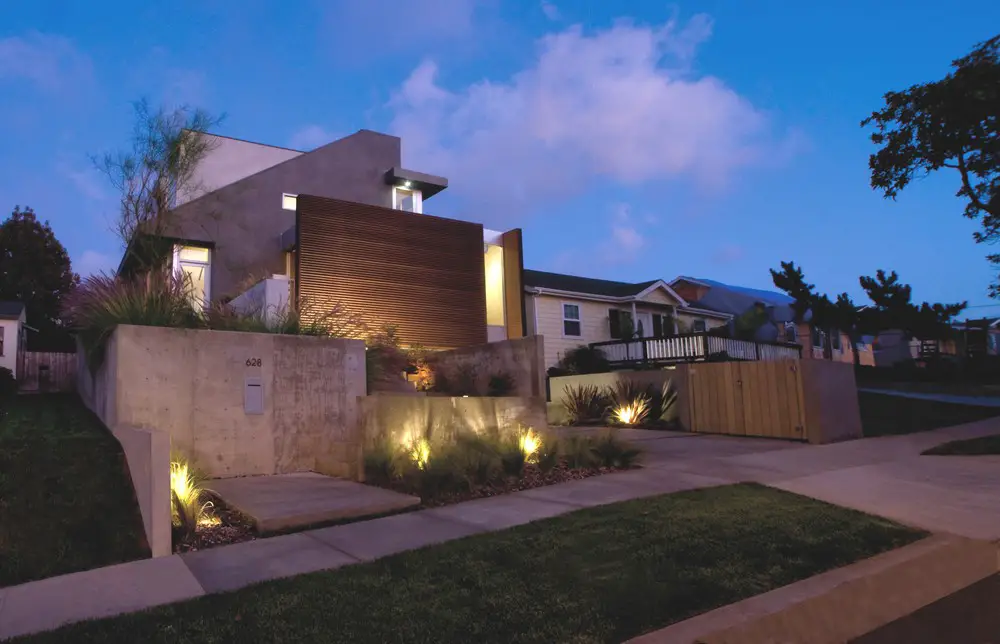
Architects: O+ L Building Projects. An extreme remodel for a couple whose children are grown and left the house, this Project is a reduction of building size while drastically updating the design to reflect the Clients desire to have a simple, clean modern building.
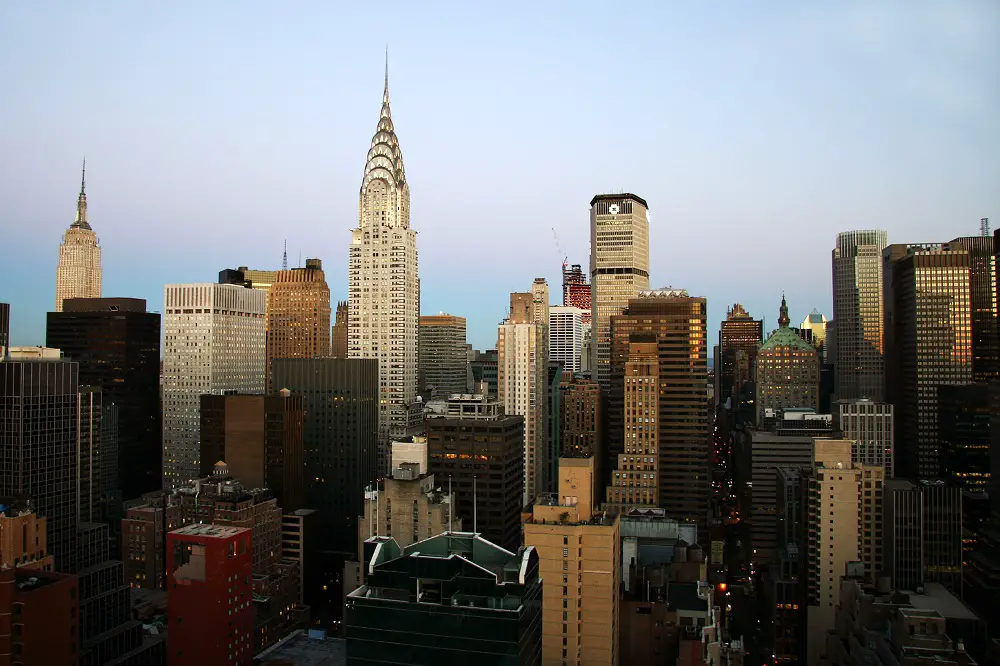
Reimagine a New York City Icon Competition. $15k in prize money for the Most Innovative and Energy-Efficient Redesign of the Façade of 200 Park Avenue, (formerly the Pan Am Building).
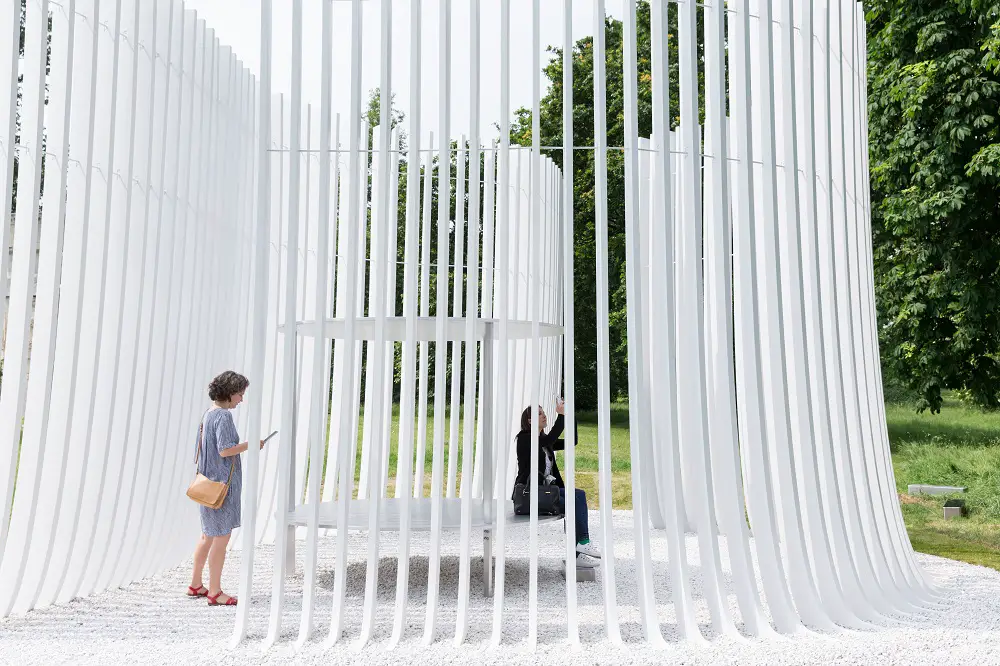
Opening soon – pavilion designed by Bjarke Ingels Group (BIG architects) and four houses designed by Kunlé Adeyemi – NLÉ, Barkow Leibinger, Yona Friedman and Asif Khan.
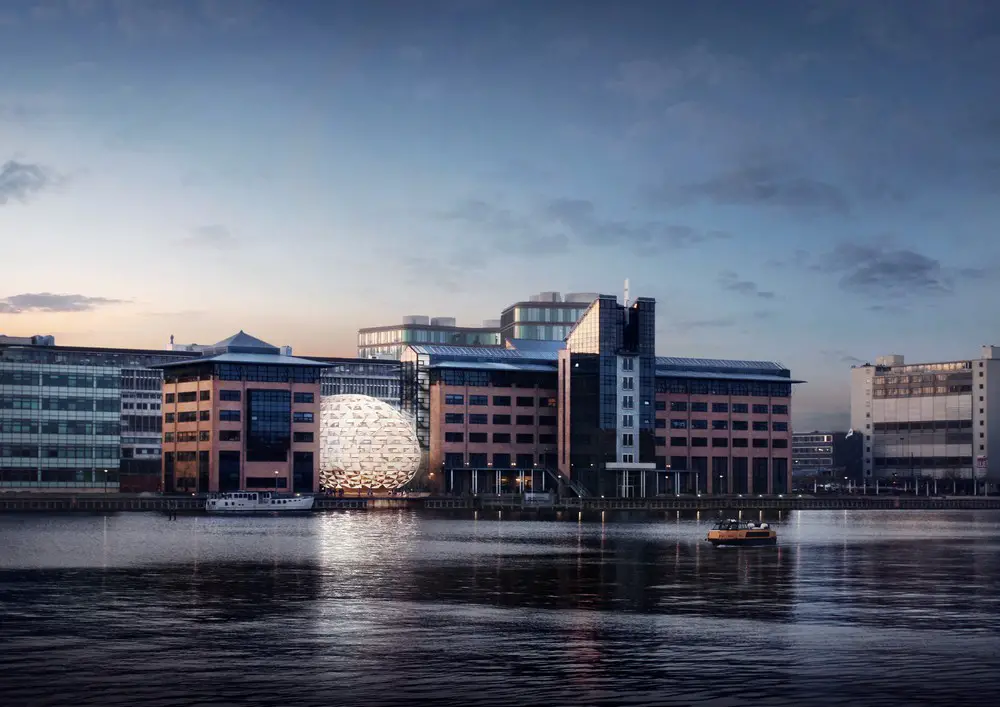
Design: Dorte Mandrup Architects. The building is named “The Opal”, which refers to the oval gemstone that reflects all colours of the spectrum. The reference is evident in both form and structure.
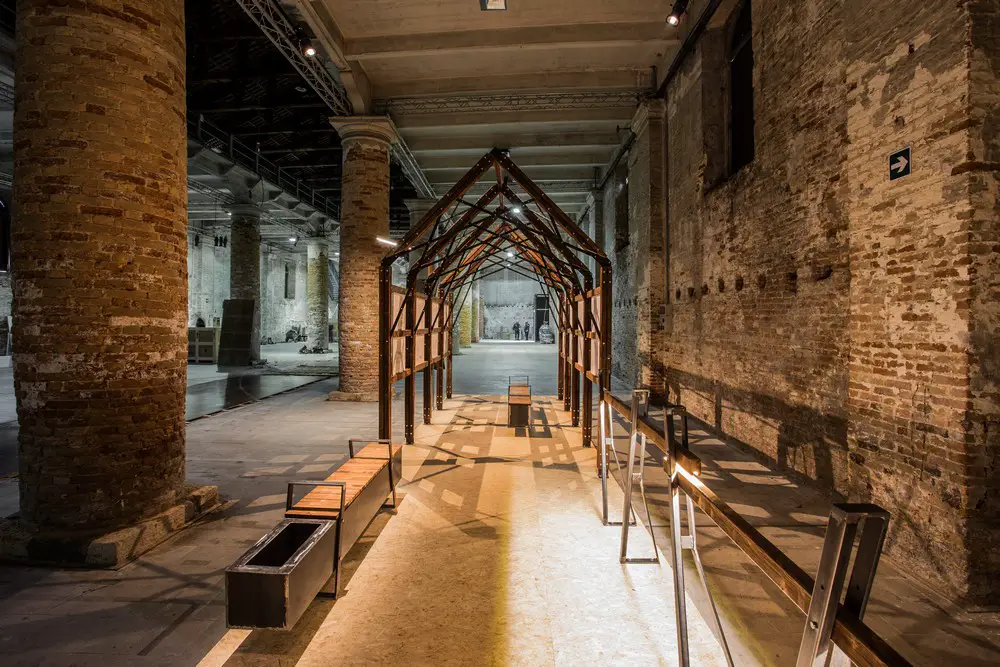
Design: TYIN Tegnestue. Plans and prototypes made of Kebony of latest design by these architects – on a beautiful breakwater on Norway’s northern coastline – exhibited at the Venice Biennale.
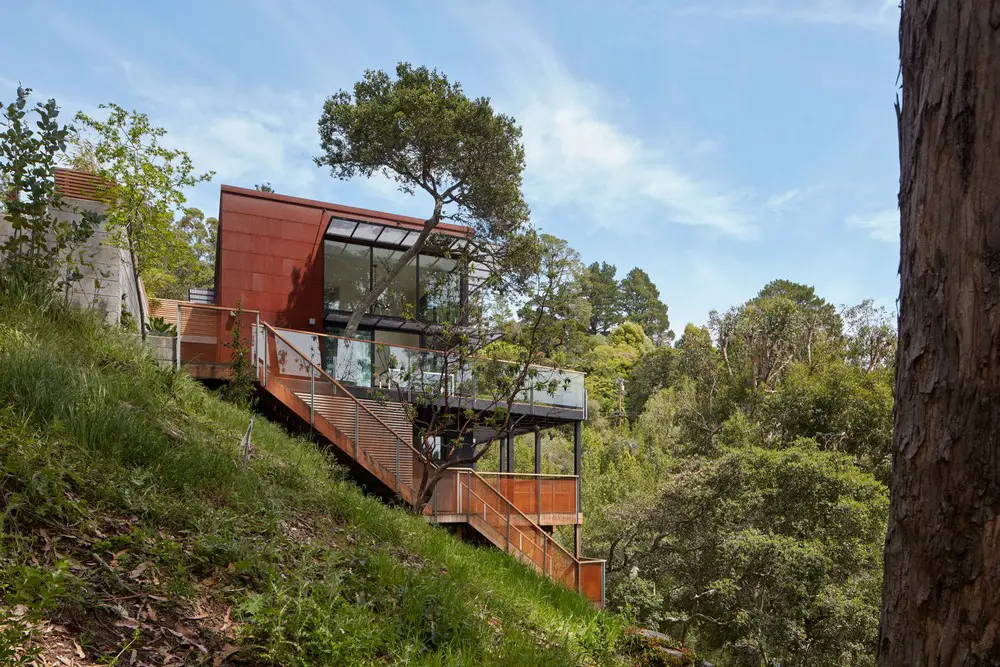
Design: Zack/de Vito Architecture + Construction – goals for this project were multi-faceted and ambitious: design a new, modern, sustainable and energy efficient home with the highest level of craft and attention to detail.
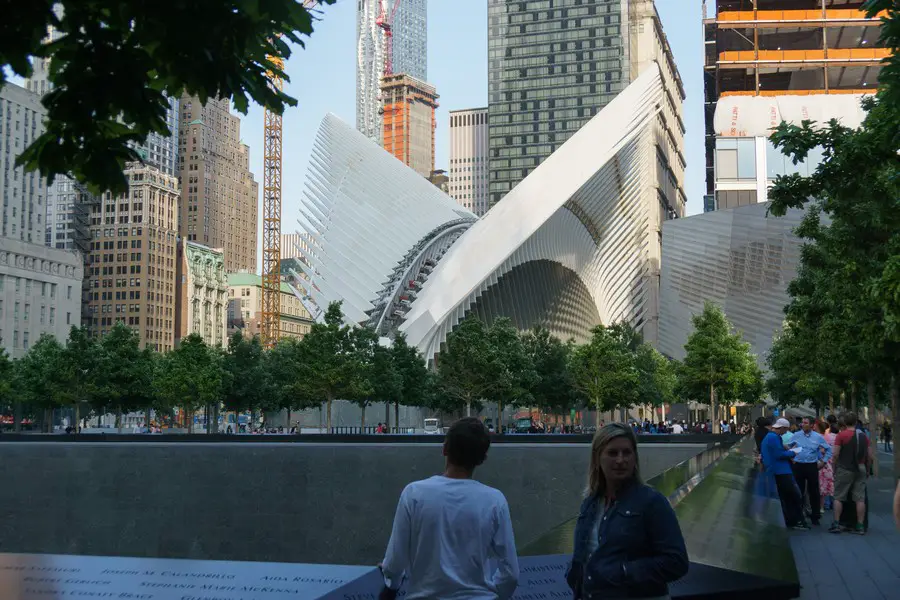
Design: Santiago Calatrava. The world’s most expensive station has opened to the public in New York. The $4 billion ‘winged dove’ building is expected to serve more than 200,000 commuters daily.
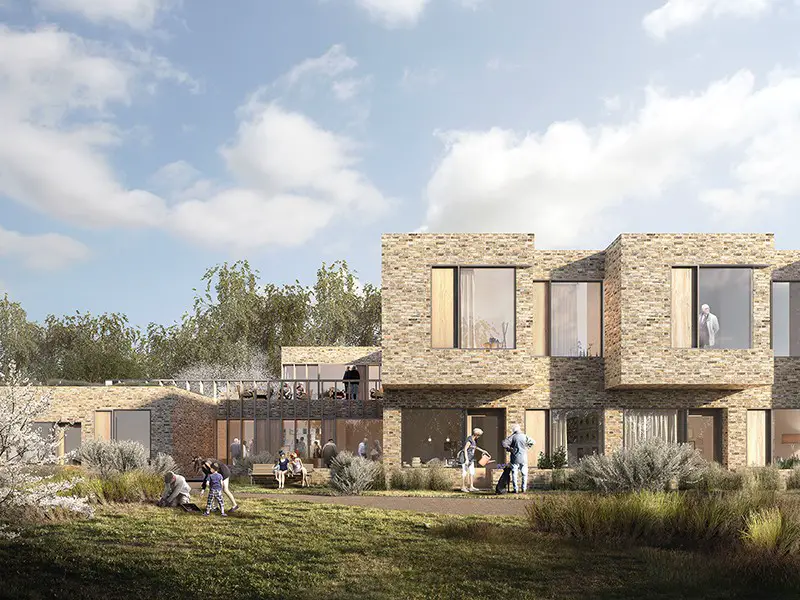
Design: RUBOW architects. Using architectural design elements such as light, scale, tactility and spatial relations, a simple conceptualisation has evolved into a pleasant and considerate atmosphere, combining the site’s character and inherent qualities.
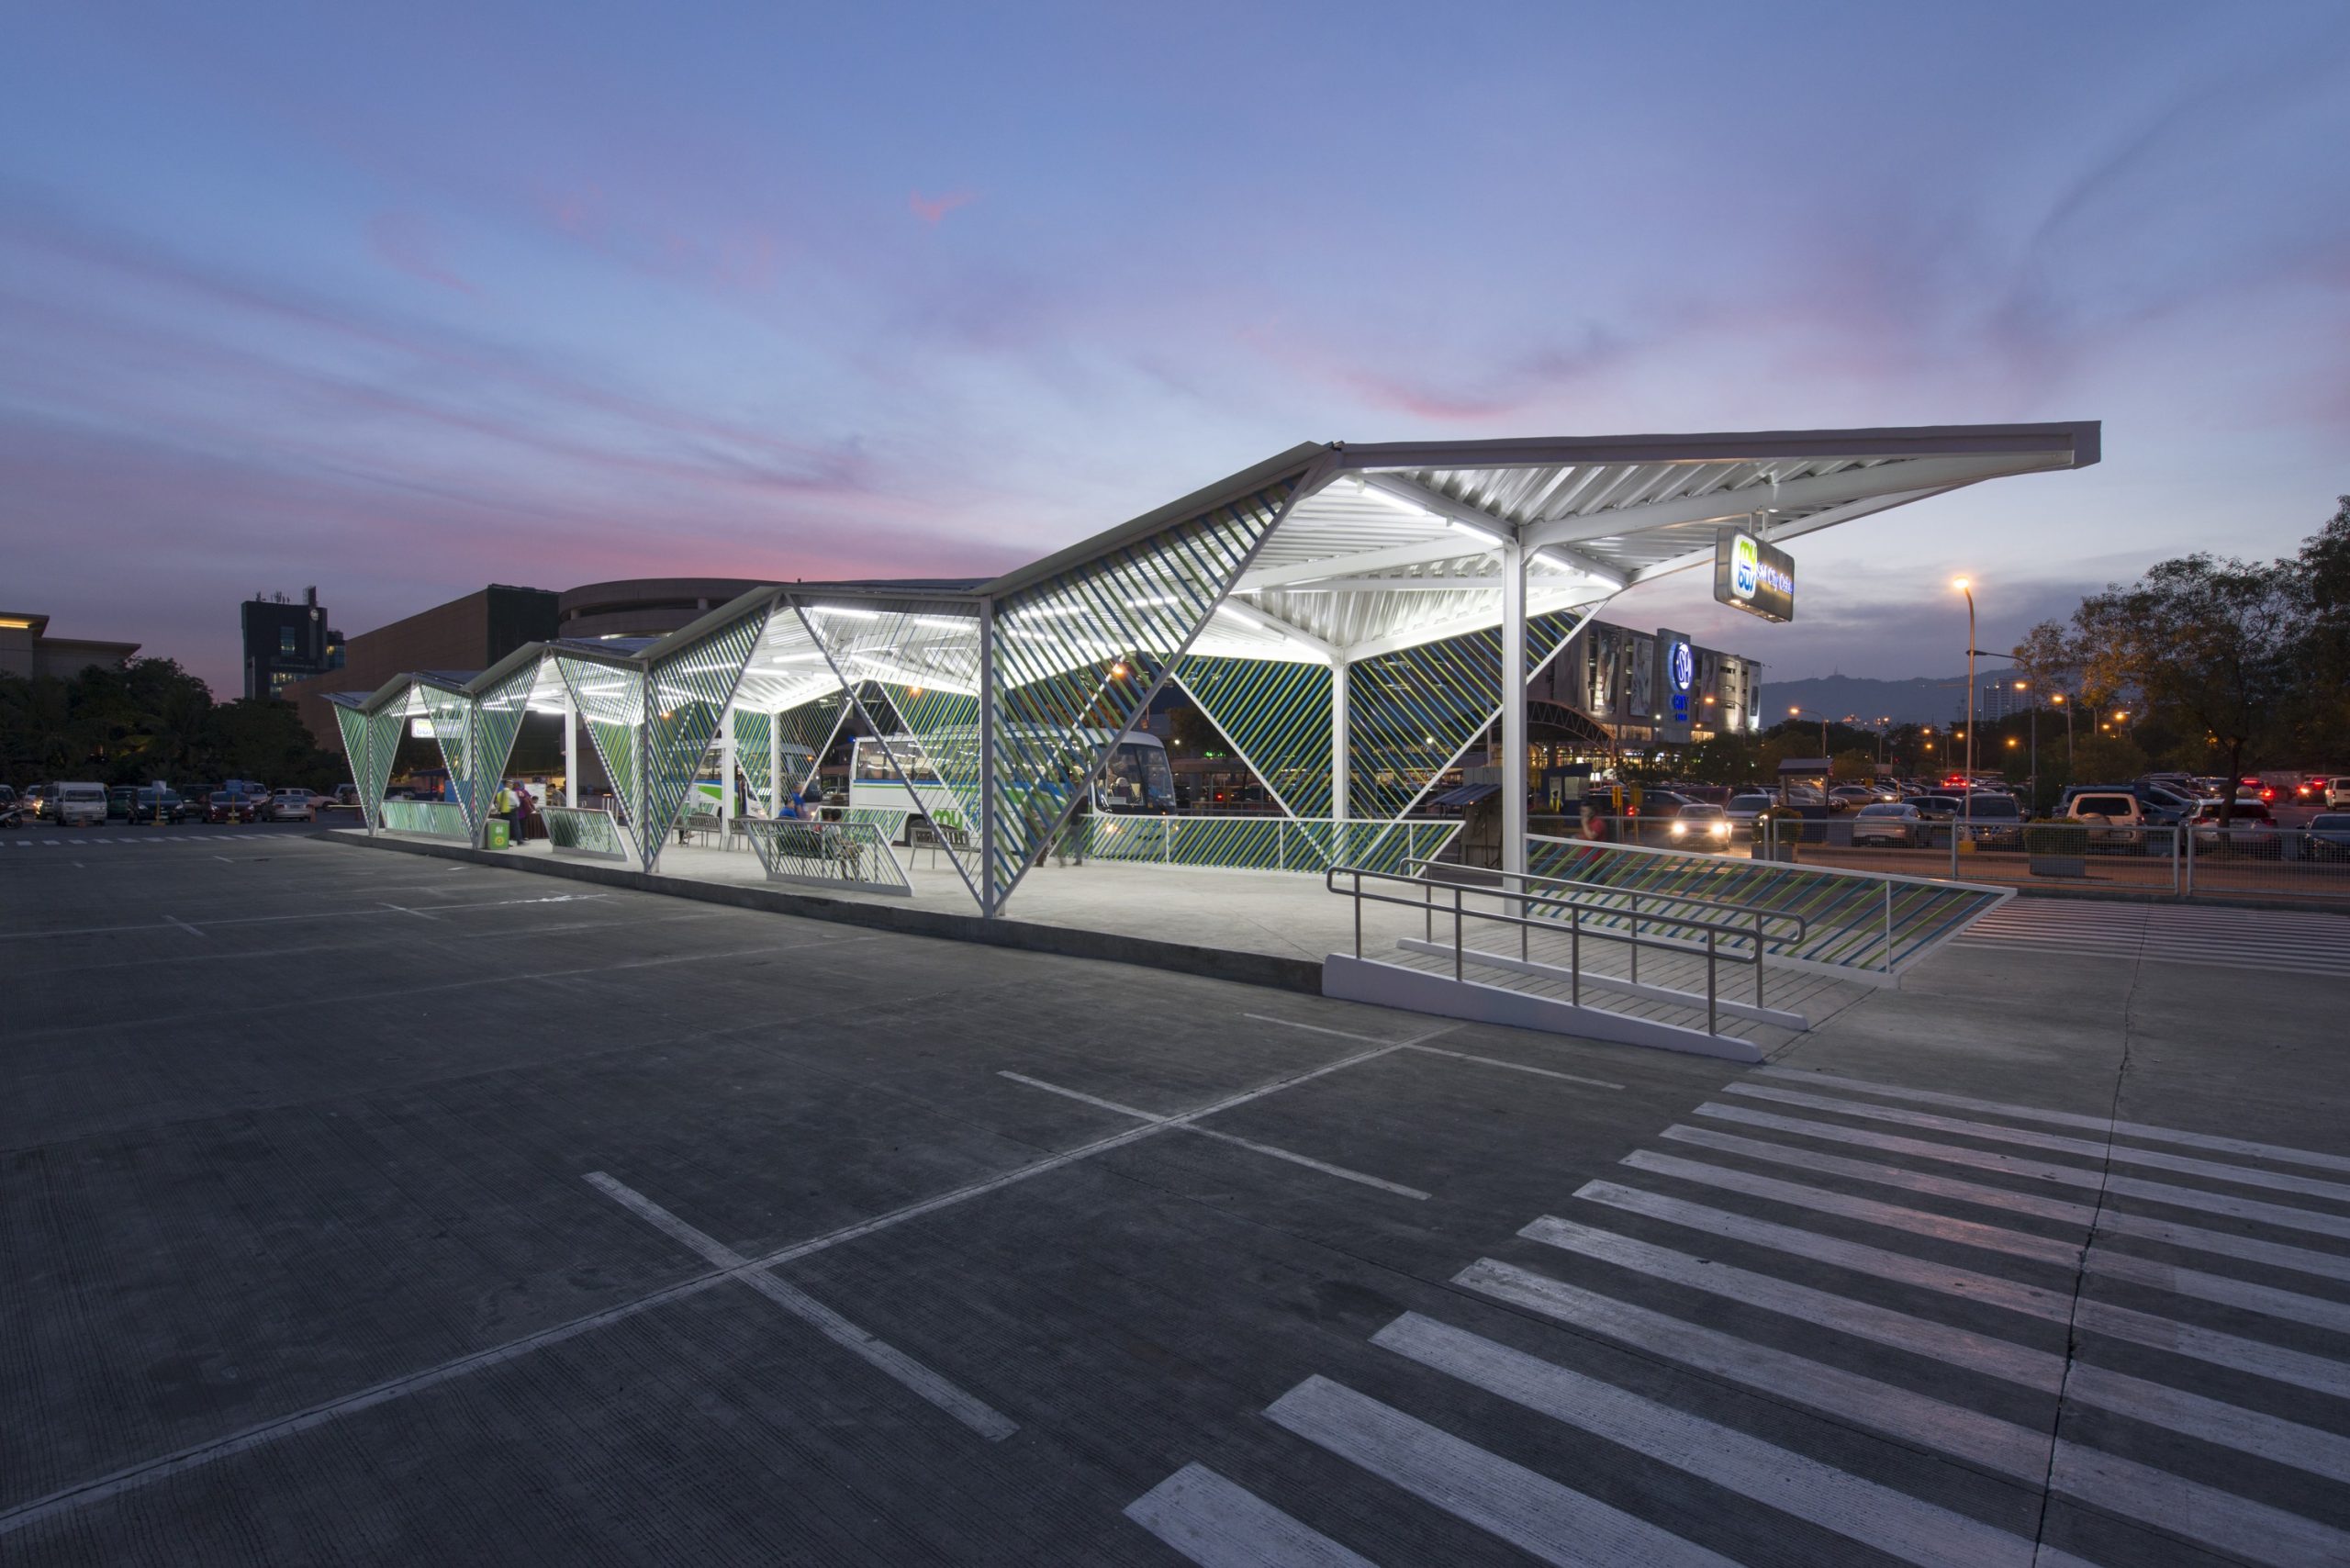
19 bus station buildings serving nearly 1,000,000 riders: bus station modular system by Brooklyn-based architecture and design firm CAZA Architects inspired by ancient basket-weaving traditions of Cebu
Sam Fox School, AIA St. Louis announce $50,000 fellowship for emerging architects. The “built environment is frequently characterized by rigid typologies and inflexible designs. How can buildings keep pace with changing cultures and contexts?”