Everyman and Playhouse Theatre, Liverpool
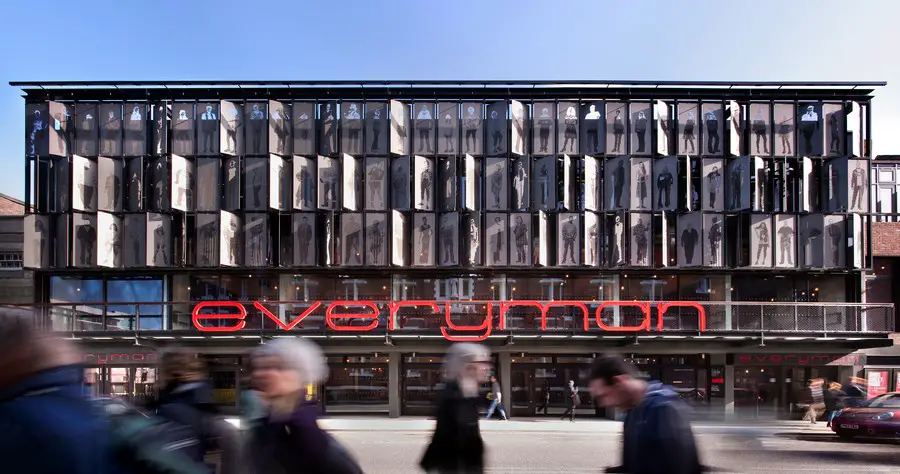
Everyman Theatre 1

Design: Haworth Tompkins Architects. Liverpool’s Everyman Theatre, whose acting alumni includes Pete Postlethwaite and Julie Walters, has undergone a complete structural and artistic renovation thanks to the Everyman creative team, architects Haworth Tompkins and theatre consultants Charcoalblue.
Top 20 A’ Design Award Winners

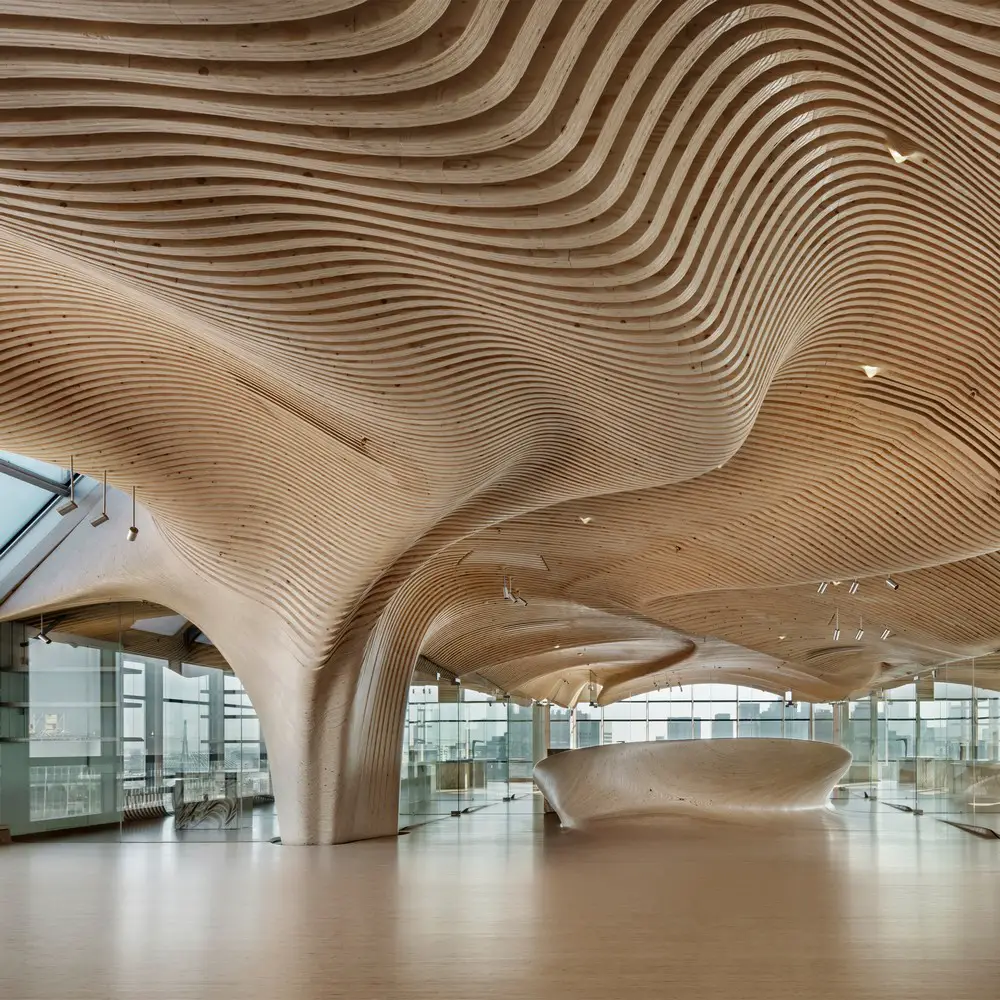
One Main Office Boston

International A’ Design Award & Competition opens for best designs of 2016 – 2017 in all design disciplines for the World’s leading international annual juried competition for design.

McLaren Production Centre Woking, Surrey

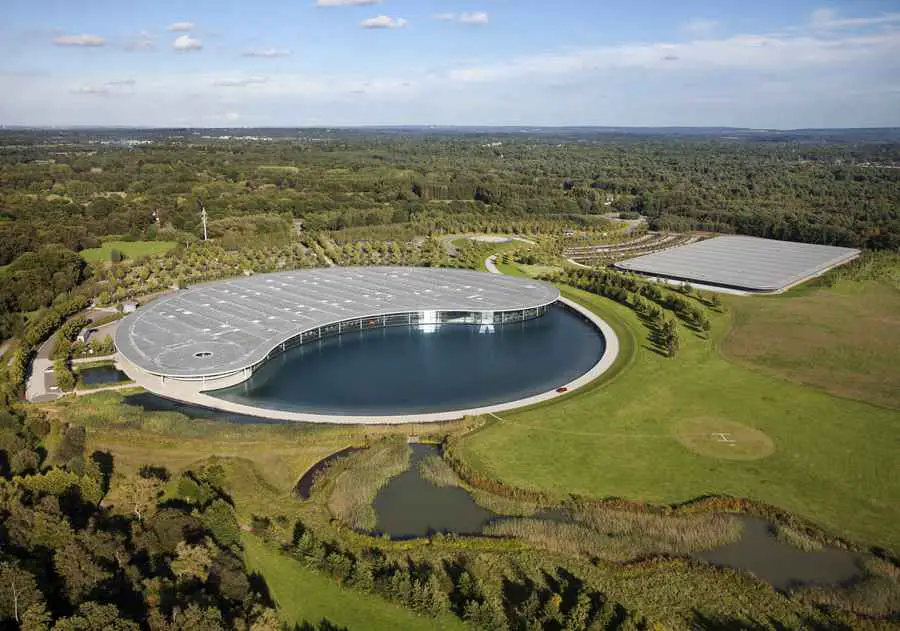
McLaren Production Centre Building

Design: Foster + Partners, architects. The state-of-the-art McLaren Production Centre is located to the south-west of the existing McLaren Technology Centre. The two buildings are connected by a subterranean walkway and share a common language of details and materials.

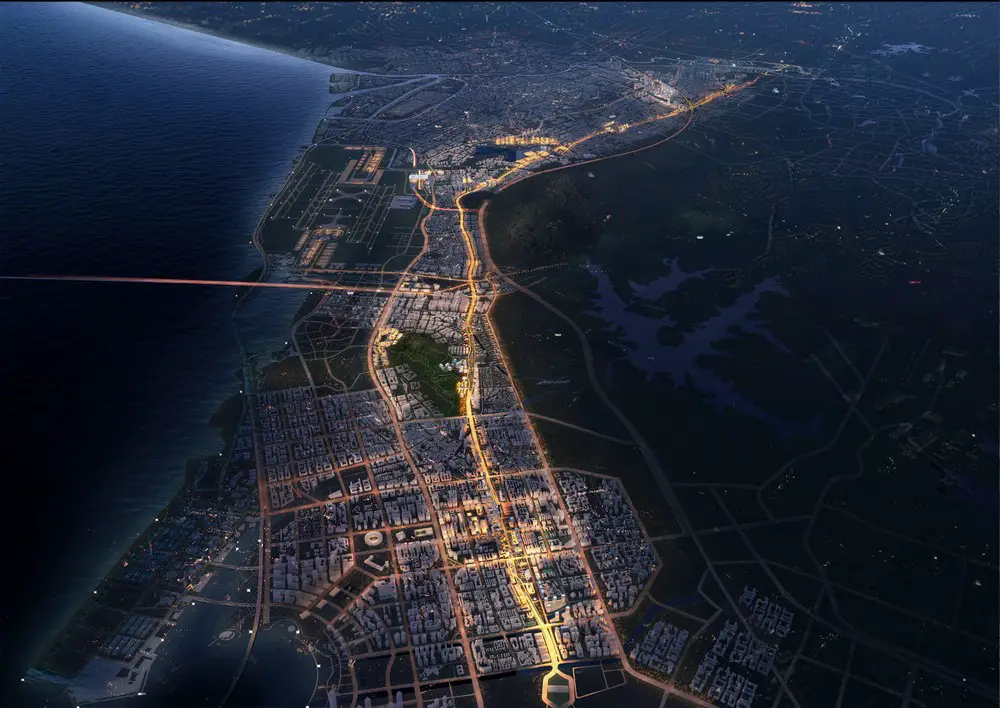
Bao’an Urban Design Competition Shenzhen

Bao’an Urban Design Competition in Shenzhen China

Design: MLA+ and Felixx Landscape Architects & Planners. First prize project in the design competition for the regeneration of the area along the G107 highway in Bao’an district in Shenzhen.

Mohammed bin Rashid Stadium Dubai, UAE

This sports arena building is to be the largest stadium in the United Arab Emirates (UAE). he inspiration for the design stems from the desire to create a stadium like no other that draws from regional precedents while providing a sustainable and visionary destination for Dubai.

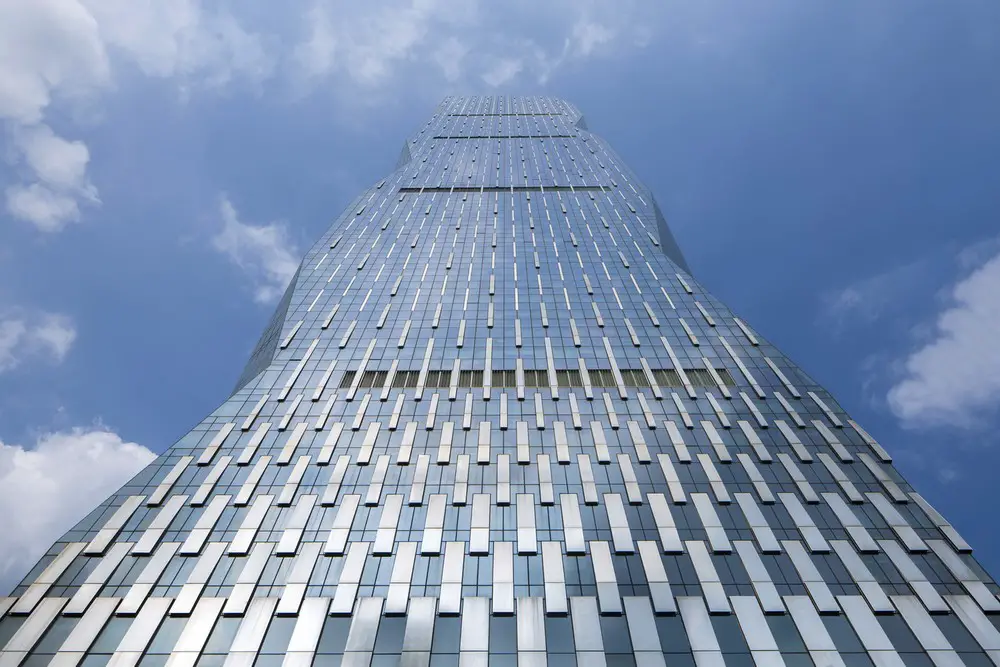
R&F Yingkai Square Mixed-Use Tower Guangzhou

R&F Yingkai Square Mixed-Use Tower

Architects: Goettsch Partners. Developed by R&F Properties Co. and located in the new city center of Zujiang, the 296-meter tower totals 66 stories and is currently the 7th tallest completed building in Guangzhou, according to the Council on Tall Buildings and Urban Habitat.

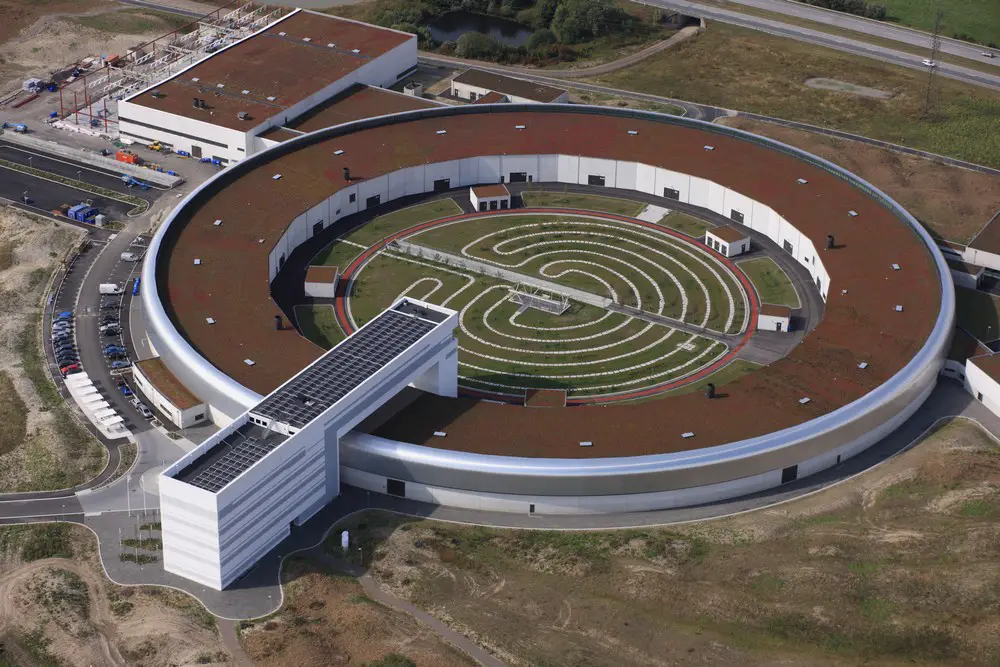
MAX IV Laboratory Landscape in Lund by Snøhetta

The MAX IV Laboratory Landscape Design

MAX IV is a national laboratory operated jointly by the Swedish Research Council and Lund University. The synchrotron facility is created by FOJAB architects, and Snøhetta architects has designed the 19 hectares landscape park.

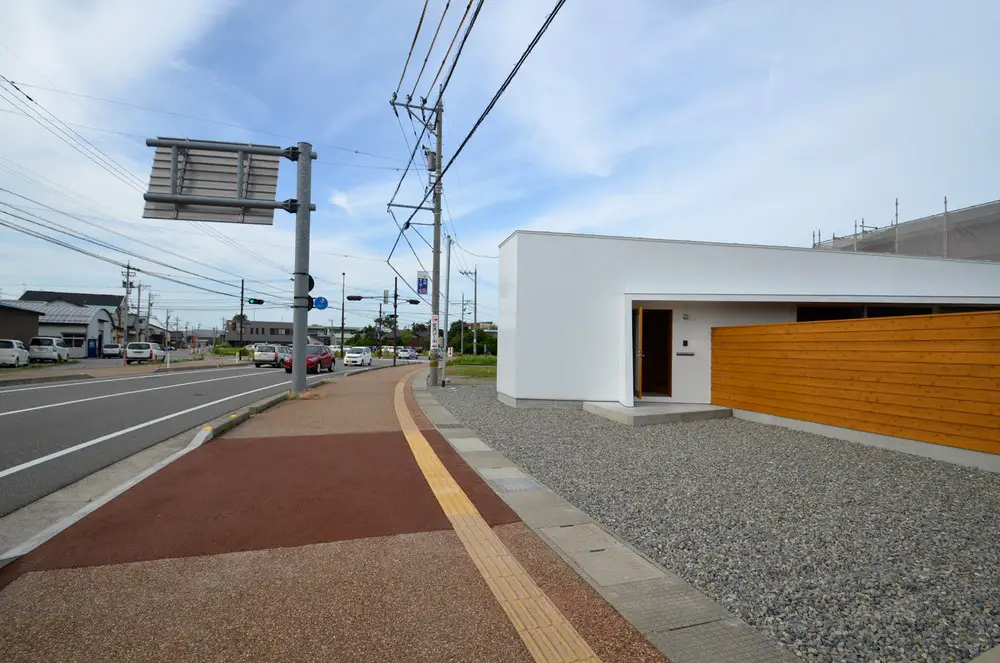
Shima Kitchen: Teshima Island Building, Japan

Shima Kitchen Building

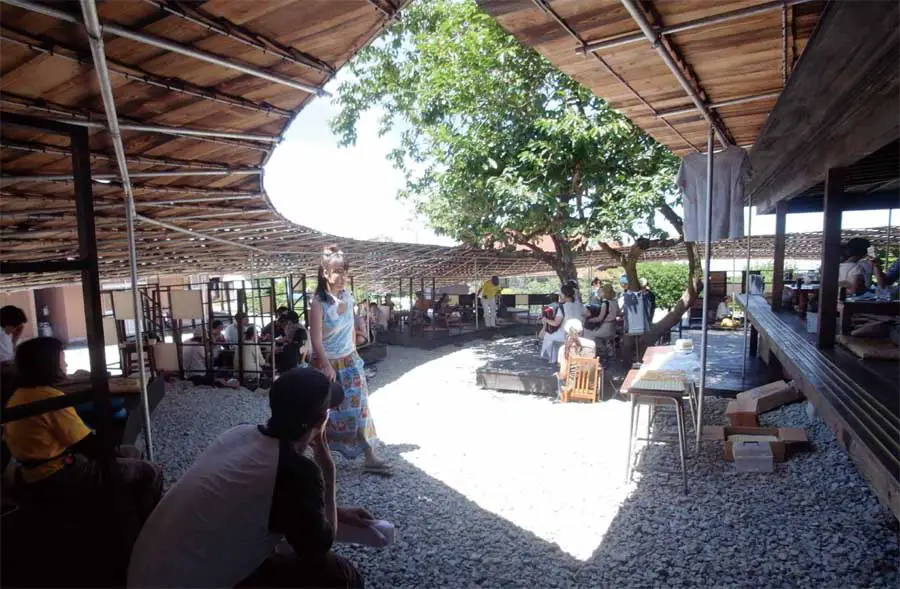
Design: Atelier Ryo Abe – Shima Kitchen was a renovation project to create a venue for arts and dining from an old vacant house in a village on Teshima, a rural island in the Seto Inland Sea of Western Japan.

General Electric HQ Building Boston, GE Offices

General Electric HQ Building in Boston

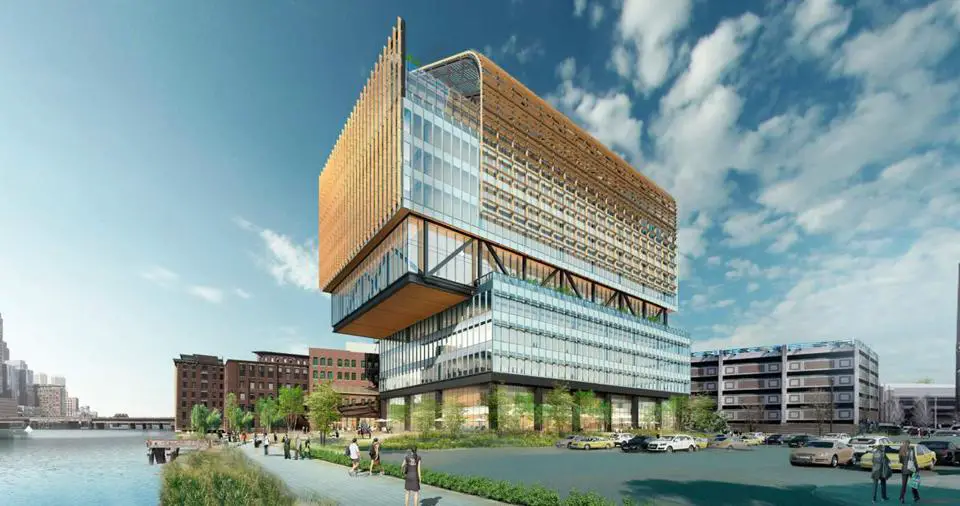
Design: Gensler architects

This 12-story glass building has a sail-like solar panel ‘veil’ on top plus an illuminated GE logo. It is connected to two renovated brick warehouses.
The new headquarters complex overlooks Boston’s Fort Point Channel and has a maritime theme.

Xinhee Design Center Office, China: Building

Xinhee Design Center Office

Design: MAD architects, Beijing

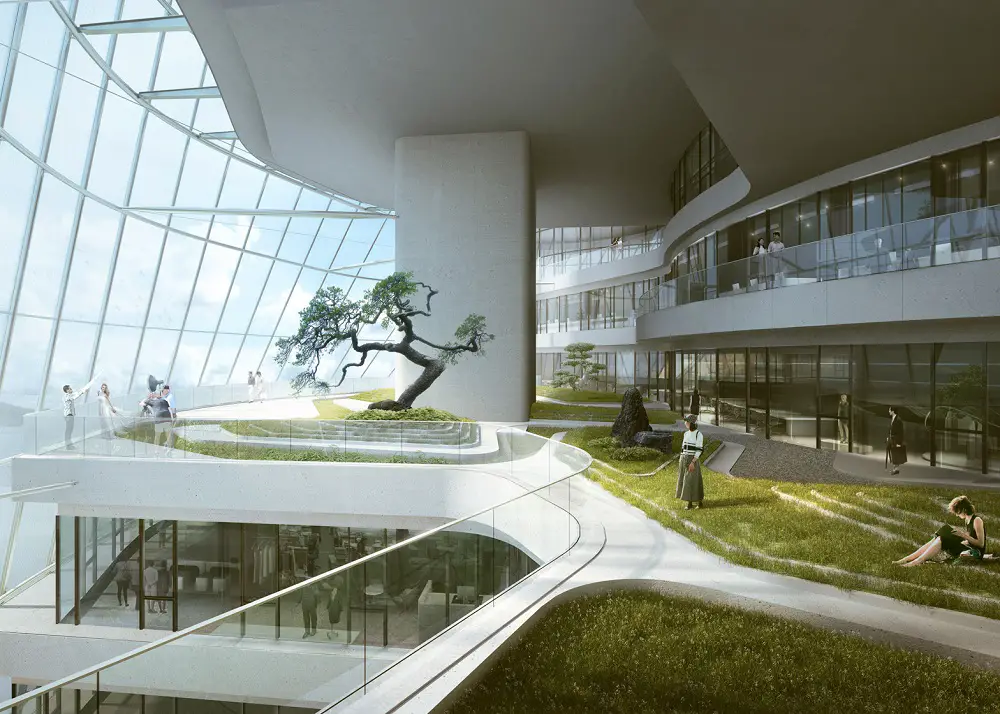
Construction has started on a new headquarters for Chinese fashion group Xinhee in the coastal Chinese city Xiamen. The building design is metaphorical: six petals represent the six brands fan out around an atrium.

Red Hook Complex in Brooklyn, New York City

Red Hook Complex in Brooklyn, New York

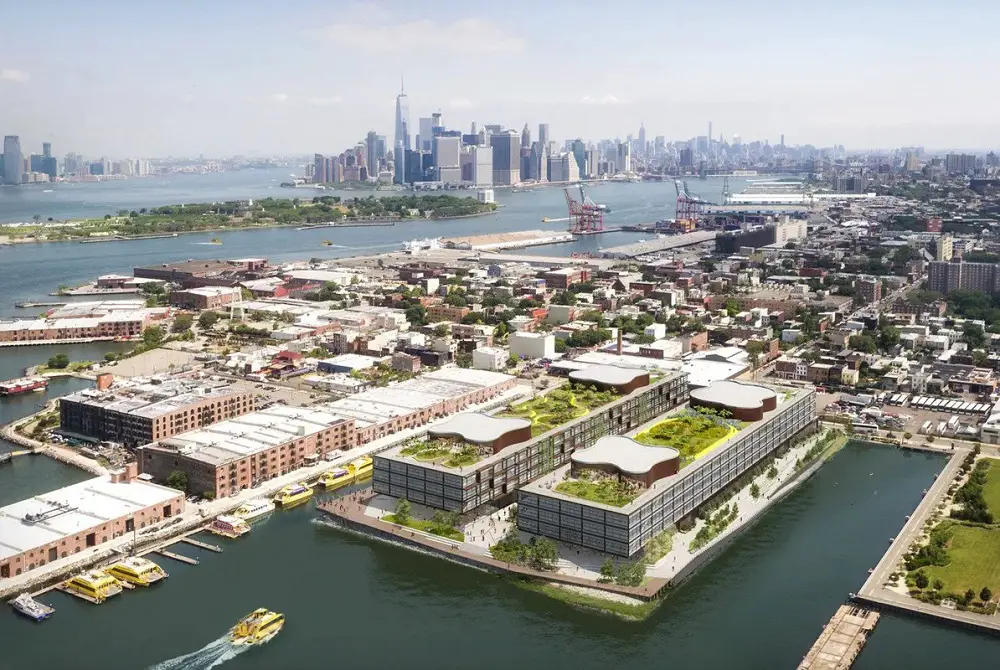
Design: Foster + Partners architects. New render of office complex at 270 Richards Street, a waterfront development in Red Hook, Brooklyn: mixed-use complex on a former industrial site for the burgeoning creative and tech sector. It has over 600,000 sqft of offices and 23,000 sqft of retail and restaurants.

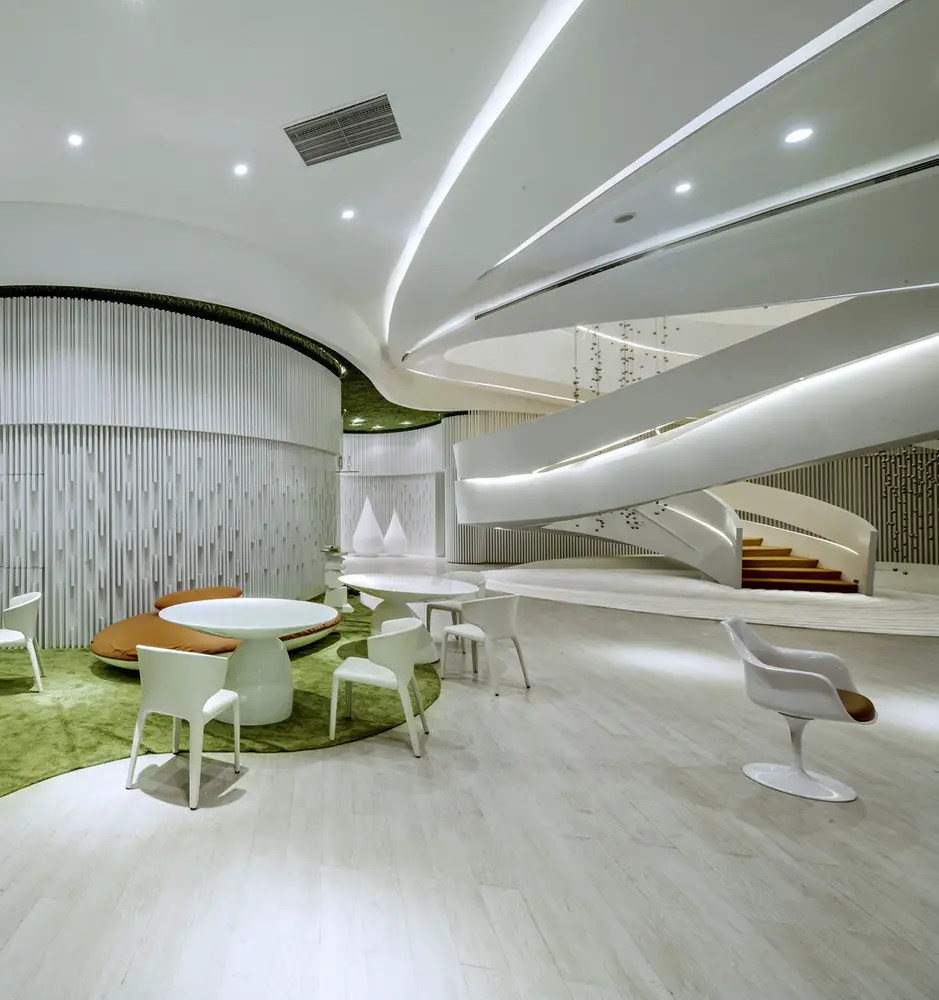
Flow Exhibition Space Chengdu Gallery Interior

Flow Exhibition Space

Architects: MoHen Chao Design Assoc. The intention was to give the visitors an experience of interaction between the exterior and interior through the nature and arts to create a symbol of modern lifestyle and sustainable urban development.