Deborah Richmond Architects, Los Angeles
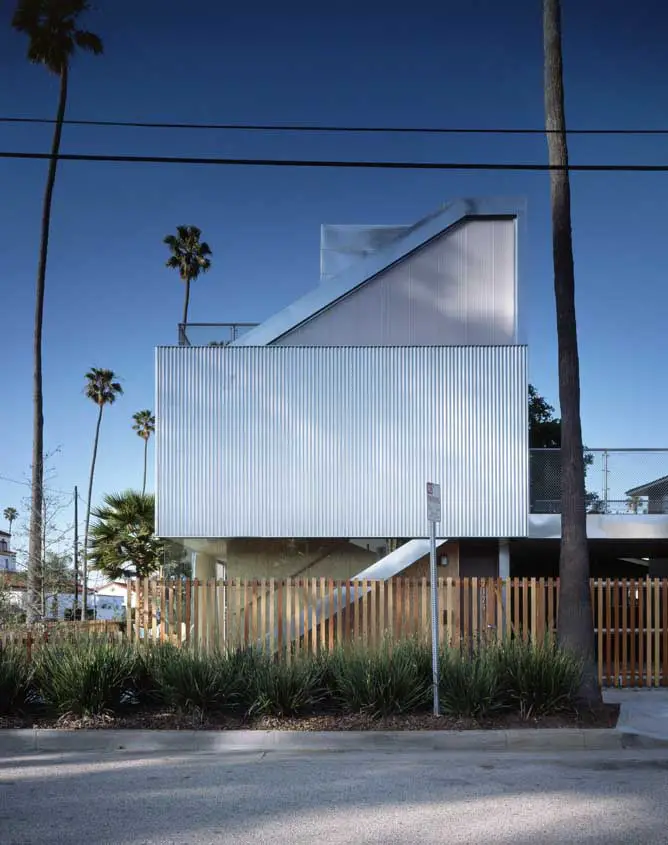
Deborah Richmond Architects, Venice, Los Angeles, California, USA – architecture, building, house – Touraine Richmond, American architects

Deborah Richmond Architects, Venice, Los Angeles, California, USA – architecture, building, house – Touraine Richmond, American architects
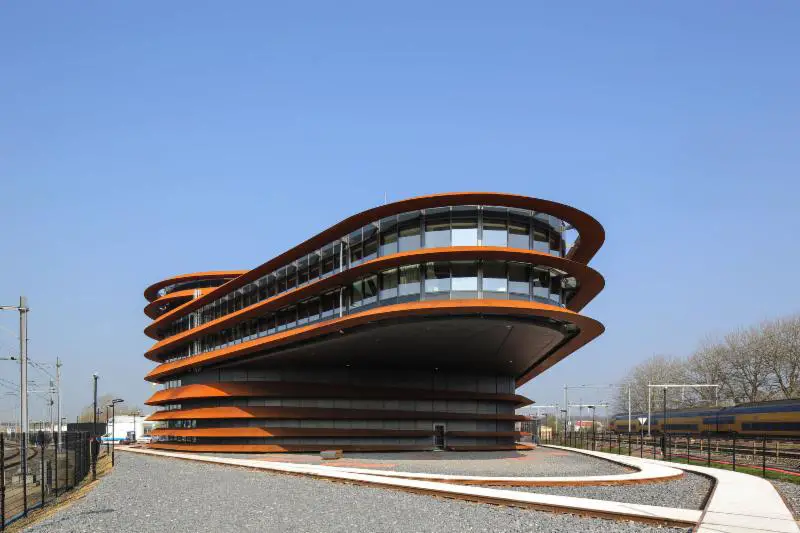
The Chicago Athenaeum: Museum of Architecture and Design and The European Centre for Architecture Art Design and Urban Studies have awarded over 130 new buildings, commercial and institutional developments, landscape architecture, and urban planning projects from 43 nations for The International Architecture Awards for 2016.
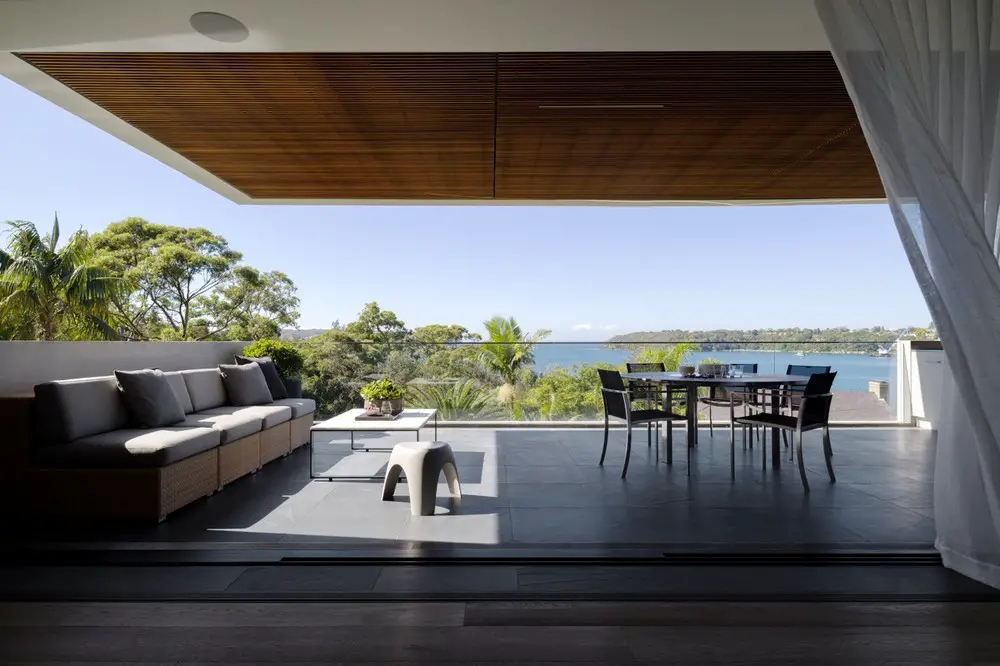
Design: Corben Architects. Set on a battle-axe block above Balmoral Beach adjacent to a nature reserve, this three level house is designed to enjoy the breathtaking water views from every level.
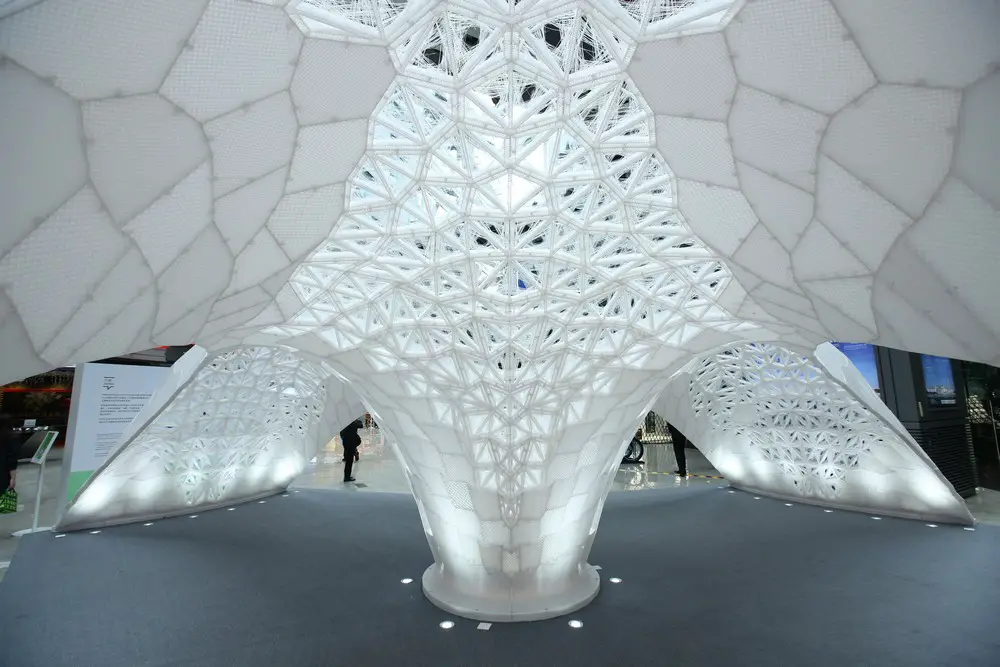
3D printing is one of the most talked-about technologies of this decade. Some consider it to be the beginning of the third industrial revolution, while others point out the constraints of the technique.
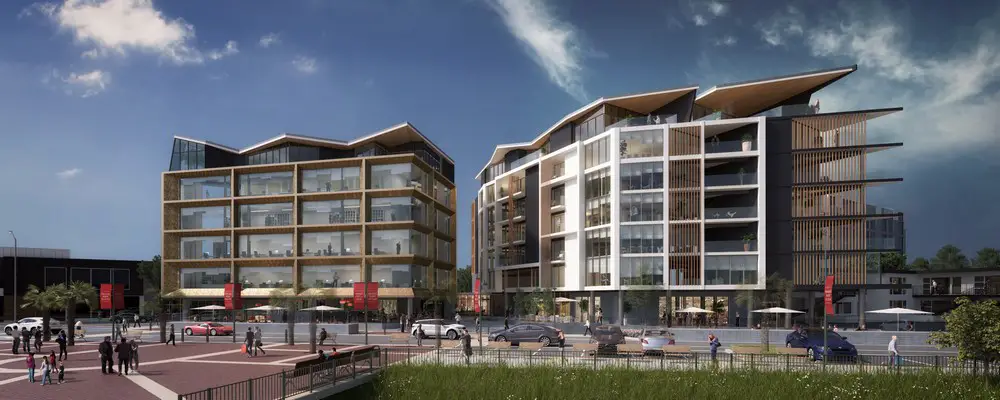
Design: The Buchan Group, Architects. The former Hydro Grand Hotel, now dilapidated, in the heart of Timaru will make way for a $42 million hotel, apartment and corporate office complex with three separate buildings.
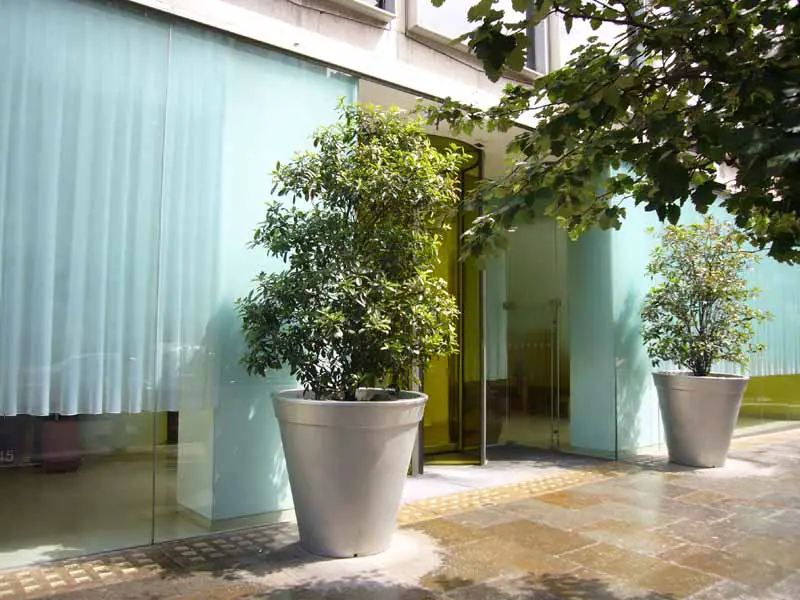
Harper McKay Developments. A Premier Boutique Property Development Company . A key property with which the firm is involved in marketing: Charters, Berkshire, is an exclusive development of apartments
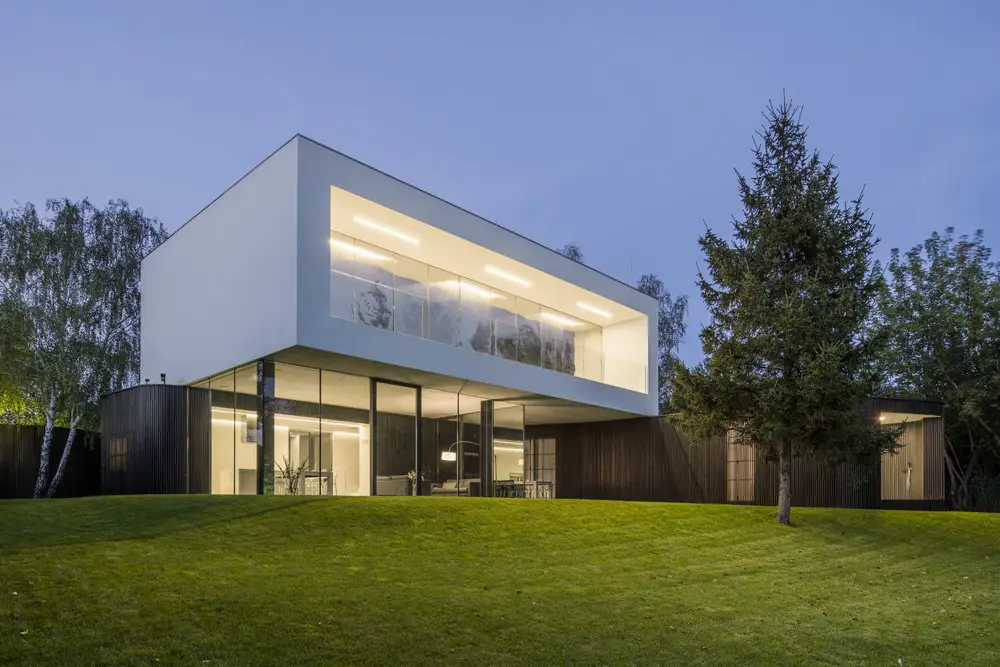
Architects: KWK PROMES. A new dimension of home Living-Garden Home attempts at redefining the single-family house to integrate architecture with nature. The classic household division into the living area, located in the ground floor and the sleeping area above was transformed into new typology.
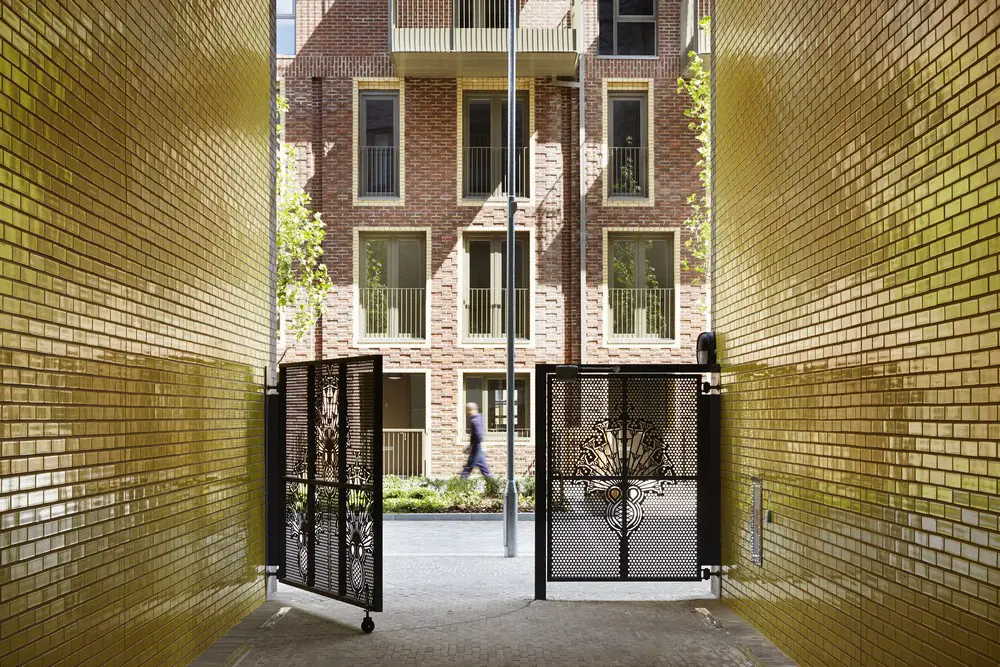
Design: Hawkins\Brown. Peabody, in collaboration with Hawkins\Brown, has completed 153 homes for social rent, shared ownership and private sale, in phase one of its masterplan for the redevelopment of St John’s Hill in Battersea.
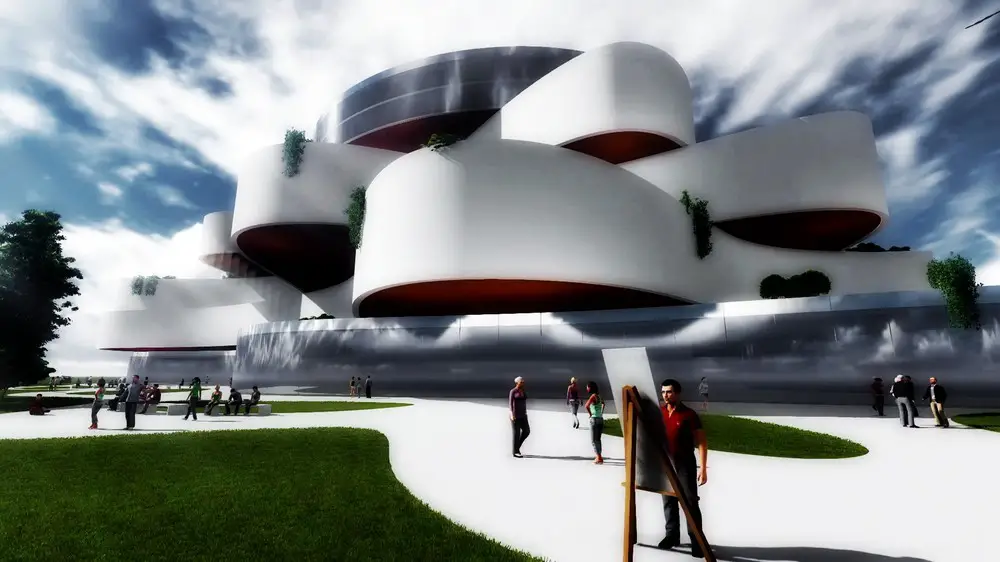
Design: Keremidski Architects. The building consists of 5 rotated volumes. Some of the roofs are green, others have wooden decking. The aim is to build an art complex close to nature and to create a sense of nature inside and outside the building.
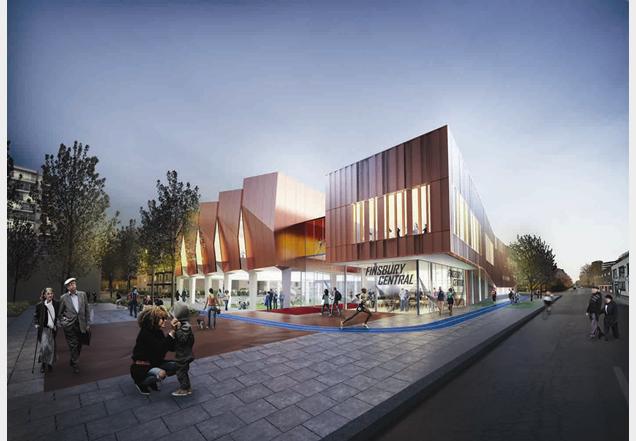
Pollard Thomas Edwards Architects win the St Luke’s design competition: five architectural teams had worked up concept designs for the site.
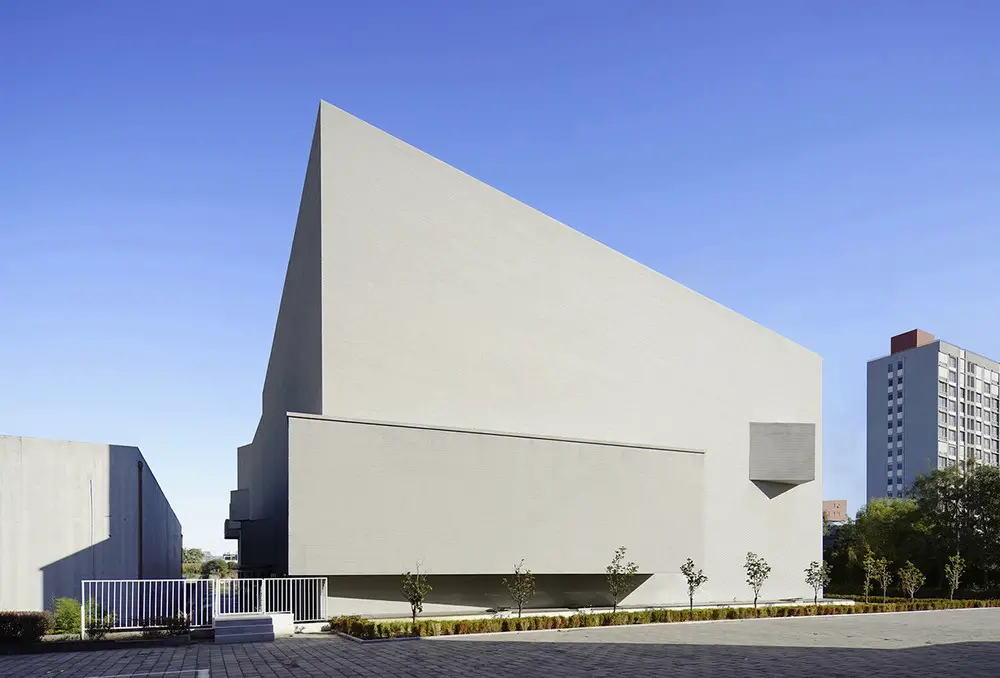
Design: Praxis d’Architecture, architects. In the design the architects sought a piece of architecture that is open, culturally rooted, and arousing a feeling of sublimity – a noble condition of human instinct, which they believe, although through different means, shares the same purpose as the art it accommodates.
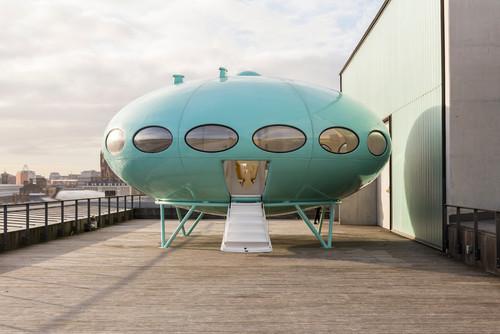
Currently landed on the roof of Central Saint Martins College, London, the Futuro House was designed in the swinging 1960s by Finnish architect Matti Suuronen as an easy-to-assemble holiday home.
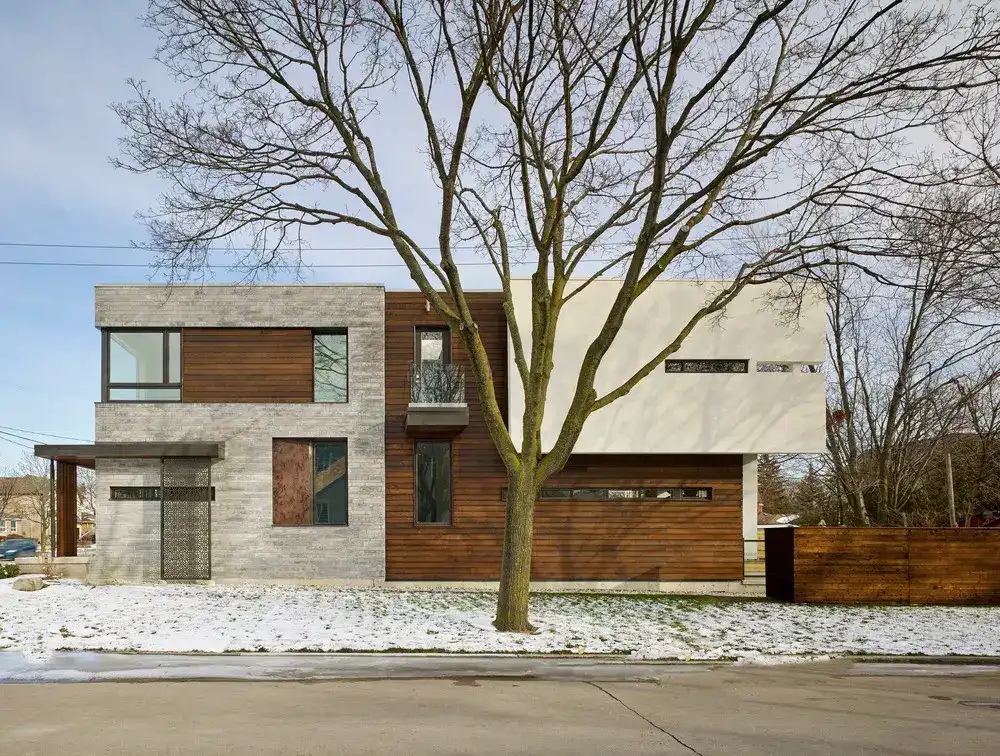
Design: Alva Roy Architects. Garden Void is a single family two story house, including five bedrooms, basement home office, living/dining and kitchen/family room and an enclosed garage space of approximately 4000 sf in total.
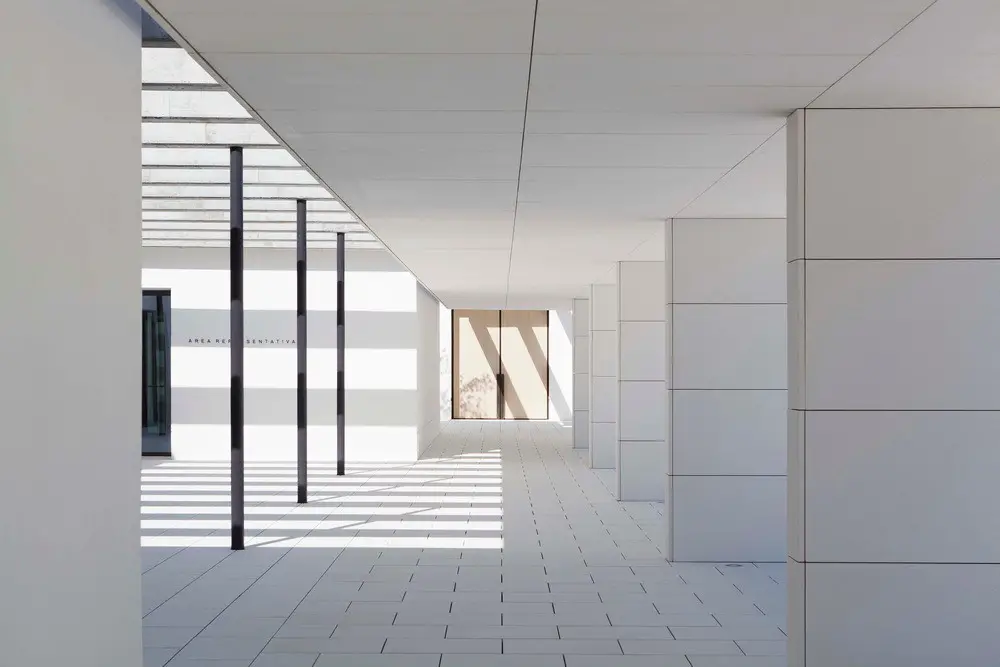
Design: Elsa Urquijo Architects. The social charity institution Padre Rubinos was born in A Coruña nearly a century ago with a dedication to give shelter and asylum to the needy.