Çaycuma Science Center Proposal Turkey
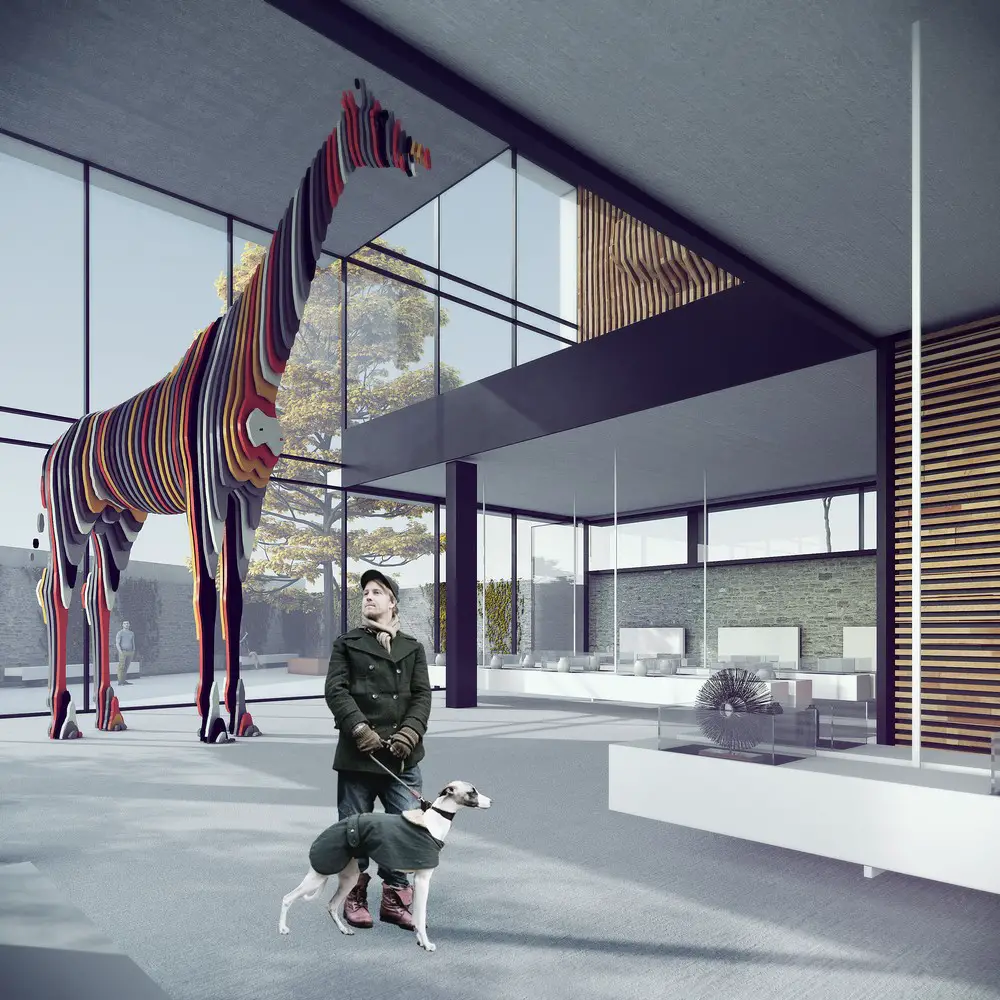
Design: ONZ Architects & MDesign. The Çaycuma Science Center Architectural Competition was an open architectural competition organized by Çaycuma Municipality, a town in the Black Sea region of Turkey.

Design: ONZ Architects & MDesign. The Çaycuma Science Center Architectural Competition was an open architectural competition organized by Çaycuma Municipality, a town in the Black Sea region of Turkey.
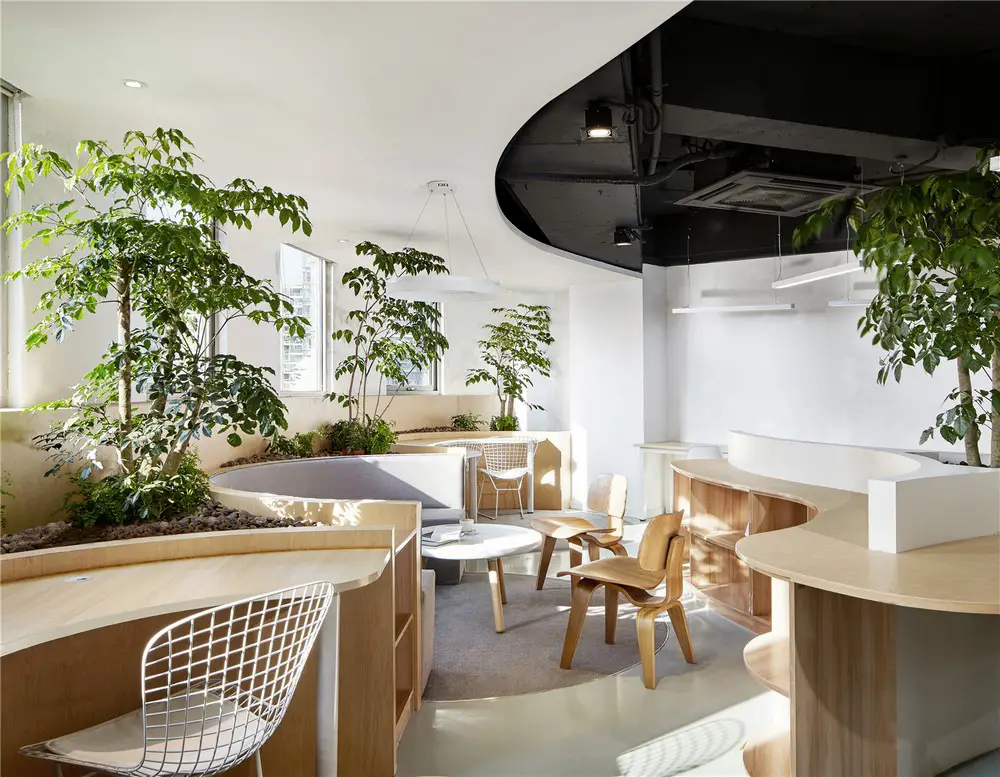
Architects: Muxin Design And Research Studio. This project is to reconstruct an office in a high-rise building, the original space is in inadequate streamlined layout with multiple irregular shapes and dead space, and the overall utilization rate is low.
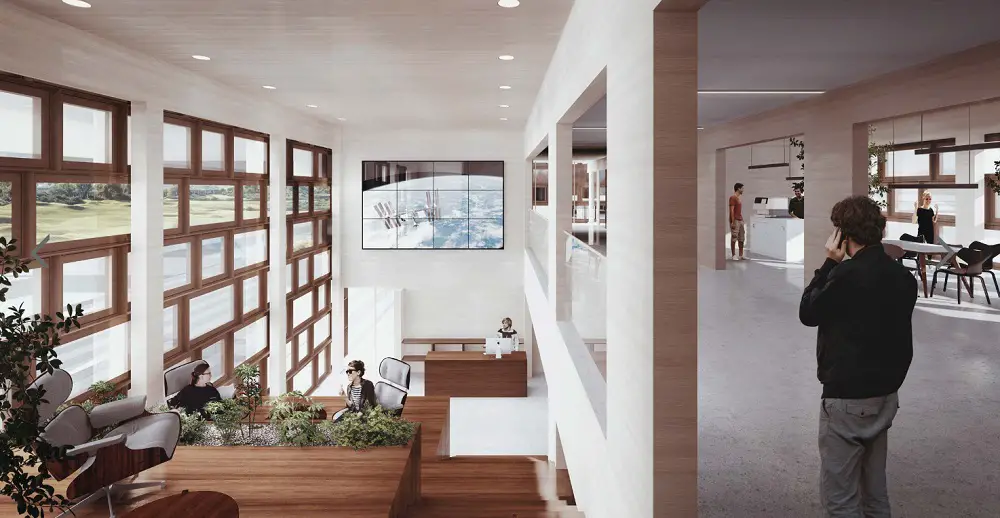
Design: de Architekten Cie., architects. This 1500 sqm building located on the edge of the dunes in Noordwijk Space Business Park will receive data from the Galileo satellite system.
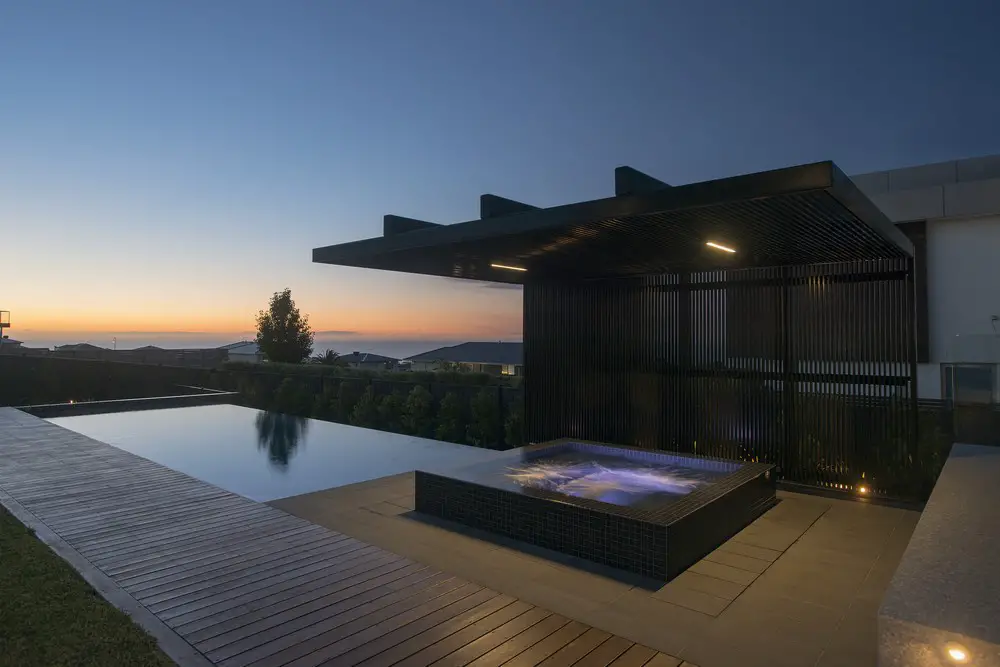
This pool and landscape boasts a stunning bay and city view from a suburban hill located in Mt Martha. It was important from a design perspective, considering the slope of the rear garden that overlooking into the neighboring properties was considered.

Architects: Evolution Design. The demand for identity and individuality in the rental market has massively increased in the last years, therefore the main aim was to create a low-cost rental development that targets young people.
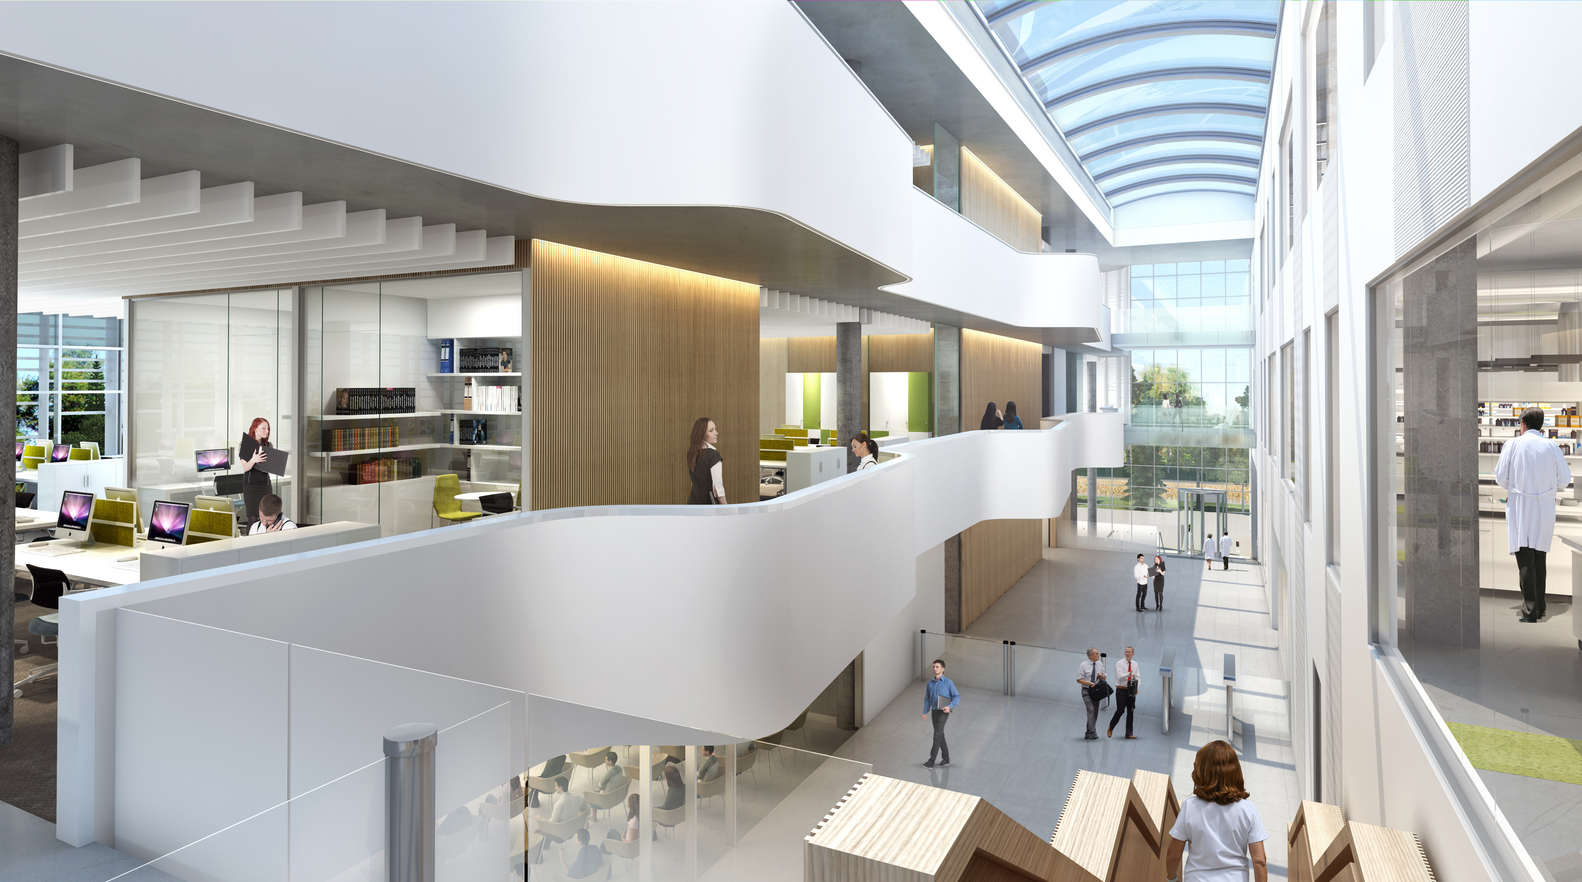
Design: NBBJ architects. A new innovation hub for the advancement of food and health research in Norfolk, bringing scientists, clinical researchers, and a healthcare clinic together under one roof.
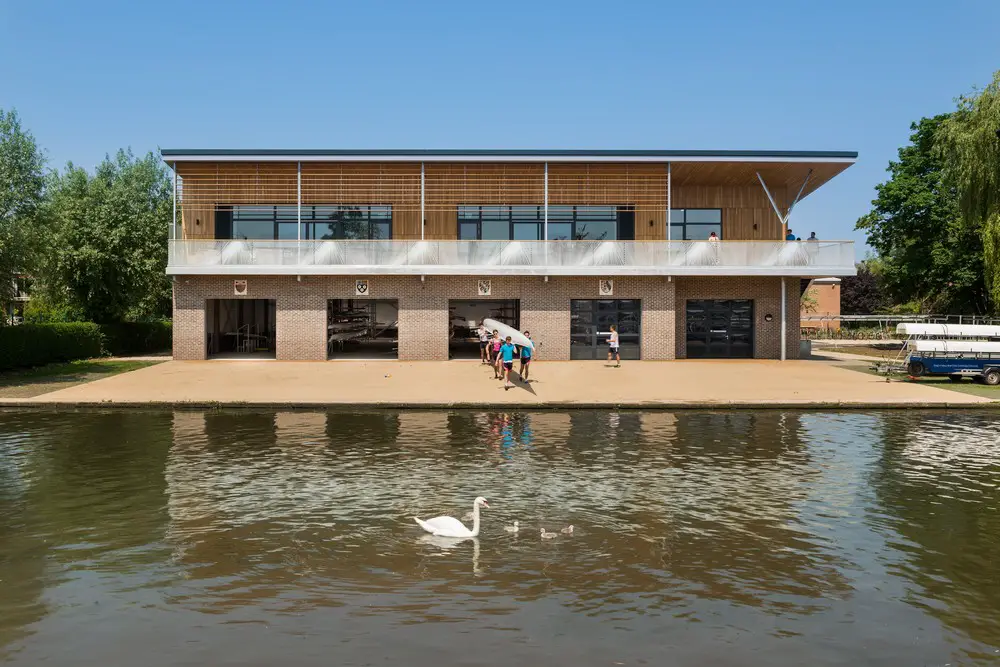
R H Partnership Architects (RHP) completed work on a new boathouse for the combined Cambridge Colleges of Churchill, King’s and Selwyn, together with The Leys School.
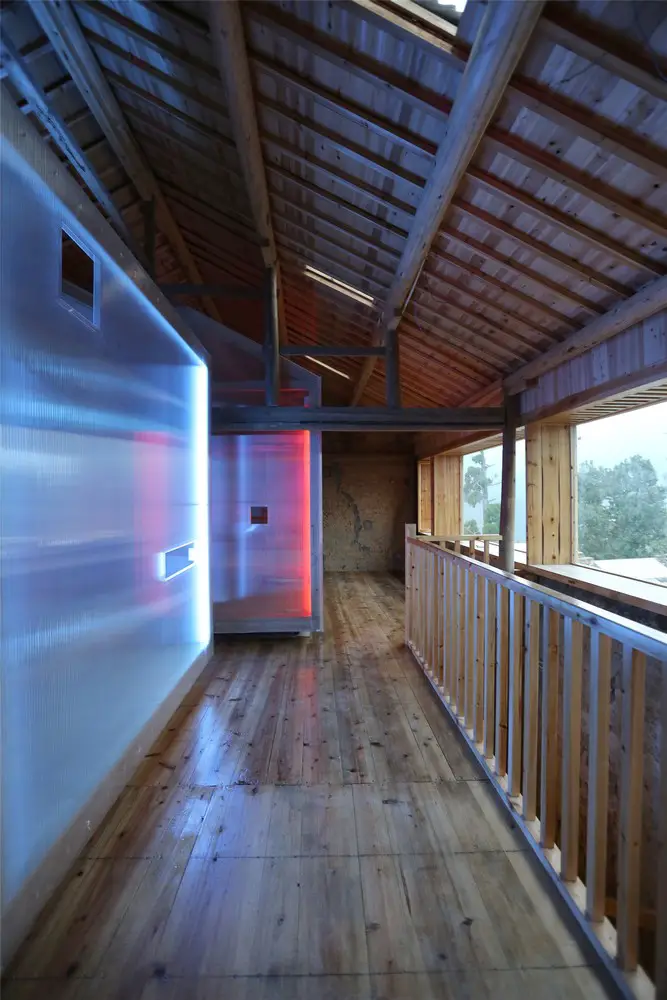
Design: He Wei Studio/3andwich design. The project is located in Pingtian village, Sidu Township, Songyang County, Lishui city, Zhejiang Province. The original building was an ordinary rammed earth dwelling with two floors in civil structure, covering a total of 270 square meters.
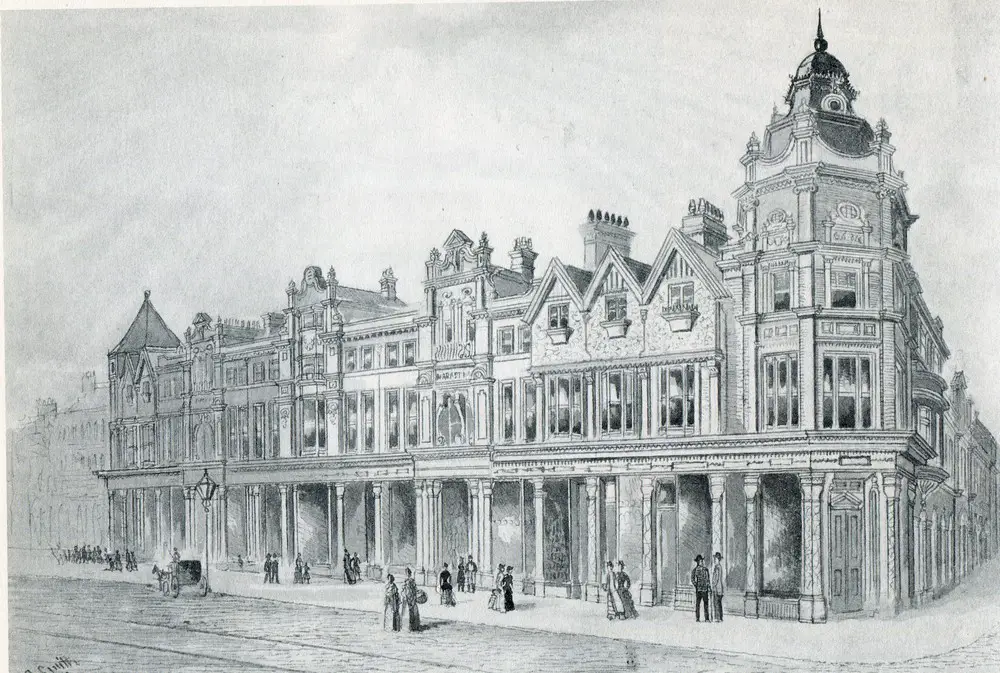
Article: D.H. Evans. Sir William Alfred Gelder (1855-1941) was the last of Hull’s celebrated Victorian architects, and established one of the largest architectural practices in the city; he went on to be Lord Mayor of Hull five times.
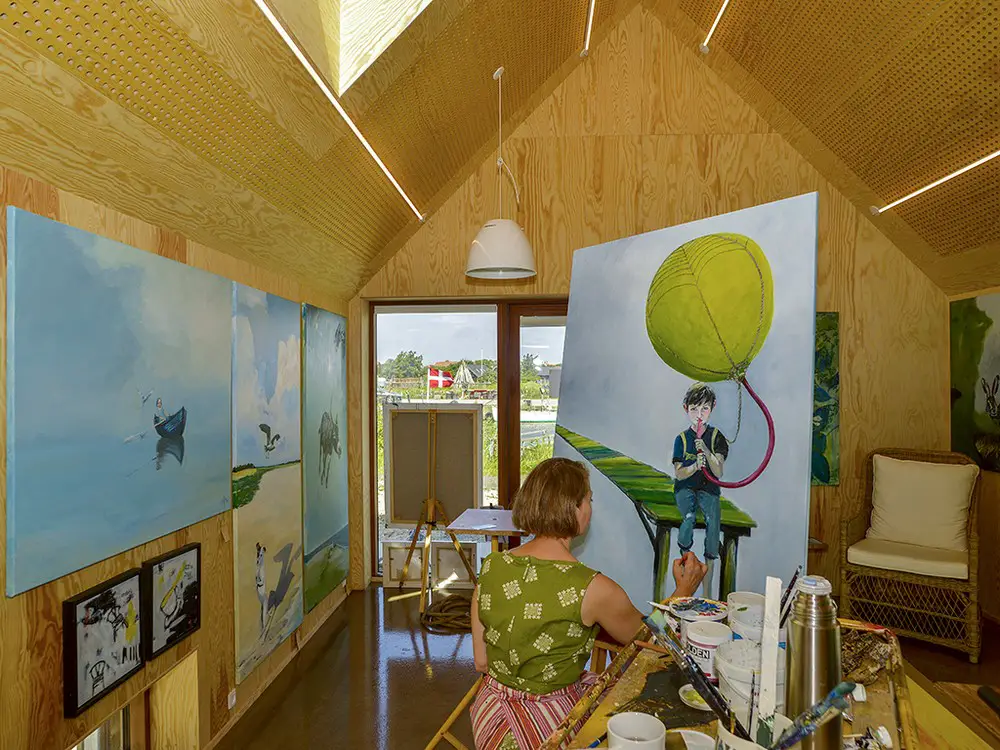
Danish Architectural firm Cubo has recently completed an artist’s residence that will function as an open-door workshop and exhibition space, whilst offering free accommodation to artists for a week or two at a time.
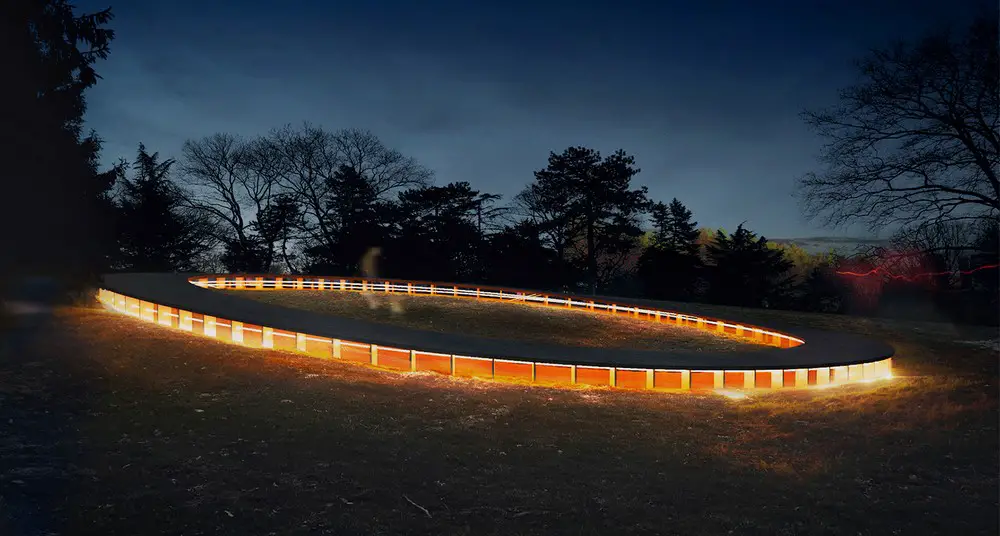
Design: Jianshi Wu and Yitan Sun. This bold architecture design aims to preserve the existing and enhance it with an intimate, flexible and functional structure, which creates unique experiences in the 158-year-old public park.
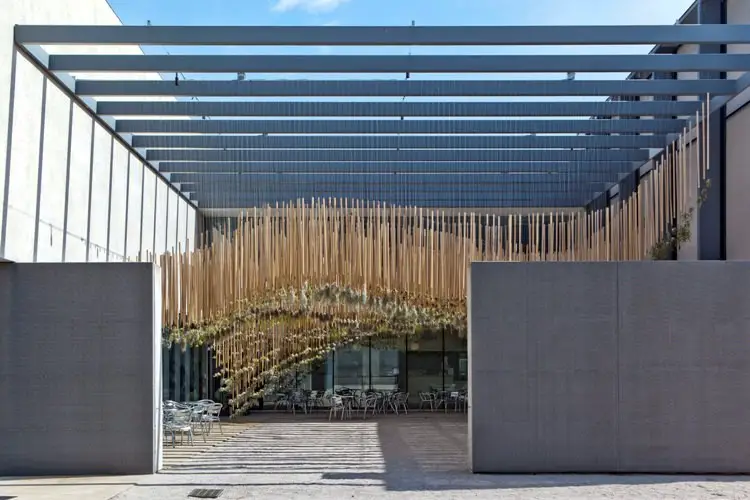
Design: Nomad Studio. Green Air is the second installation of a play in two acts at the Contemporary Art Museum of Saint Louis. Green Air is a sculptural aerial garden that creates a dialogue in form, material, time, and space with the previous intervention, Green Varnish.
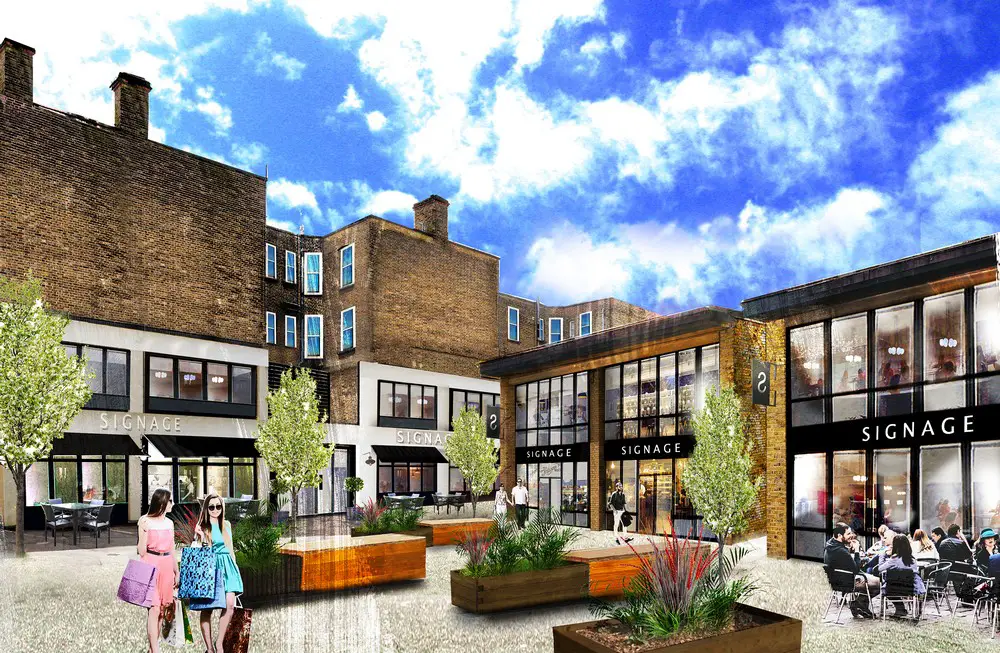
BuckleyGrayYeoman Architects and Grosvenor Britain & Ireland have secured planning permission to create a new hub for retailers, designers and makers at Eccleston Place, near Victoria station.
Design: EPR Architects. Bespoke use of hand-crafted ceramic tiles heralds a new concept in building design. Occupying a corner site the seven-storey office and retail building is clad in 10,000 crystalline hand-glazed ceramic tiles, sat on a decorative sand-cast bronze plinth.