Tree Top Residence Los Angeles
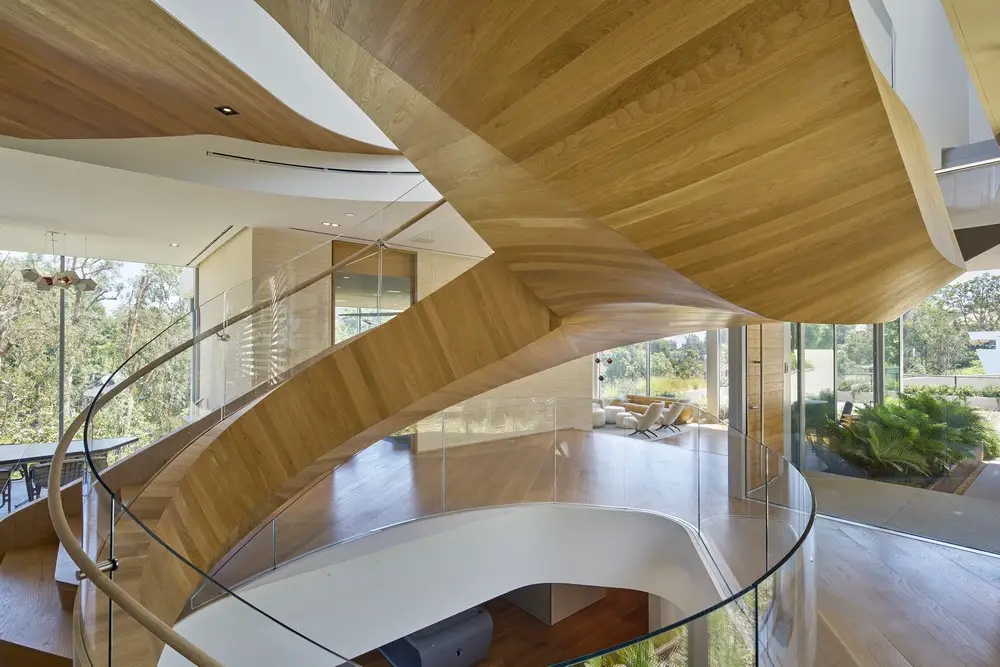
Design: Belzberg Architects. The Tree Top Residence celebrates the site’s complex landscape, merging seamlessly and emerging from atop the canopy of trees that surround it.

Design: Belzberg Architects. The Tree Top Residence celebrates the site’s complex landscape, merging seamlessly and emerging from atop the canopy of trees that surround it.
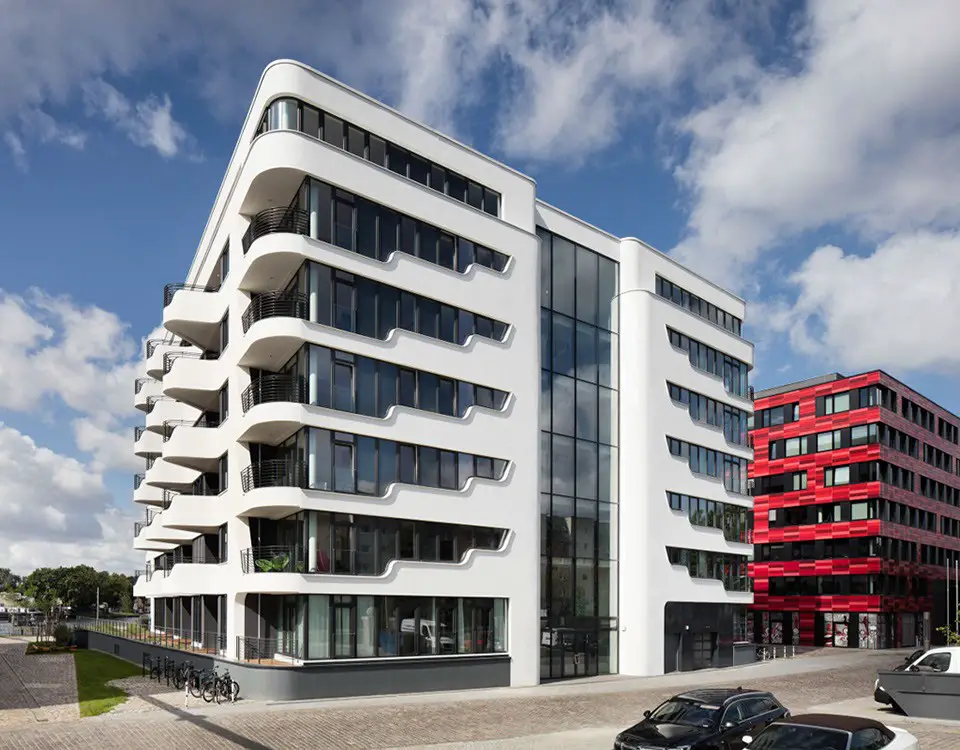
Architects: nps tchoban voss. New construction of residential building with 68 apartments and underground car park on the Spree.
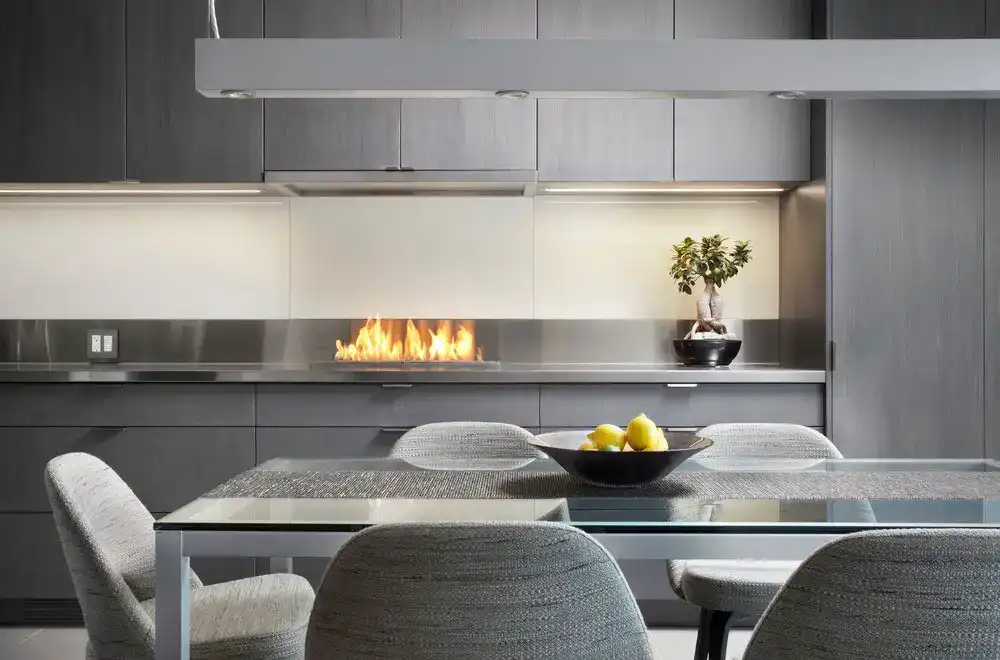
Design: +tongtong Architects. Multidisciplinary design studio +tongtong recently completed a renovation and addition to a traditional Victorian house in Toronto.
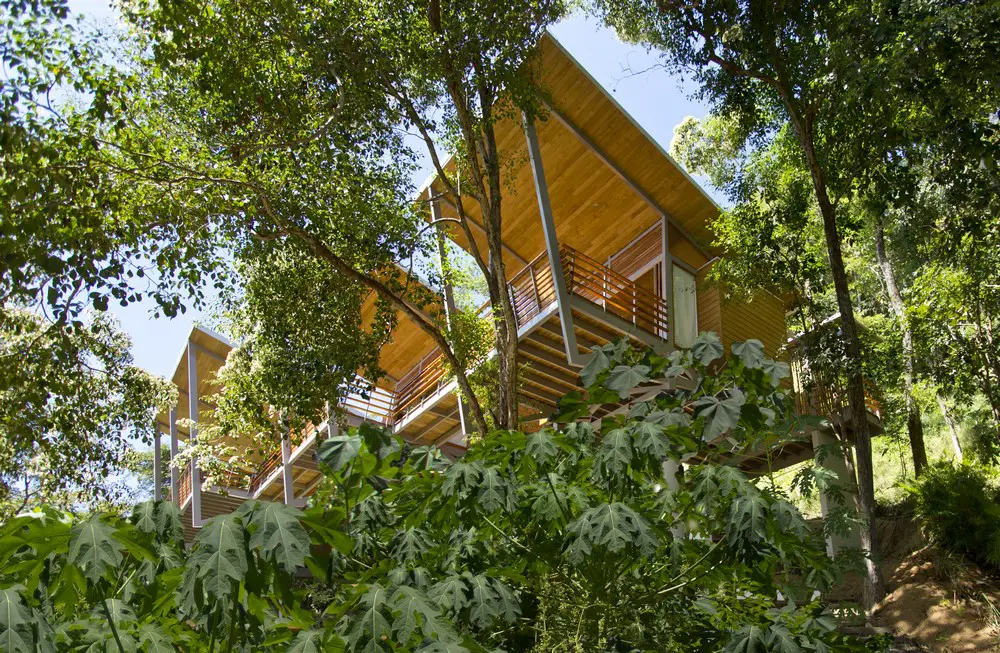
Design: Benjamin Garcia Saxe. The clients wanted to create their family home on the Pacific Coast of Costa Rica and found an incredible site overlooking the ocean for this vastly sympathetic creation.
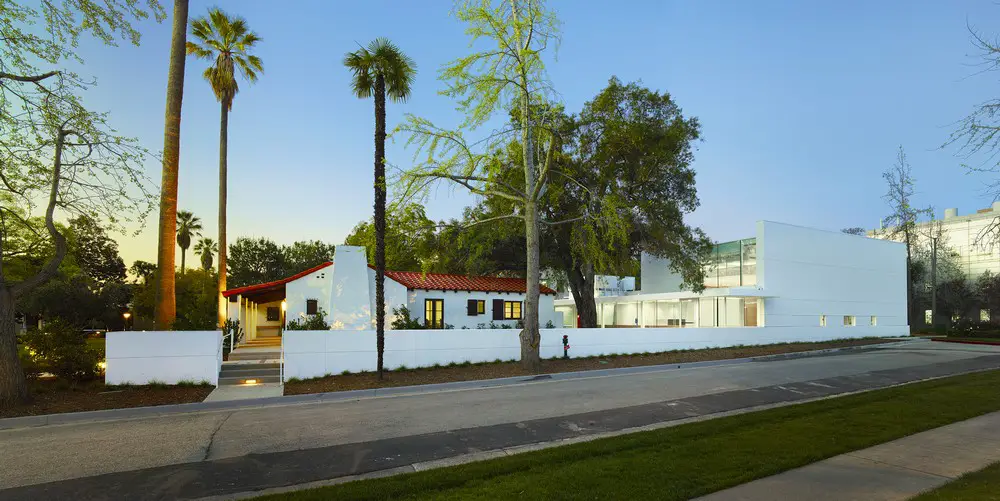
Design: Lehrer Architects – A flexible facility in the heart of a University Campus provides a new home for a leading Scientists Think Tank, for the Institute’s Board of Trustees and other Conference, Academic and Social campus activities.
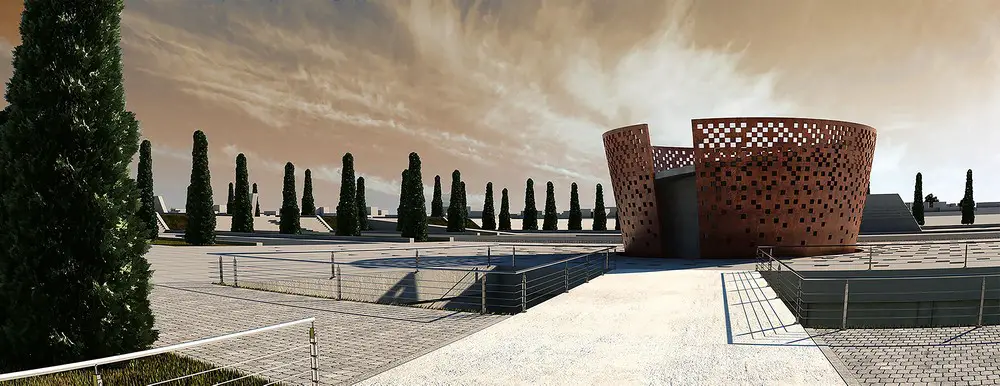
Architects: BNS Studio. Shams Monument was designed in form of a Garden-Tomb, which provide possibilities for visitors to leisurely walk around the tomb and the historical site to learn about Shams and Persian poetry.
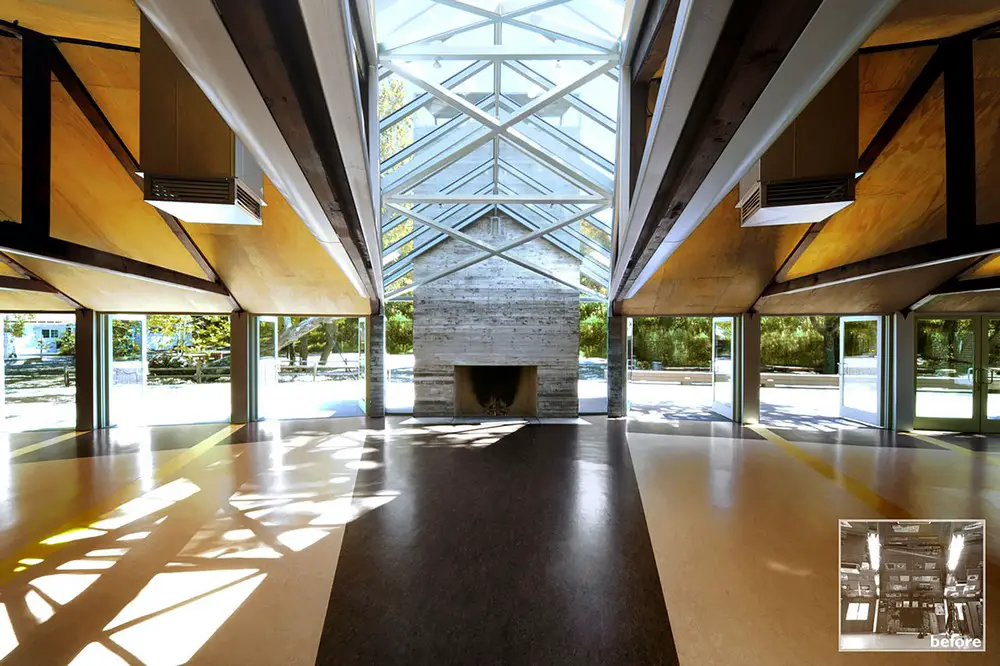
Design: Lehrer Architects – The greenest act of all: Take dank, old throwaway building set in a precious sensitive riparian, environment- apply a tiny budget, save it, let nature-air, view, space, and light-in and make it the campus center.
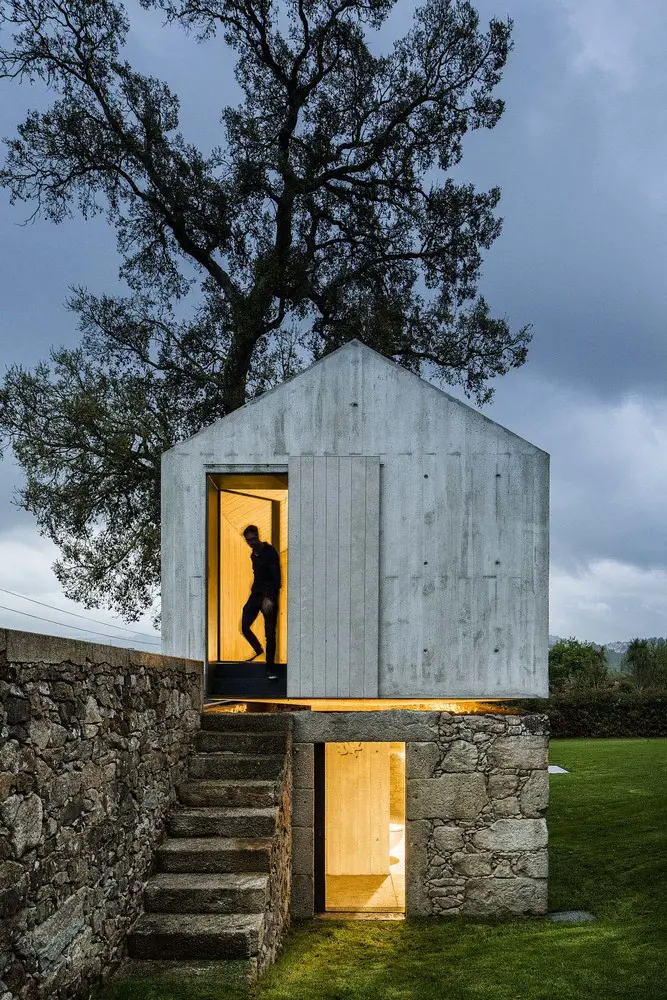
Architects: AZO. Sequeira Arquitectos Associados. This amazing concrete and stone building serves as a pool house on the ground floor and a play room on the first floor
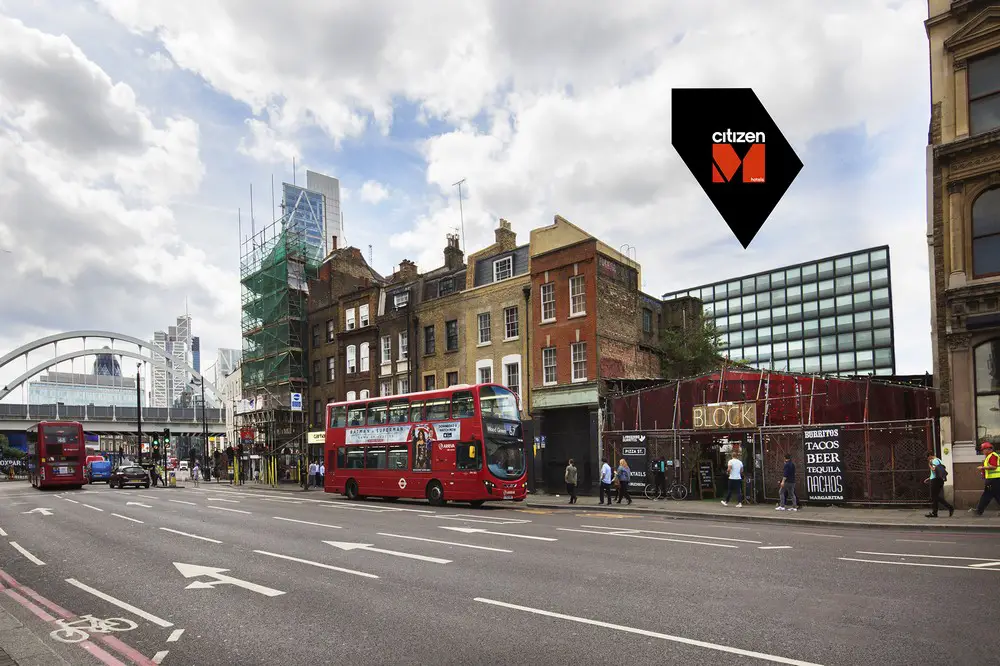
concrete, architects news – Dutch building photos & interior architecture studio updates – concrete architects in Netherlands: Amsterdam design office, Holland
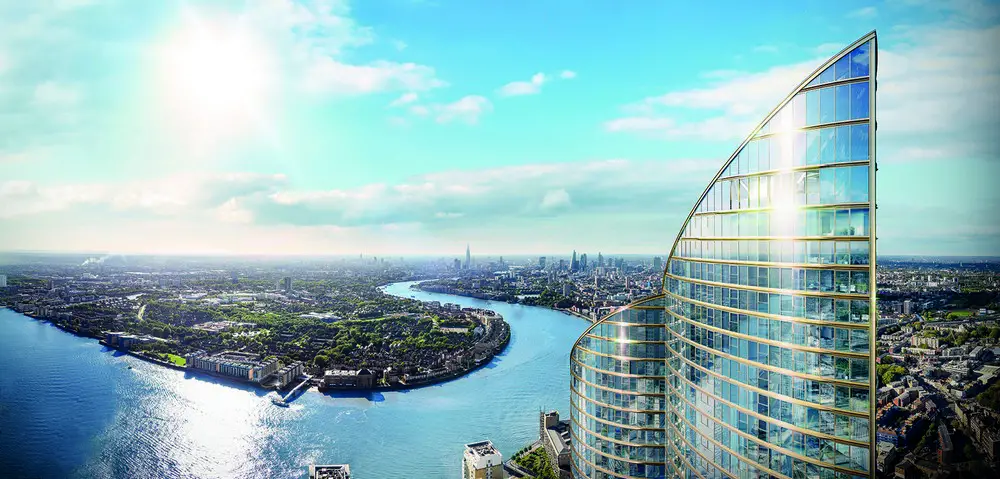
Design: HOK, Architects. Previously unseen images of London’s new £800+m resi-skyscraper, built by China, the tallest resi-tower in Western Europe, a 235m (771ft) high, 67-storey building.
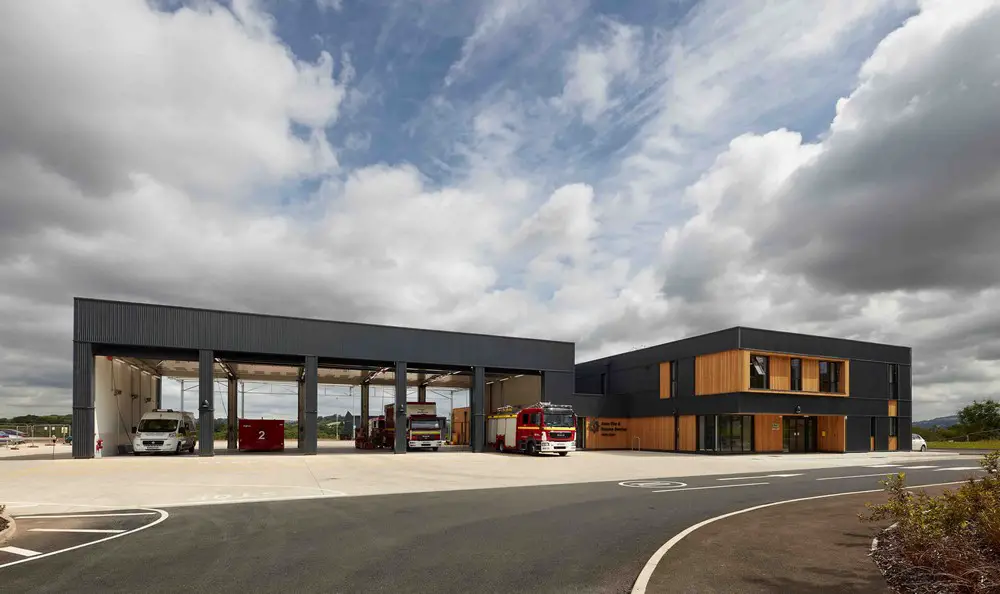
Architects: AHR. The 1,700 sqm station is split into two main volumes: 5 appliance bays and a two-storey accommodation block. The building has service and operation on the ground floor and living spaces above, reducing internal response distances.
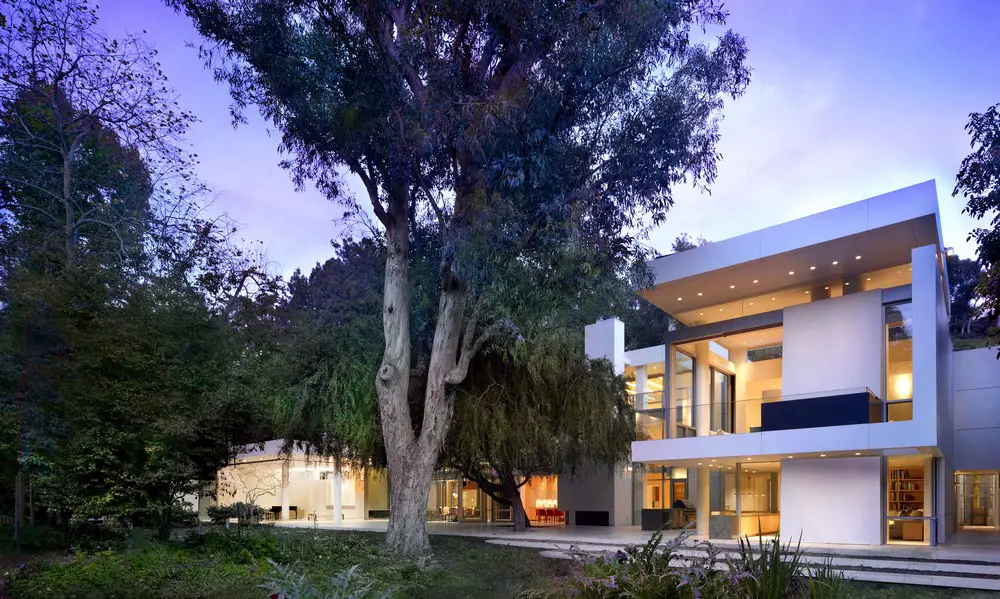
Design: Lehrer Architects. A timeless and comfortably elegant agrarian villa, with Workshop and Sculpture Studio spaces, at one with the landscaped garden.
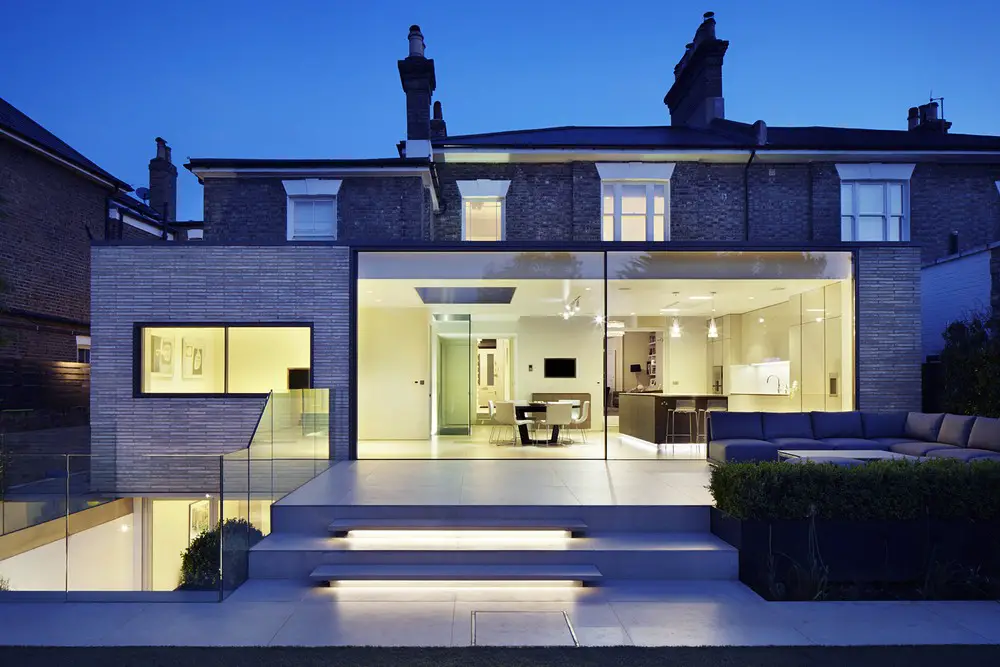
Design: Studio Octopi Architects. House extension and refurbishment with two new bedrooms, a playroom and resolution of the disjointed ground floor plan. Petersen handmade bricks reference the late Georgian gault brickwork.
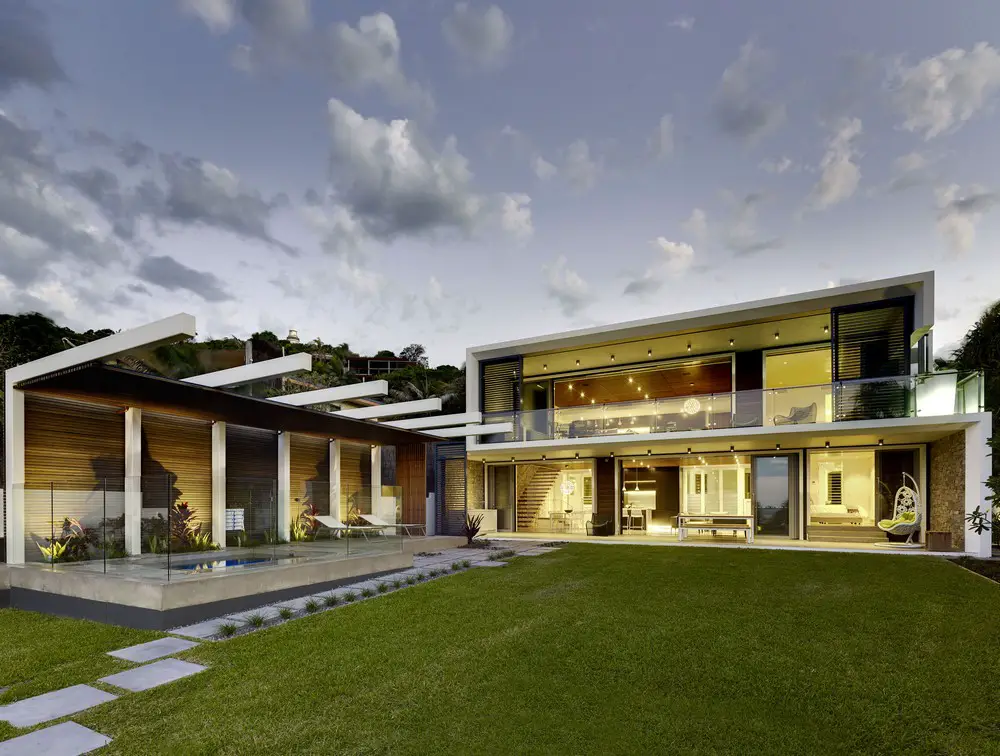
Design: Zaher architects. The Wategos house is a modern concrete house that sits on the beach front in Byron Bay. The conceptual framework is to create a clean form and language against the ad hoc of the projects immediate context and surroundings.