New College House at University of Pennsylvania
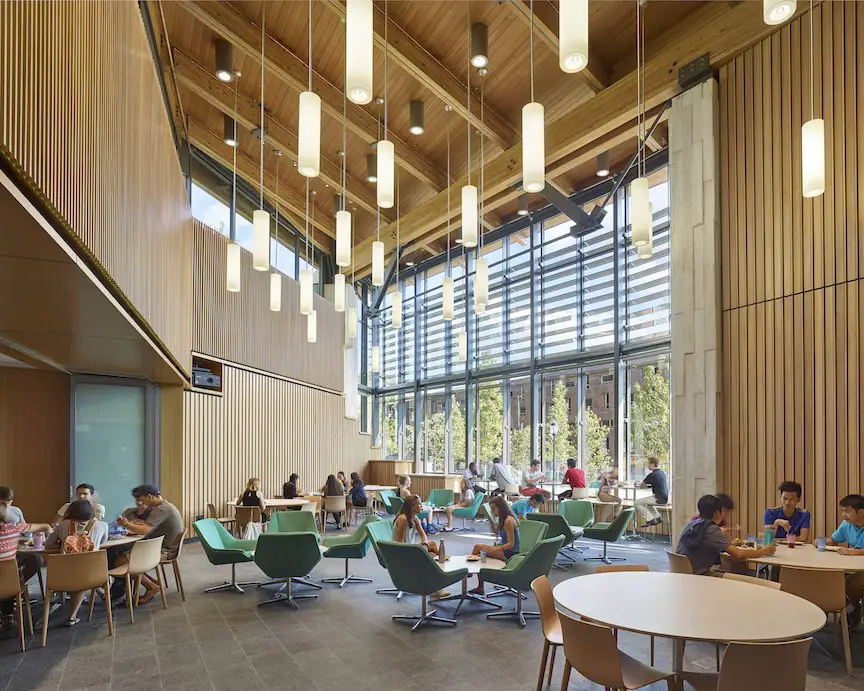
New College House

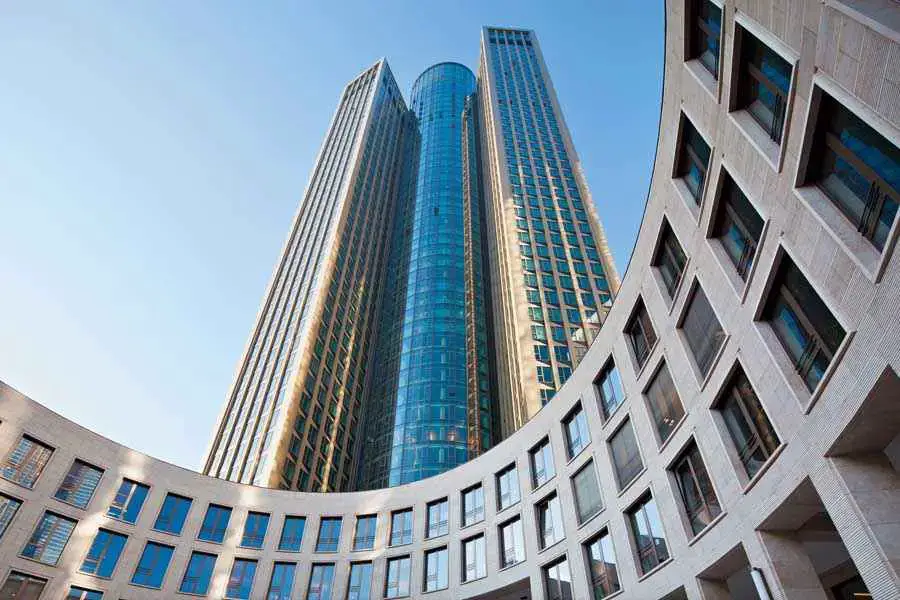
Design: Bohlin Cywinski Jackson – Opening of New College House, the University of Pennsylvania’s first purpose-built college house in Penn’s college house system designed to bring together undergraduates, faculty, staff and graduate students in a shared community.
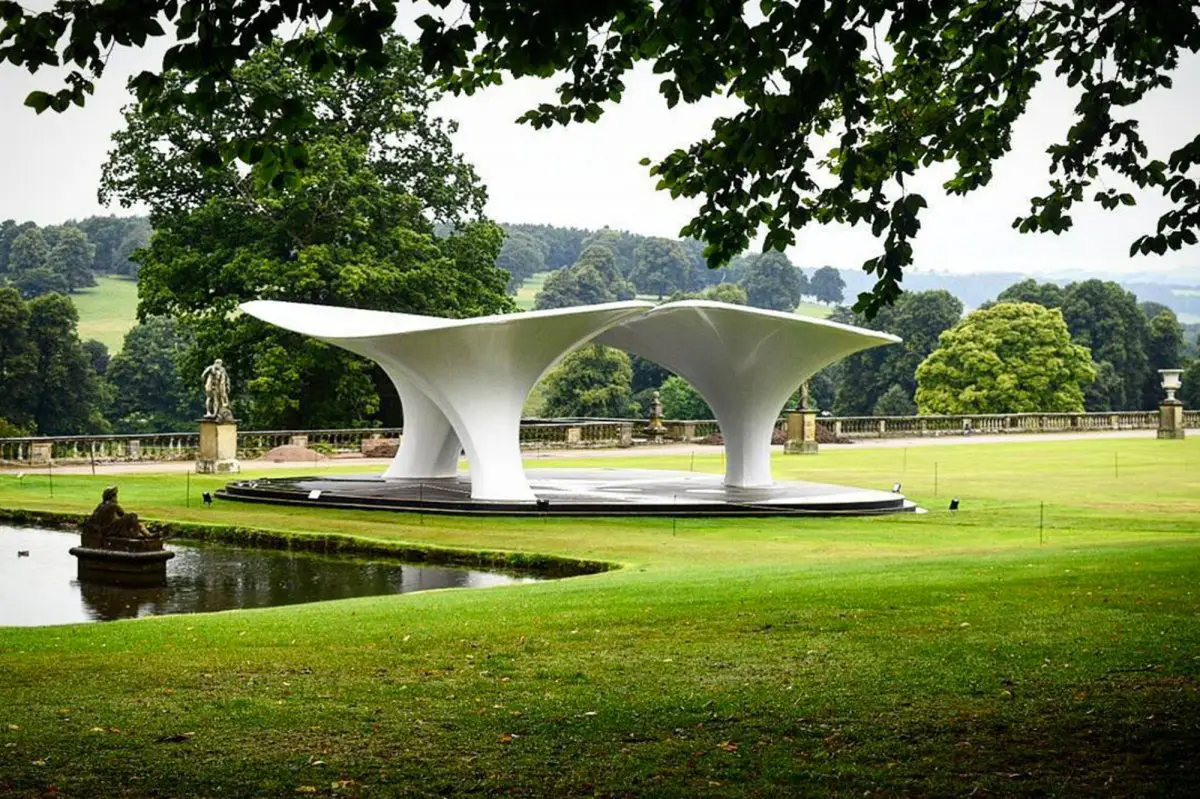
Zaha Hadid Pavilion at Chatsworth House, Derbyshire

Zaha Hadid Pavilion at Chatsworth House

Lilas Pavilion displayed in grounds of Chatsworth House, one of Britain’s grandest stately homes. The pavilion was an unexpected addition by the Serpentine Gallery back in 2007 when the late architect offered to help out.

6th Floor Rear Flat in Foshan

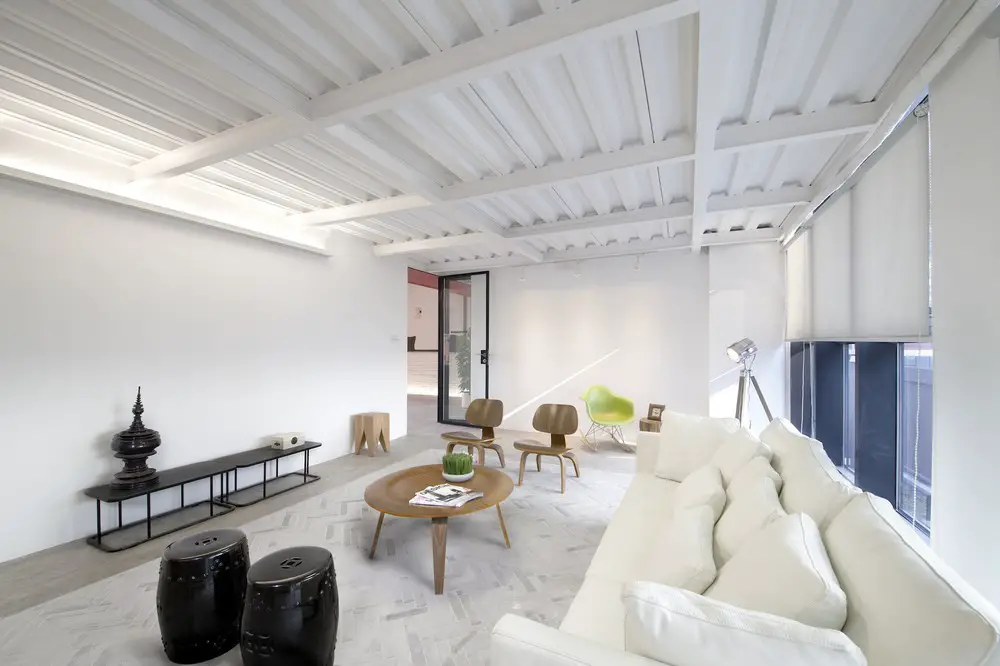
6th Floor Rear Flat

Design: C.DD, architects

The project name takes the same name of a HK movie, which is about chasing dream. For the owner, this name stands for youth, vitality, mutual-aid and dream.

Ferring Pharmaceuticals Headquarters Kastrup

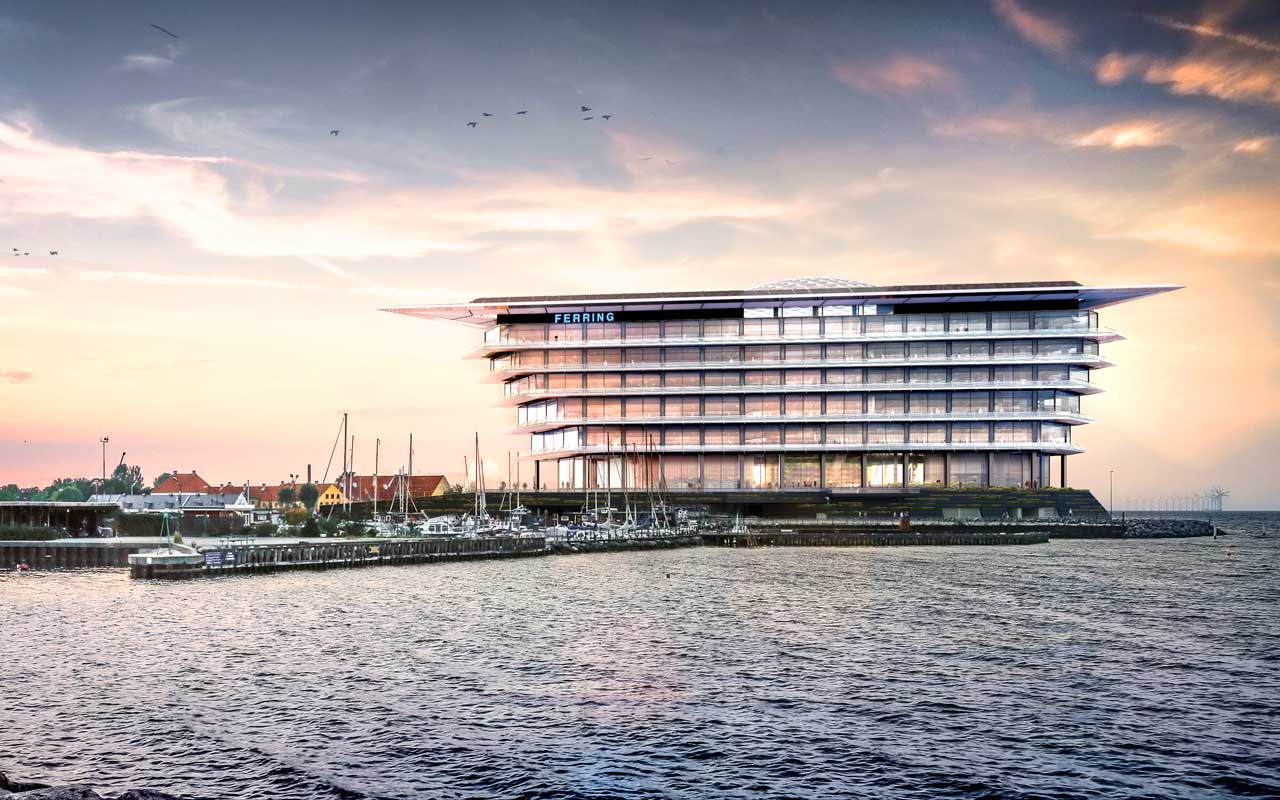
Ferring Pharmaceuticals Kastrup HQ building

Design: Foster + Partners architects. The groundbreaking ceremony for the new country headquarters for Ferring Pharmaceuticals A/S marked the start of construction of the 39,000 sqm company offices.

Eco World Ballymore Housing, London

Eco World Ballymore Housing: housing development, London, UK – design by Glenn Howells Architects – London City Island apartments, development London, homes

Secret Room Guesthouse Upstate New York


Secret Room Guesthouse

Design: Studio PADRON – The client had built a vacation home in upstate New York and wanted to add a separate, single room library on the property that would serve as an intimate respite within the forest and provide an additional guest room.

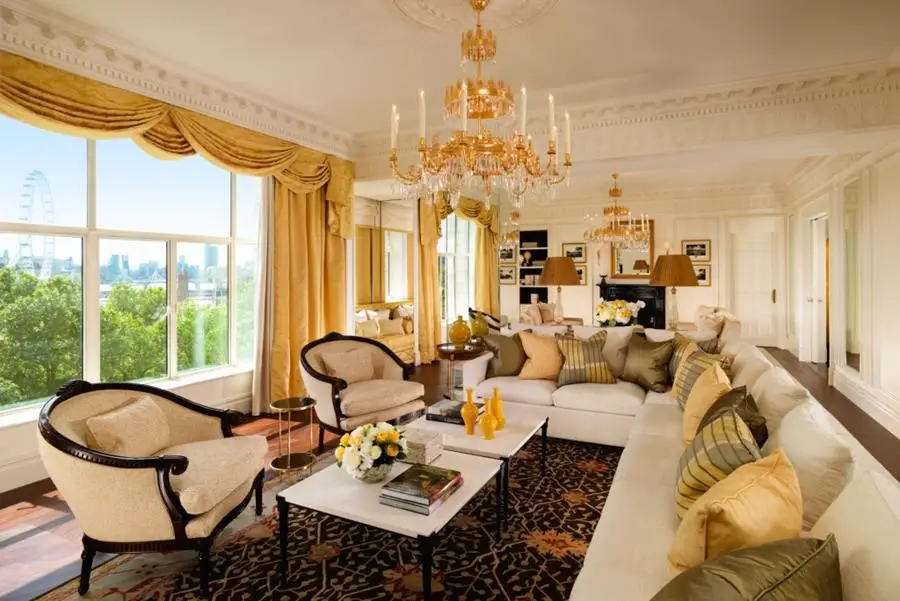
The Savoy Hotel Suites London, Renovation

Savoy Hotel Suite London refurbishment

Design: ReardonSmith Architects with interior designer Pierre-Yves Rochon. Two spectacular suites: creation of an entirely new Savoy Suite and a renovated Royal Suite, conceived to introduce an even greater degree of luxurious sophistication for the hotel’s most distinguished guests.

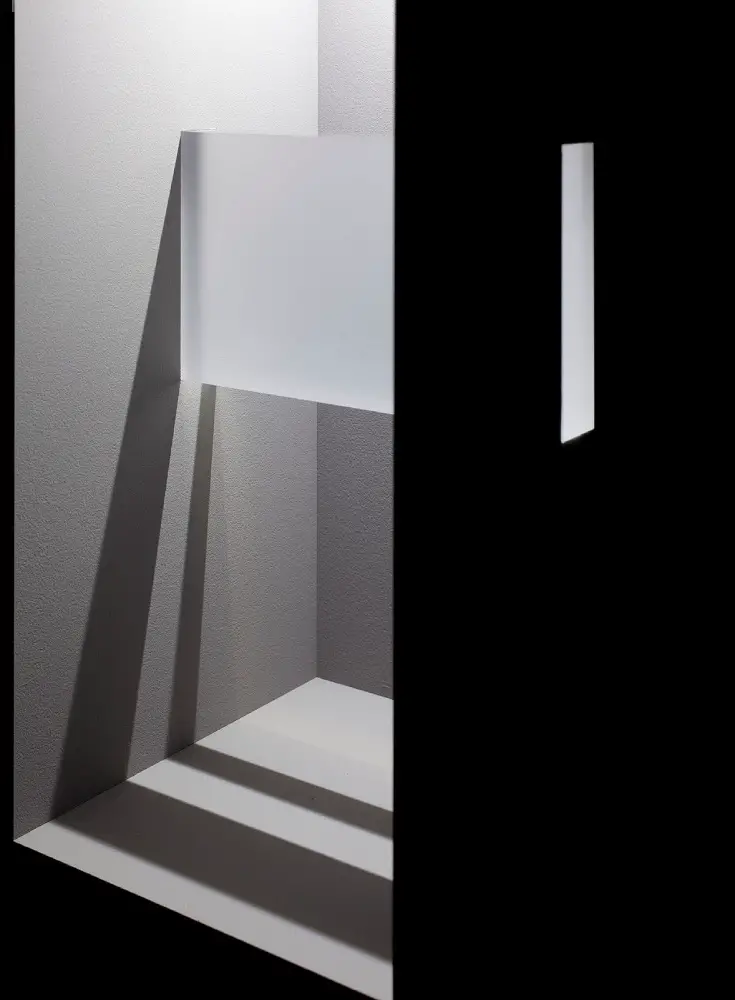
Captured Moments: Reflected Spaces Exhibition

Captured Moments: Reflected Spaces by Rhian Hâf

The exhibition, Captured Moments: Reflected Spaces, explores the effects of texture, heat and light on our everyday surroundings. The display is a collaboration between the Design Commission for Wales and Ruthin Craft Centre, and also features work by artist Rhian Hâf, and architects Rhian Thomas, Victoria Coombs and Wayne Forster.

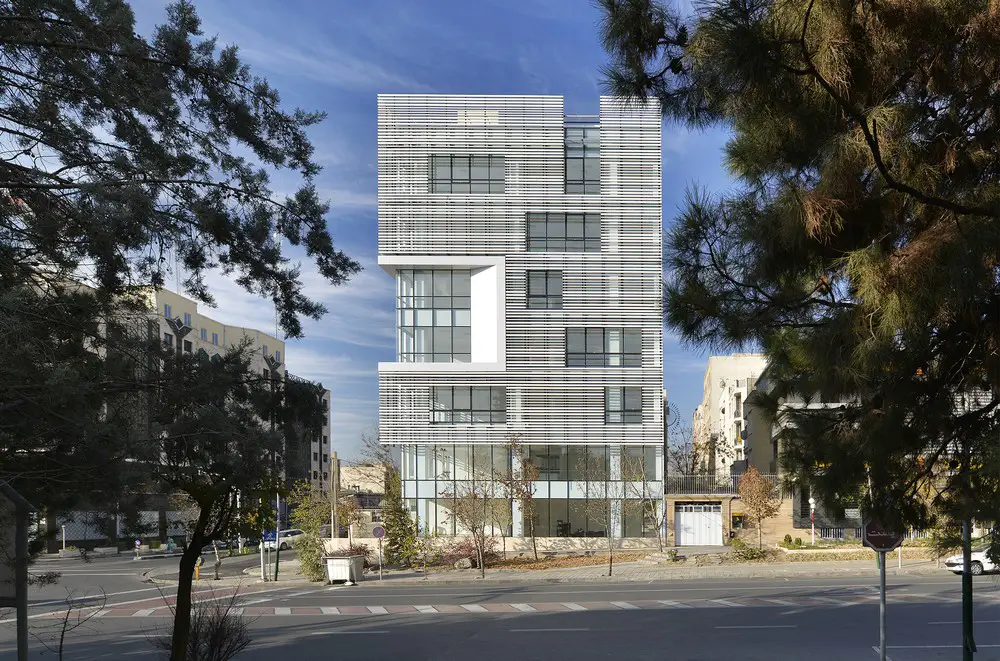
White Office Building Tehran Shahrak-e Gharb

White Office Building

Architects: BNS Studio. The White Office Building is located at one of the busiest street in shahrak-e-gharb, Tehran. The office complex comprises five levels of open office floors and one double height retail store at street level.

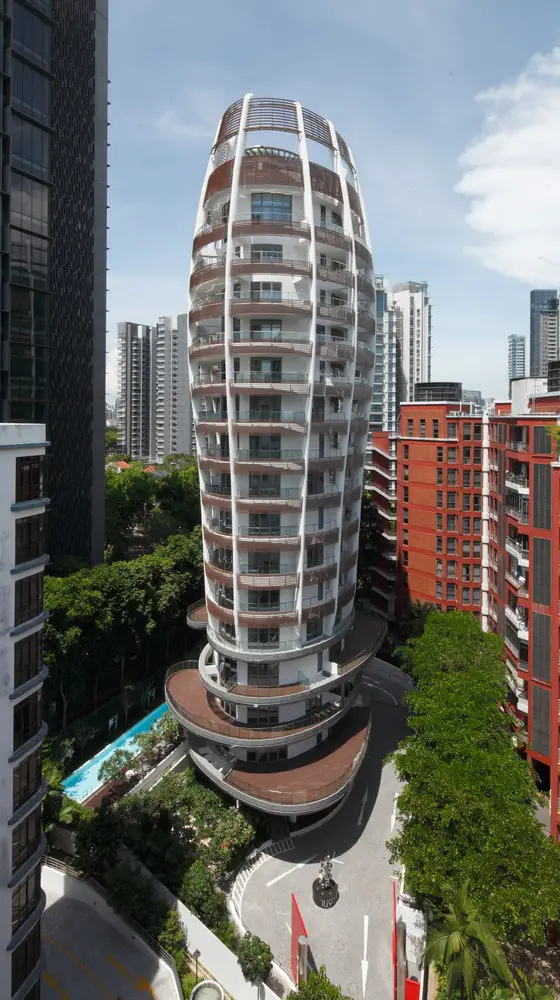
iLiv(at)Grange Road Condominium Singapore

iLiv@Grange Road Condominium Singapore Tower

Design: Mercurio Design Lab, Architects. The architects state, “marketing of the building…suggested that its characteristic form had been inspired by the Calla lily, a tropical flower native to southern Africa, the shape actually owed more to the female human form ─ think Matisse’s ‘Blue Nude’.”

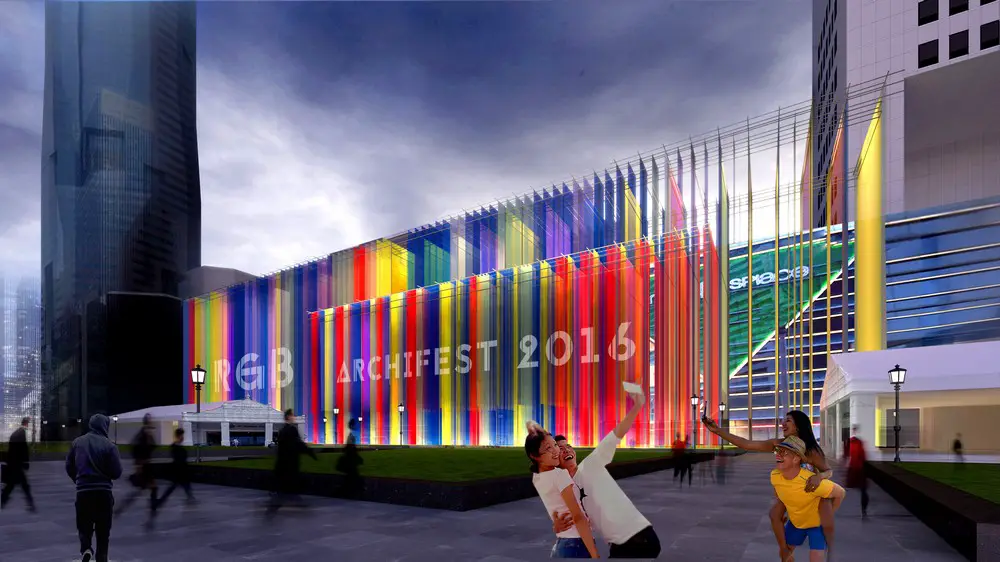
Archifest 2016 Pavilion, Raffles Place Park

Archifest 2016

Singapore Institute of Architects news – Archifest Pavilion with the theme ‘Exhale’ opens 23 Sep. The building design is by a team from DP Architects. It is composed entirely of construction site materials.