The Dovecot in Soutelo Property
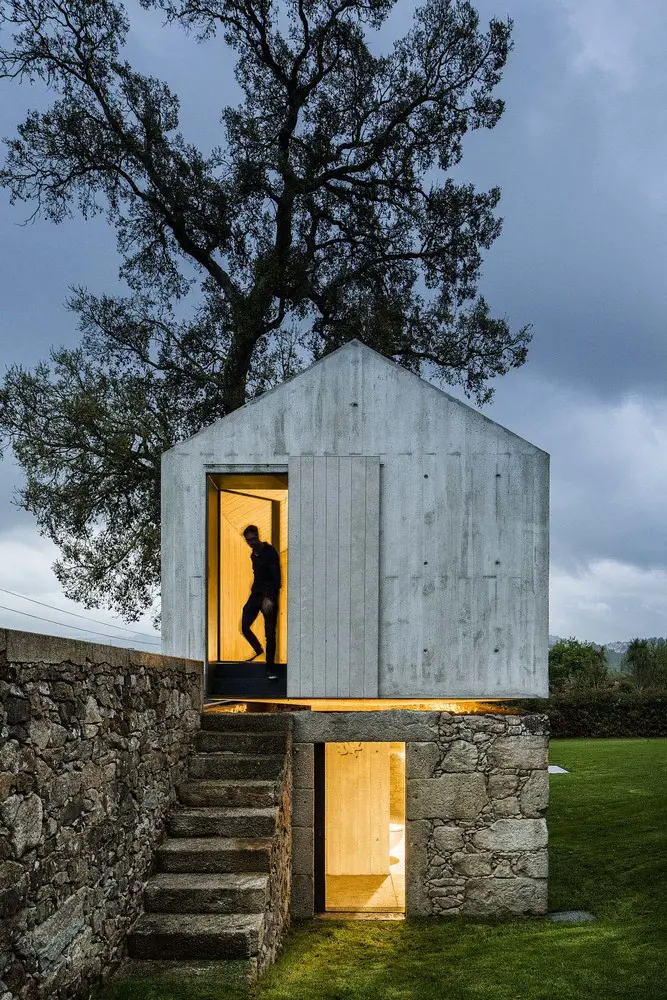
Architects: AZO. Sequeira Arquitectos Associados. This amazing concrete and stone building serves as a pool house on the ground floor and a play room on the first floor

Architects: AZO. Sequeira Arquitectos Associados. This amazing concrete and stone building serves as a pool house on the ground floor and a play room on the first floor
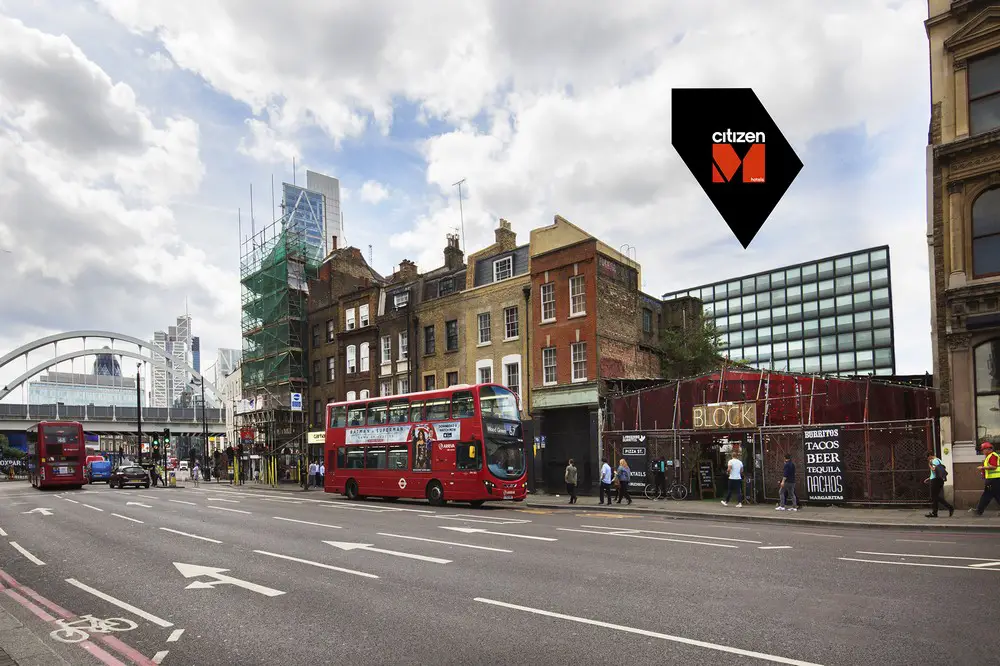
concrete, architects news – Dutch building photos & interior architecture studio updates – concrete architects in Netherlands: Amsterdam design office, Holland
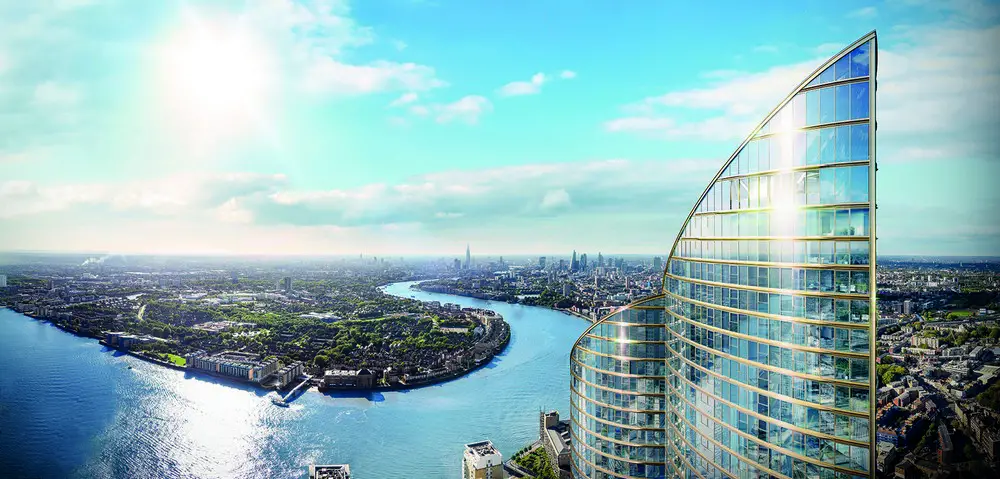
Design: HOK, Architects. Previously unseen images of London’s new £800+m resi-skyscraper, built by China, the tallest resi-tower in Western Europe, a 235m (771ft) high, 67-storey building.
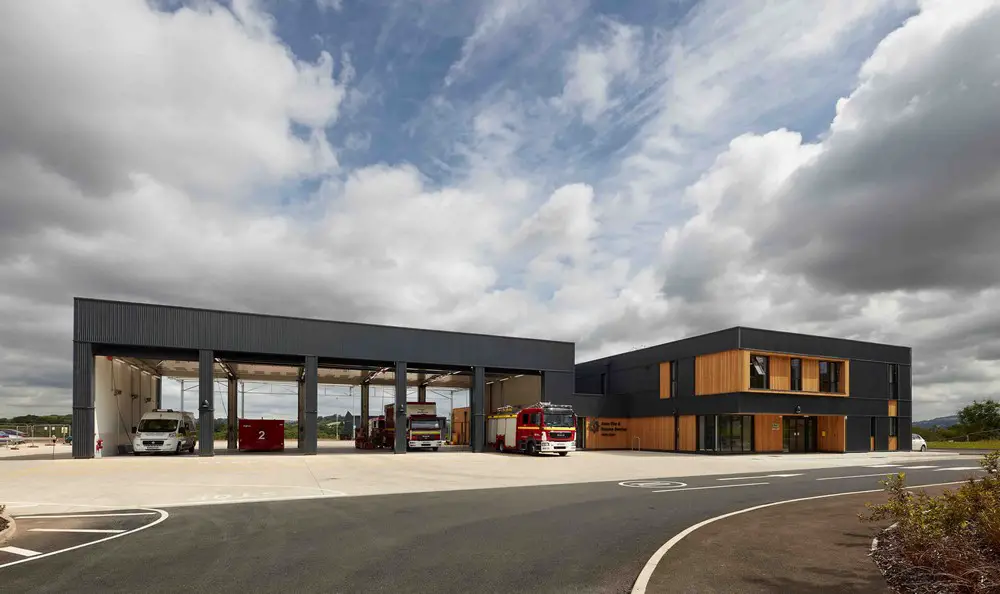
Architects: AHR. The 1,700 sqm station is split into two main volumes: 5 appliance bays and a two-storey accommodation block. The building has service and operation on the ground floor and living spaces above, reducing internal response distances.
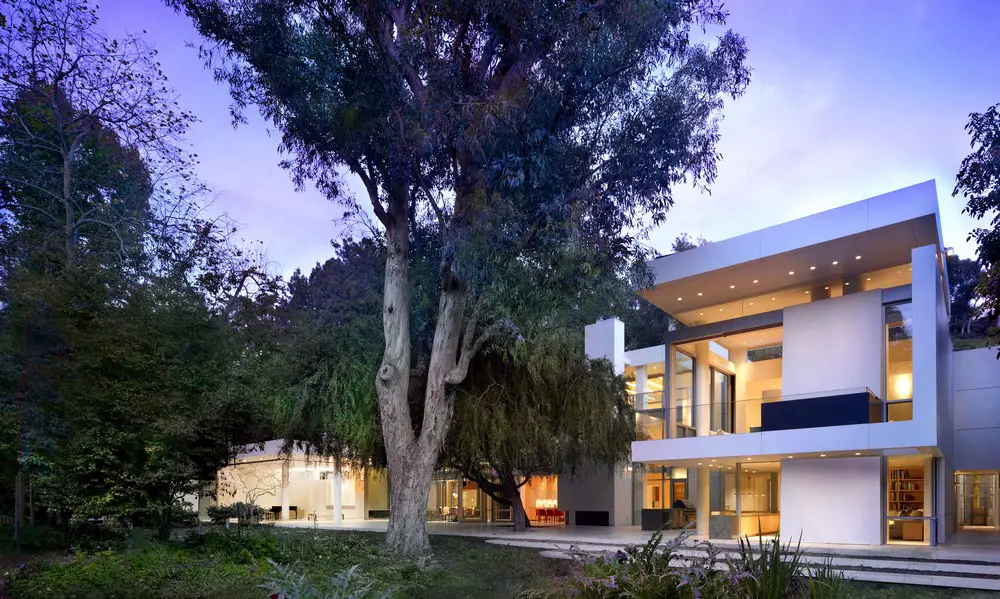
Design: Lehrer Architects. A timeless and comfortably elegant agrarian villa, with Workshop and Sculpture Studio spaces, at one with the landscaped garden.
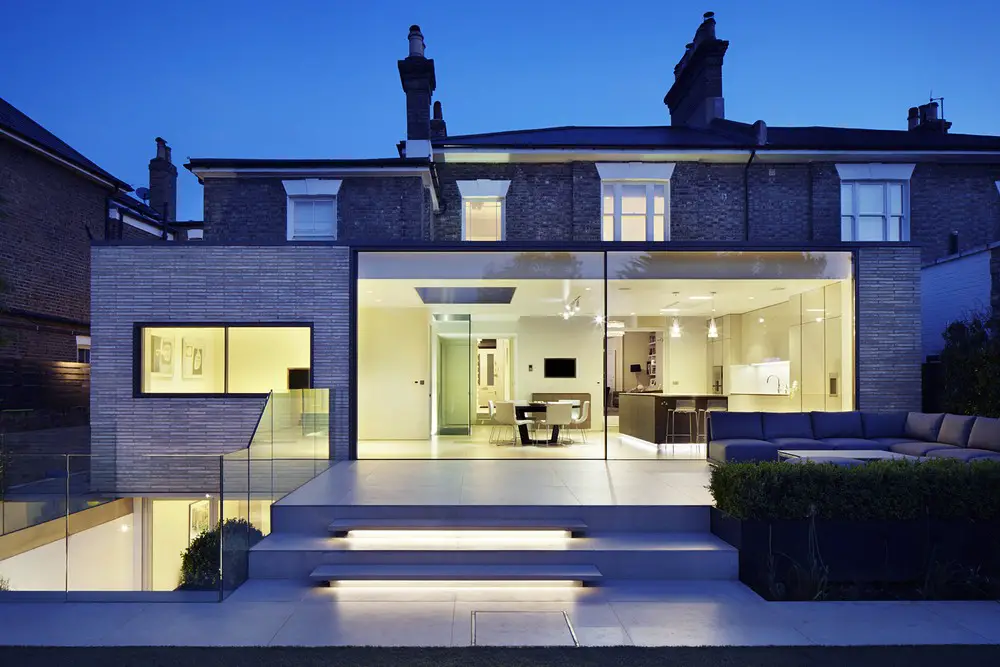
Design: Studio Octopi Architects. House extension and refurbishment with two new bedrooms, a playroom and resolution of the disjointed ground floor plan. Petersen handmade bricks reference the late Georgian gault brickwork.
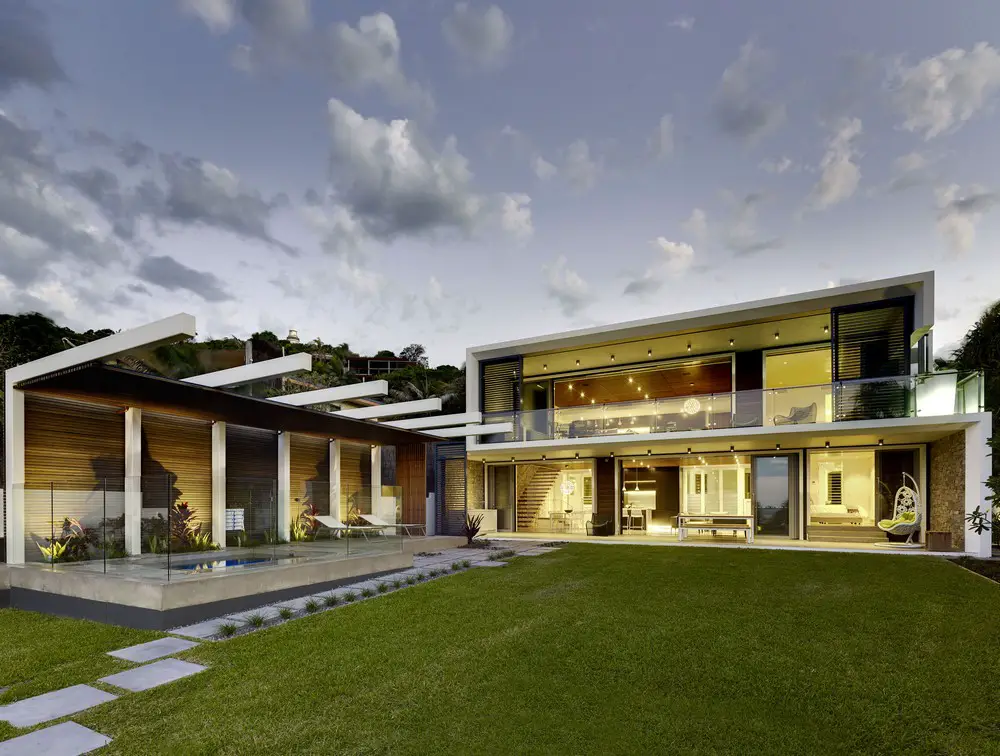
Design: Zaher architects. The Wategos house is a modern concrete house that sits on the beach front in Byron Bay. The conceptual framework is to create a clean form and language against the ad hoc of the projects immediate context and surroundings.
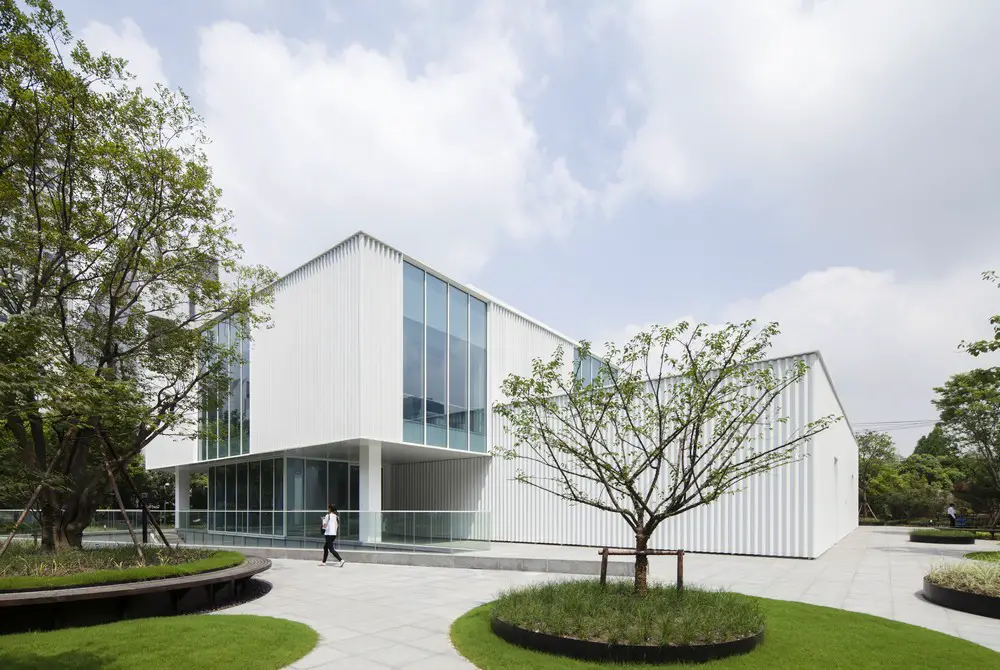
Architects: Schmidt Hammer Lassen. The building is overclad, unifying existing rendered concrete facade with a corrugated and perforated PPC aluminium skin. Shading is provided to every workspace whilst optimising both view and daylight via the perforated aluminium facade.
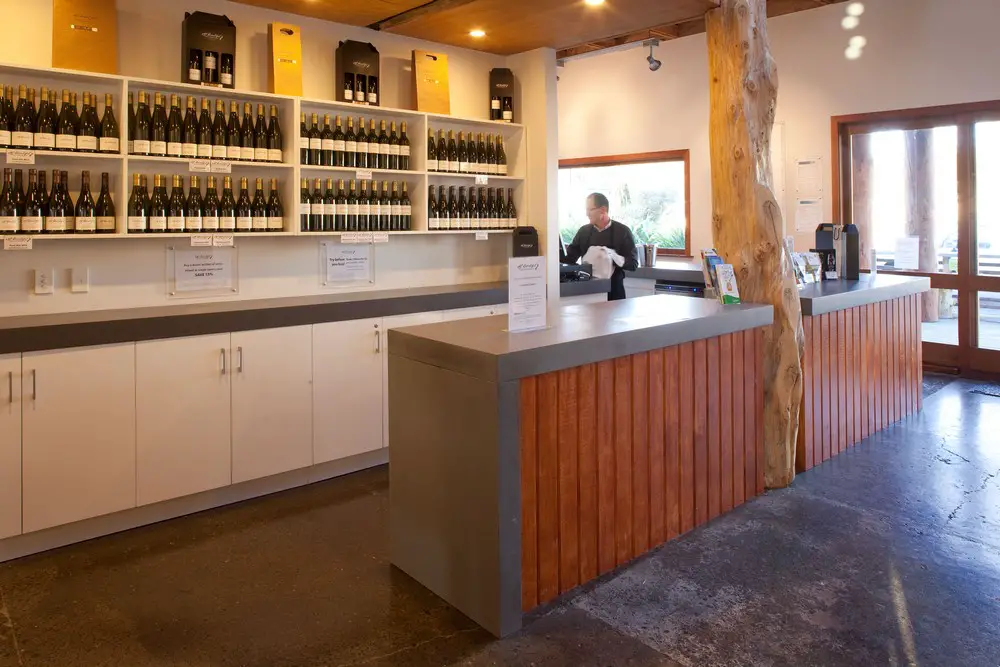
Design: The Buchan Group, Architects. Premium wine brand showcase – polished concrete counters coloured to mirror Hurunui stone from the local riverbed, while the counter dips to follow the alignment of the gully across which the vineyard spans.
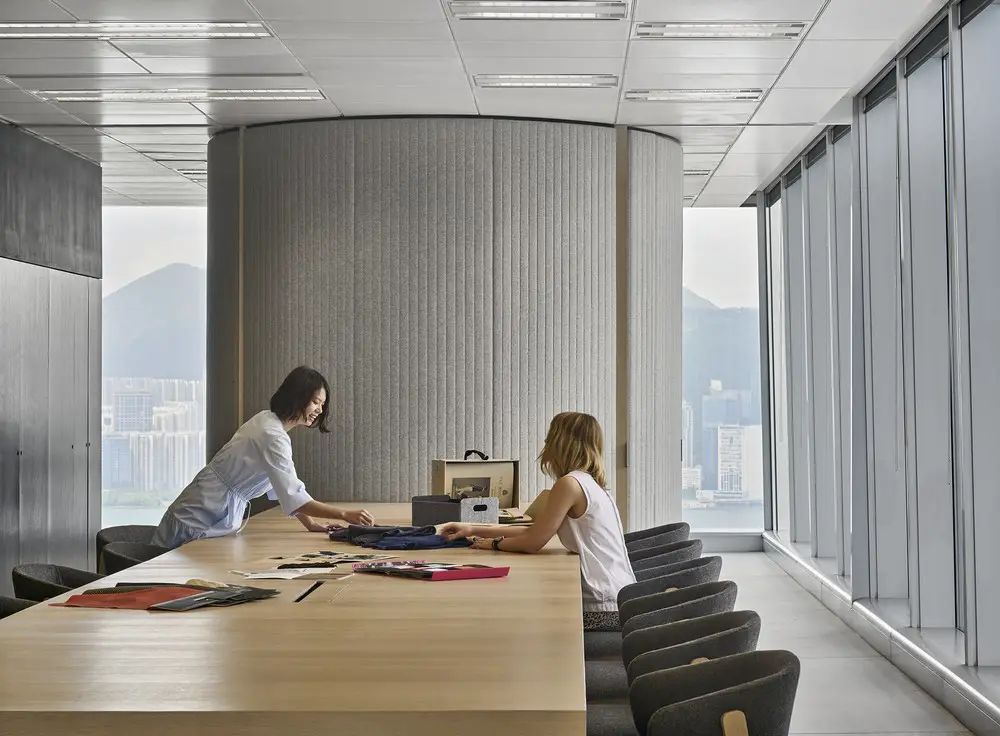
Architects: HASSELL. The Wool Resource Centre includes a library, a showroom and an events space for visitors to develop and enhance their education on wool. There are six separate zones including open-plan workspaces, a meeting room and an auditorium.
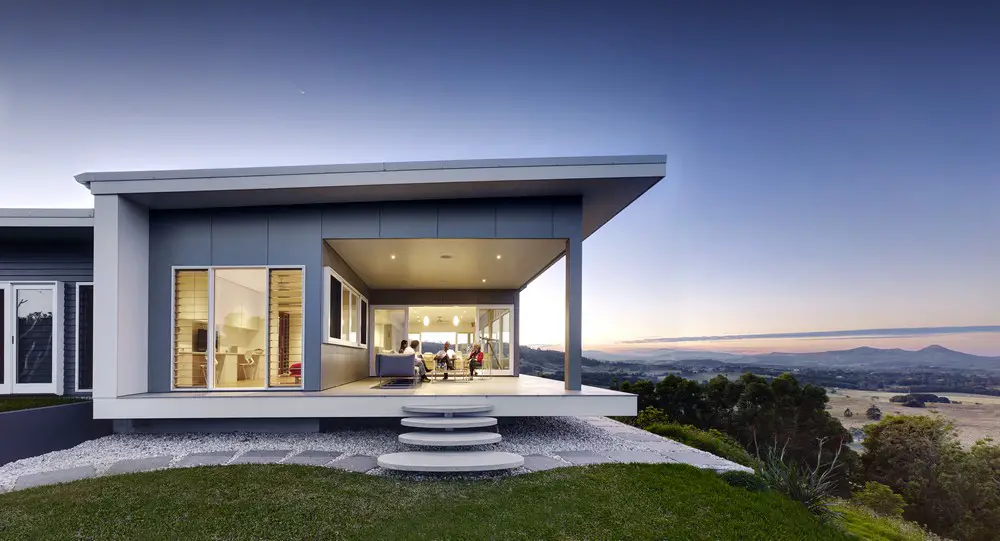
Design: Zaher architects. Free and easy – this NSW house, with open-plan living area makes the most of the far stretching views in Byron Bay, with’s picture windows and generous covered veranda.
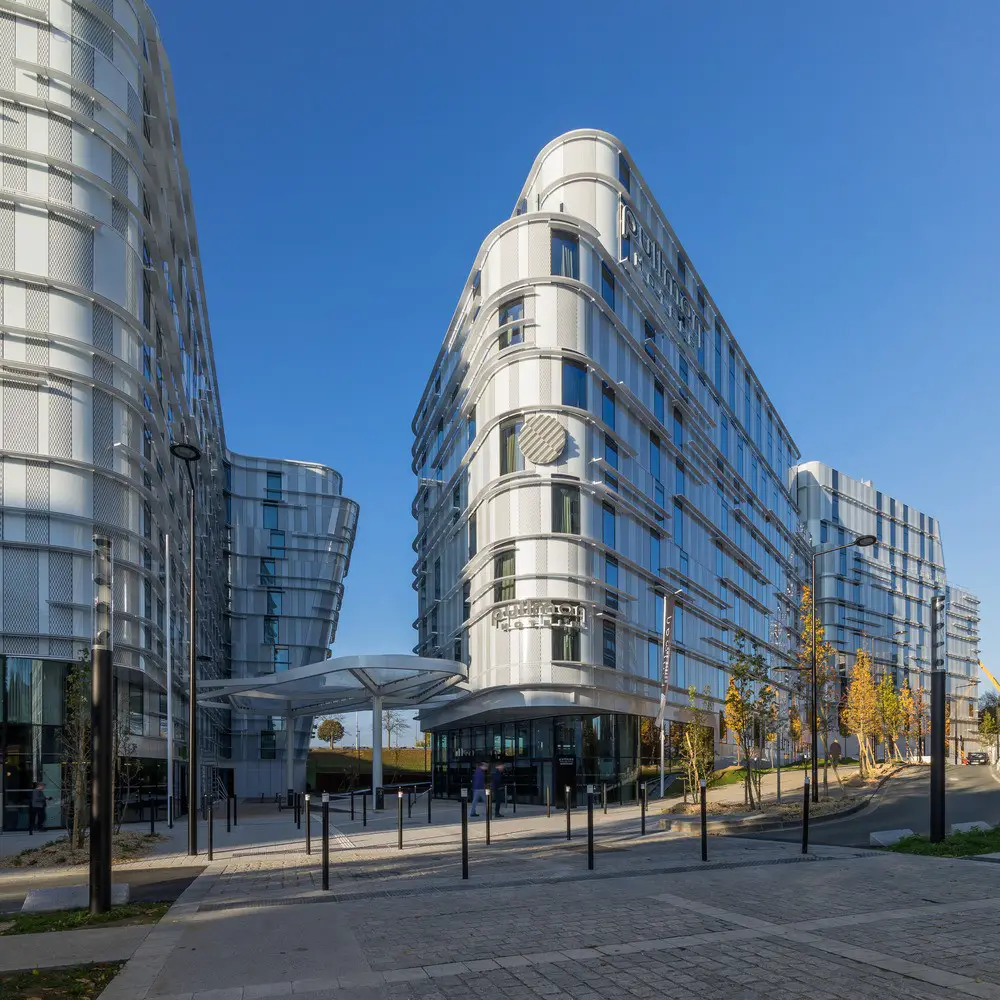
Design: Arte Charpentier Architectes. Despite its thin silhouette and irregular facade in front of the Dome, the hotel center creates a strong visual impact, making those buildings appear as doors to the city.
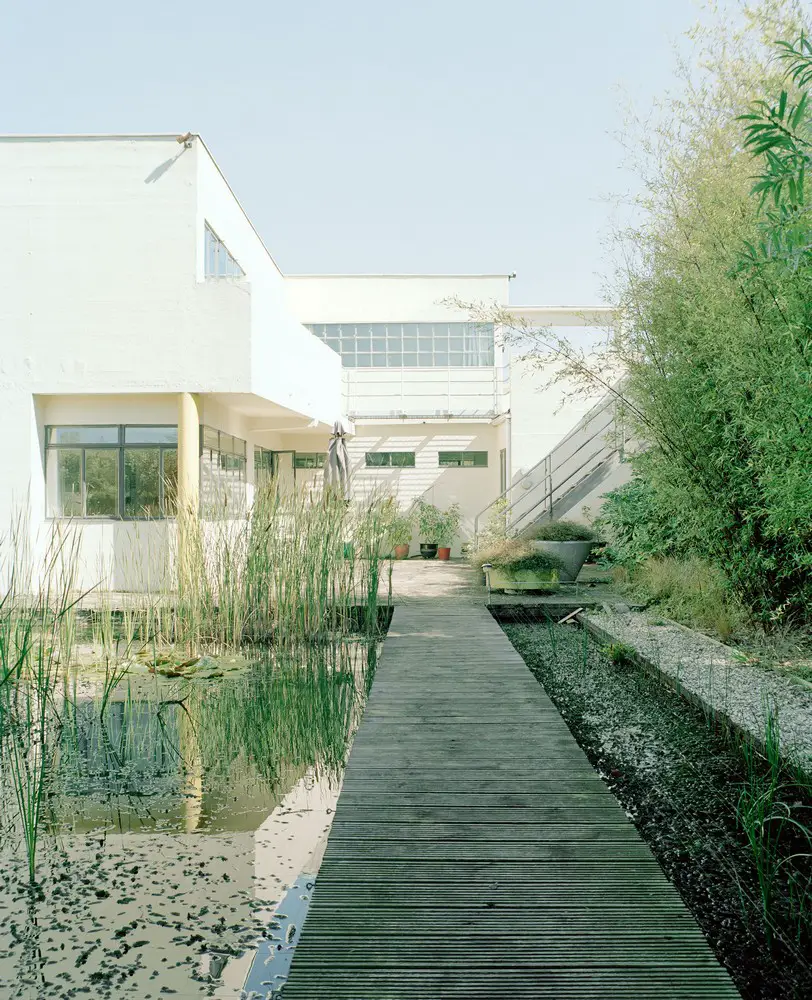
Essex architecture news – Radical Essex present events celebrating county’s pioneering role in 20th century architecture: Modernist architecture & experimental community models
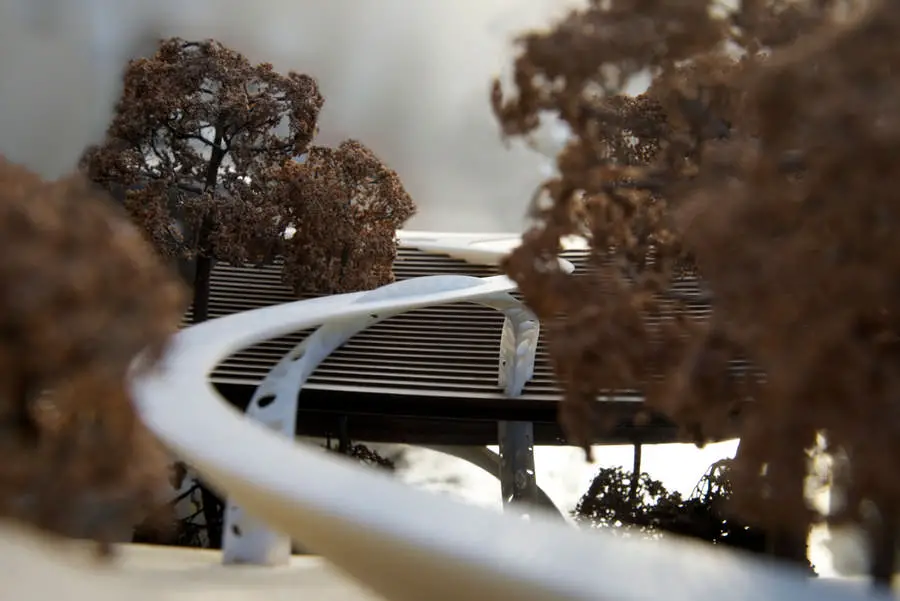
Design: Tonkin Liu with Arup. This footbridge will not progress without further funds. The proposed new pedestrian bridge across the River Irwell won a Royal Institute of British Architects competition in 2014.