New York architecture photos: Manhattan images

New York architecture photo by Simon Garcia

New York City building photos. Manhattan architecture images, including intriguing W57 New York City by BIG architects, classics like the Guggenheim and Seagram Building, and the soaring 432 Park Avenue by Rafael Viñoly architect.
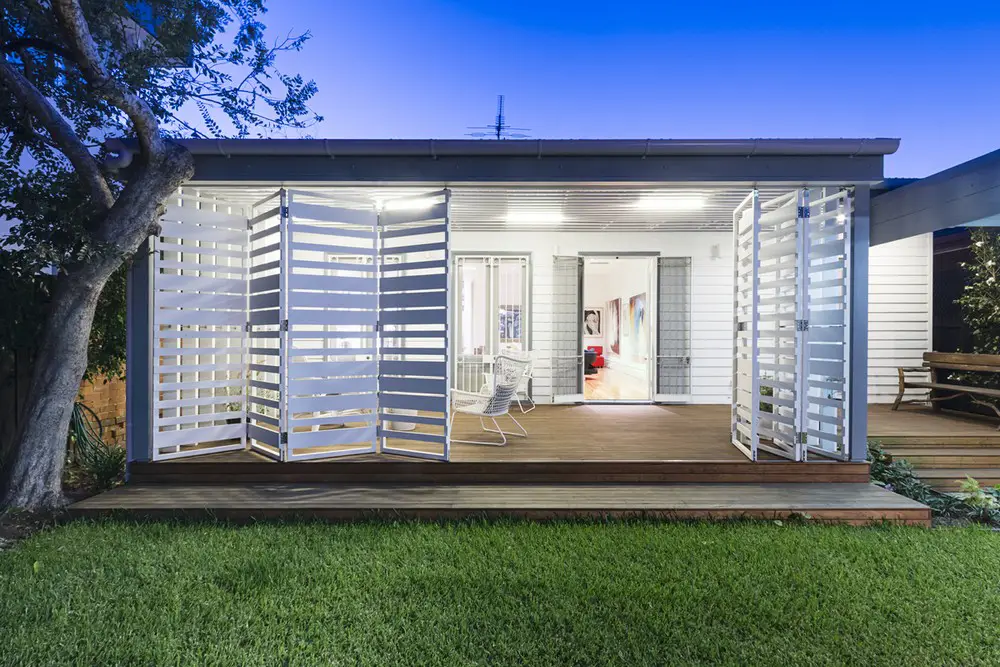
White Delight House in Melbourne: Prahran

White Delight

Architects: Poly Studio. White Delight House, in the Melbourne inner-city suburb of Prahran, consists of a new contemporary verandah inserted at the back of a Victorian weatherboard villa.

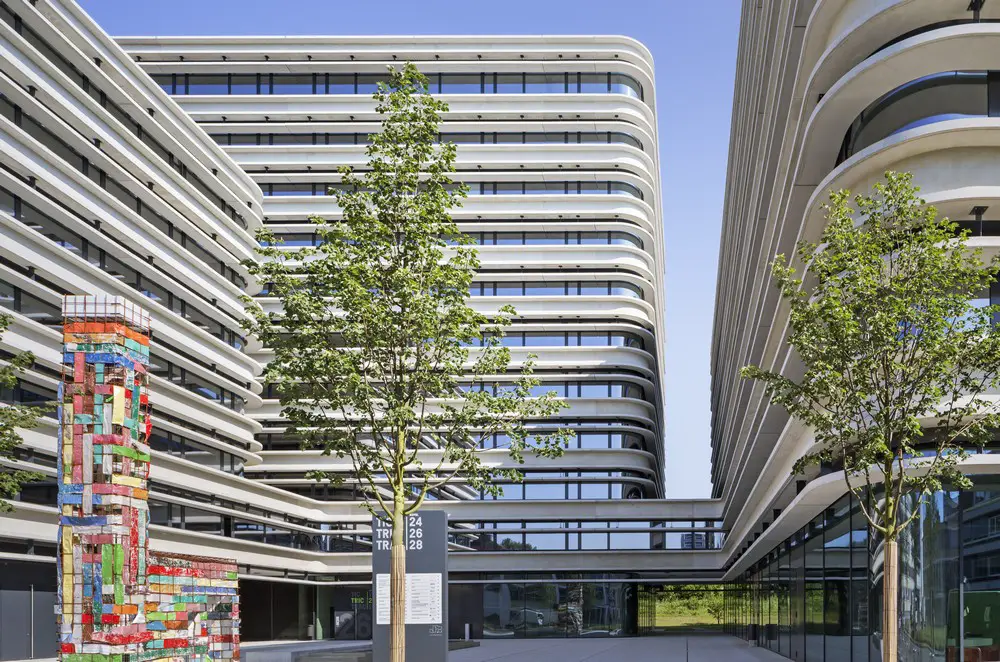
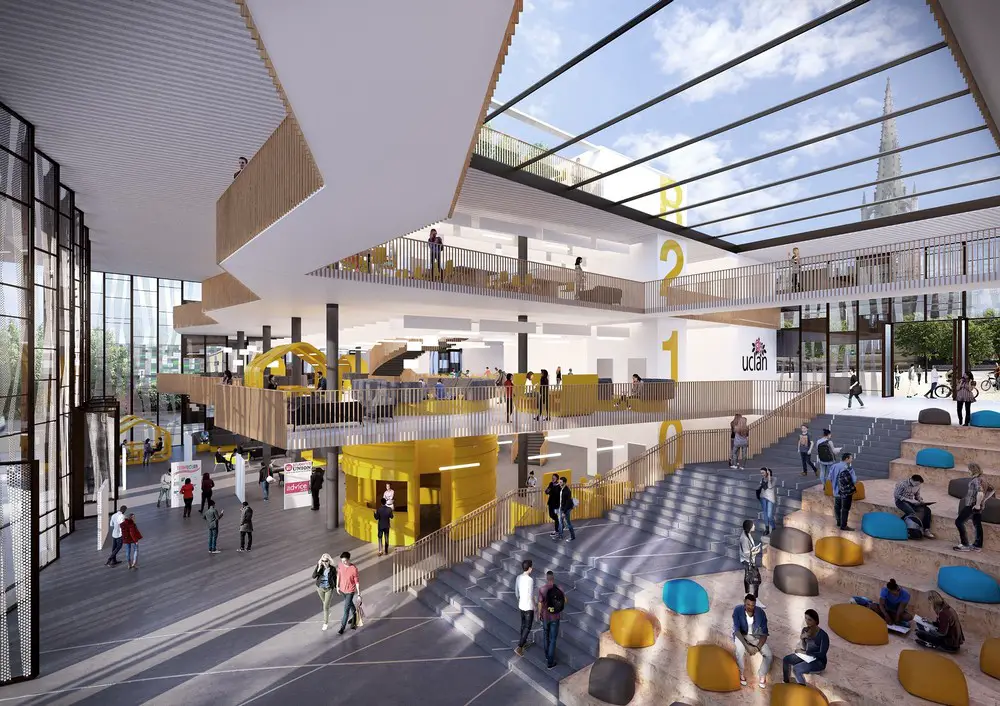
University of Central Lancashire in Preston

University of Central Lancashire in Preston student centre

Hawkins\Brown wins University of Central Lancashire campus gateway competition – RIBA competition to design a new circa £60 million student support centre and civic square for the UCLan in Preston, Lancashire.

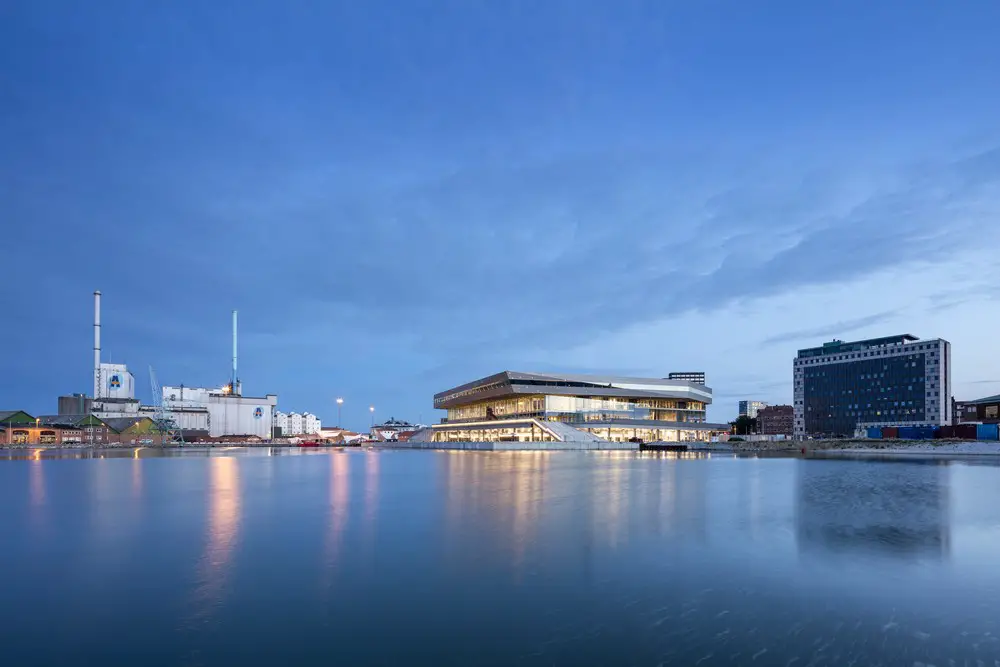
Dokk1 Urban Mediaspace Aarhus Library

Dokk1

Designed by SHL Architects as a polygonal slice hovering above a glazed building, that rests on a podium with large sculptural stairs. These stairs fan out down to the new harbour promenade surrounding the building.

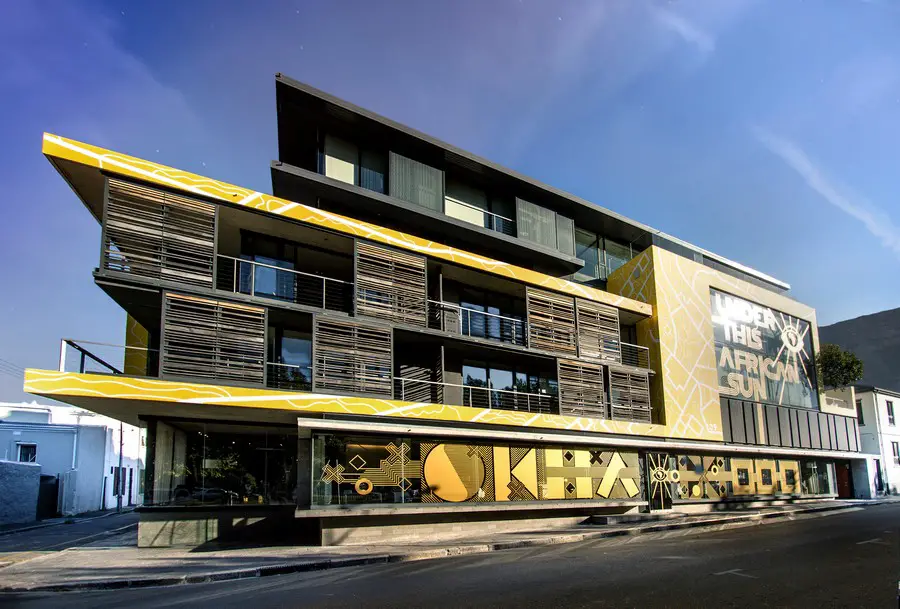
Summer Season Façade in Cape Town

Summer Season Façade in Cape Town

Design: SAOTA, Architects. 109 Hatfield Street is located in gardens near the vibrant City Bowl in Cape Town, and is surrounded by iconic landmarks like Table Mountain, Lions Head and Parliament.

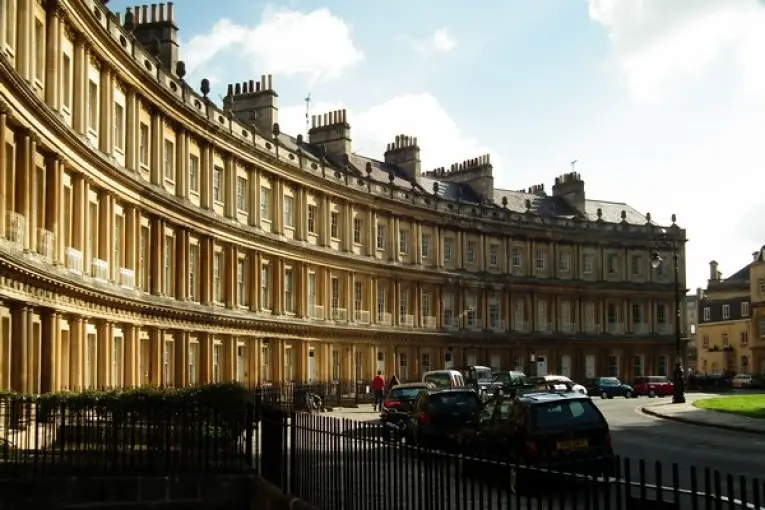
Architecture of Georgian Homes

King's Circus Penthouse Roof Garden

Georgian architecture refers to the architectural style of the period from 1720 and 1830. It takes its name from the four British King Georges who ruled at this time. Georgian architecture departed from the English Baroque style of the early 18th century, characterised by bold and opulent curved shapes, strong lines, ornamental design and rich colours.

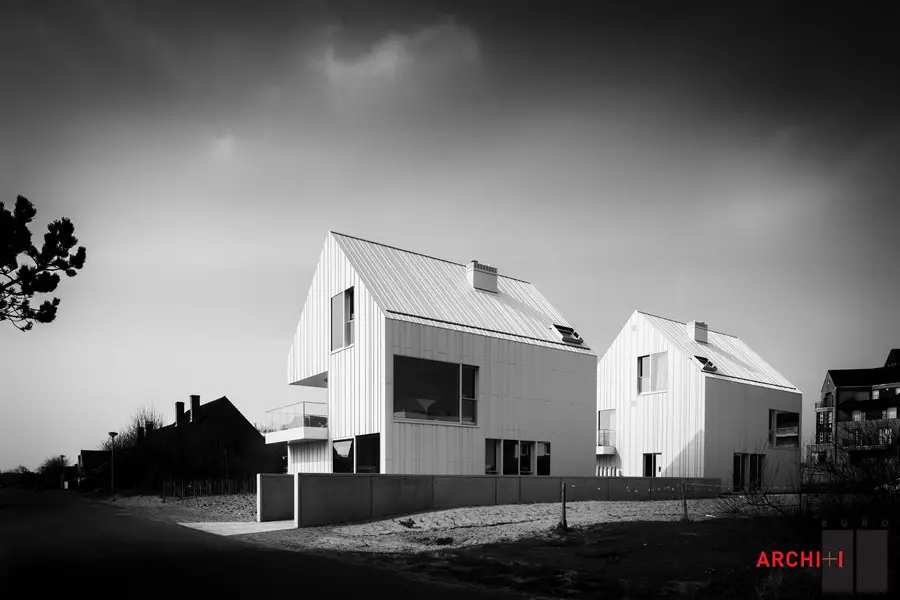
Two White Pearls Apartments in Koksijde

Apartments in Koksijde

Design: BURO II & ARCHI+I, architects

These two multi-storey properties respect the scale of the adjacent residential centre. Both buildings optimally integrate in the landscape as a result of their underground garage and the planting of dune grasses.

Reseda Park Pool, Los Angeles

Reseda Park Pool

Design: Lehrer Architects. This Public Park lido is located in the heart of the San Fernando Valley where the summer months temperatures often reach 100 degrees. Reseda Park Pool is the only public swimming pool within a five 5 mile radius and has served this community for over half a decade.

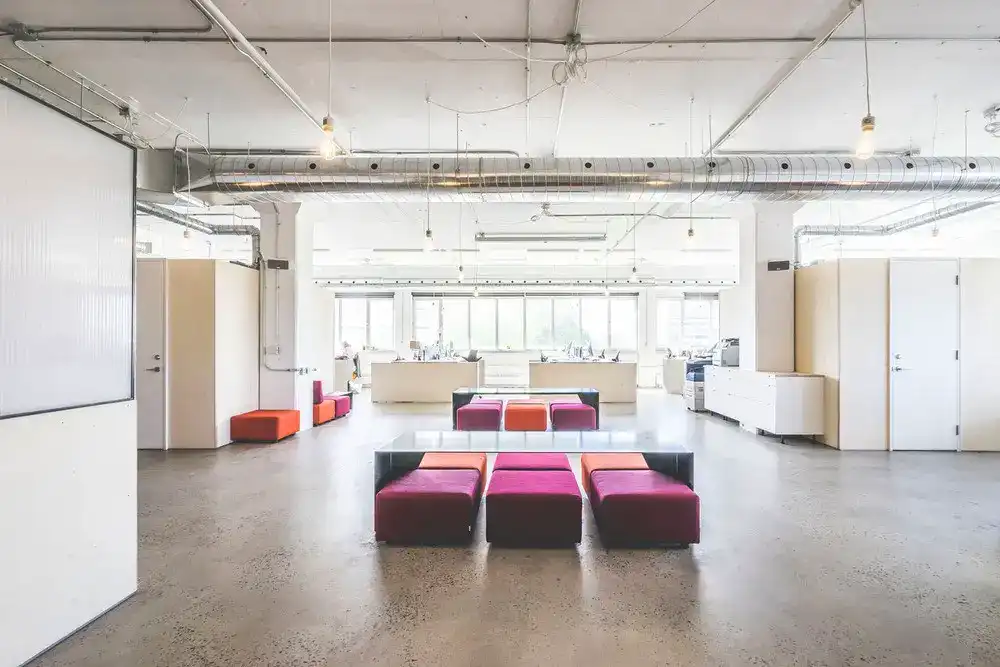
Piknic Électronik Montreal HQ: Offices

Piknic Électronik Montreal HQ Offices

Design: L. McComber. Creative and inspiring, Piknic Électronik HQ speaks to the values of the burgeoning company through its layout. Fun, relaxed, open-plan, it offers the optimal balance between peaceful and lively areas.

Maggies Centre in Oldham Healthcare

Maggies Centre in Oldham

Design: dRMM, architects. Construction starts on the world’s first permanent building built with hardwood cross-laminated timber (CLT). Built within the grounds of The Royal Oldham Hospital, the new Centre will complement the encology clinical care offered by the hospital.

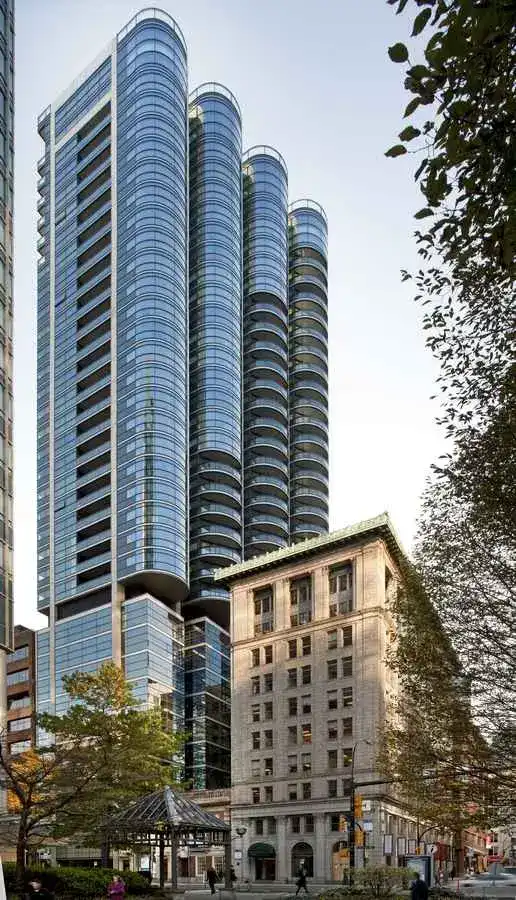
Jameson House Vancouver tower building

Jameson House Vancouver tower building

Design: Foster + Partners, architects. A 35-storey mixed-use tower in the heart of Vancouver. The building includes the first residential development to be completed by this architecture studio in North America

Hemingzhou Hotspring Resort in Qingyuan

Hemingzhou Hotspring Resort

Design: C.DD

The Hemingzhou Hotspring Resort & Spa is located away from the hustle and bustle in cities. The developer’s aim is to build a resort for ecological recuperating and resting the visitor’s mind and body.

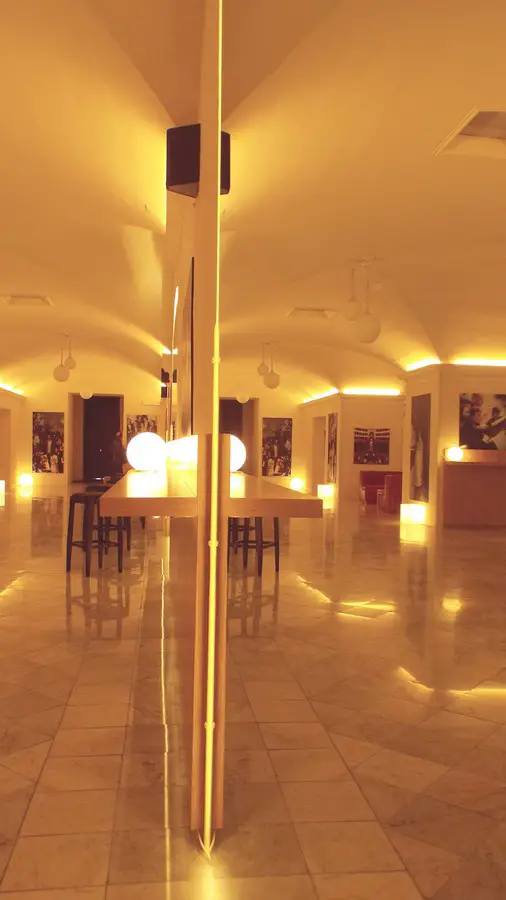
Cafe and Bookshop for Teatro Massimo in Palermo

Cafe and Bookshop for Teatro Massimo

Design: Adelfio Anello Architetti. Design of the buvette of theatre and the bookshop in the adjoining room overlooking Piazza Verdi, in order to achieve a cafe open to the city, even outside of the show times and a bookshop with merchandising for the theater.