Pocket Apartments Walthamstow, London property
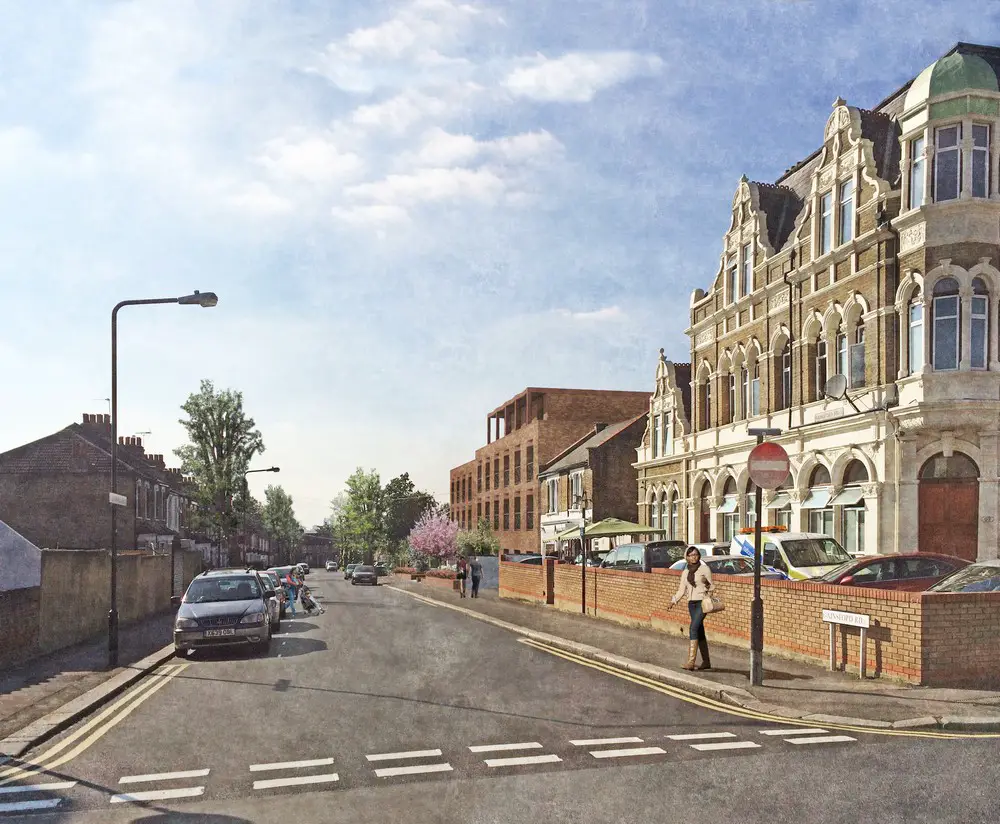
Gort Scott Architects and developer Pocket Living have been given planning permission to create 45 new ‘Pocket’ apartments in a disused office building in the centre of Walthamstow.

Gort Scott Architects and developer Pocket Living have been given planning permission to create 45 new ‘Pocket’ apartments in a disused office building in the centre of Walthamstow.
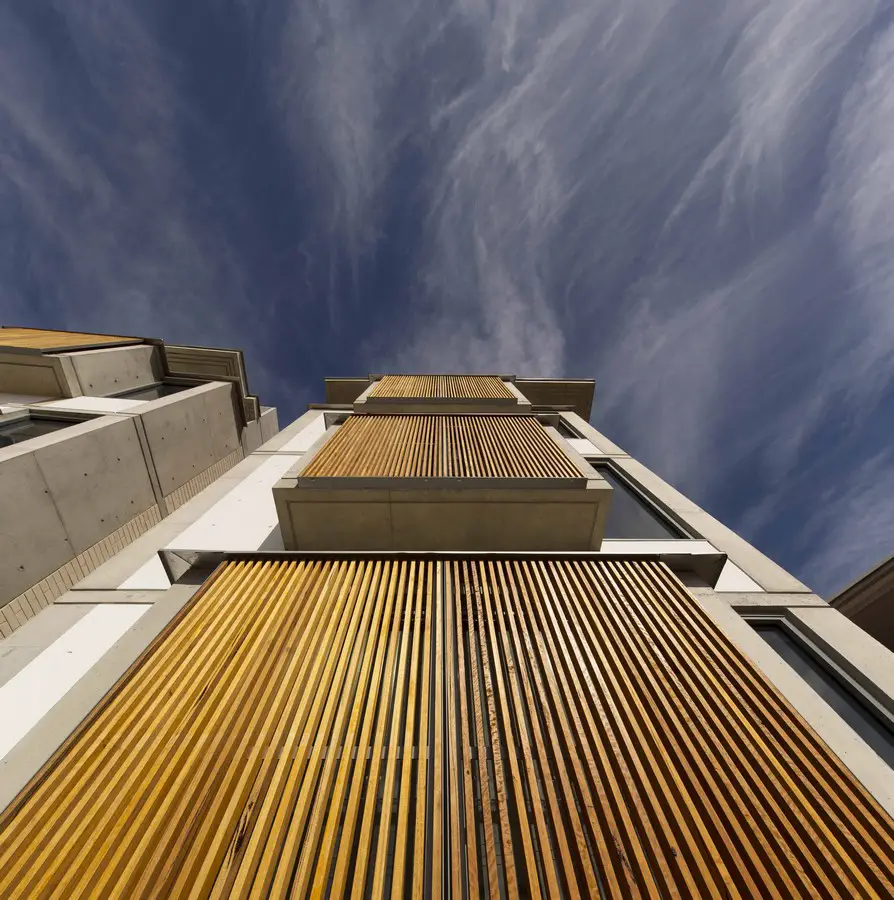
Design: Candalepas Associates, architects. The site is one which is repeatedly affected by the persistent salt-mist of a tidal beach. The horizontality of the plan follows the natural strata and beds the project into its natural dunes.
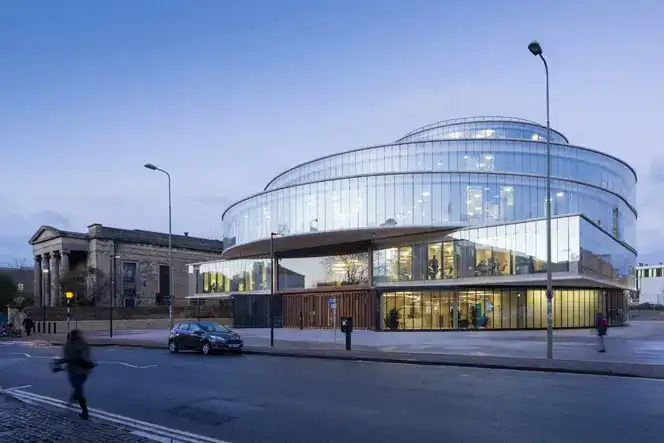
Design: Herzog & de Meuron, Architects. The architects describe their building thus, a “proposal of a series of shifted discs, pure geometric circles, is developed from the parameters of the site and plot boundaries. The shifting in floors creates overhangs and covered volumes and reflects the principles of the masterplan massing.”
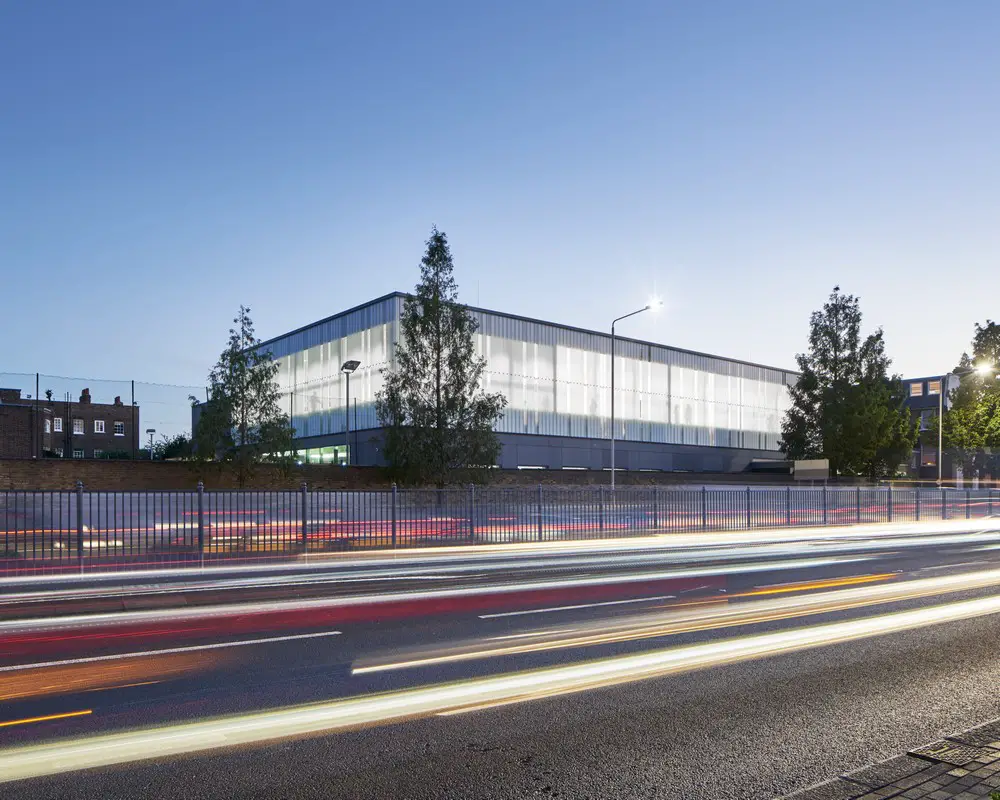
Design: FaulknerBrowns Architects. This elegant and efficient sports centre building maximises available space on a tightly constrained site. The design solution links two simple geometric volumes – sports hall and pool block – with a spine of accommodation and circulation.
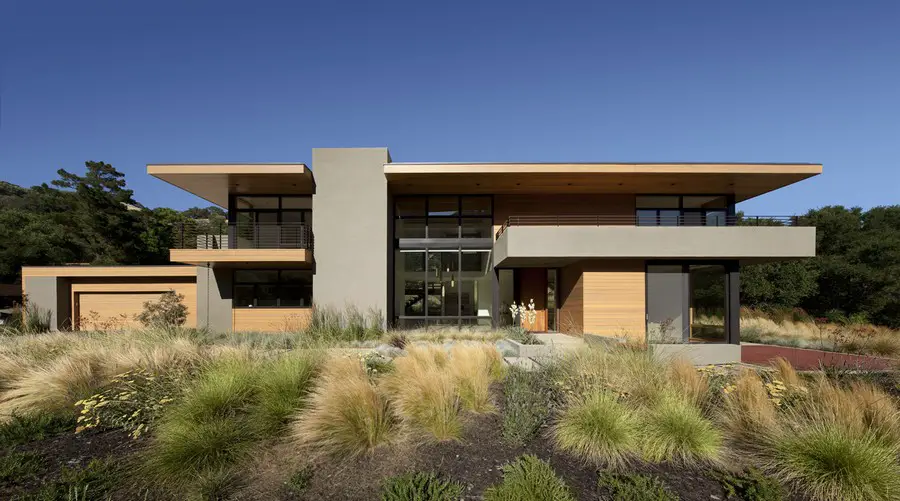
Design: Swatt | Miers Architects – The Sinbad Creek House project started when the owners—a couple, newly retired from the biotech field and avid horseback riders—decided they wanted to be able to spend more time enjoying the outdoors.
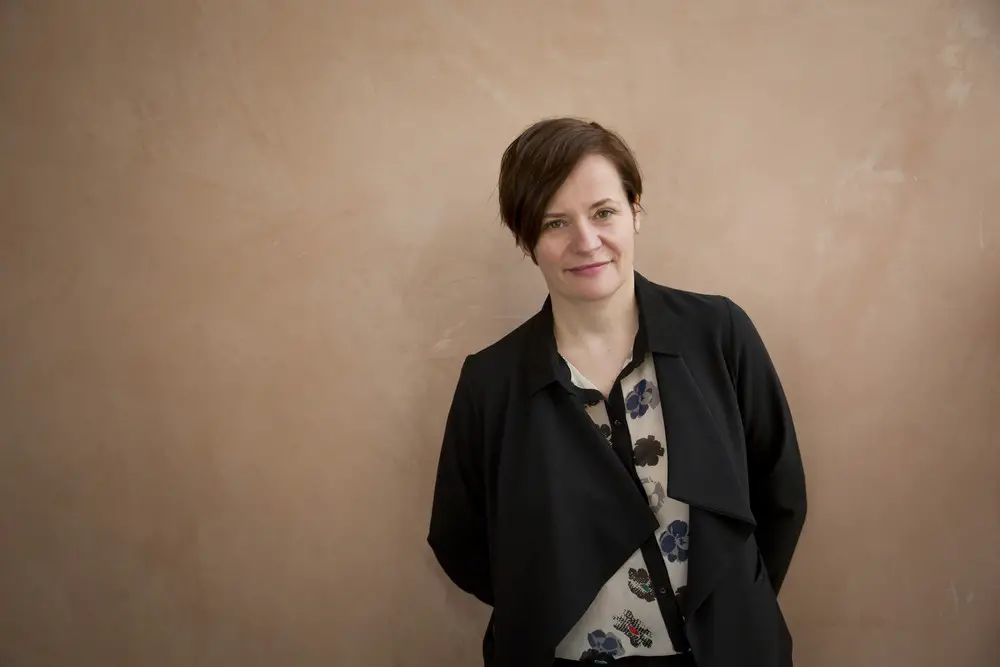
Nathalie Weadick, architectural curator & director of the Irish Architecture Foundation to be conferred with an Honorary Fellowship of the Royal Institute of British Architects in recognition of “the enormous contribution (she has) made to architecture.”
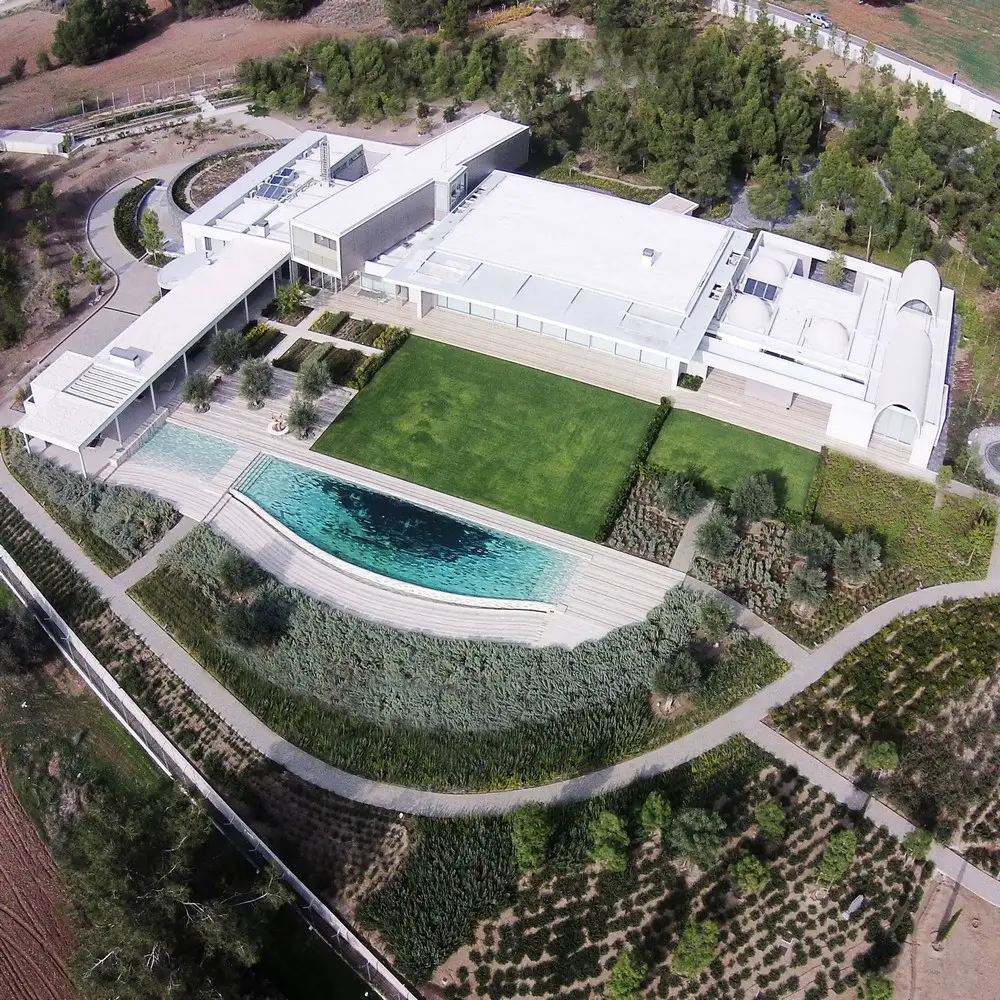
Design: Vakis Hadjikyriacou Architects. The design and concept of this house was inspired by the surrounding landscape and topography of the dense forest area of Stavrovouni and the challenge of combining two briefs, a home and an art gallery (with an extensive varied collection).
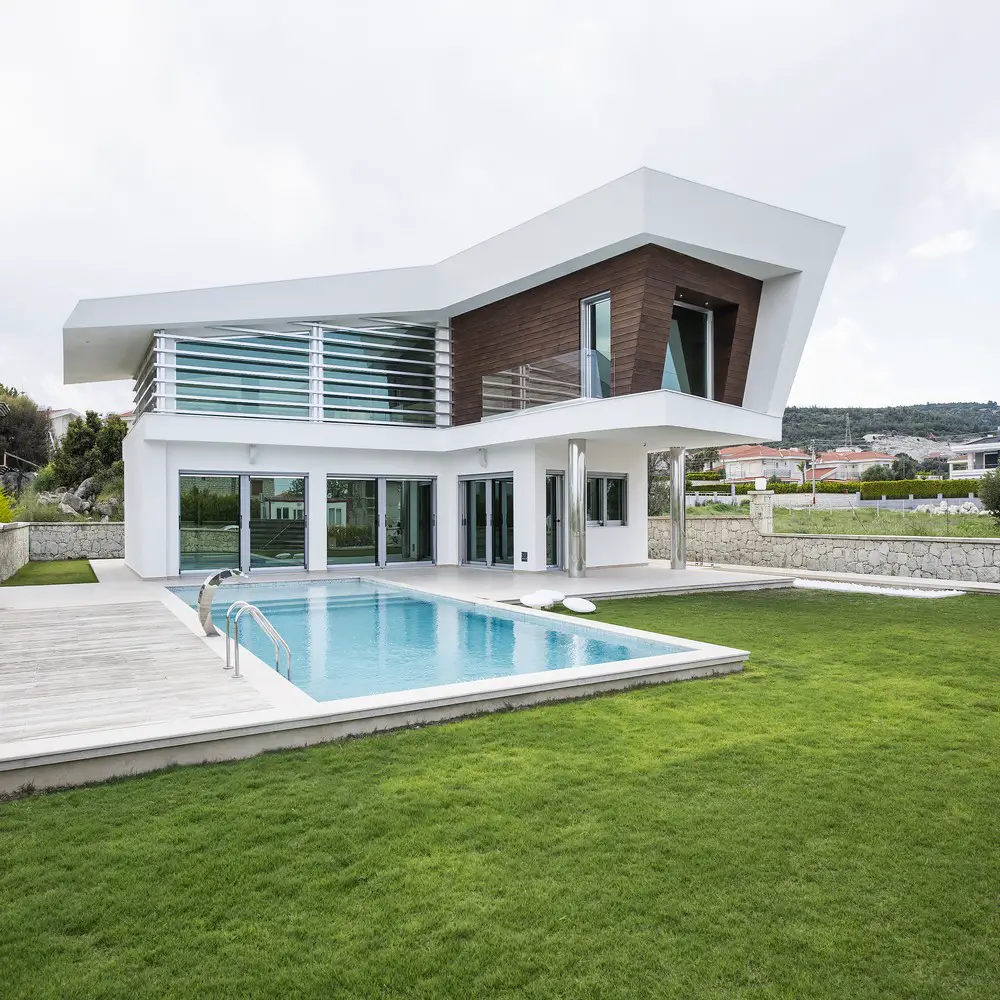
Design: Noyan Vural Architecture: the warm climate enabled the use of open and semi-open areas and wide terraces with ample shade. The Turkish bath and spa units located in the basement are among the project’s important attraction points.
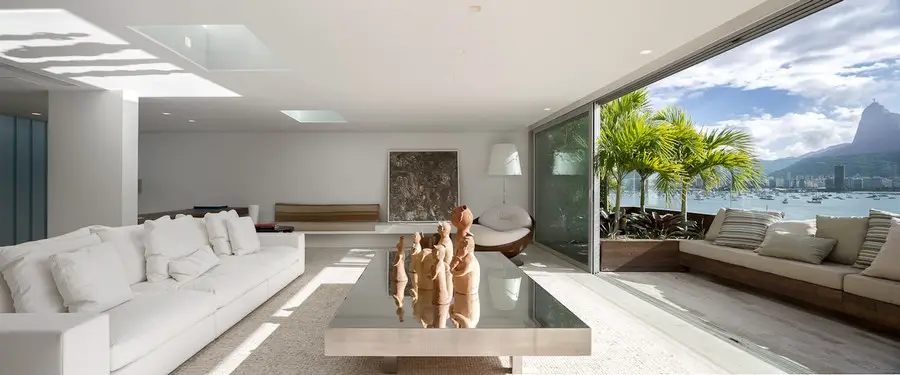
Architect: Studio Arthur Casas
This penthouse is in a remarkable location between two carioca landmarks: the Sugar Loaf Mountains and the Guanabara Bay. The client bought an apartment in dire conditions but seized its extraordinary potential: renovation was intense.
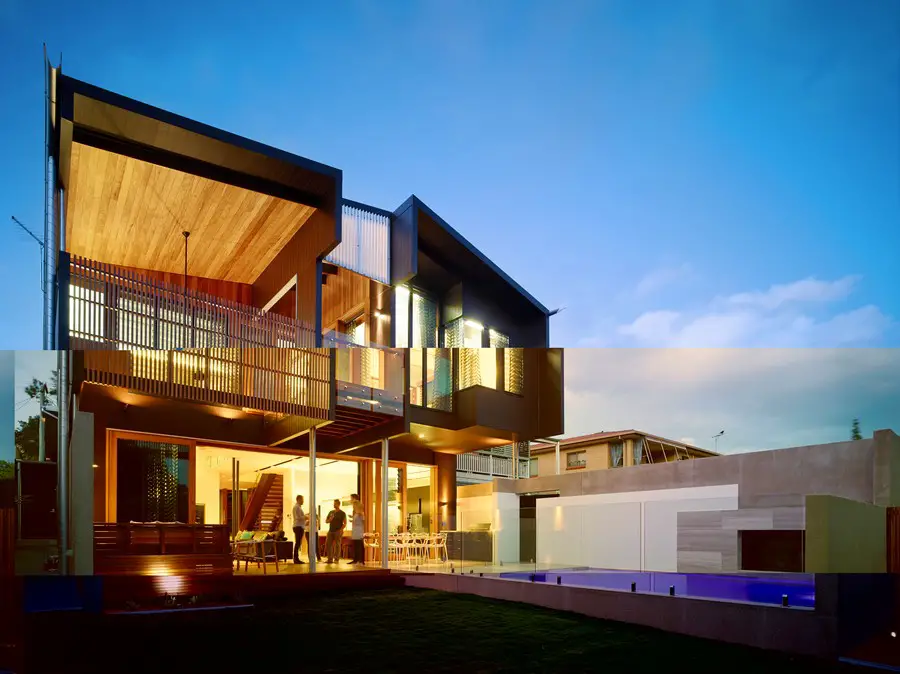
Design: Shaun Lockyer Architects. This is a contemporary two-storey house in New Farm. The architectural design creatively addresses the constraints of the character code, acknowledging its historical context while still achieving a progressive outcome.

The Society of Architect Artists has been reformed: the first exhibition of ‘The Society of Architects in Architecture’ (to include a wider range of architectural professionals), will have work by former Fellows of the SAA, and some new members
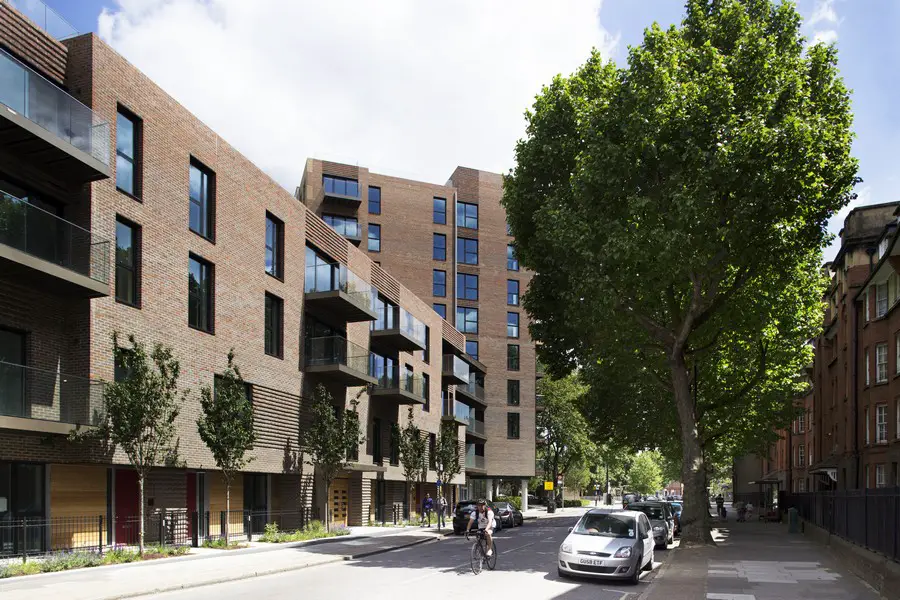
Design: dRMM, architects – London: Shortlisted for RIBA Stirling Prize 2016. Trafalgar Place is the critical first phase in the regeneration of the former Heygate Estate, Elephant & Castle; a tenure-blind scheme of 235 homes integrated within the historic fabric of the predominantly 19th century neighbourhood.
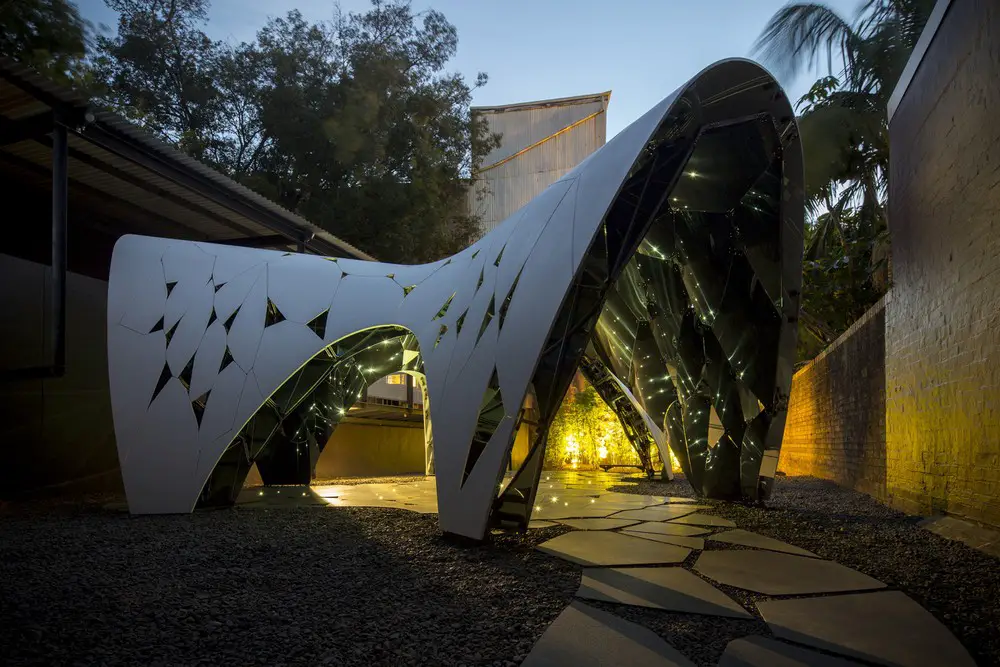
Architect AR-MA’s pavilion Trifolium (2014), designed and built for the Sherman Contemporary Art Foundation’s (SCAF) annual competition Fugitive Structures, used advanced computer design technologies to complete a research-oriented brief.
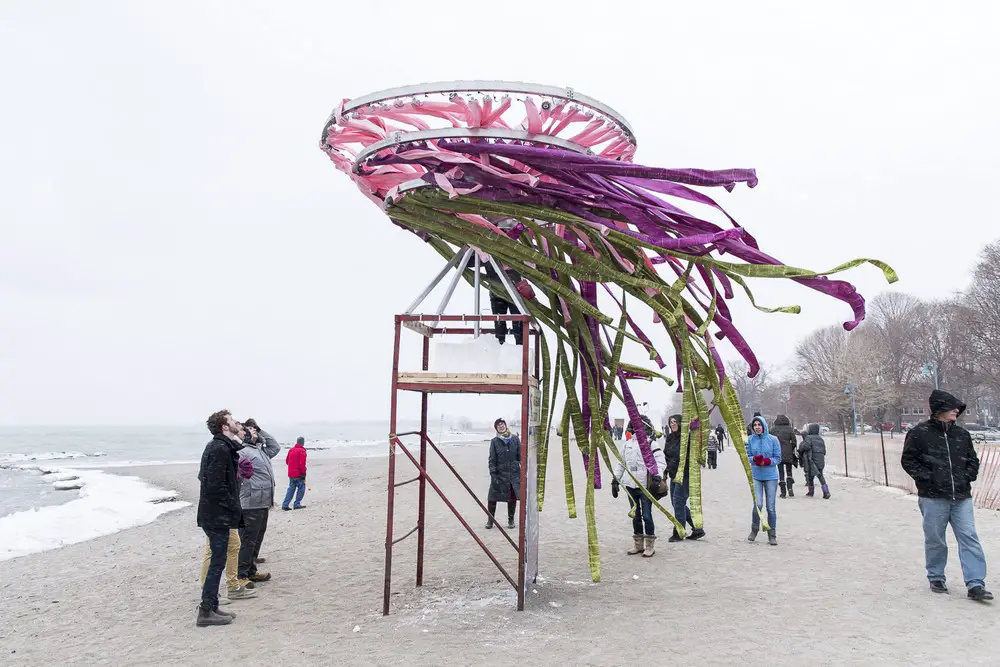
Architectural competition open internationally to architects, artists, designers and landscape architects to submit concepts for temporary artwork installations on beaches in Toronto: lifeguard stations serve as the armature for the designs.