Baubeginn Haikou Tower South Building, Hainan

Design: HENN, architects. Construction has started on Haikou Tower South, which lies in the new business quarter of the South China city of Haikou and is due to be completed by 2020.

Design: HENN, architects. Construction has started on Haikou Tower South, which lies in the new business quarter of the South China city of Haikou and is due to be completed by 2020.
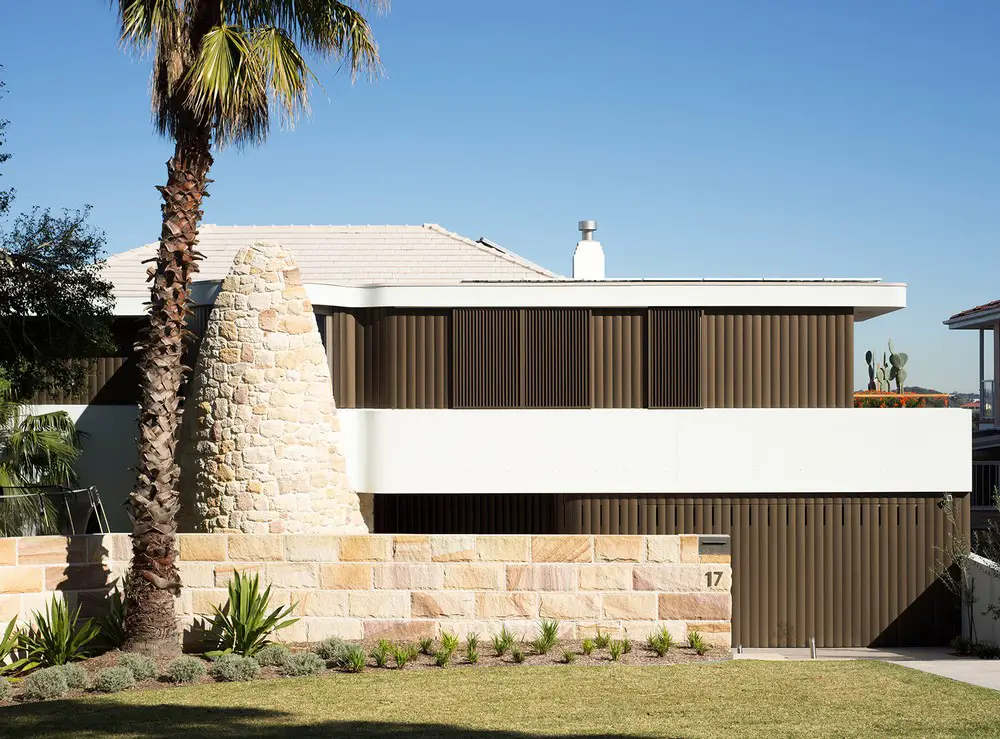
Design: Luigi Rosselli Architects. Gentle adjustments to the existing building have left ninety-five percent of the original structure standing, at the same time the additions to the front of the house and the new lower ground floor level at the back have rejuvenate its somewhat neutral appearance.
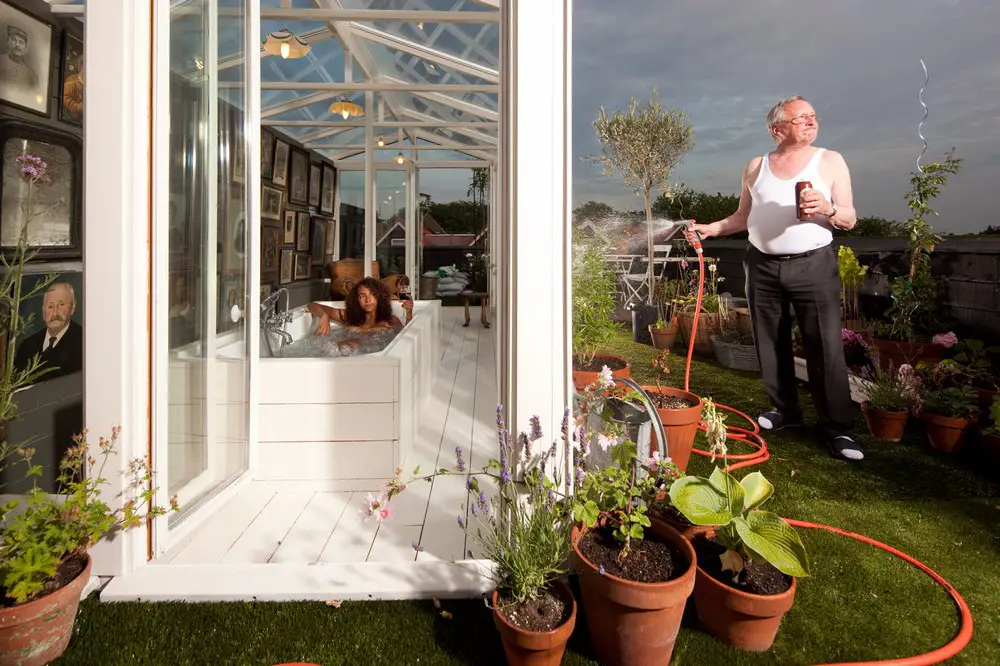
Design: Studio Rolf.fr i.p.w. Zecc Architecten. The 100 years old facade of a property in a row of terraced houses, is totally painted black. Both brick-work, frames and “windows” are covered with a shiny black oil.
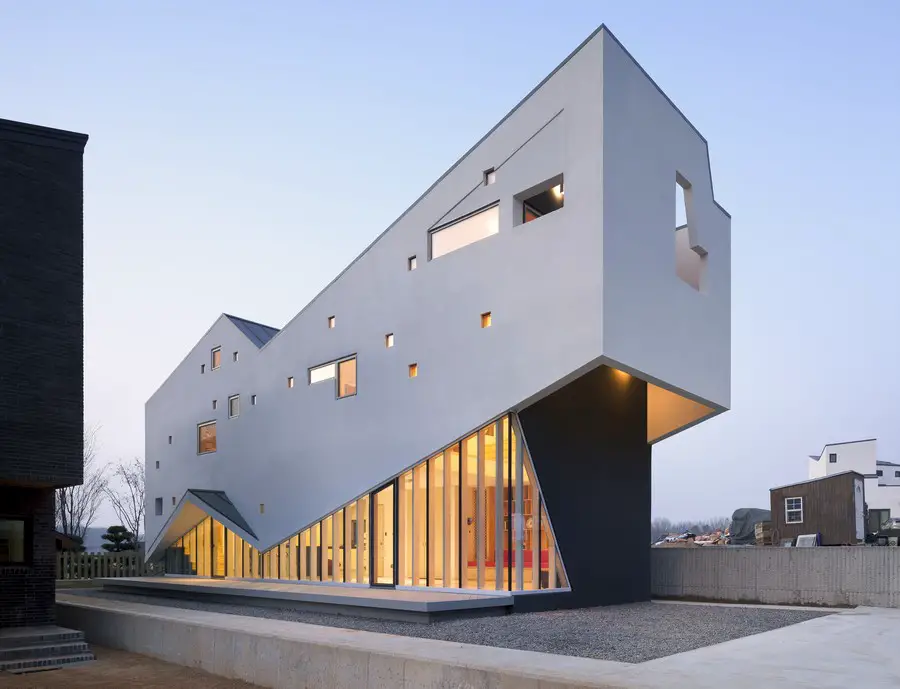
Korean architect Hoon Moon typically throws out questions such as: ‘Why so serious? Why not laugh more?’ His works are home to a wide array of faces.
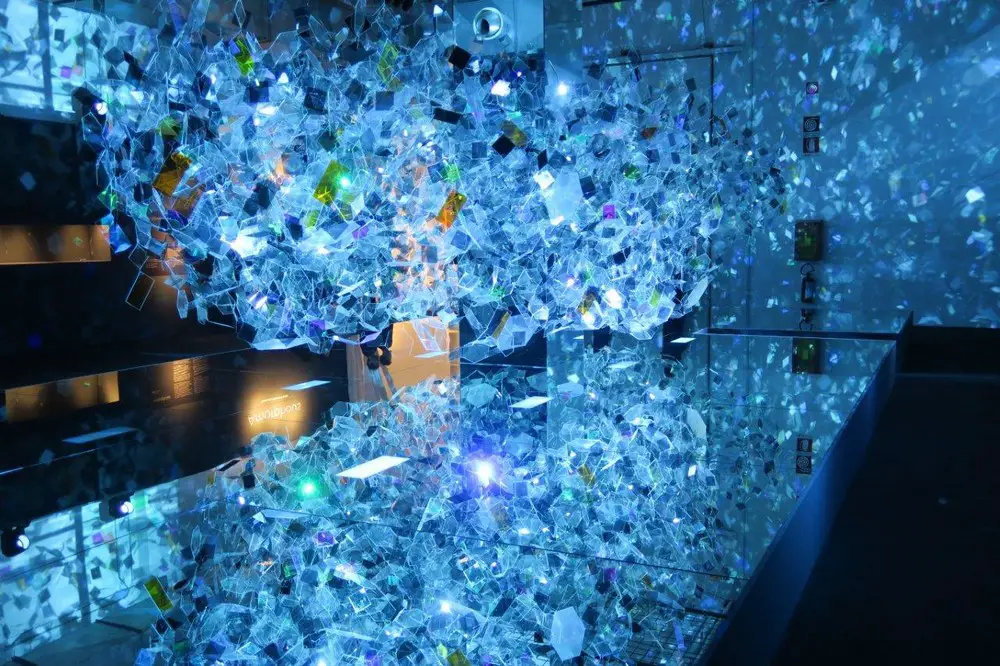
Glass installation “Amorphous” presented at Milan Design Week 2016 has won this year’s Red Dot Design Award in the category of Communication Design.
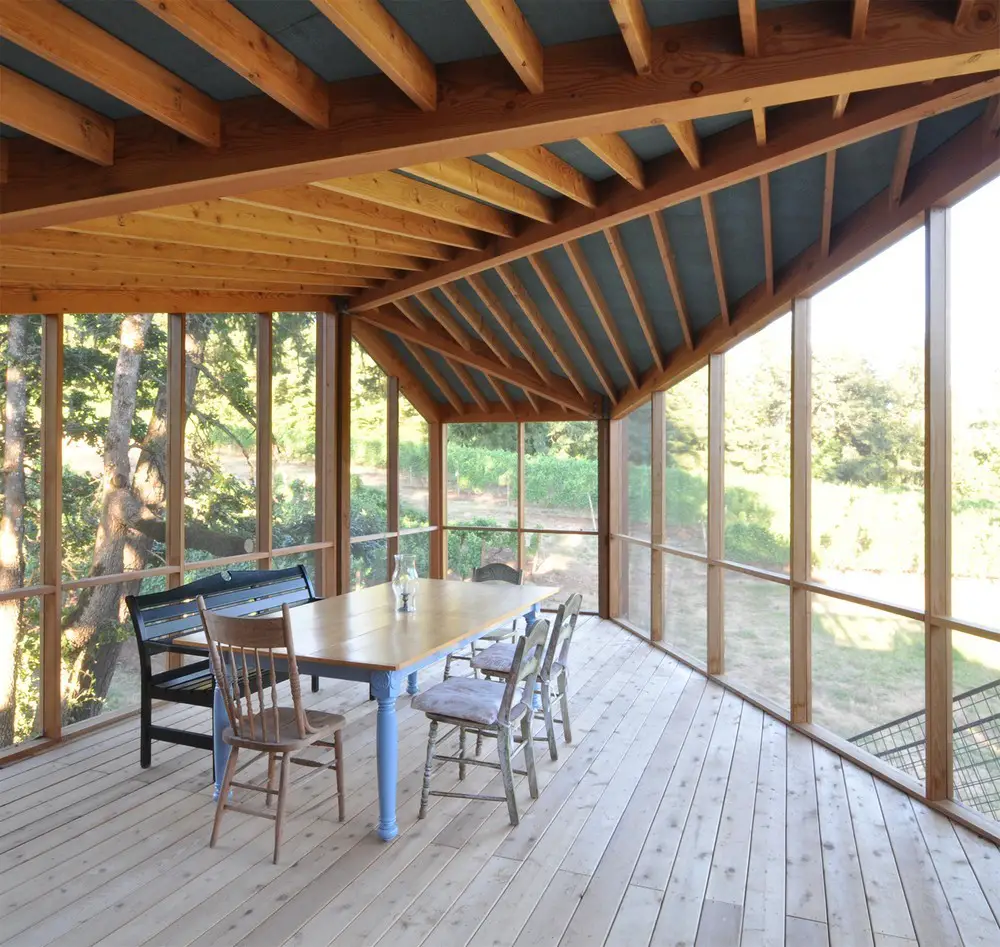
Design: beebe skidmore architects – The screen porch at Trout Lily vineyard is a 300 sqft open-air structure designed to enhance the experience of life in Oregon’s wine country.

Design: Liong Lie Architects
The Bazaar in Beverwijk is the biggest indoor market of Europe. The Goud Souk building is for the gold dealers and goldsmiths. The building and its surroundings are designed in such a way with safety and ‘crash’ protection as part of the design.
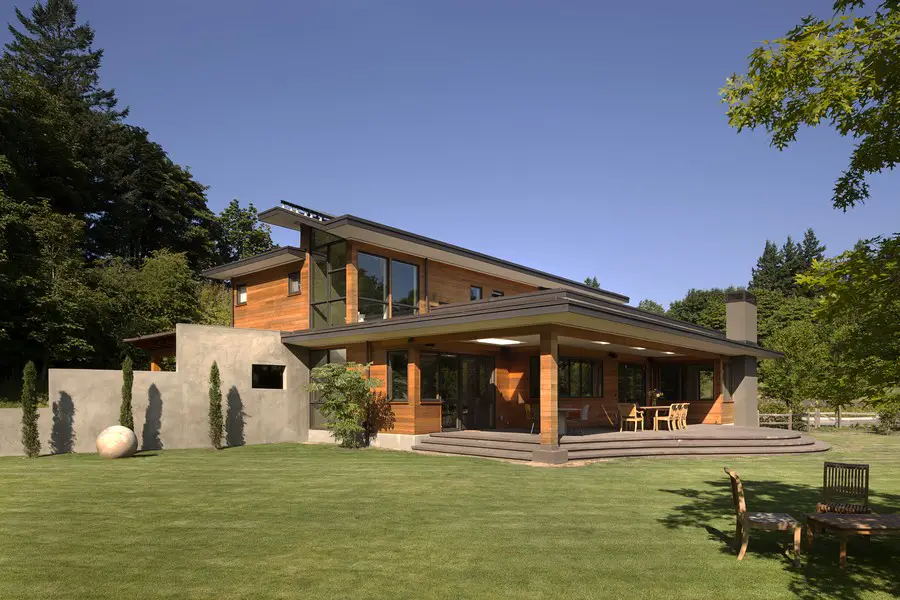
Design by Nathan Good Architects – The 1.7 acre site is relatively level and within a mile of downtown Portland. The house was positioned on the lot to reduce noise from the Skyline Boulevard, optimize the daylighting, and allow views out to the yard.
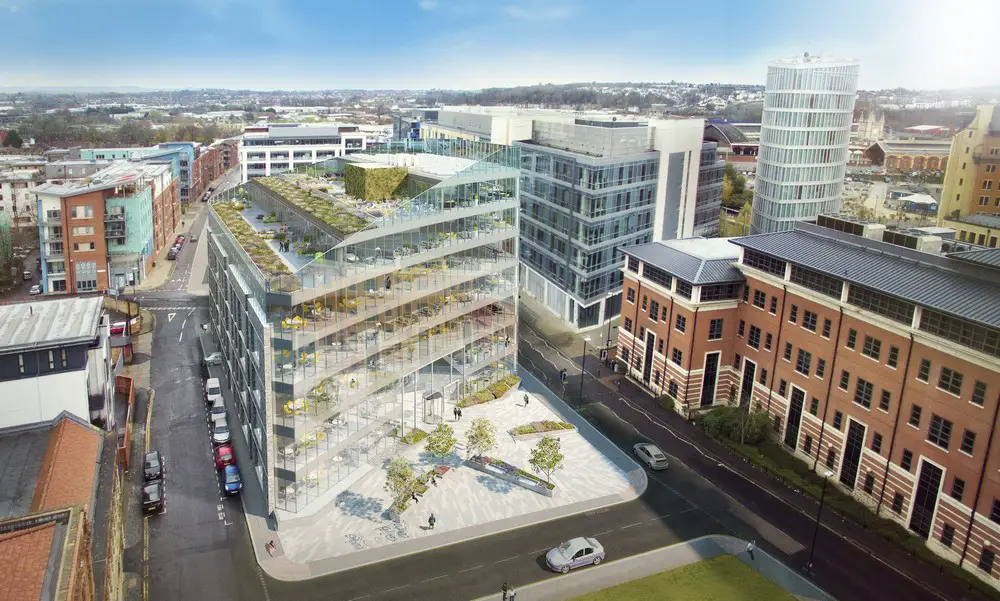
Design: HKR Architects. Planning consent granted for an office building in Enterprise Zone. The scheme will provide 83,223 sq.ft of grade A office accommodation over seven floors.
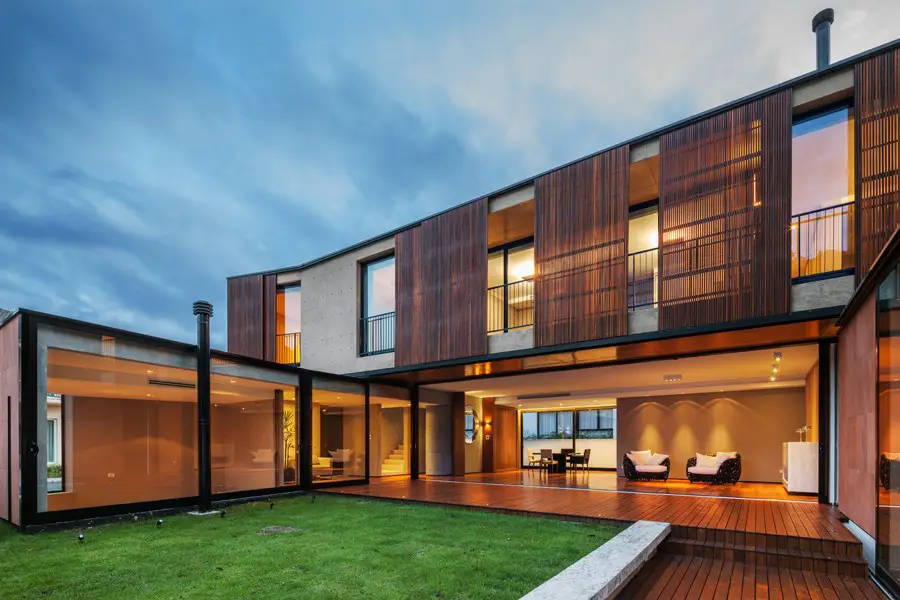
Design: Biselli Katchborian Arquitetos Associados. Form and matter are key elements in this house. Wood, natural stone and concrete combine in different patterns and textures, associated to carefully designed forms and angles.
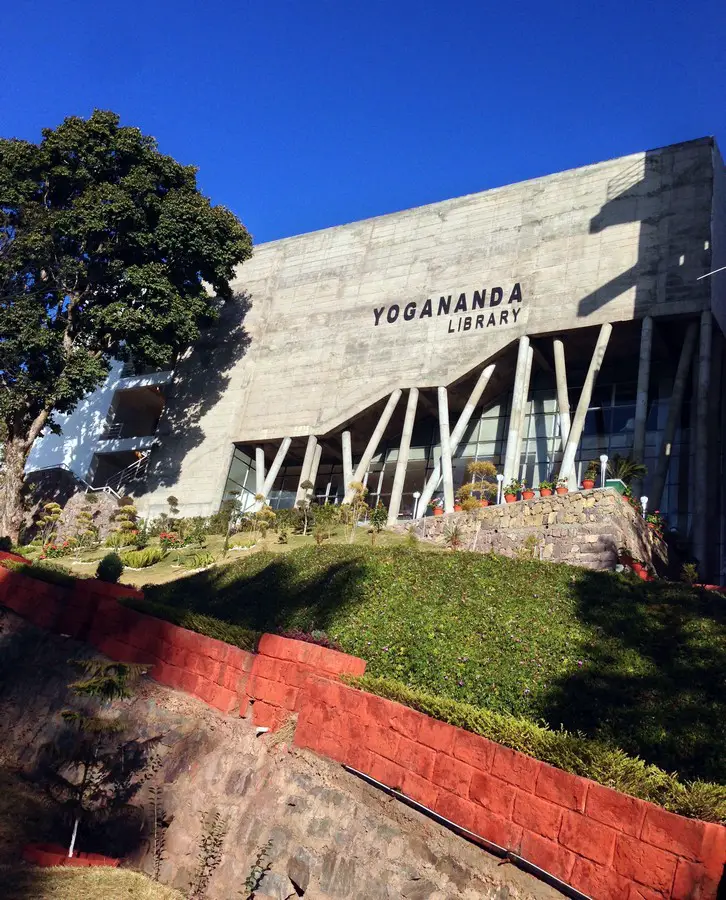
Design: Studio Archohm, architects
‘To rebel with a cause’; The big concrete central library of the Shoolini University in Solan overlooks a beautiful green valley. The building physically manifests the philosophy of this biotechnology campus.
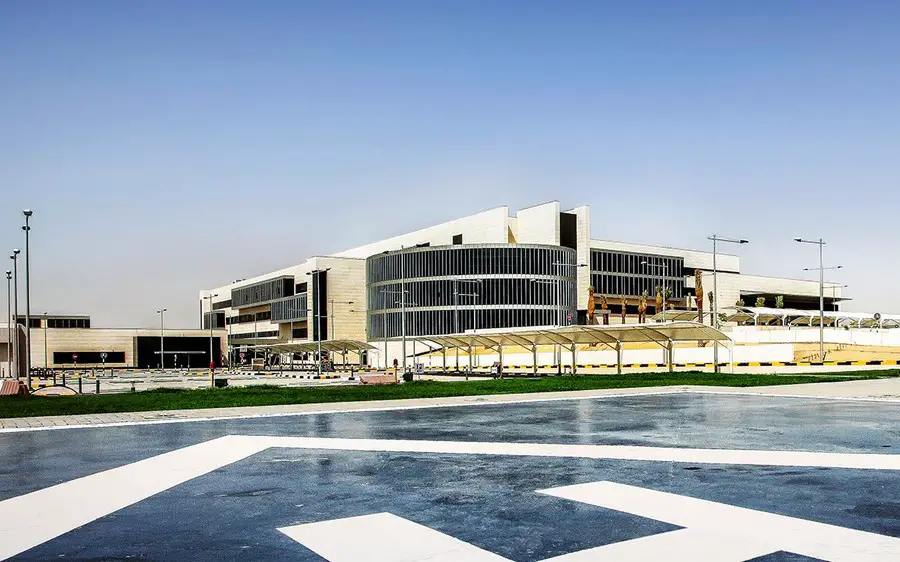
New Emergency Room pavilion design by UPA Urbanism Planning Architecture located between old & new hospital, linking the two buildings: designed as a “veritable citadel”, blending harmoniously with existing building.
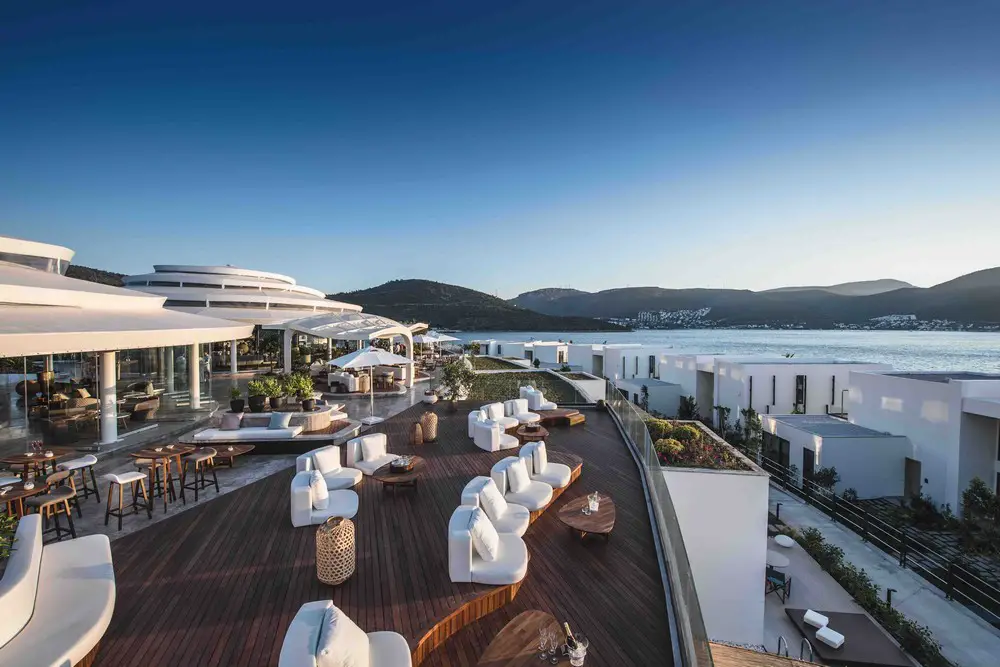
Design: Global Architectural Development – GAD: new buildings in Torba on a private peninsula surrounded by crystal clear waters and nature. Torba is a small sea-side village covered by olive groves and pine forests with a relaxed, rural ambience.
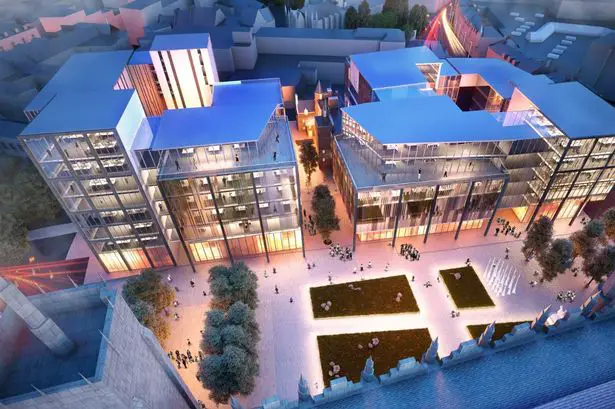
Approval for the transformation of Broad Street into a ‘pedestrian priority’ route. This will see a number of streetscape improvements at the £107m office, hotel and retail development in Aberdeen city centre.