UNIK Apartments Paris Housing

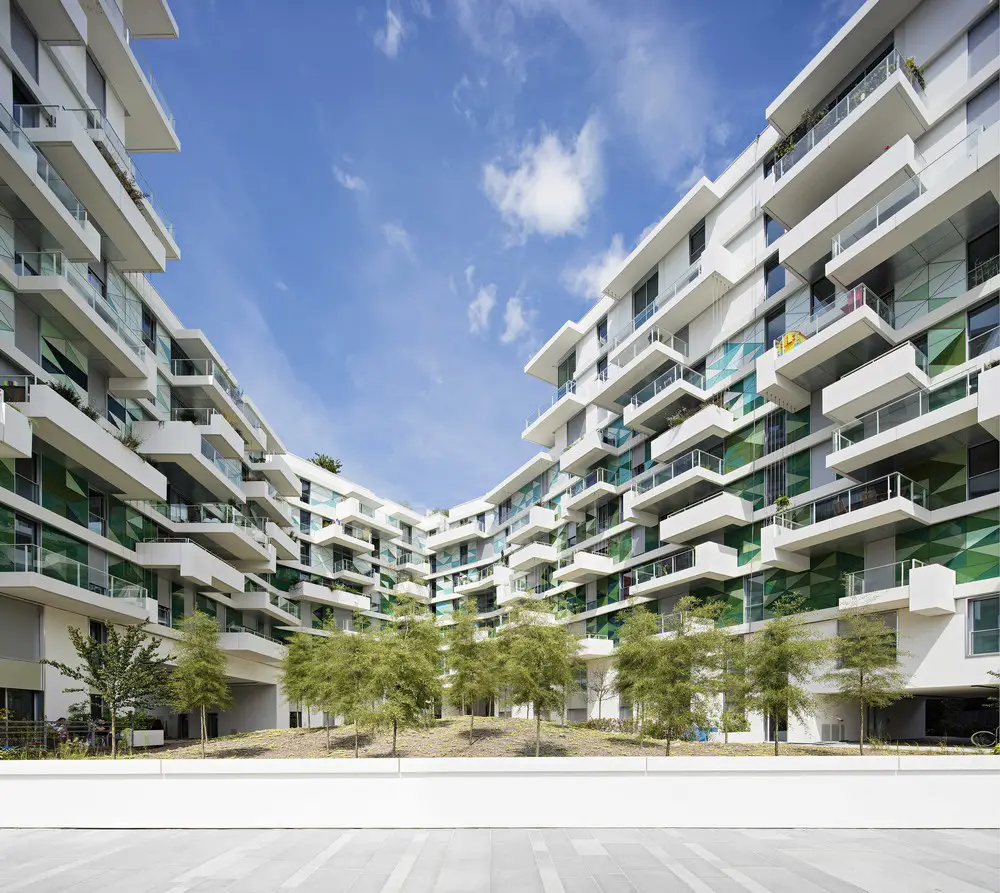
UNIK Paris Housing

Design: Beckmann-N’Thépé (B/NT), architects. The building emphasises generous views, planted terraces and balconies for all apartments, plus participation in the first European residential home offering facilities specifically designed for people living with “Locked-in Syndrome”.
Grønby Strand Development

Grønby Strand Development

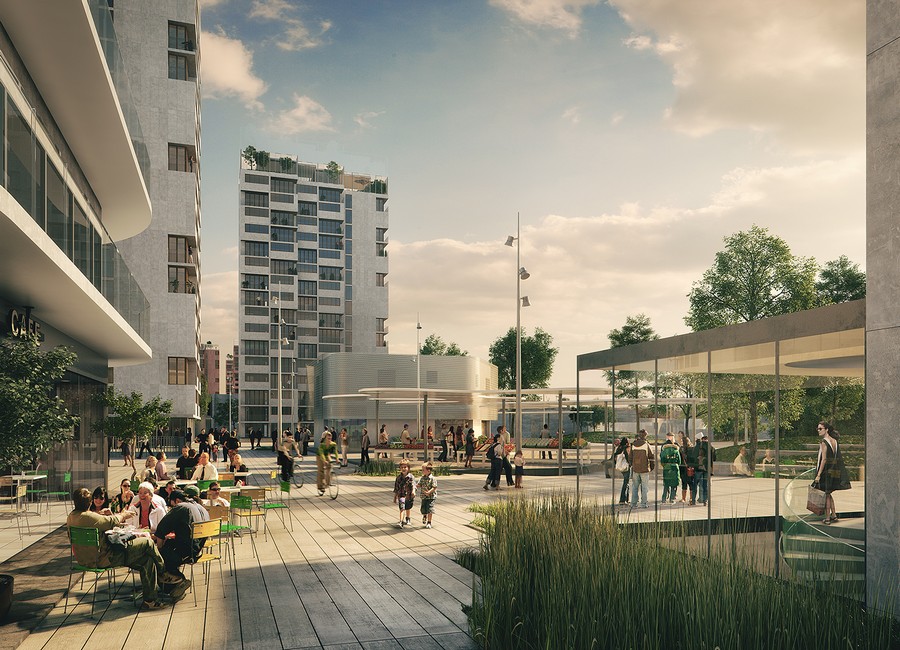
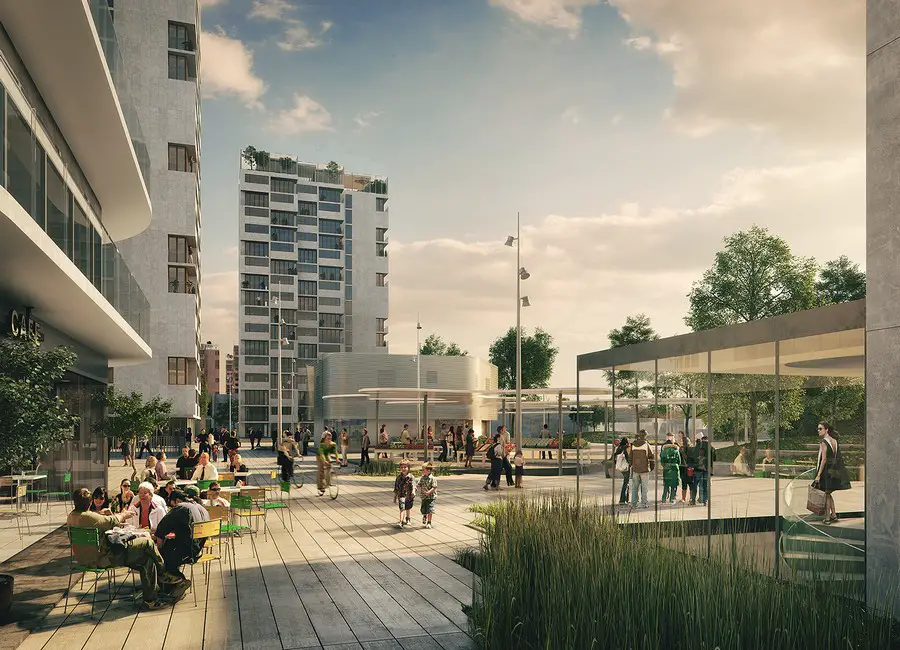
Design: BCVA with Domus architects, Kragh&Berglund and MOE

Brøndby Strand Parkerne is the largest housing schemes realised within the Post-war expansion of Copenhagen known as ”The Finger Plan”. Constructed in 1969-73 with a late modernism approach using the newest prefabrication techniques.

House of Rolf in Utrecht Property

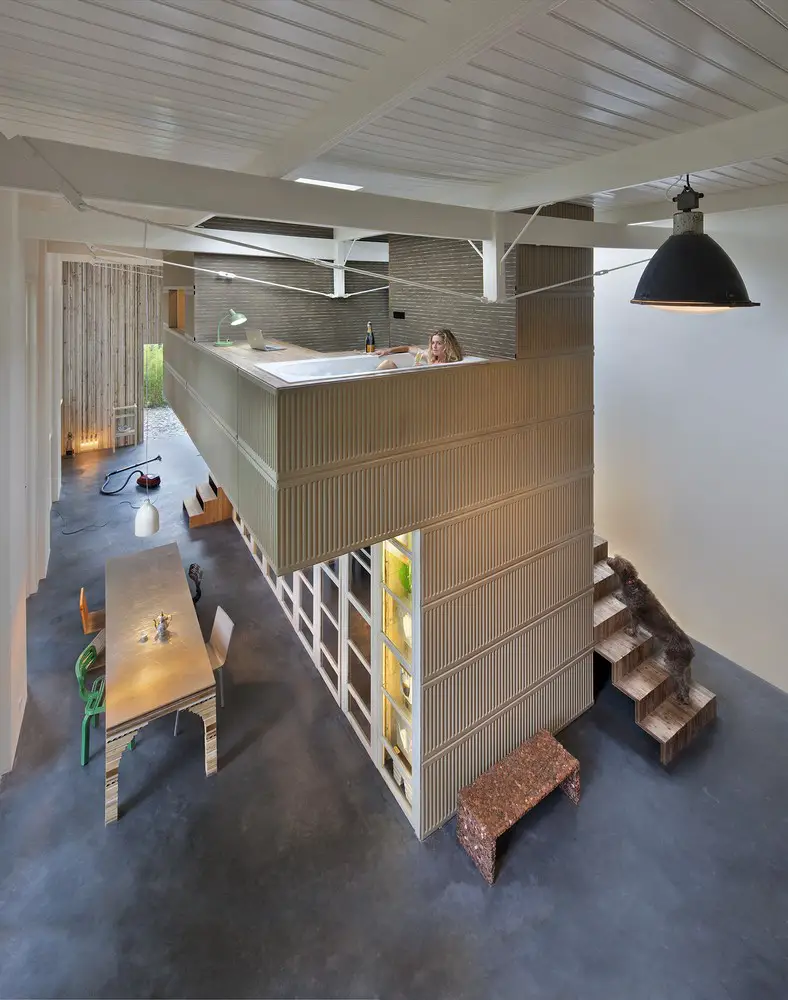
House of Rolf

Architects: Rolf Bruggink in collaboration with Niek Wagemans. What is truly individual about this home is that all the materials used to carry out this conversion originated from a demolished office building that was situated next to the coach house.

Project Neden, Heden Gothenburg

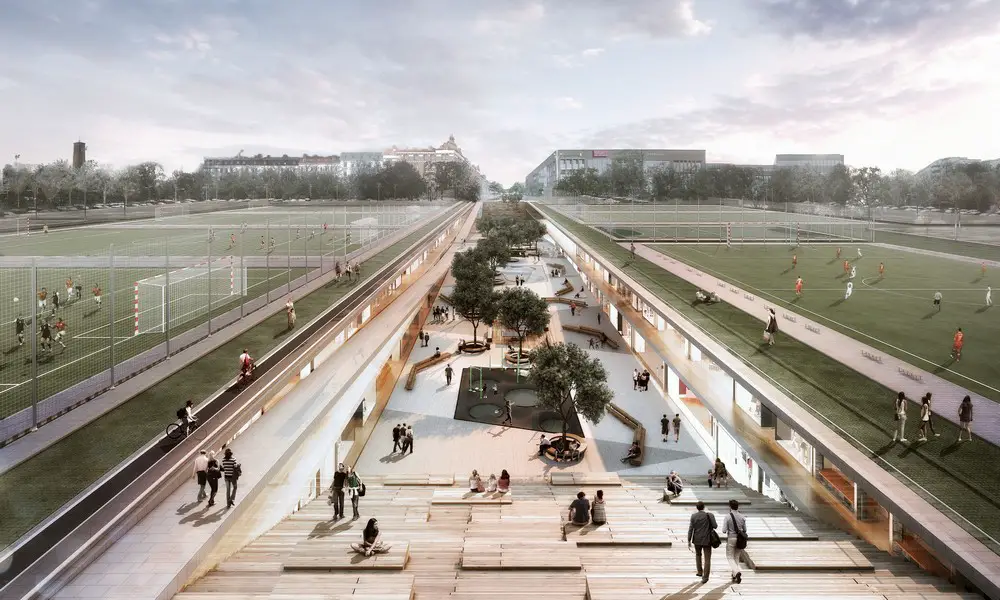
Project Neden Heden Gothenburg

Architects: Kjellgren Kaminsky Architecture – KKA. Can Heden continue to be a open space dominated by connecting people and sport, and at the same time make preconditions for densifying and development of the city?

IPE House in Mexico: Monterrey Home

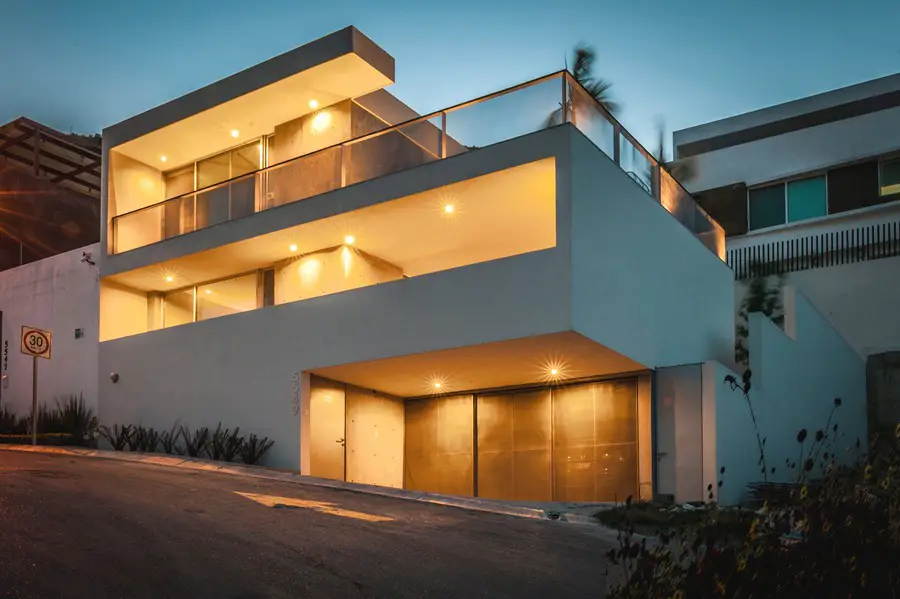
IPE House Monterrey

Design: P+0 architecture. A house for people with dogs requires a large amount of open space; more so, when its inhabitants are big fans of plants and outdoor activity.

House Under Eaves Point Wells

House Under Eaves

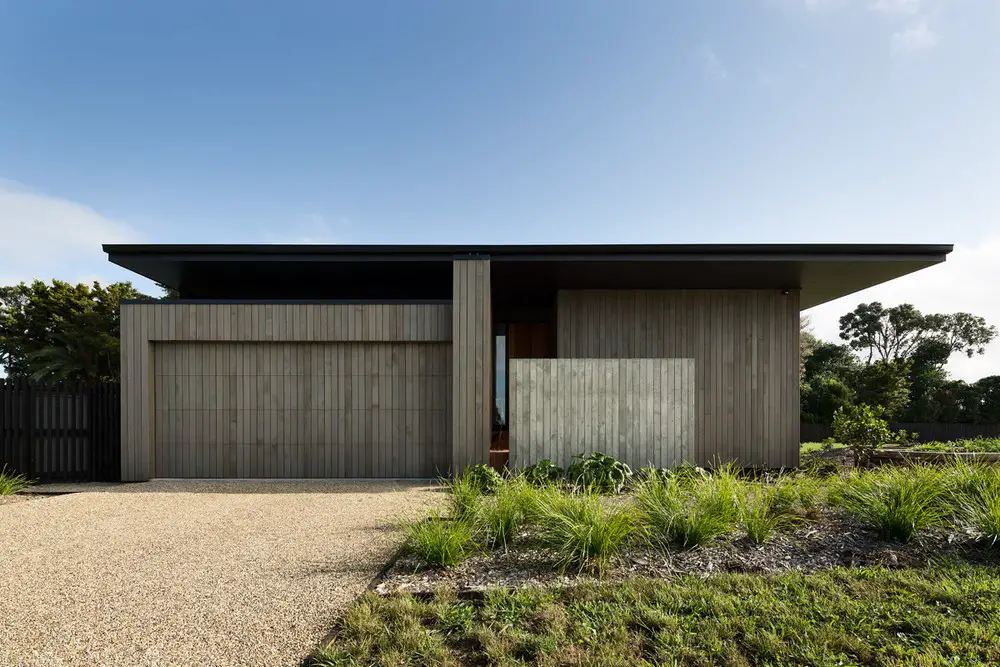
Design: MRTN Architects. Situated in a new development less than an hour from Auckland this new house was one of the first built on a flat site that has been split up to create well sized semi-suburban semi-coastal sections on what was once rural land.

New Science Building, University of Hertfordshire

New Science Building

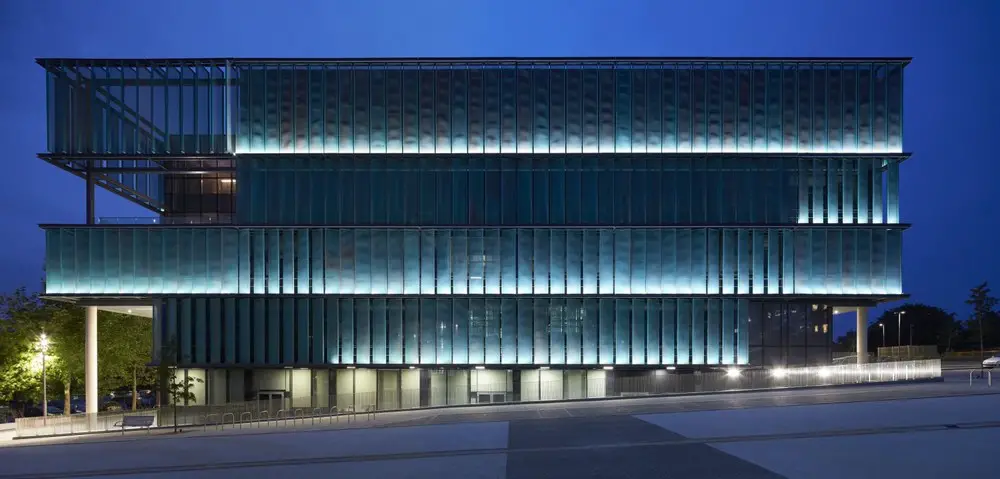
Design: Sheppard Robson, Architects. The confident and rigorous architectural language is a marker of the appetite for the campus’s future whilst equipped with state-of-the art laboratory facilities for its present.

Temple Hoyne Buell Center, Columbia University

Black Carbon: Atmospheric Model

“Power” research inititative at the Temple Hoyne Buell Center for the Study of American Architecture, Columbia University: dynamics of climate change bind together innumerable, often incompatible categories, things, and processes.

Ballantrae Court in Florida home

Ballantrae Court in South Florida

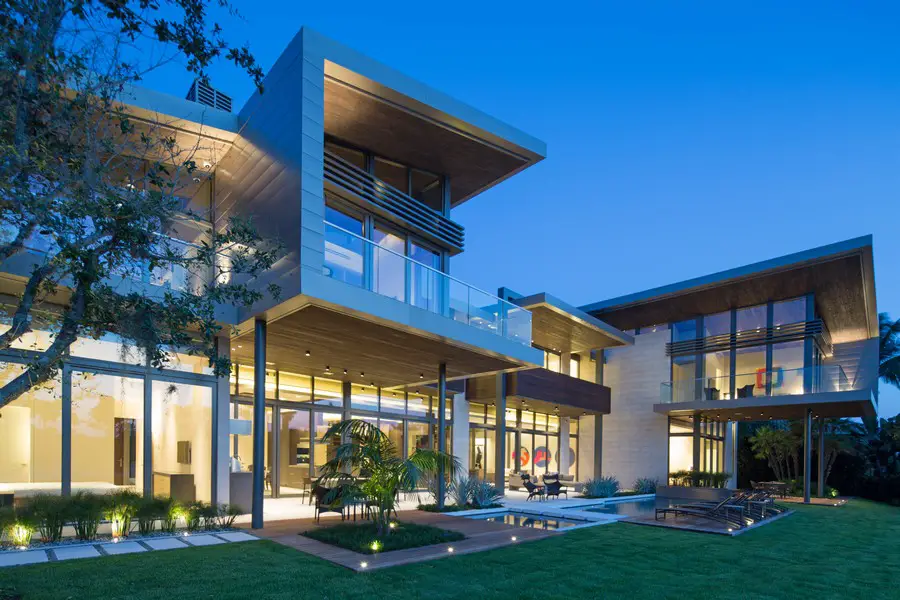
Design: KZ Architecture – A large program that would yield a massive home on a limited and restricted site. The design strategy involved deconstructing the volume into pavilions that could generate a dialogue between built form and landscape and create intimate connections between the golf course and the living spaces.

Made in China in Gothenburg

Made in China

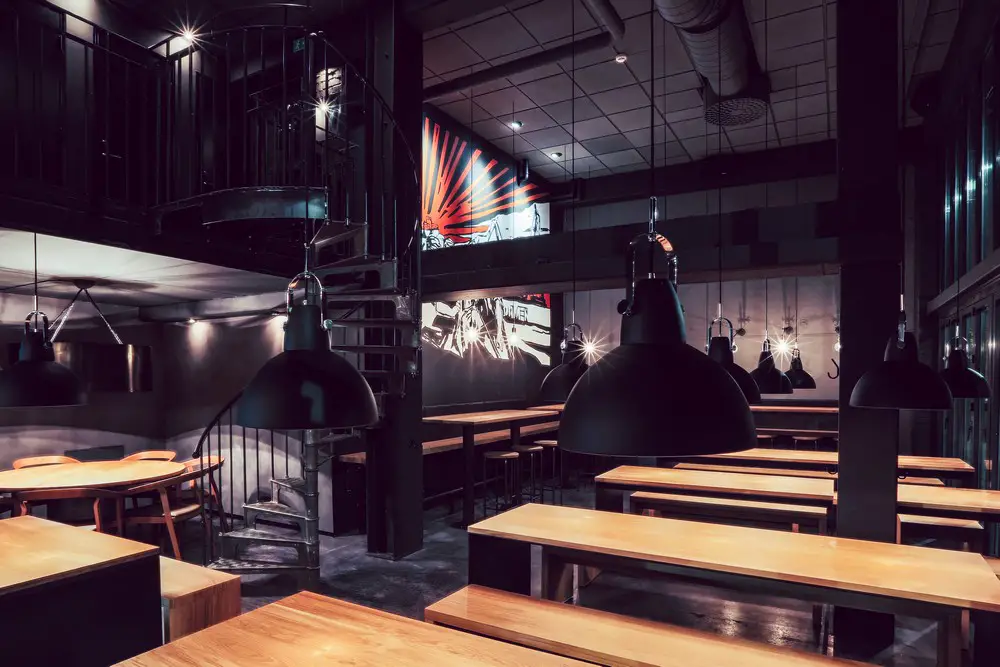
Design: Main Office. The restaurant, positioned in an area historically accepted as the home of the citysʼ labour movement, is hosted in a building going through a conversion – in total 4000 sqm being restored and adapted to new business/ activities.

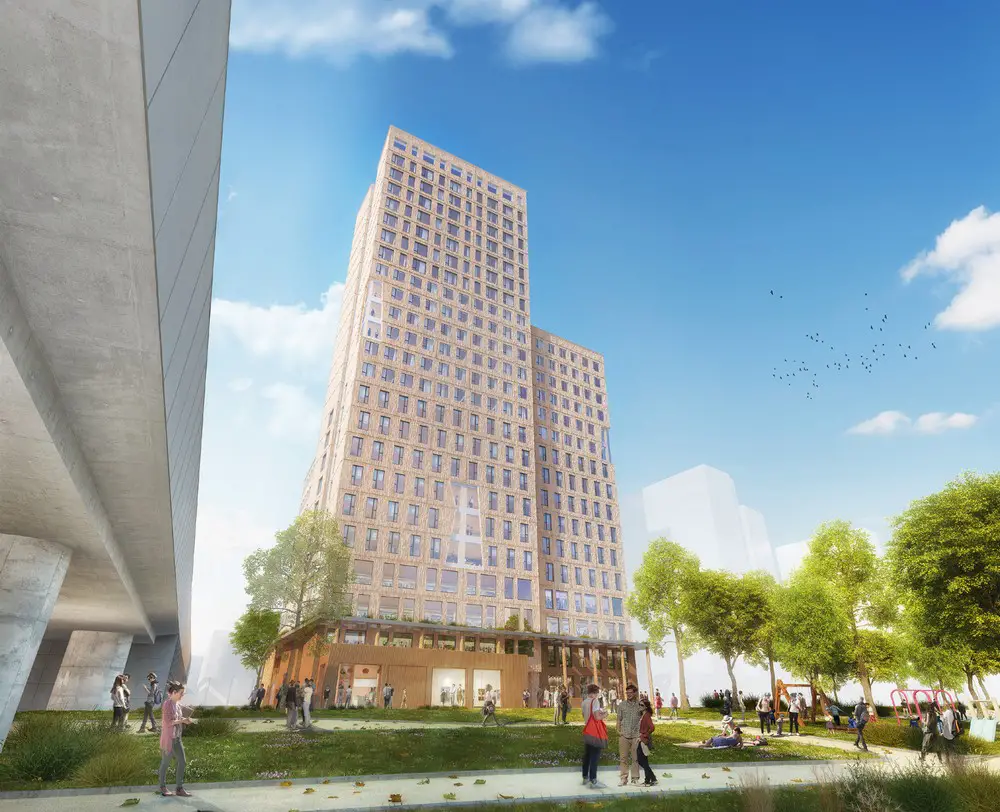
HoHo Wien Timber Tower, Austria Tall Building

HoHo Wien

Design: RLP Rüdiger Lainer + Partner. The HoHo Wien is at this point the tallest timber skyscraper with 24 floors in the world under construction. Completion of this RLP-building is expected in 2018.

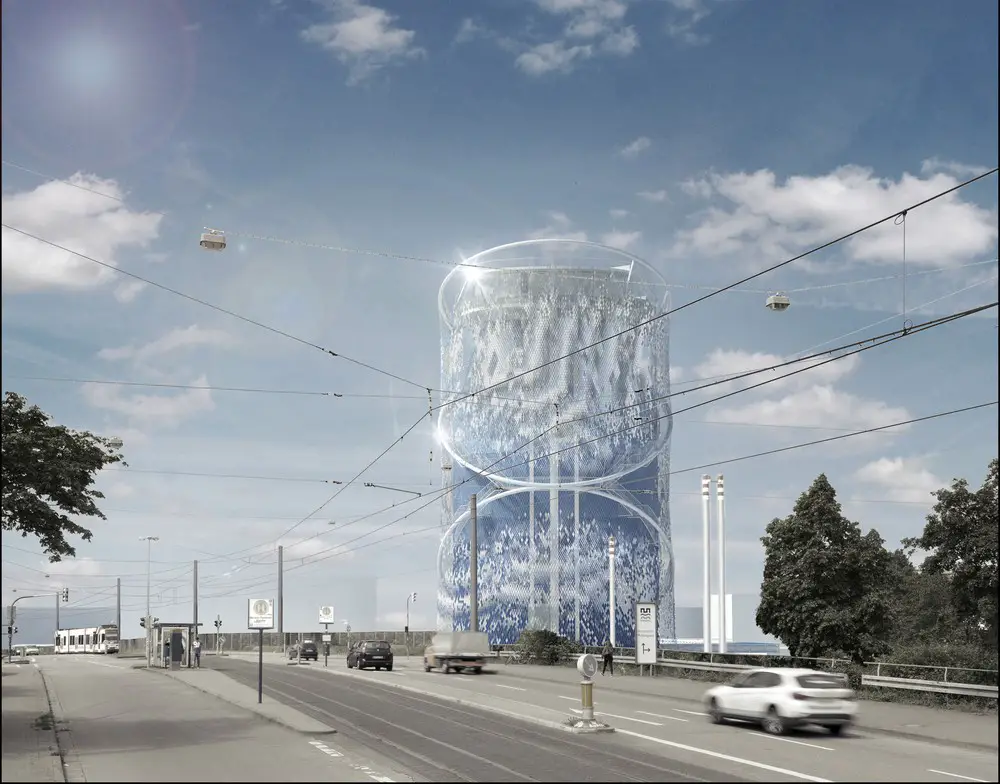
Stadtwerke Heidelberg Energie Park + Building

Stadtwerke Heidelberg Energie Park

Design: LAVA with A24, White Void, Priedemann and Transsolar

Winning architecture competition entry for an energy park and energy storage building in Heidelberg, Germany for the Stadtwerke Heidelberg, will commence construction in 2017.

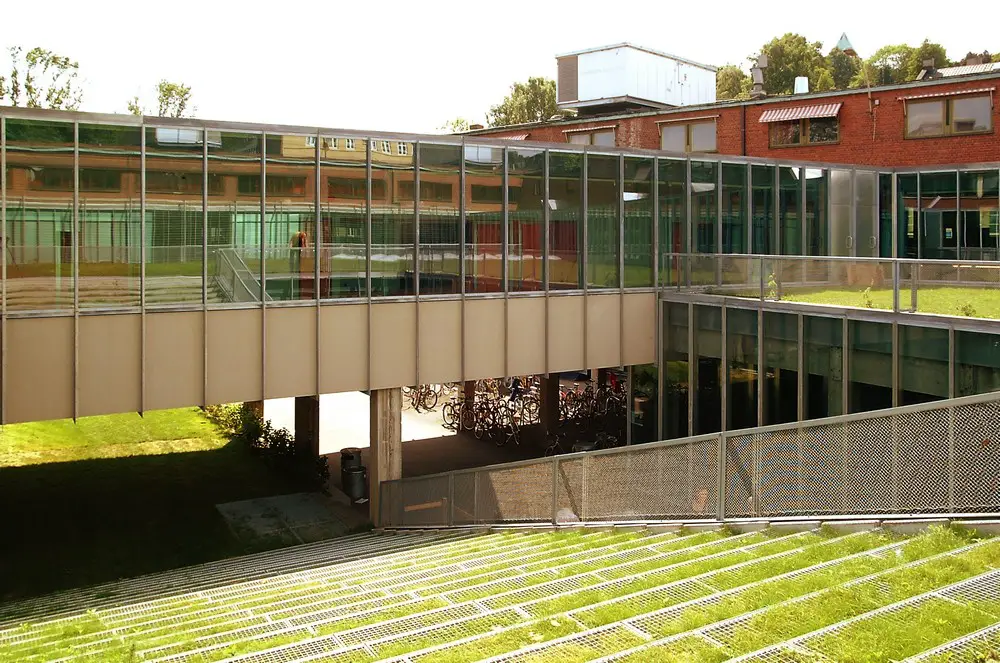
JVA – Jarmund/Vigsnæs Arkitekter

Oslo School of Architecture

JVA, Jarmund/Vigsnæs Arkitekter, Norway architects office – info + images from this Oslo design studio, Norwegian buildings projects – JVA Norway, buildings photos

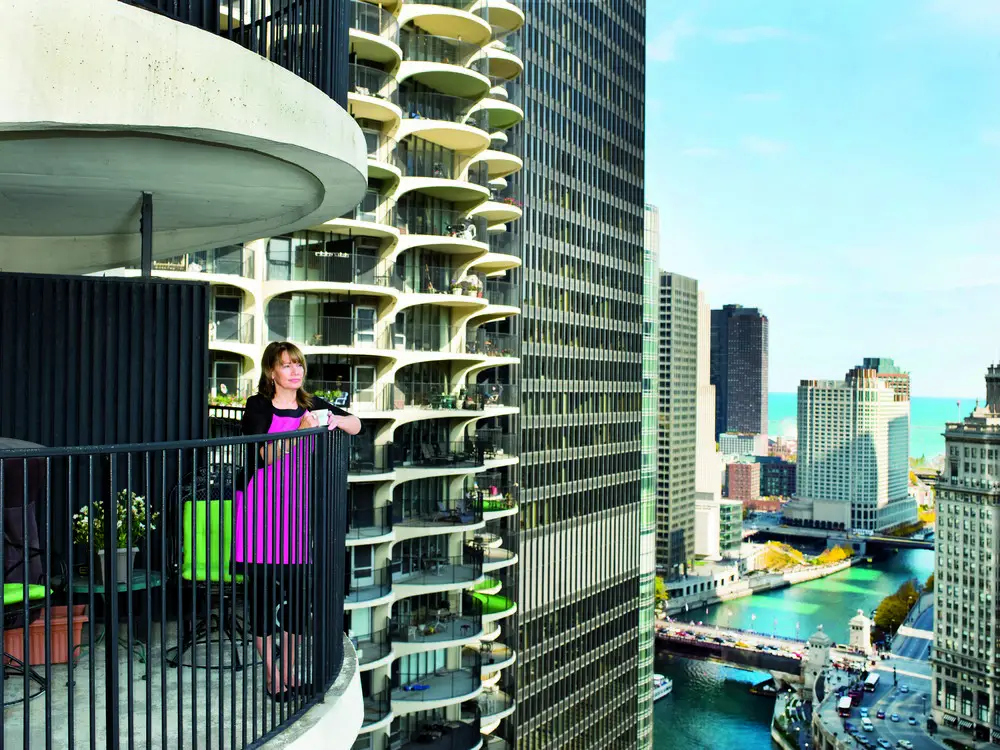
Marina City Towers Chicago Buildings

Marina City Towers Chicago Buildings

The Marina City towers, 1959-67, are two of the most recognisable structures in America’s ‘windy city’. Architect Bertrand Goldberg’s distinctive-looking high-rise buildings, part of a larger Marina City complex, are icons of Modern architecture.